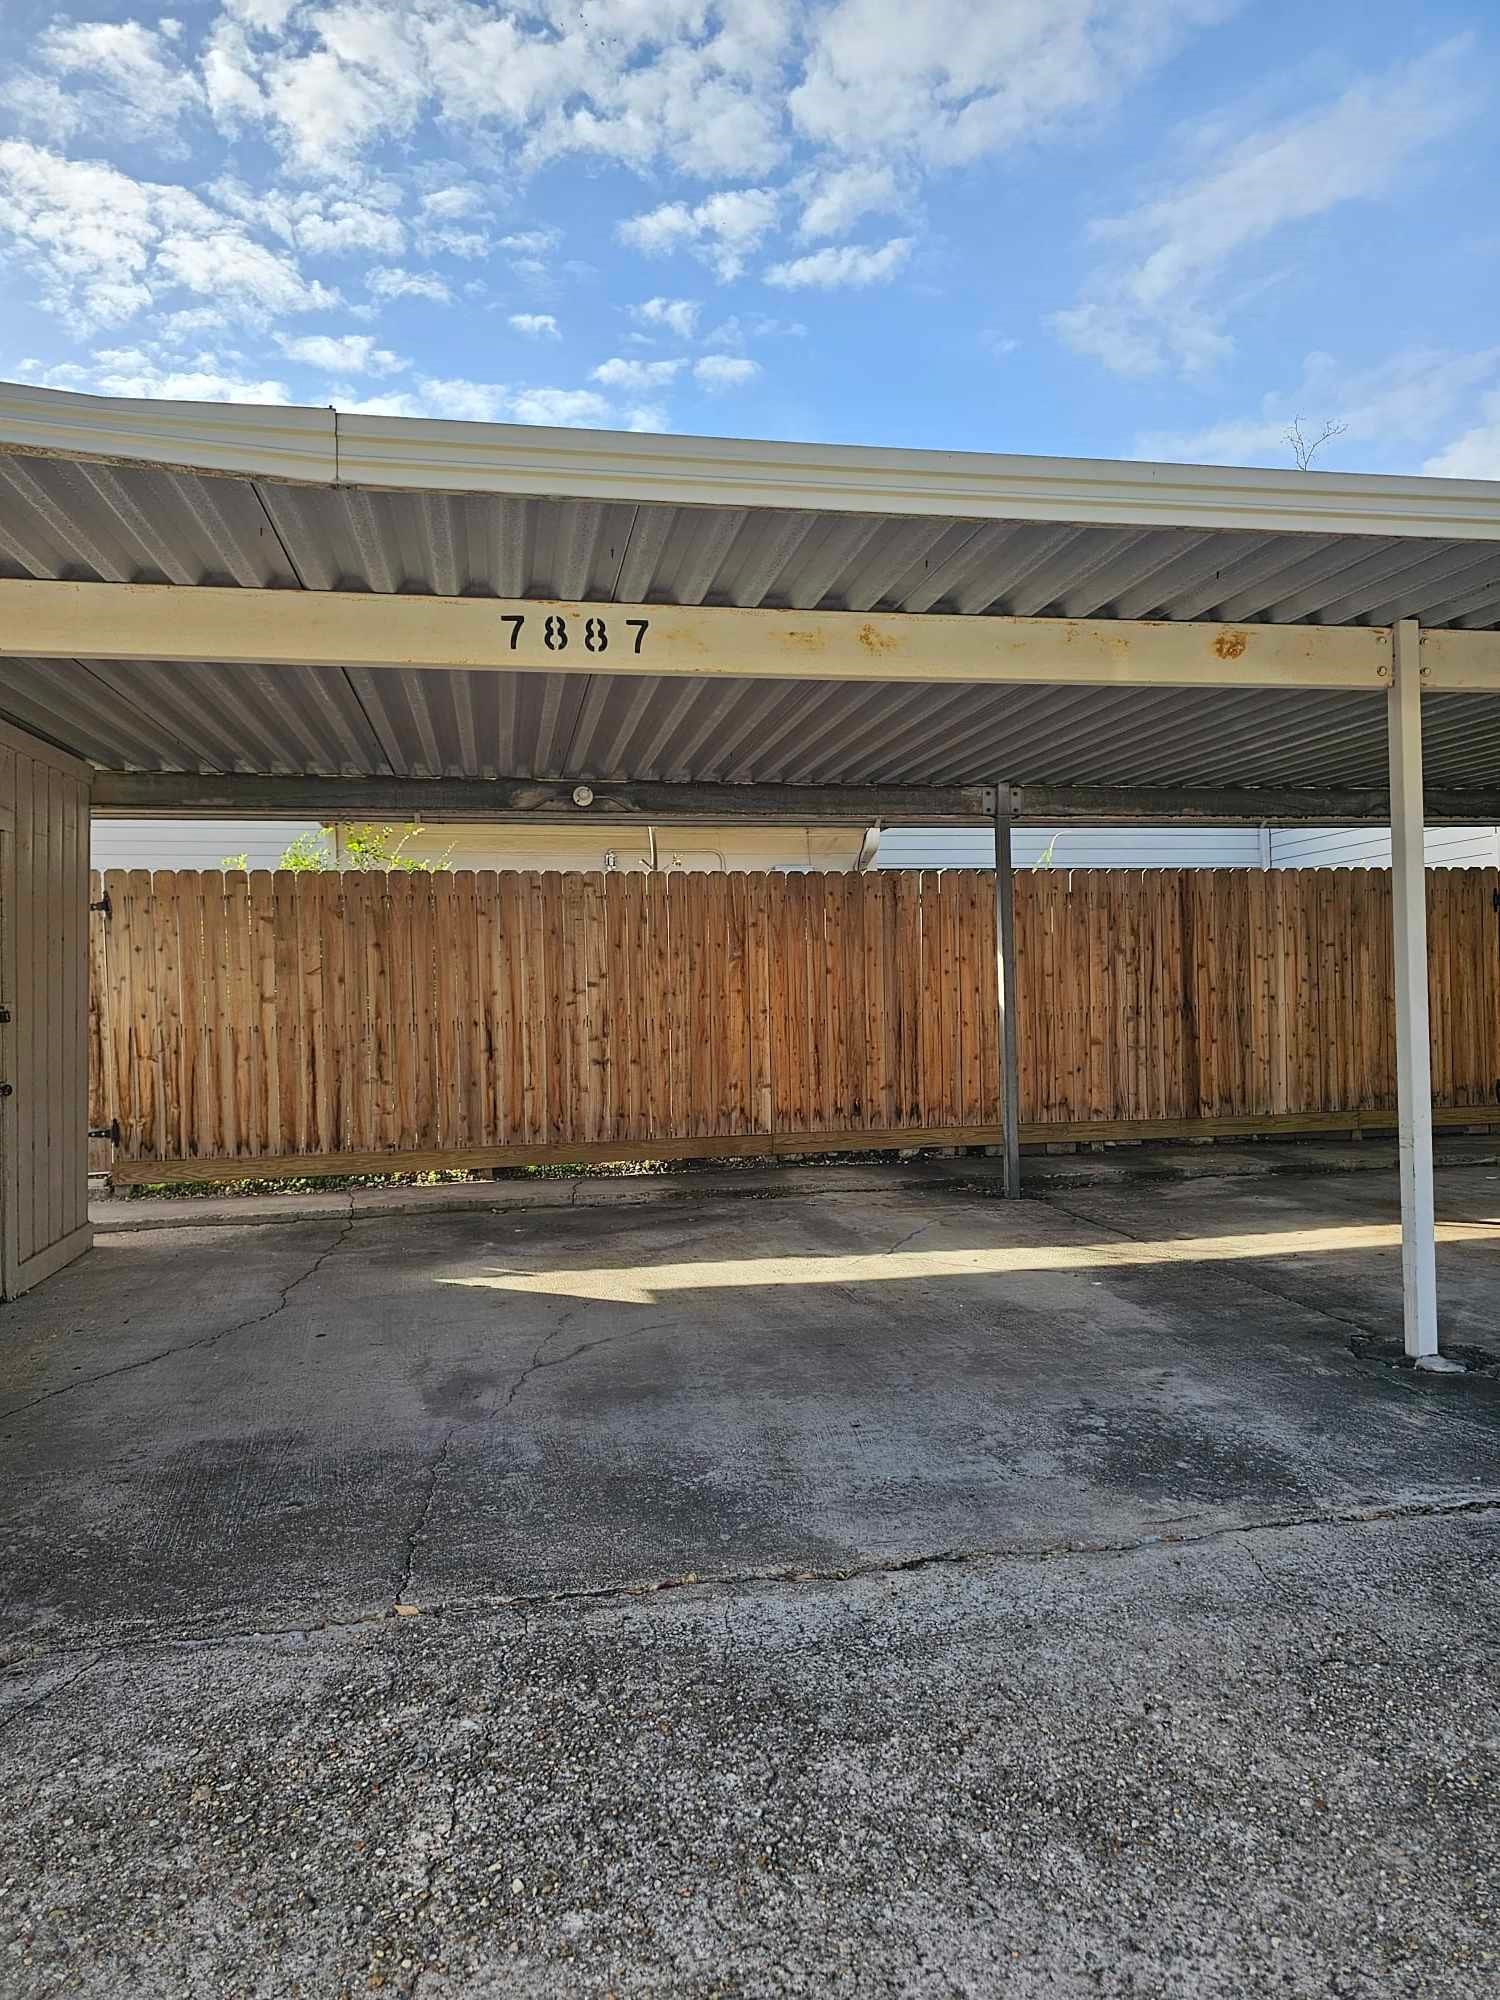
7887 Kendalia Drive
Houston, TX 77036
$1,600
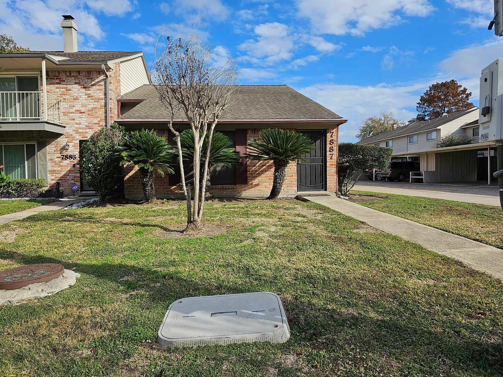
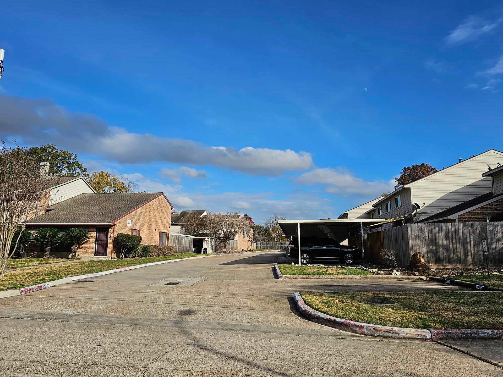
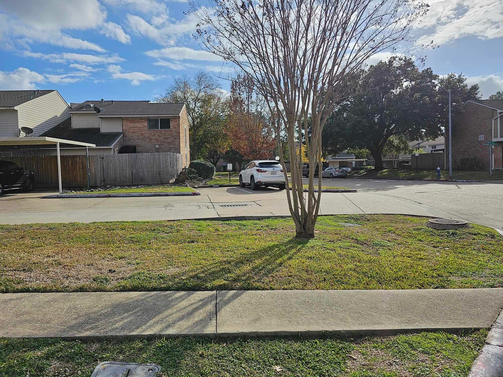
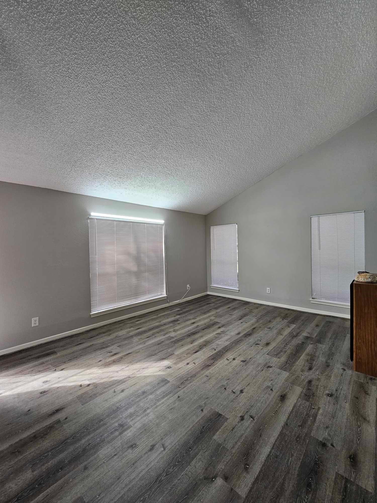
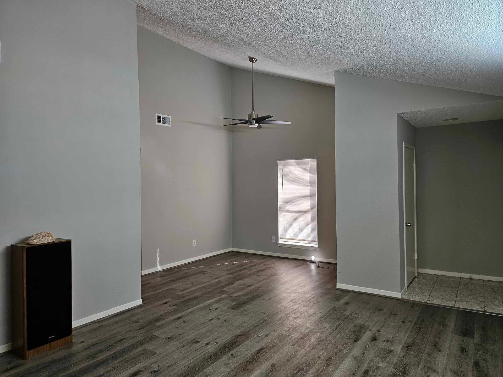
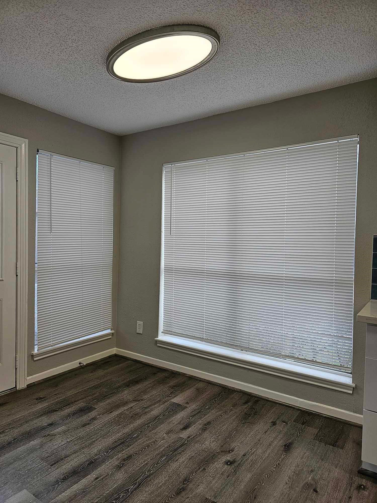
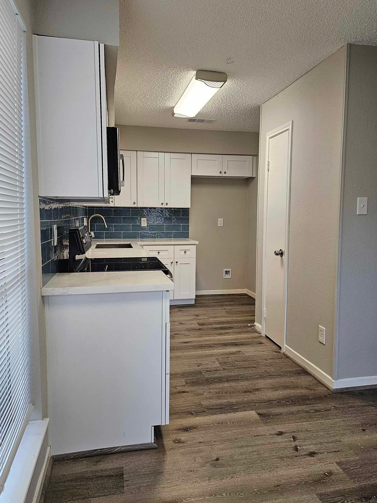
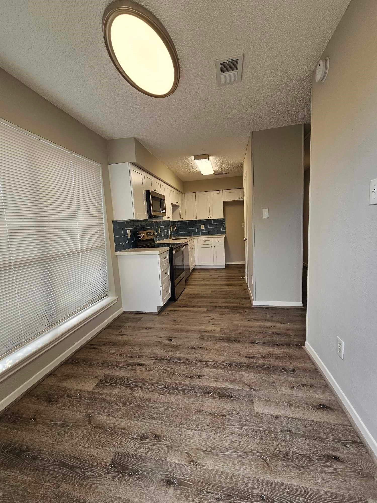
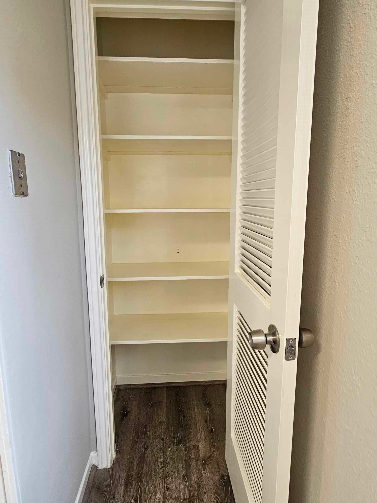
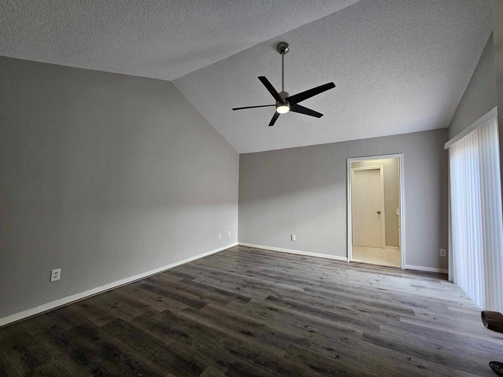
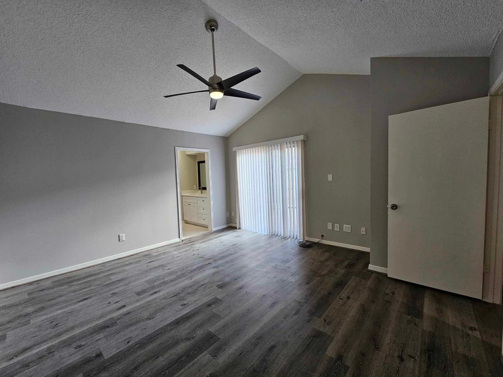
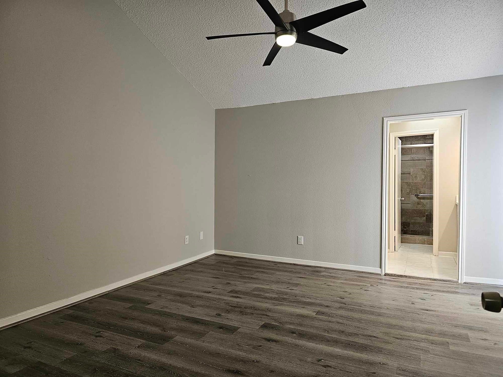
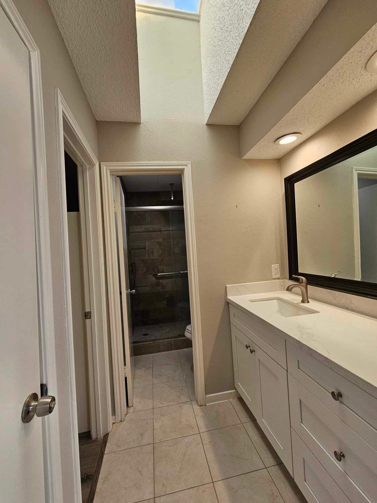
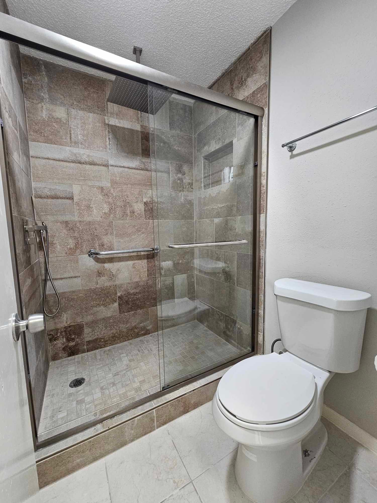
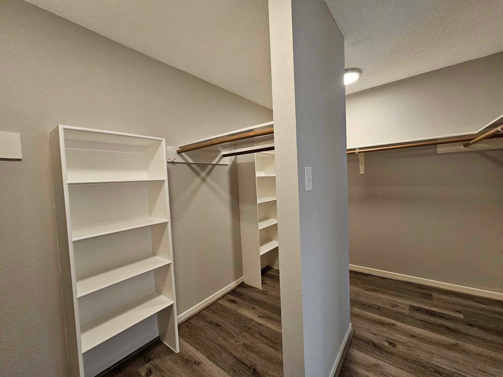
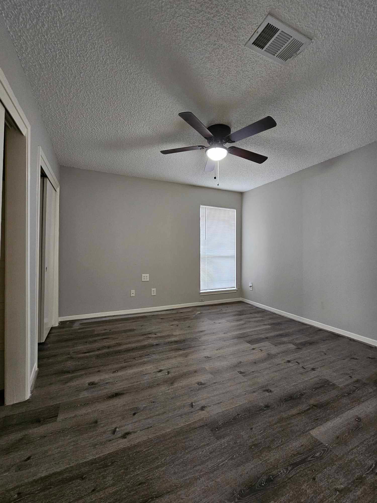
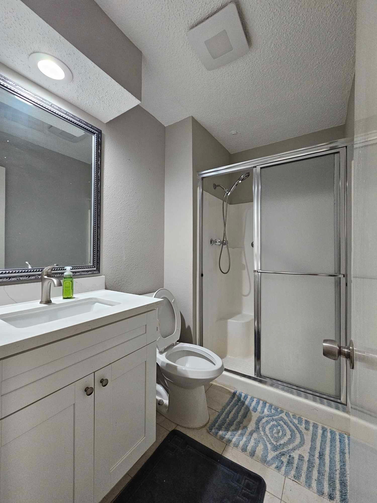
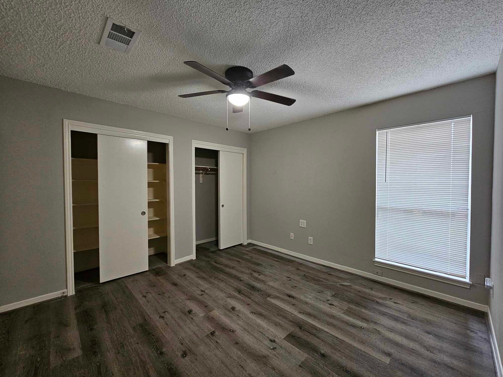
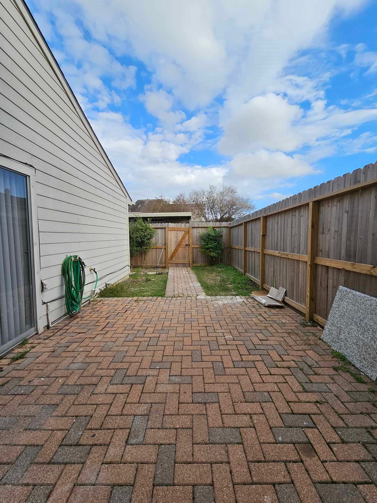
Newly renovated 2 bedrooms 2 baths townhouse located on a quiet cul-de-sac, corner lot, in the most desirable neighborhood in 77036. High ceiling, recent paint, all vinyl wood floor throughout and tile in the wet area, huge walk-in primary closet. Skylight in primary bathroom with brand new walk-in shower! Remodeled kitchen with new cabinet and quartz countertop. Outside storage room. Private patio area with brick pavers big enough for family gatherings. Two cars carport parking in the rear and plenty of guest and street parking nearby.
Amenities include a Tennis court, Basketball court, and swimming pool. Conveniently located near Beltway 8, I-59, and Westpark Tollway. Short commute to Houston Christ University, Downtown, Galleria, Medical Center. Ready for immediate move-in. No Pet, No Smoking, No Criminal background, No Eviction, Good credit score, 3X income.
| Listing Id: | 54501902 |
|---|---|
| List Price: | $1,600 |
| Property Type: | Residential Lease |
| Property Sub Type: | Condominium |
| Status: | Active |
| Bedrooms Total: | 2 |
| Bathrooms Full: | 2 |
| Living Area: | 1,500 |
| Lot Size Acres: | 0.0376 |
| Architectural Style: | Traditional |
| Waterfront?: | No |
| City: | Houston |
| County Or Parish: | Harris |
| Subdivision: | Westwood Village Sec 03 |
| Postal Code: | 77036 |
| Year Built: | 1976 |
| Appliances: | Dishwasher, Electric Oven, Electric Range, Free Standing Range, Disposal, and Microwave |
| Room Type: | BreakfastRoomNook, DiningRoom, LivingRoom, UtilityRoom |
| Availability Date: | 2026-10-12 |
| Basement Yn: | No |
| Bathrooms Total Integer: | 2 |
| Bedrooms Possible: | 2 |
| Building Area Total: | 1,500.0 |
| Carport Spaces: | 2.0 |
| Carport?: | Yes |
| Community Features: | CommunityPool |
| Cooling: | Central Air and Electric |
| Cooling?: | Yes |
| Directions: | South on BW8, east on Beechnut. Left on Kendalia. at the cul-de-sac of the street, property is at the corner on the right. |
| Disclosures: | LiabilityInsuranceRequired, None |
| Elementary School: | BUSH ELEMENTARY SCHOOL (ALIEF) |
| Elementary School District: | 2 - Alief |
| Exterior Features: | Fence |
| Fencing: | BackYard |
| Fireplaces Total: | 0 |
| Flooring: | Tile, Vinyl |
| Heating: | Central, Electric |
| Heating?: | Yes |
| High School: | AISD DRAW |
| High School District: | 2 - Alief |
| Interior Features: | AllBedroomsDown, DoubleVanity, HighCeilings, Pantry, QuartzCounters, ShowerOnly, WindowTreatments, CeilingFans, LivingDiningRoom |
| Internet Automated Valuation Display?: | Yes |
| Internet Consumer Comment?: | Yes |
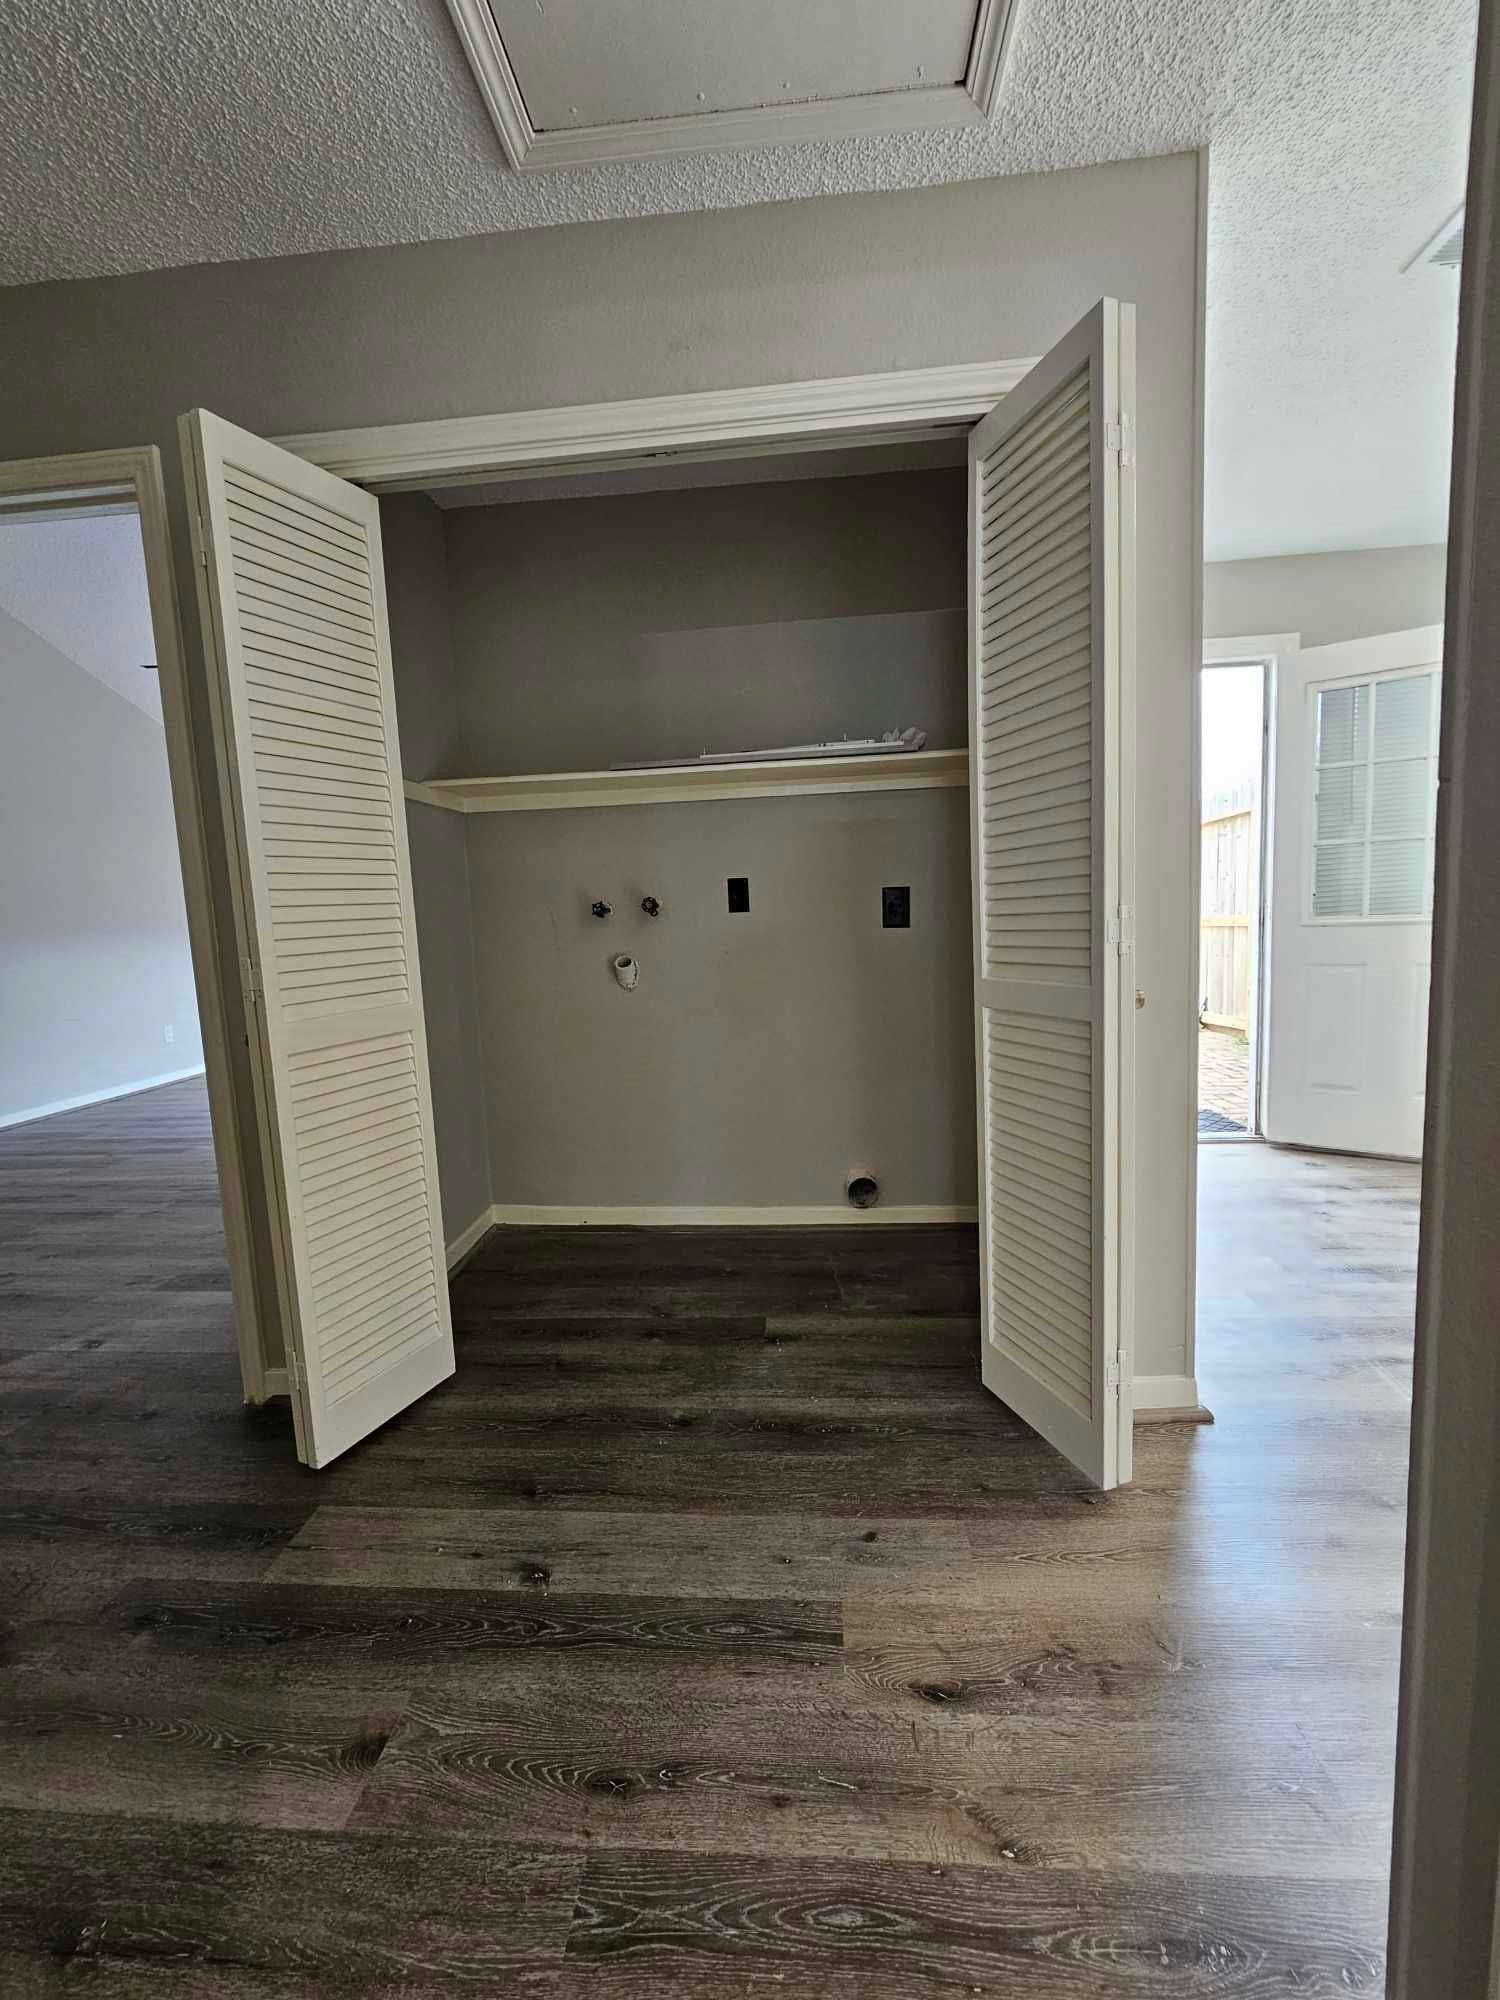
| Laundry Features: | WasherHookup, ElectricDryerHookup |
| Lease Term: | LongTerm |
| Levels: | One |
| Listing Agreement: | ExclusiveRightToLease |
| Living Area Source: | Owner |
| Lot Features: | CornerLot |
| Lot Size Area: | 1,640.0 |
| Lot Size Source: | Appraiser |
| Lot Size Units: | SquareFeet |
| Middle Or Junior School: | ALIEF MIDDLE SCHOOL |
| Middle Or Junior School District: | 2 - Alief |
| MLS Area Major: | 21 |
| MLS Area Minor: | Sharpstown Area |
| Original List Price: | $1,600 |
| Parcel Number: | 110-098-004-0001 |
| Parking Features: | AttachedCarport, Assigned, DetachedCarport |
| Pets Allowed: | No |
| Postal City: | Houston |
| Postal Code Plus4: | 8712 |
| Public Survey Section: | 03 |
| Rooms Total: | 6 |
| Sewer: | PublicSewer |
| Status: | Active |
| State Or Province: | TX |
| Stories: | 1 |
| Stories Total: | 1 |
| Street Number Numeric: | 7,887 |
| Universal Property: | US-48201-N-1100980040001-R-N |
| Utilities: | Sewer Available and Water Available |
| Water Source: | Public |
| Window Features: | Window Coverings |
| Year Built Source: | PublicRecords |
| Listing Key: | 1192789032 |
| Property Sub Type Additional: | Condominium, Townhouse |
| Current Price: | $1,600.00 |
| Country Subdivision: | 48201 |
| Pets Comments: | PetDepositDescription:NO PET |
| Record Signature: | -1,510,002,680 |
| Universal Parcel Id: | urn:reso:upi:2.0:US:48201:110-098-004-0001 |
Listing Courtesy of: CTMORE, Inc.
Listing Agent: Cecilia D Nguyen
713-530-8110
The data on this website relating to real estate for sale comes in part from the IDX Program of the Houston Association of REALTORS®.
All information is believed accurate but not guaranteed. The properties displayed may not be all of the properties available through the IDX Program. Any use of this site other than by potential buyers or sellers is strictly prohibited.
© 2026 Houston Association of REALTORS®.
Houston Association of REALTORS® data last updated on October 12, 2026 03:35 AM - ET.
Property Last Updated: October 12, 2026 03:35 AM - ET
