



7830 Elizabeth Creek Court
Richmond, TX 77469
$699,990
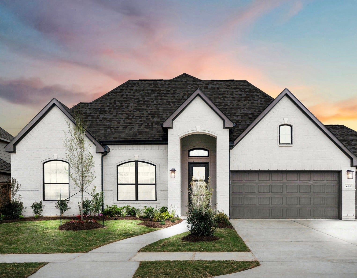
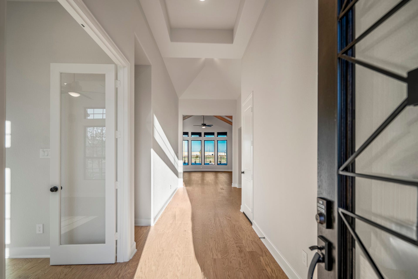
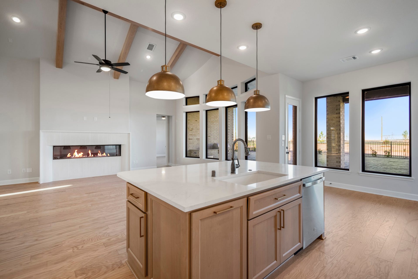
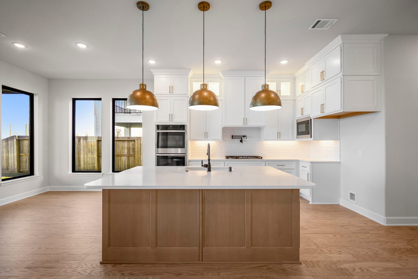
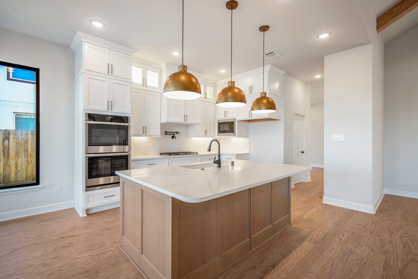
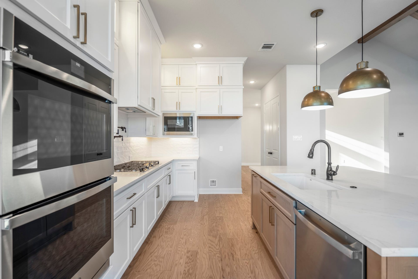
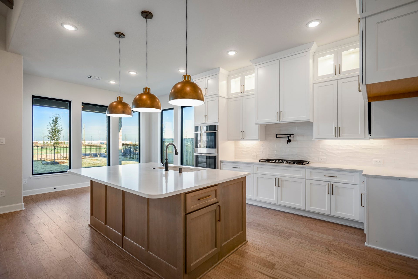
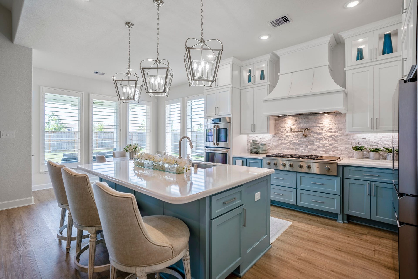
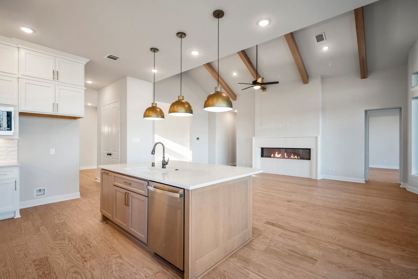
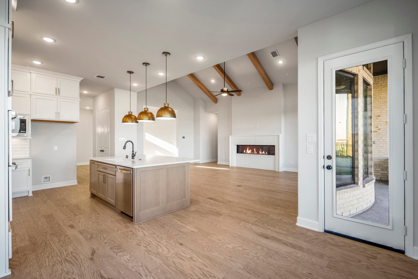
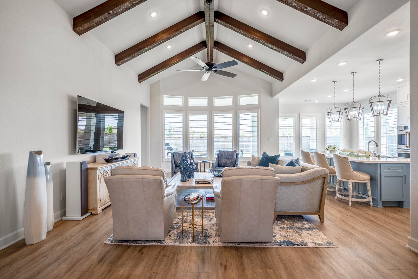
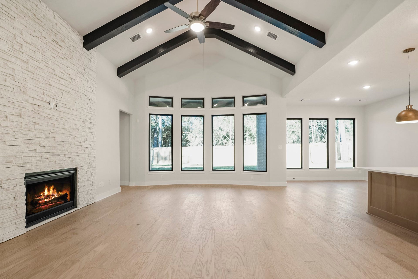
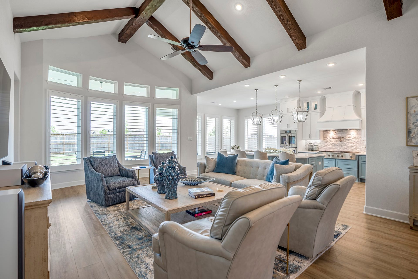
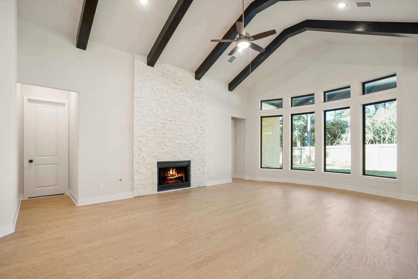
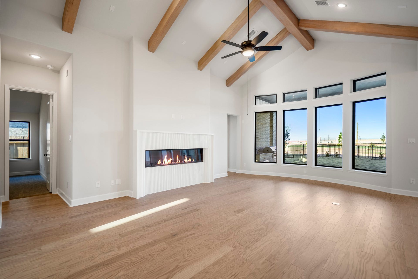
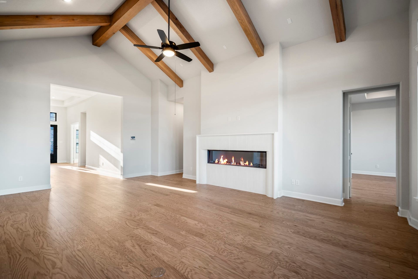
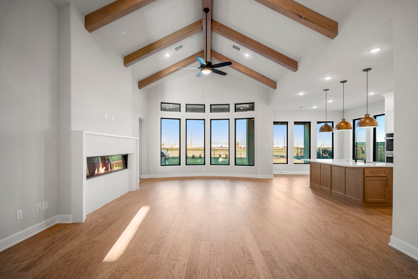
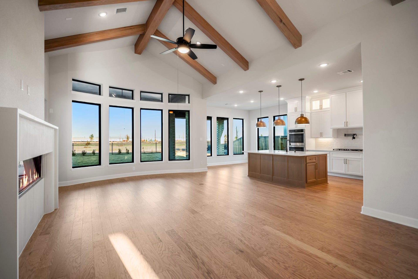
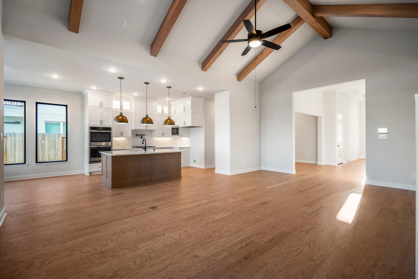
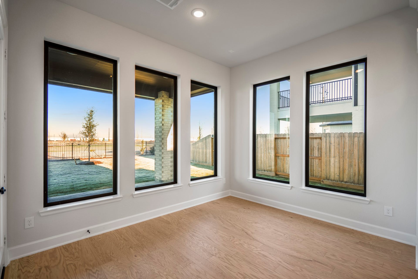
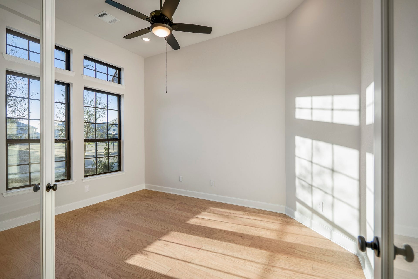
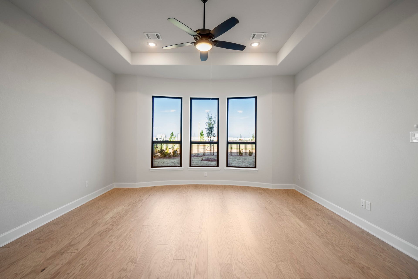
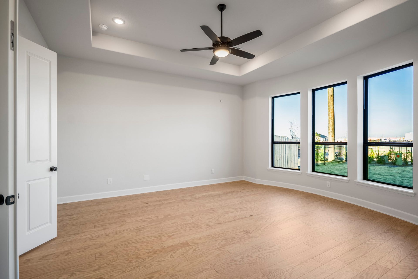
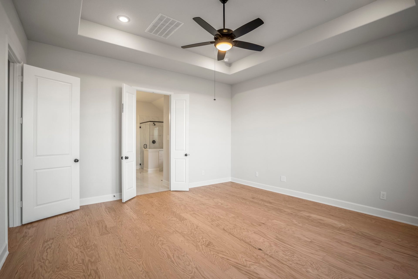
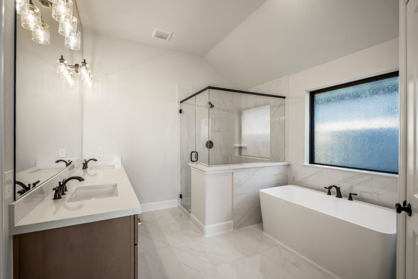
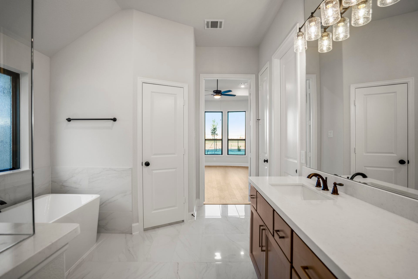
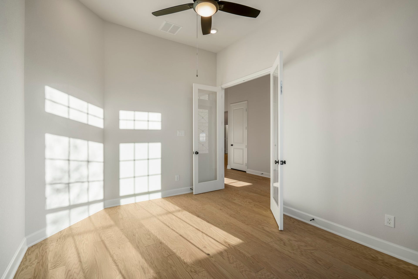
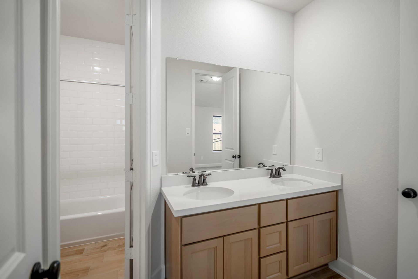
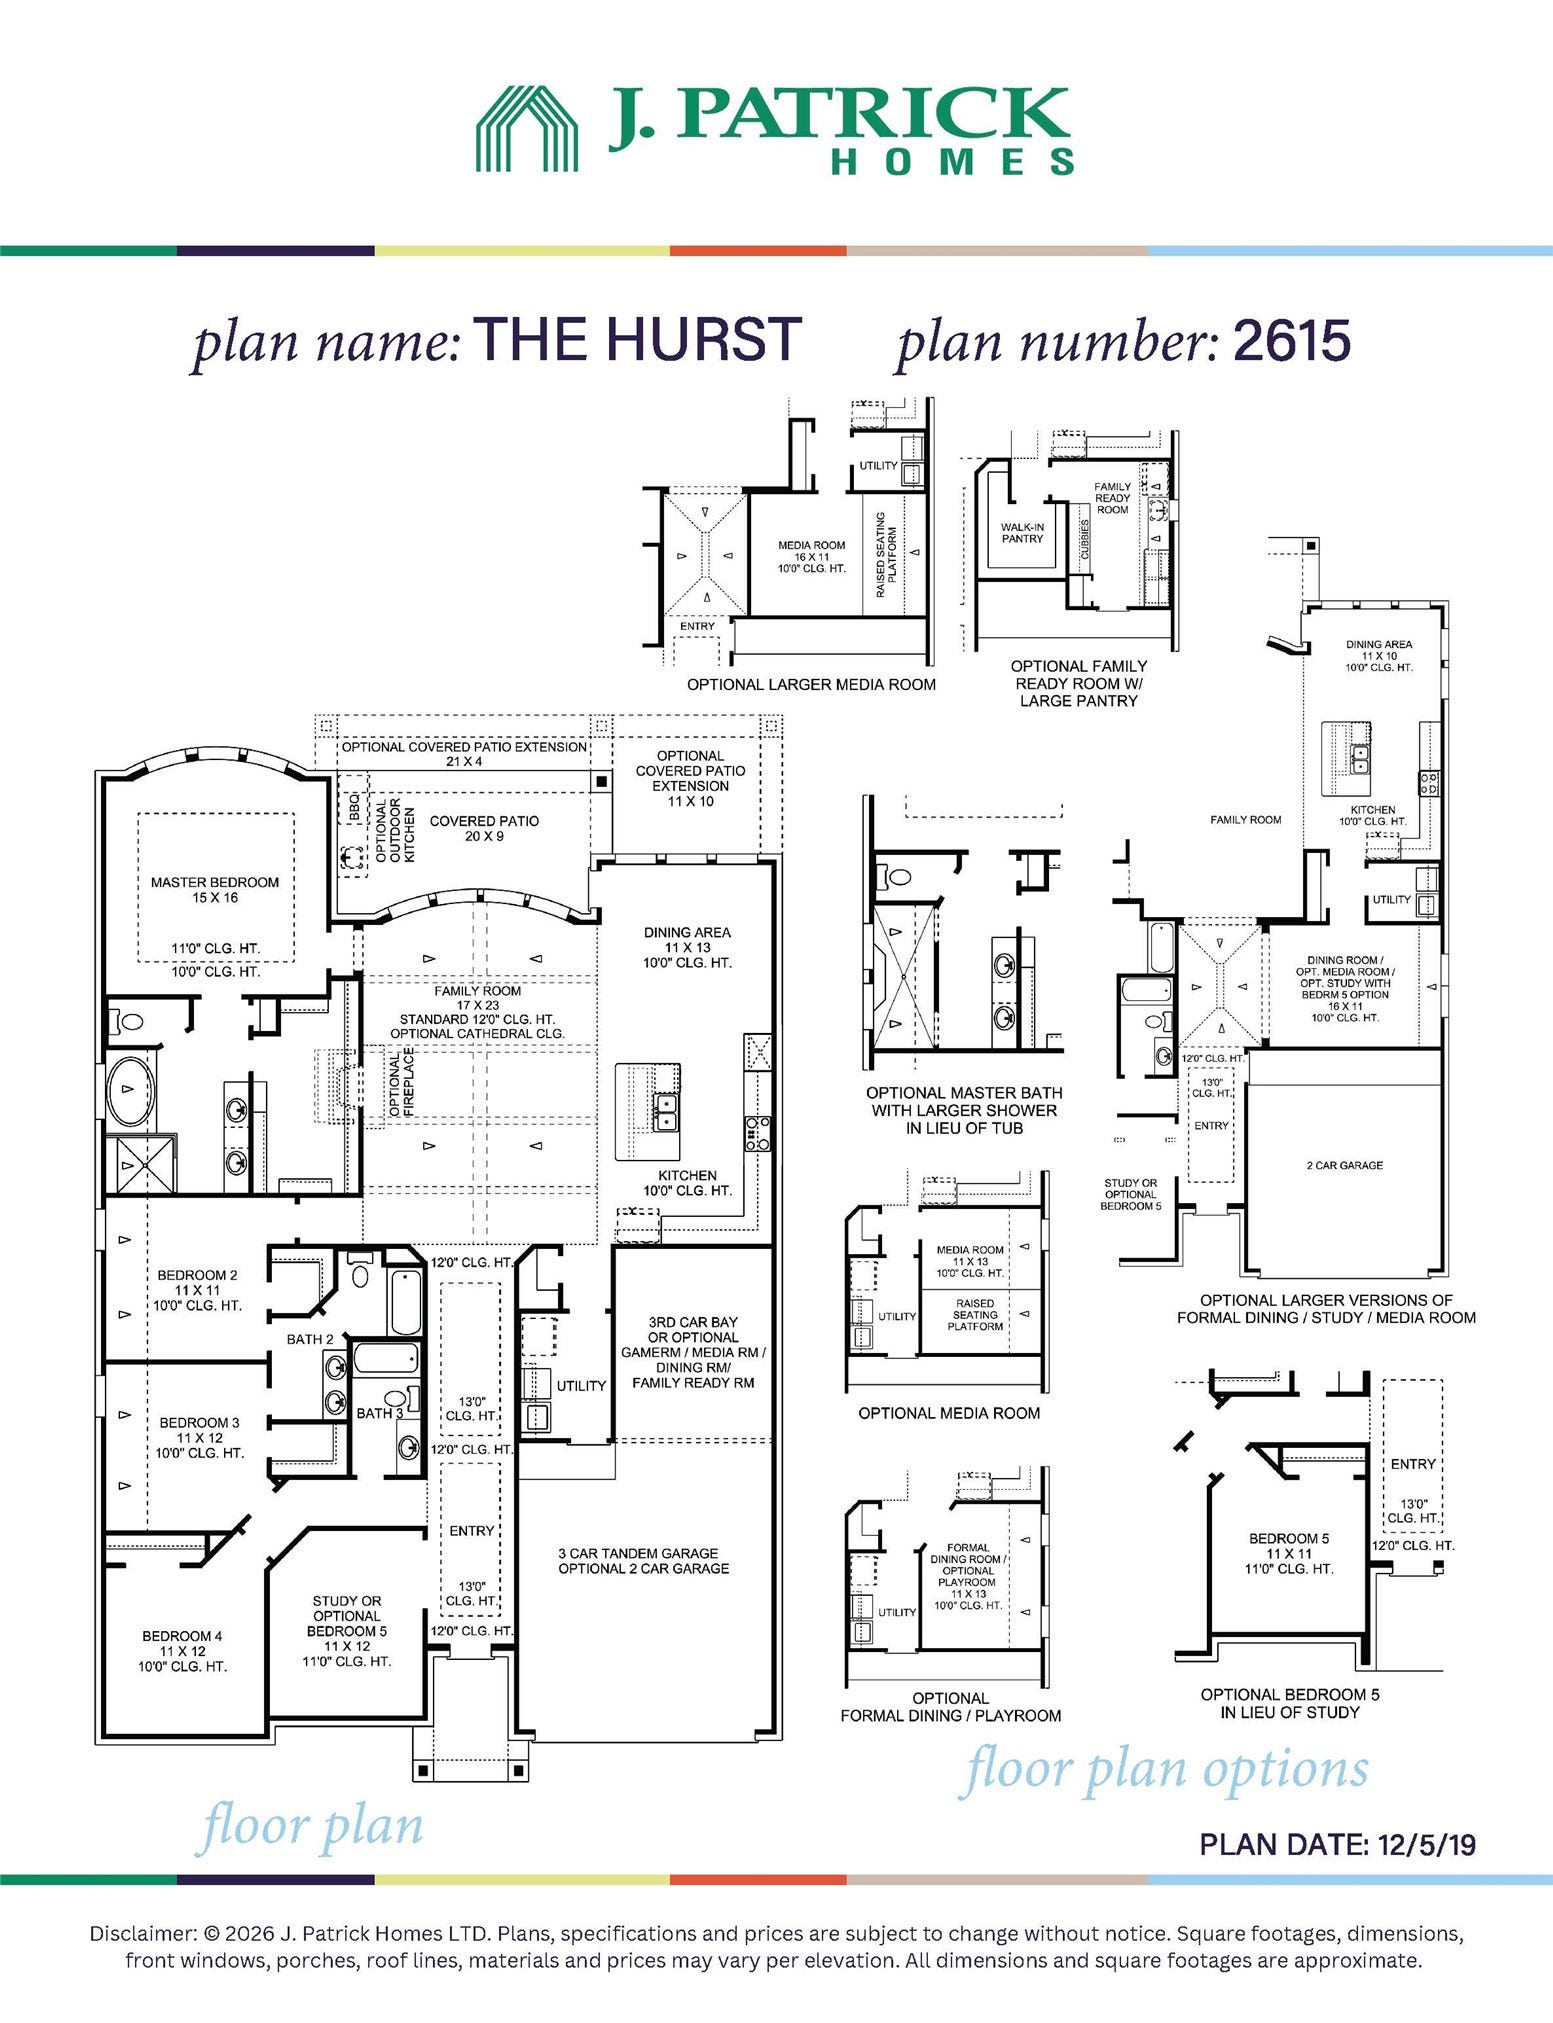
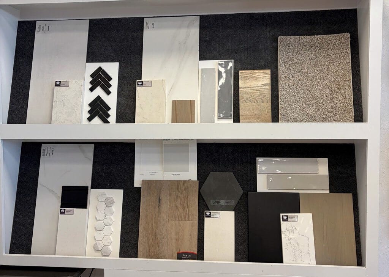
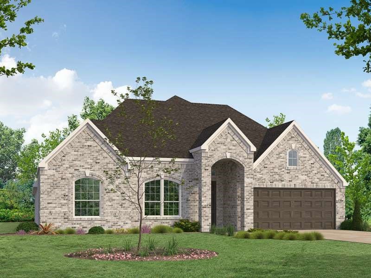
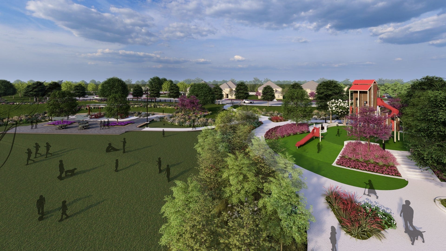
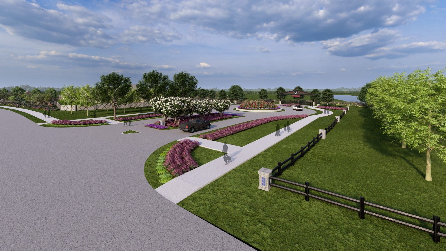
LUXURY single story at The George! Discover the Hurst plan by award-winning, semi-custom builder J. Patrick Homes, where timeless design meets exceptional craftsmanship. This stunning home features 4 bedrooms, 3 baths, a 3-car garage, and exceptional curb appeal with a charming Romabio white-painted brick exterior. Inside, soaring ceilings create an impressive sense of scale, including 13' ceilings in the entry and a gorgeous family room with a sloped ceiling, wood beam detail, and fireplace. The chef’s kitchen showcases custom cabinetry, double ovens, and stunning Quartz countertops. Enjoy a dedicated home office, white oak wood flooring throughout the main living areas and primary suite, and designer tile finishes. An extended covered patio overlooks the spacious backyard. Additional highlights include an AprilAire whole-home dehumidifier , smart home technology. Located in The George, a thoughtfully planned 1,500-acre community, with parks, trails, resort-style amenities.
| Listing Id: | 793364 |
|---|---|
| List Price: | $699,990 |
| Property Type: | Residential |
| Property Sub Type: | Detached |
| Status: | Active |
| Bedrooms Total: | 4 |
| Bathrooms Full: | 3 |
| Living Area: | 2,615 |
| Association Fee: | $1,300 |
| Architectural Style: | Traditional |
| Waterfront?: | No |
| City: | Richmond |
| County Or Parish: | Fort Bend |
| Subdivision: | The George |
| Postal Code: | 77469 |
| Year Built: | 2026 |
| Additional Parcels Description: | NA |
| Additional Parcels?: | Yes |
| Appliances: | Dishwasher, Electric Oven, Gas Cooktop, Disposal, Microwave, and Energy Star Qualified Appliances |
| Association Fee: | $1,300 |
| Association Fee Frequency: | Annually |
| Room Type: | DiningRoom, EntryFoyer, FamilyRoom, Office, UtilityRoom |
| Association Name: | CCMC Community Management |
| Association Phone: | 346-651-8138 |
| Association?: | Yes |
| Attached Garage?: | Yes |
| Basement Yn: | No |
| Bathrooms Total Integer: | 3 |
| Builder Name: | J. Patrick Homes |
| Building Area Total: | 2,615.0 |
| Community Features: | Curbs, Gutters |
| Construction Materials: | Brick |
| Cooling: | Central Air, Electric, and Zoned |
| Cooling?: | Yes |
| Directions: | Directions to Model Home: I-69 South. Exit Williams Way Blvd. Straight on Benton Rd. Right on Legacy Park Ln. Right on Mamie Oaks Dr. Left on Tribute Circle. Model home on Left. |
| Disclosures: | None |
| Elementary School: | THOMAS ELEMENTARY SCHOOL (LAMAR) |
| Elementary School District: | 33 - Lamar Consolidated |
| Exterior Features: | CoveredPatio, FullyFenced, Fence, SprinklerIrrigation, Porch, Patio, PrivateYard |
| Fencing: | BackYard |
| Flooring: | Carpet, Tile, Wood |
| Foundation Details: | Slab |
| Garage Spaces: | 3.0 |
| Garage?: | Yes |
| Green Energy Efficient: | RadiantAtticBarrier, Appliances, Hvac, Insulation, Other, Thermostat, Windows |
| Heating: | Central, Gas, Zoned |
| Heating?: | Yes |
| High School: | RANDLE HIGH SCHOOL |
| High School District: | 33 - Lamar Consolidated |
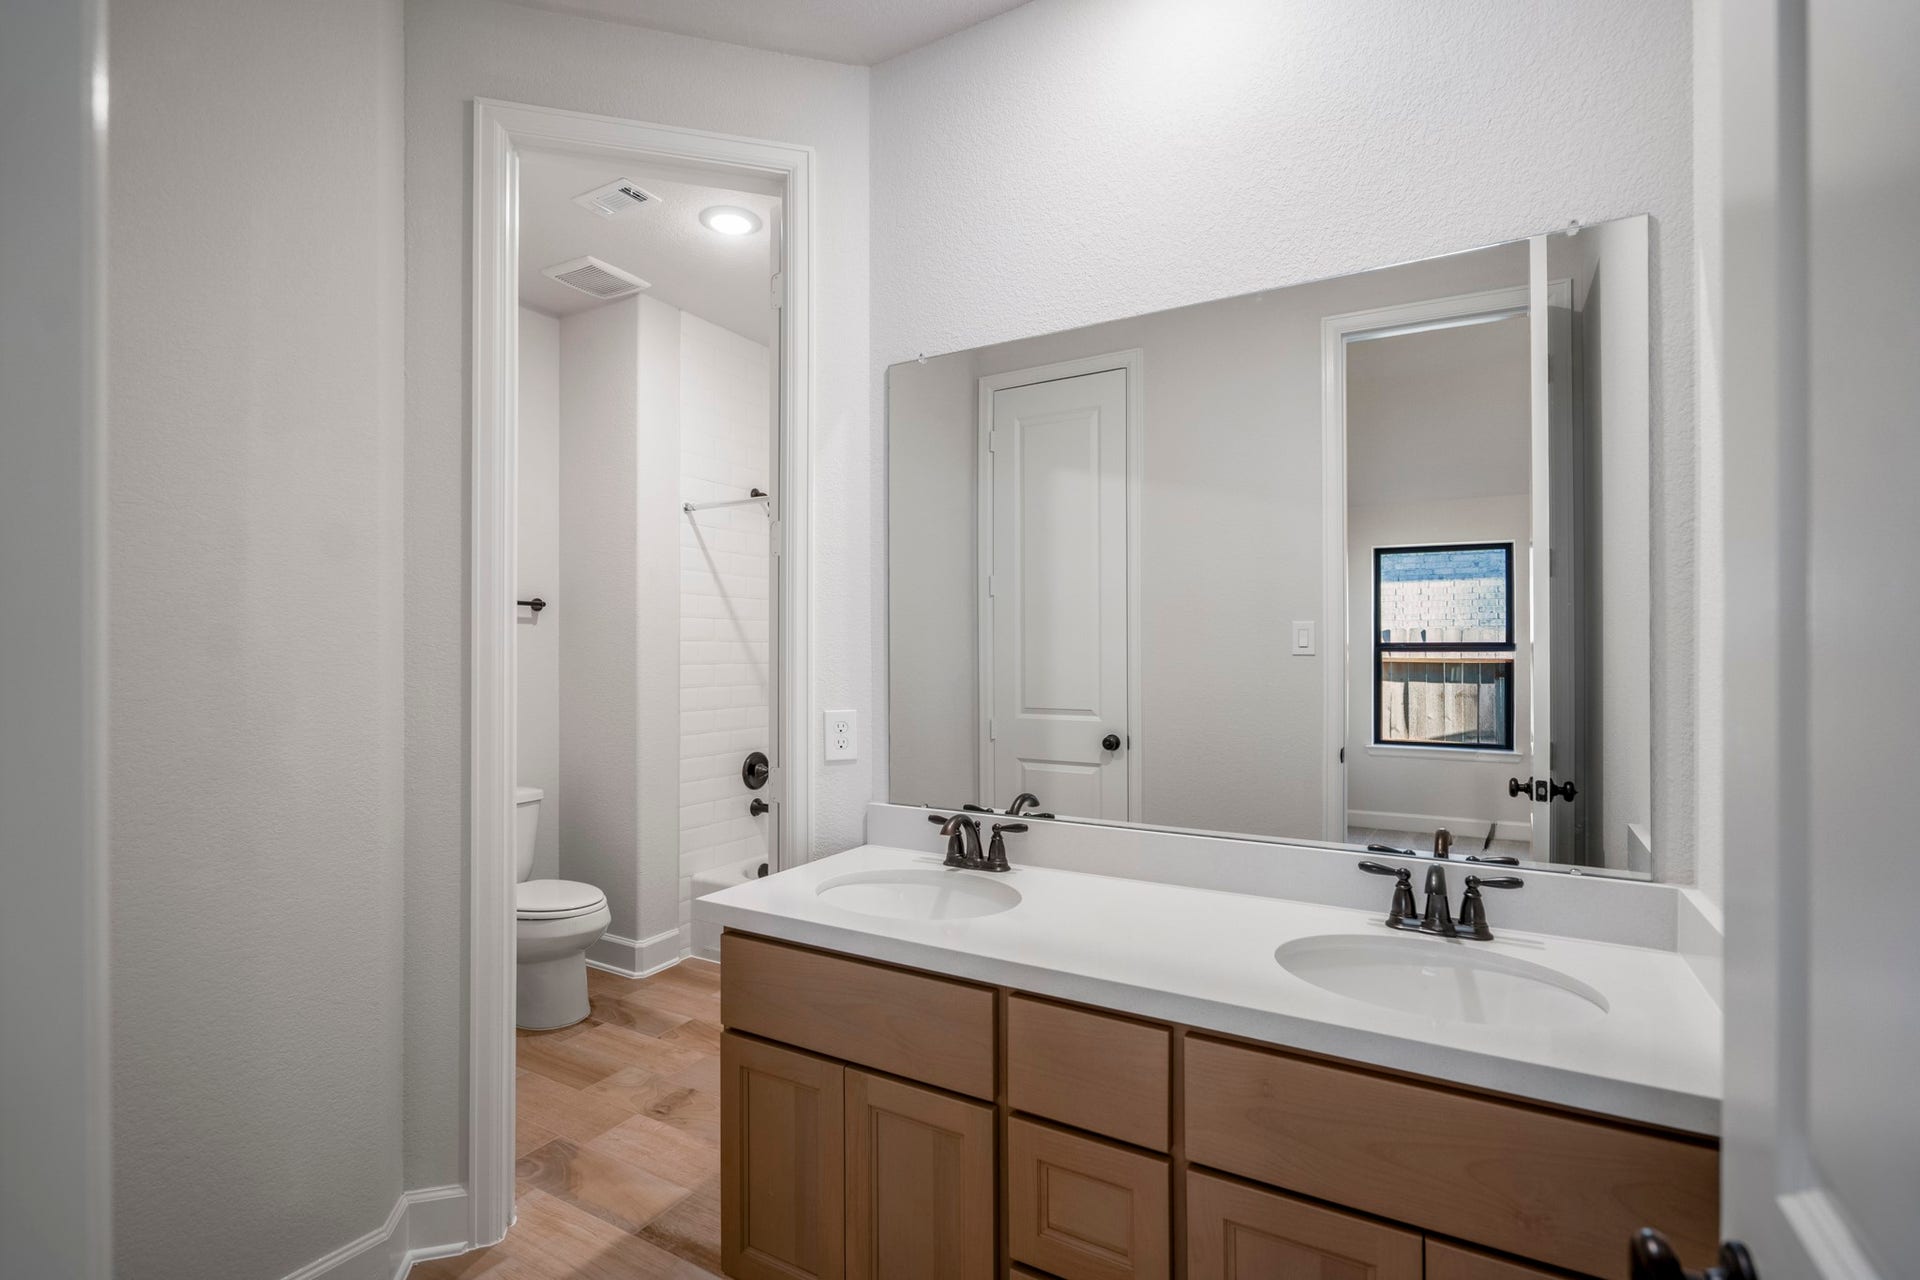
| Interior Features: | DoubleVanity, EnSuiteBathroom, HighCeilings, KitchenFamilyRoomCombo, MainLevelPrimary, QuartzCounters, SoakingTub, SeparateShower, TubShower, WalkInClosets, WiredForSound, CeilingFans, ProgrammableThermostat |
| Internet Automated Valuation Display?: | Yes |
| Internet Consumer Comment?: | Yes |
| Laundry Features: | WasherHookup, ElectricDryerHookup, GasDryerHookup |
| Levels: | One |
| Listing Agreement: | ExclusiveRightToLease |
| Listing Terms: | Cash, Conventional, FHA, VaLoan |
| Living Area Source: | Builder |
| Lot Features: | Subdivision |
| Lot Size Area: | 9,458.0 |
| Lot Size Source: | Other |
| Lot Size Units: | SquareFeet |
| Middle Or Junior School: | WRIGHT JUNIOR HIGH SCHOOL |
| Middle Or Junior School District: | 33 - Lamar Consolidated |
| MLS Area Major: | 30 |
| MLS Area Minor: | Fort Bend South/Richmond |
| New Construction?: | Yes |
| Original List Price: | $699,990 |
| Parcel Number: | NA |
| Parking Features: | Attached, Garage, Oversized |
| Parking Total: | 3 |
| Patio And Porch Features: | Covered, Deck, Patio, Porch |
| Postal City: | Richmond |
| Property Condition: | UnderConstruction |
| Public Survey Section: | 02 |
| Road Surface Type: | Concrete |
| Roof: | Composition |
| Rooms Total: | 7 |
| Security Features: | Prewired, SmokeDetectors |
| Sewer: | PublicSewer |
| Status: | Active |
| State Or Province: | TX |
| Stories: | 1 |
| Street Number Numeric: | 7,830 |
| Tax Year: | 2024 |
| Universal Property: | US-48157-N-NA-R-N |
| Water Source: | Public |
| Window Features: | Low Emissivity Windows |
| Year Built Source: | Builder |
| Listing Key: | 1192076409 |
| Current Price: | $699,990.00 |
| Green Building Verification Type: | EnvironmentsForLiving |
| Country Subdivision: | 48157 |
| Record Signature: | 1,303,049,271 |
| Universal Parcel Id: | urn:reso:upi:2.0:US:48157:NA |
Listing Courtesy of: J. Patrick Homes
Listing Agent: Jared Turner
281-802-9269
Mortgage Calculator
The data on this website relating to real estate for sale comes in part from the IDX Program of the Houston Association of REALTORS®.
All information is believed accurate but not guaranteed. The properties displayed may not be all of the properties available through the IDX Program. Any use of this site other than by potential buyers or sellers is strictly prohibited.
© 2026 Houston Association of REALTORS®.
Houston Association of REALTORS® data last updated on October 08, 2026 06:59 PM - ET.
Property Last Updated: October 08, 2026 06:59 PM - ET
