7817 Sandy Street, #B
Houston, TX 77028
$2,400
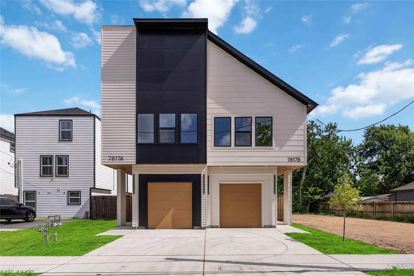
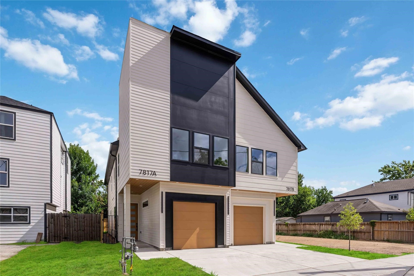
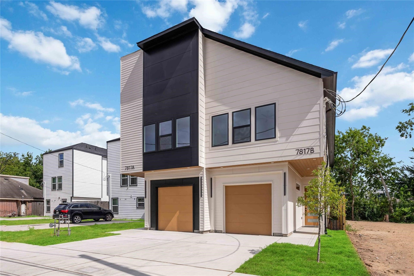
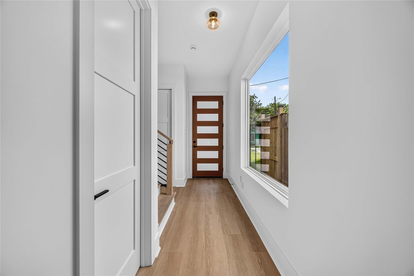
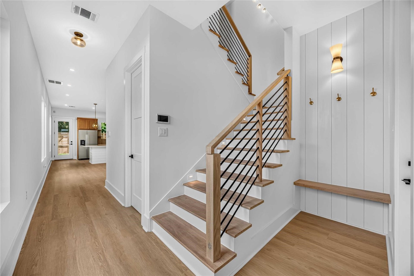
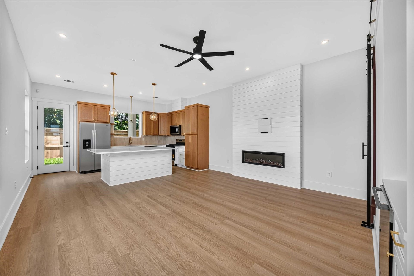
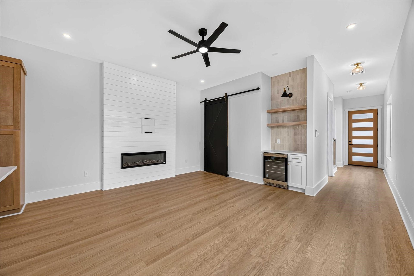
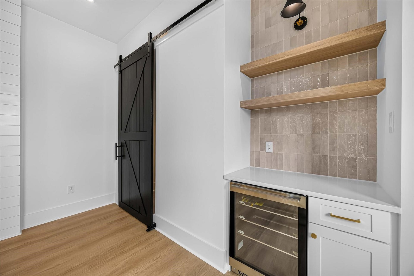
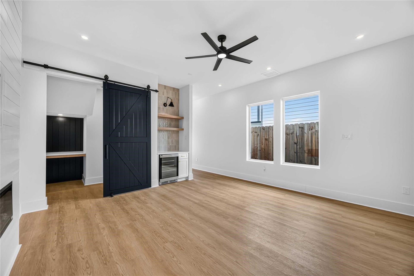
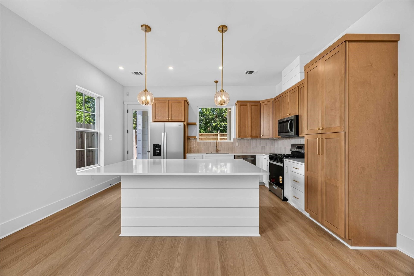
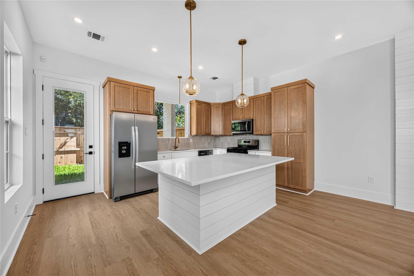
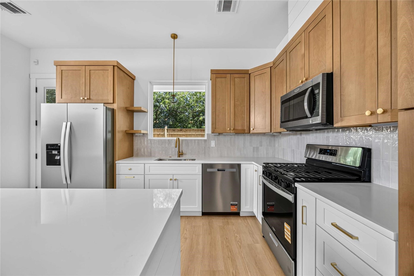
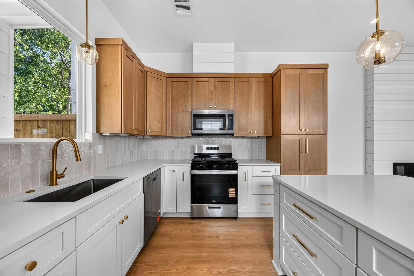
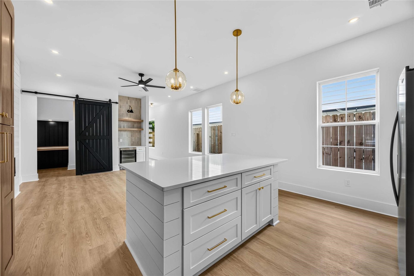
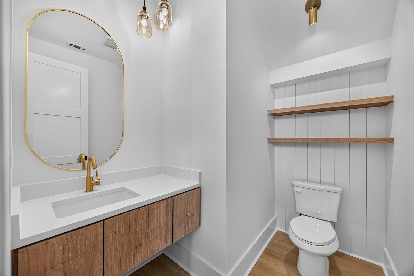
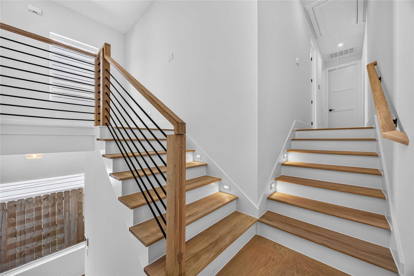
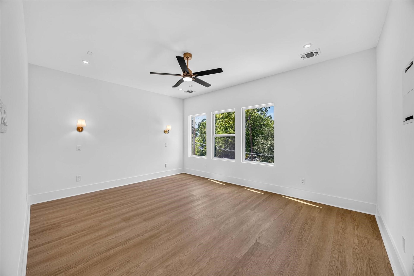
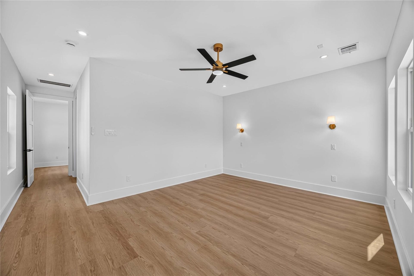
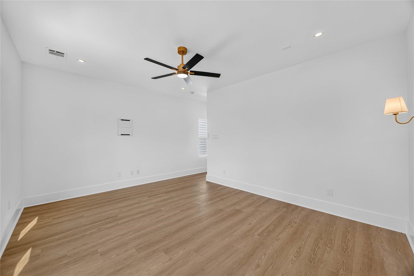
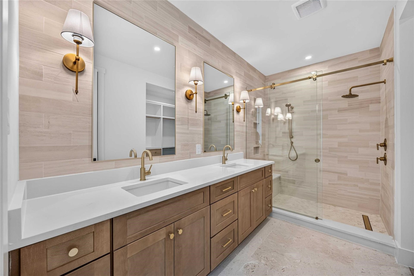
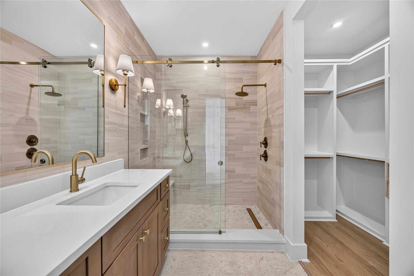
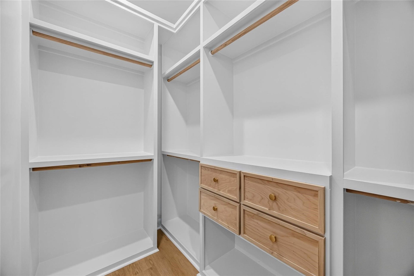
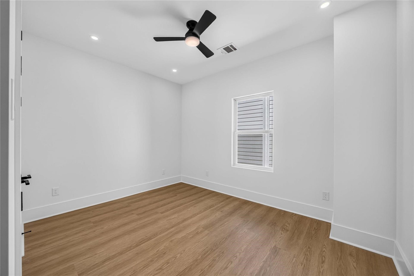
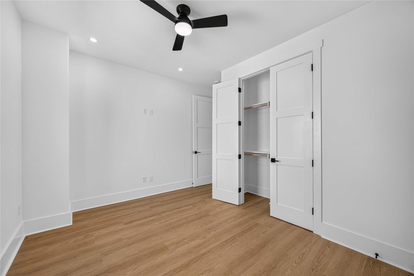
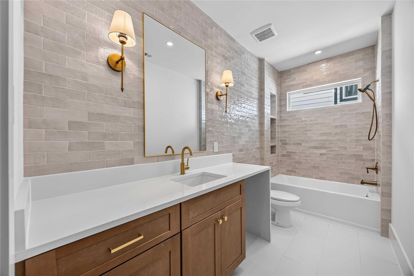
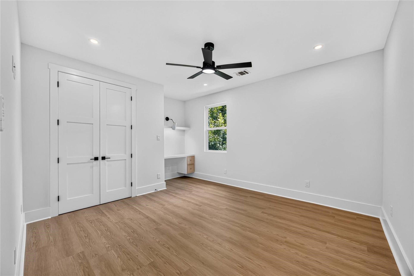
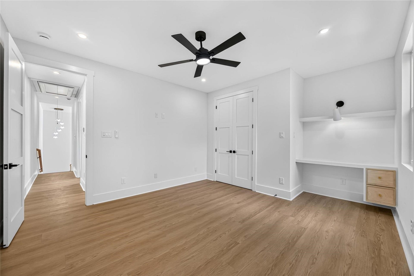
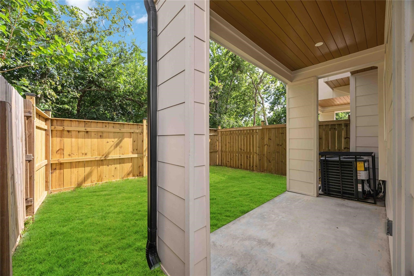
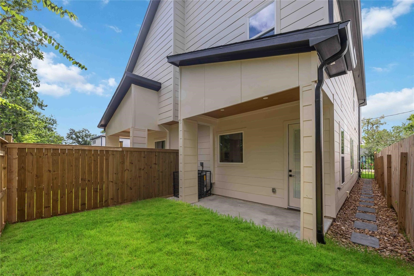
Beautifully designed, brand-new 3-bedroom, 2.5-bath duplex featuring a modern open-concept layout and stylish contemporary finishes throughout. The interior showcases elegant neutral tones with sophisticated gold and black accents, complemented by designer-style lighting and recessed spotlights throughout the home. A statement electric fireplace adds warmth and character to the living area, while the illuminated staircase creates an eye-catching feature as you move between levels. The kitchen offers modern finishes and a functional layout, with thoughtfully selected lighting and fixtures throughout. Additional features include a private enclosed backyard and an attached one-car garage. Modern design, upgraded finishes, and distinctive lighting details come together to create a polished and inviting home.
| Listing Id: | 16922791 |
|---|---|
| List Price: | $2,400 |
| Property Type: | Residential Lease |
| Property Sub Type: | Duplex |
| Status: | Active |
| Bedrooms Total: | 3 |
| Bathrooms Full: | 2 |
| Bathrooms Half: | 1 |
| Lot Size Acres: | 0.0946 |
| Architectural Style: | Duplex |
| Waterfront?: | No |
| City: | Houston |
| County Or Parish: | Harris |
| Subdivision: | Liberty Road Manor Sec 17 U/R |
| Postal Code: | 77028 |
| Year Built: | 2026 |
| Appliances: | Free Standing Range, Gas Range, and Refrigerator |
| Attached Garage?: | Yes |
| Availability Date: | 2026-10-09 |
| Basement Yn: | No |
| Bathrooms Total Integer: | 3 |
| Cooling: | Central Air and Electric |
| Cooling?: | Yes |
| Directions: | From N Loop E, exit onto N Wayside Dr. Head north on N Wayside Dr, then turn left onto Sandy St. Property will be on the right. |
| Disclosures: | LiabilityInsuranceRequired, None, Section8Approved |
| Elementary School: | ELMORE ELEMENTARY SCHOOL |
| Elementary School District: | 27 - Houston |
| Exterior Features: | Fence, PrivateYard |
| Fencing: | BackYard |
| Fireplace Features: | Electric |
| Fireplaces Total: | 1 |
| Fireplace?: | Yes |
| Garage Spaces: | 1.0 |
| Garage?: | Yes |
| Heating: | Central, Gas |
| Heating?: | Yes |
| High School: | KASHMERE HIGH SCHOOL |
| High School District: | 27 - Houston |
| Internet Automated Valuation Display?: | Yes |
| Internet Consumer Comment?: | Yes |
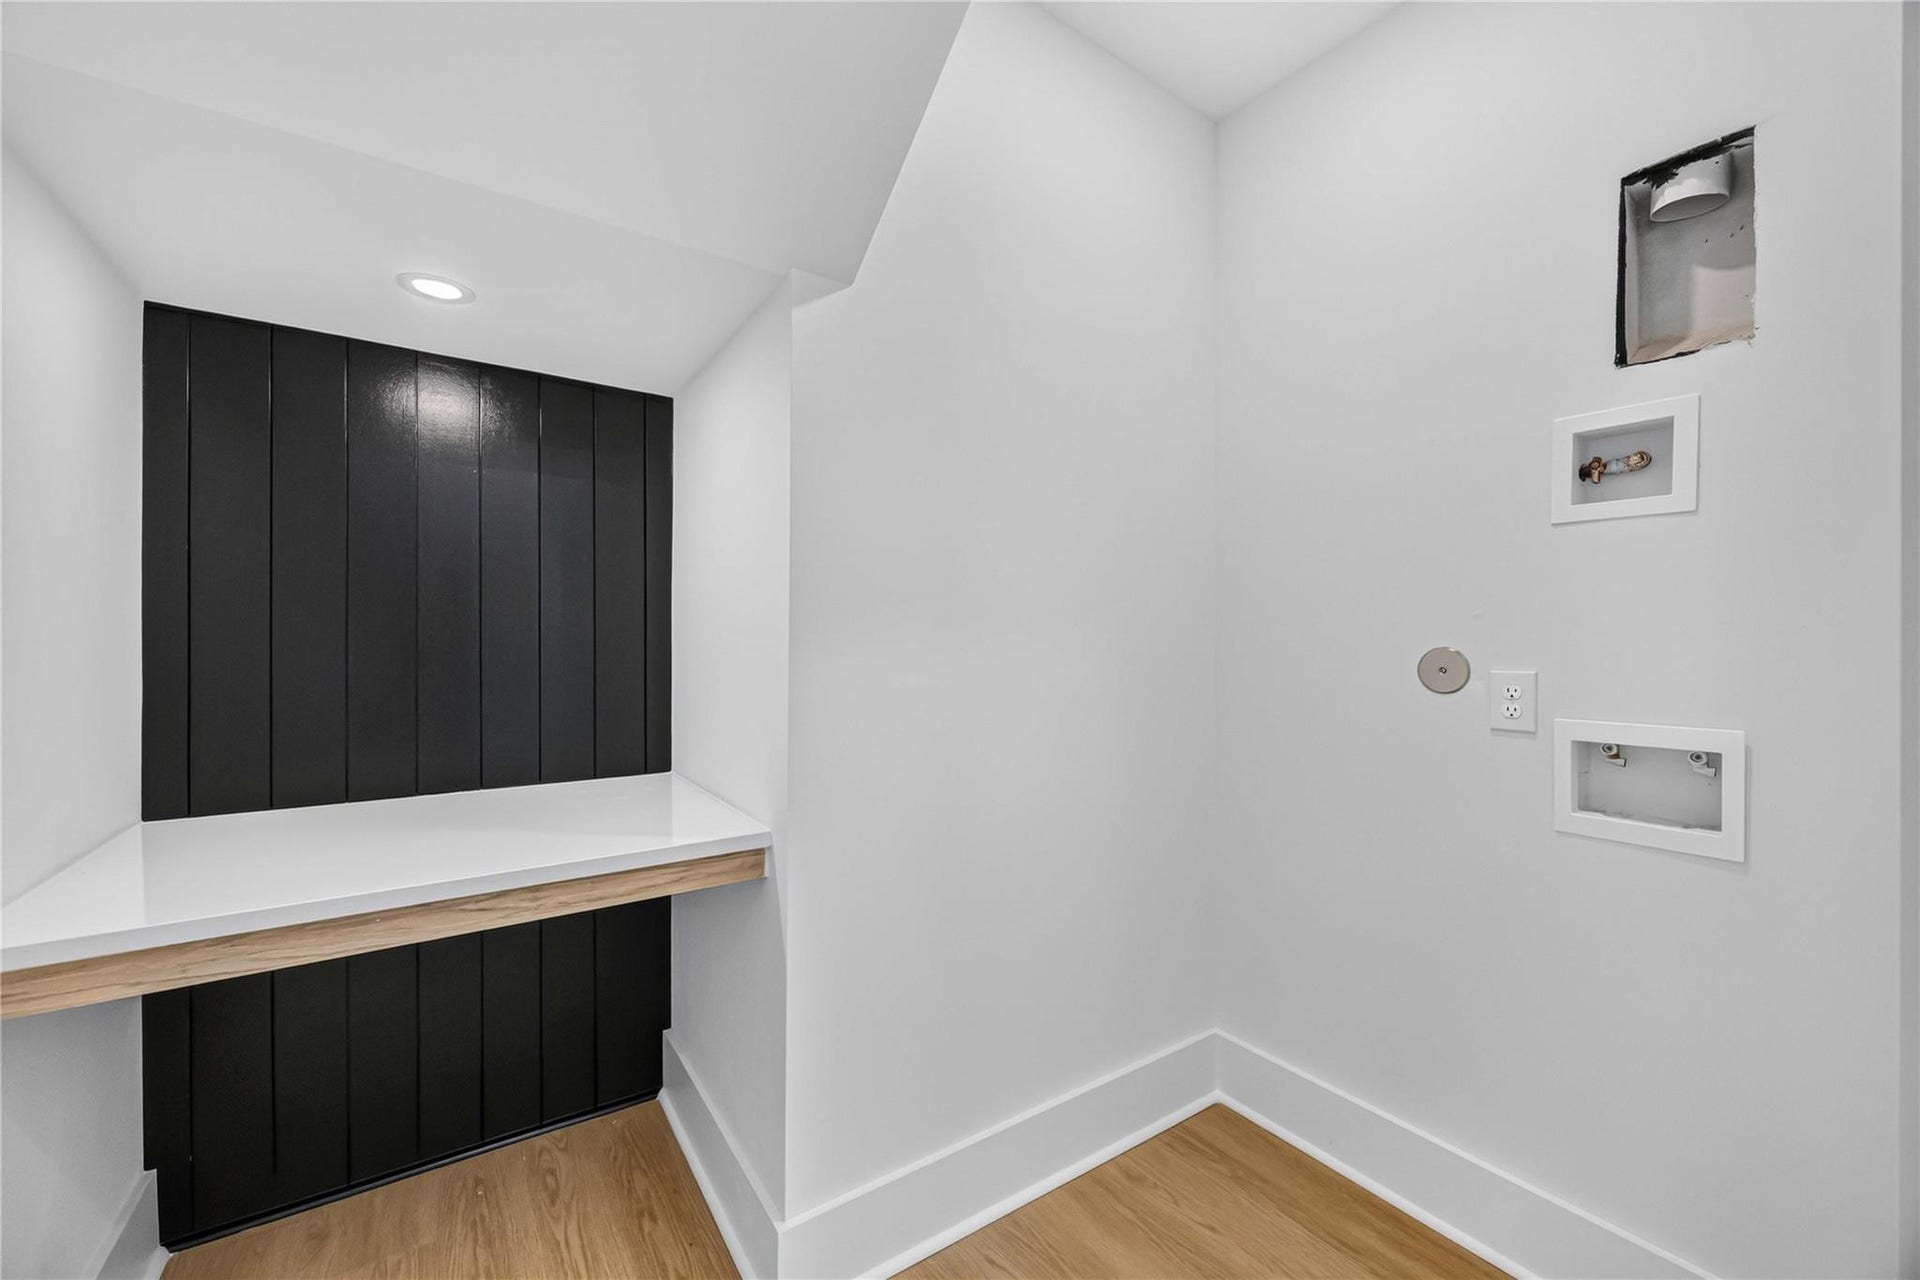
| Laundry Features: | WasherHookup, ElectricDryerHookup |
| Lease Term: | LongTerm |
| Levels: | Two |
| Listing Agreement: | ExclusiveRightToLease |
| Living Area Source: | Builder |
| Lot Features: | StreetLevel |
| Lot Size Area: | 4,121.0 |
| Lot Size Source: | Other |
| Lot Size Units: | SquareFeet |
| Middle Or Junior School: | KEY MIDDLE SCHOOL |
| Middle Or Junior School District: | 27 - Houston |
| MLS Area Major: | 2 |
| MLS Area Minor: | Northeast Houston |
| New Construction?: | Yes |
| Original List Price: | $2,400 |
| Parcel Number: | 030-018-016-0004 |
| Parking Features: | Attached, Garage |
| Parking Total: | 1 |
| Pets Allowed: | No |
| Postal City: | Houston |
| Property Condition: | NewConstruction |
| Rooms Total: | 3 |
| Sewer: | PublicSewer |
| Status: | Active |
| State Or Province: | TX |
| Stories: | 2 |
| Street Number Numeric: | 7,817 |
| Universal Property: | US-48201-N-0300180160004-R-N |
| Water Source: | Public |
| Year Built Source: | Builder |
| Listing Key: | 1192645301 |
| Property Sub Type Additional: | Duplex, MultiFamily |
| Current Price: | $2,400.00 |
| Country Subdivision: | 48201 |
| Record Signature: | -1,142,140,614 |
| Universal Parcel Id: | urn:reso:upi:2.0:US:48201:030-018-016-0004 |
Listing Courtesy of: Lifestyle Real Estate Collection LLC
Listing Agent: Tyjahnae Gibson
909-496-7590
The data on this website relating to real estate for sale comes in part from the IDX Program of the Houston Association of REALTORS®.
All information is believed accurate but not guaranteed. The properties displayed may not be all of the properties available through the IDX Program. Any use of this site other than by potential buyers or sellers is strictly prohibited.
© 2026 Houston Association of REALTORS®.
Houston Association of REALTORS® data last updated on October 09, 2026 05:07 AM - ET.
Property Last Updated: October 09, 2026 05:07 AM - ET
