
7810 Poitiers Drive
Houston, TX 77071
$259,000
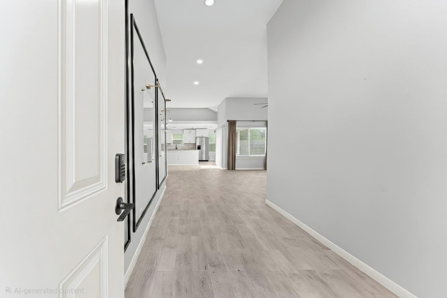
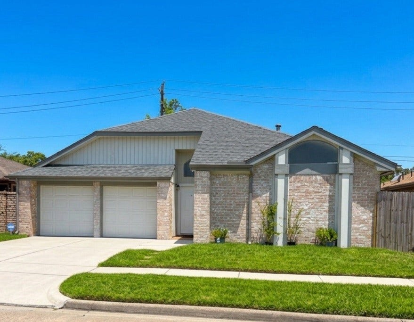
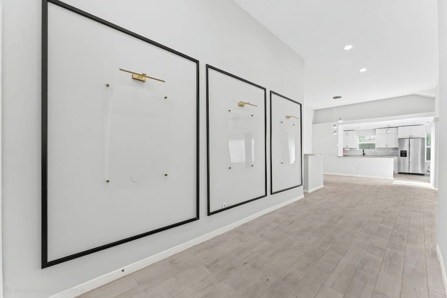
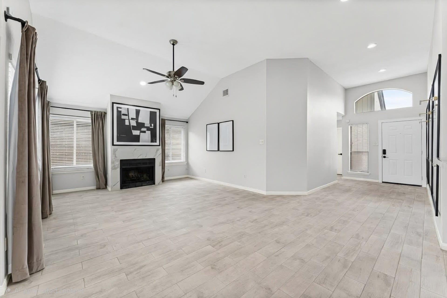
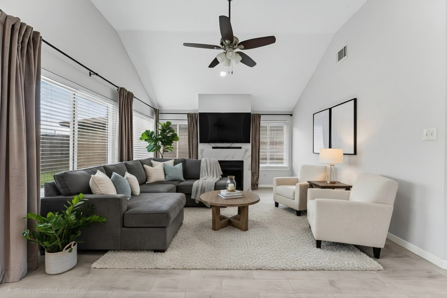
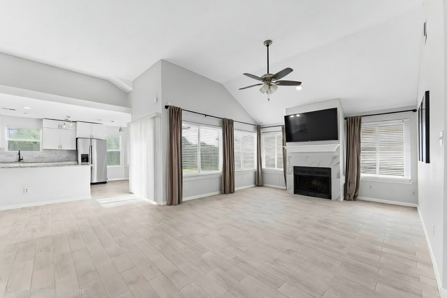
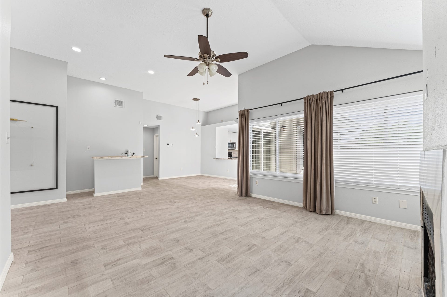
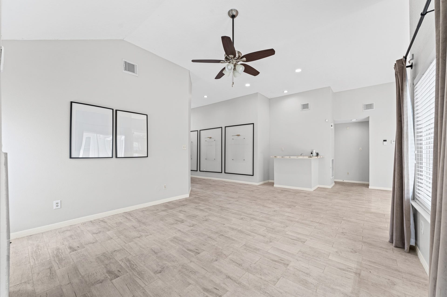
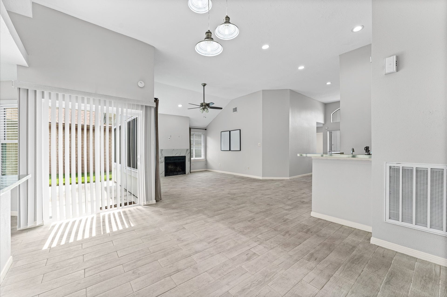
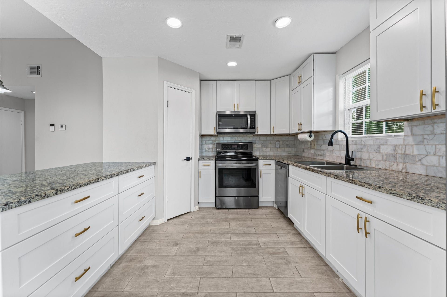
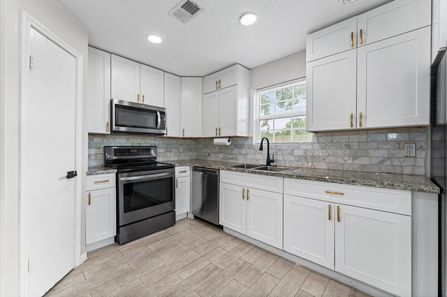
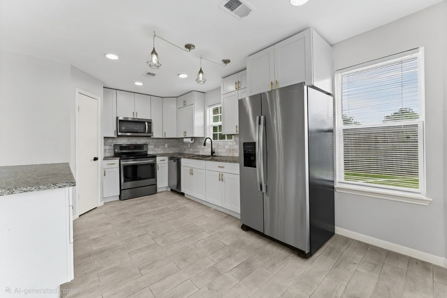
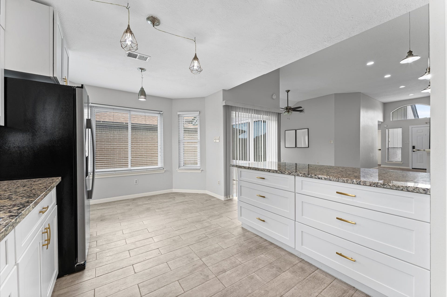
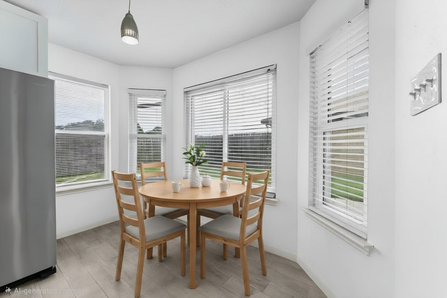
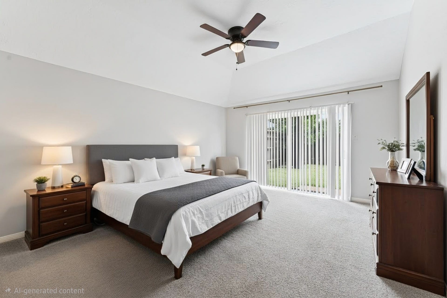
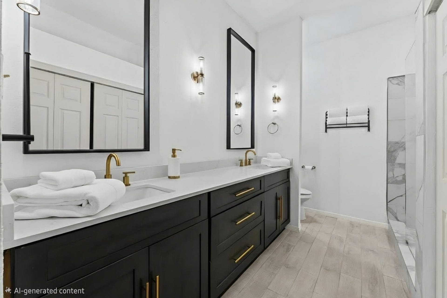
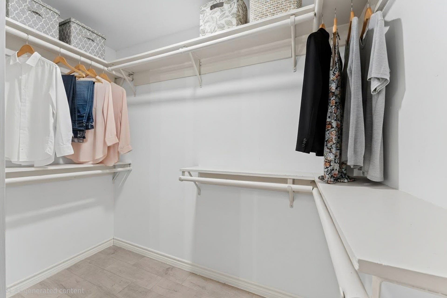
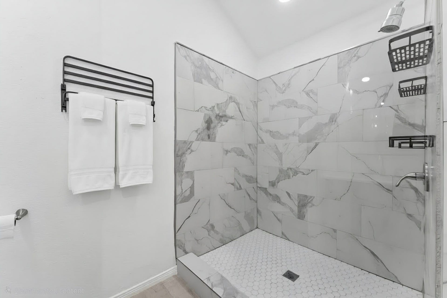
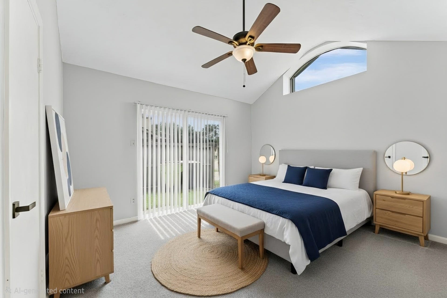
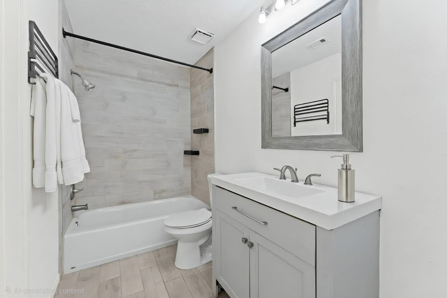
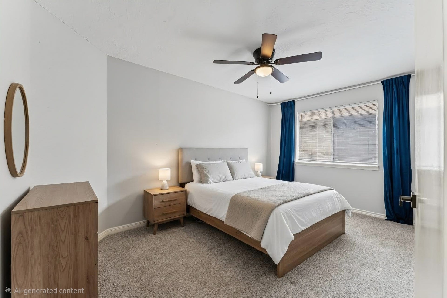
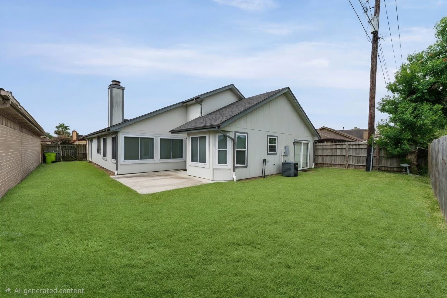
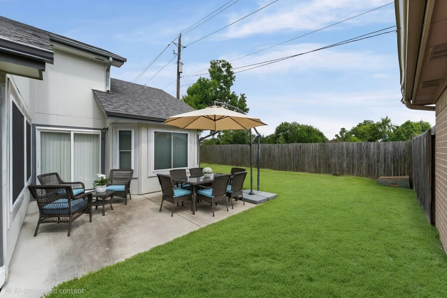
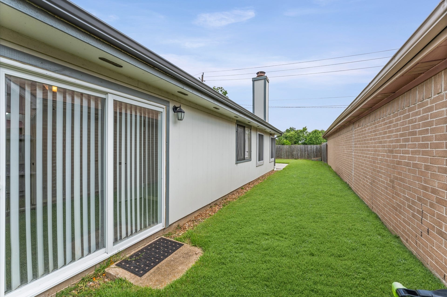
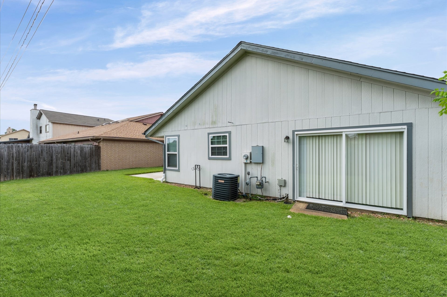
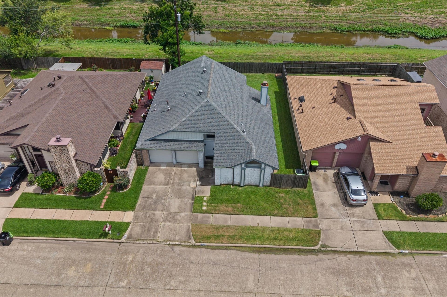
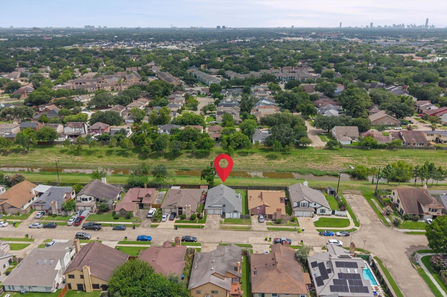
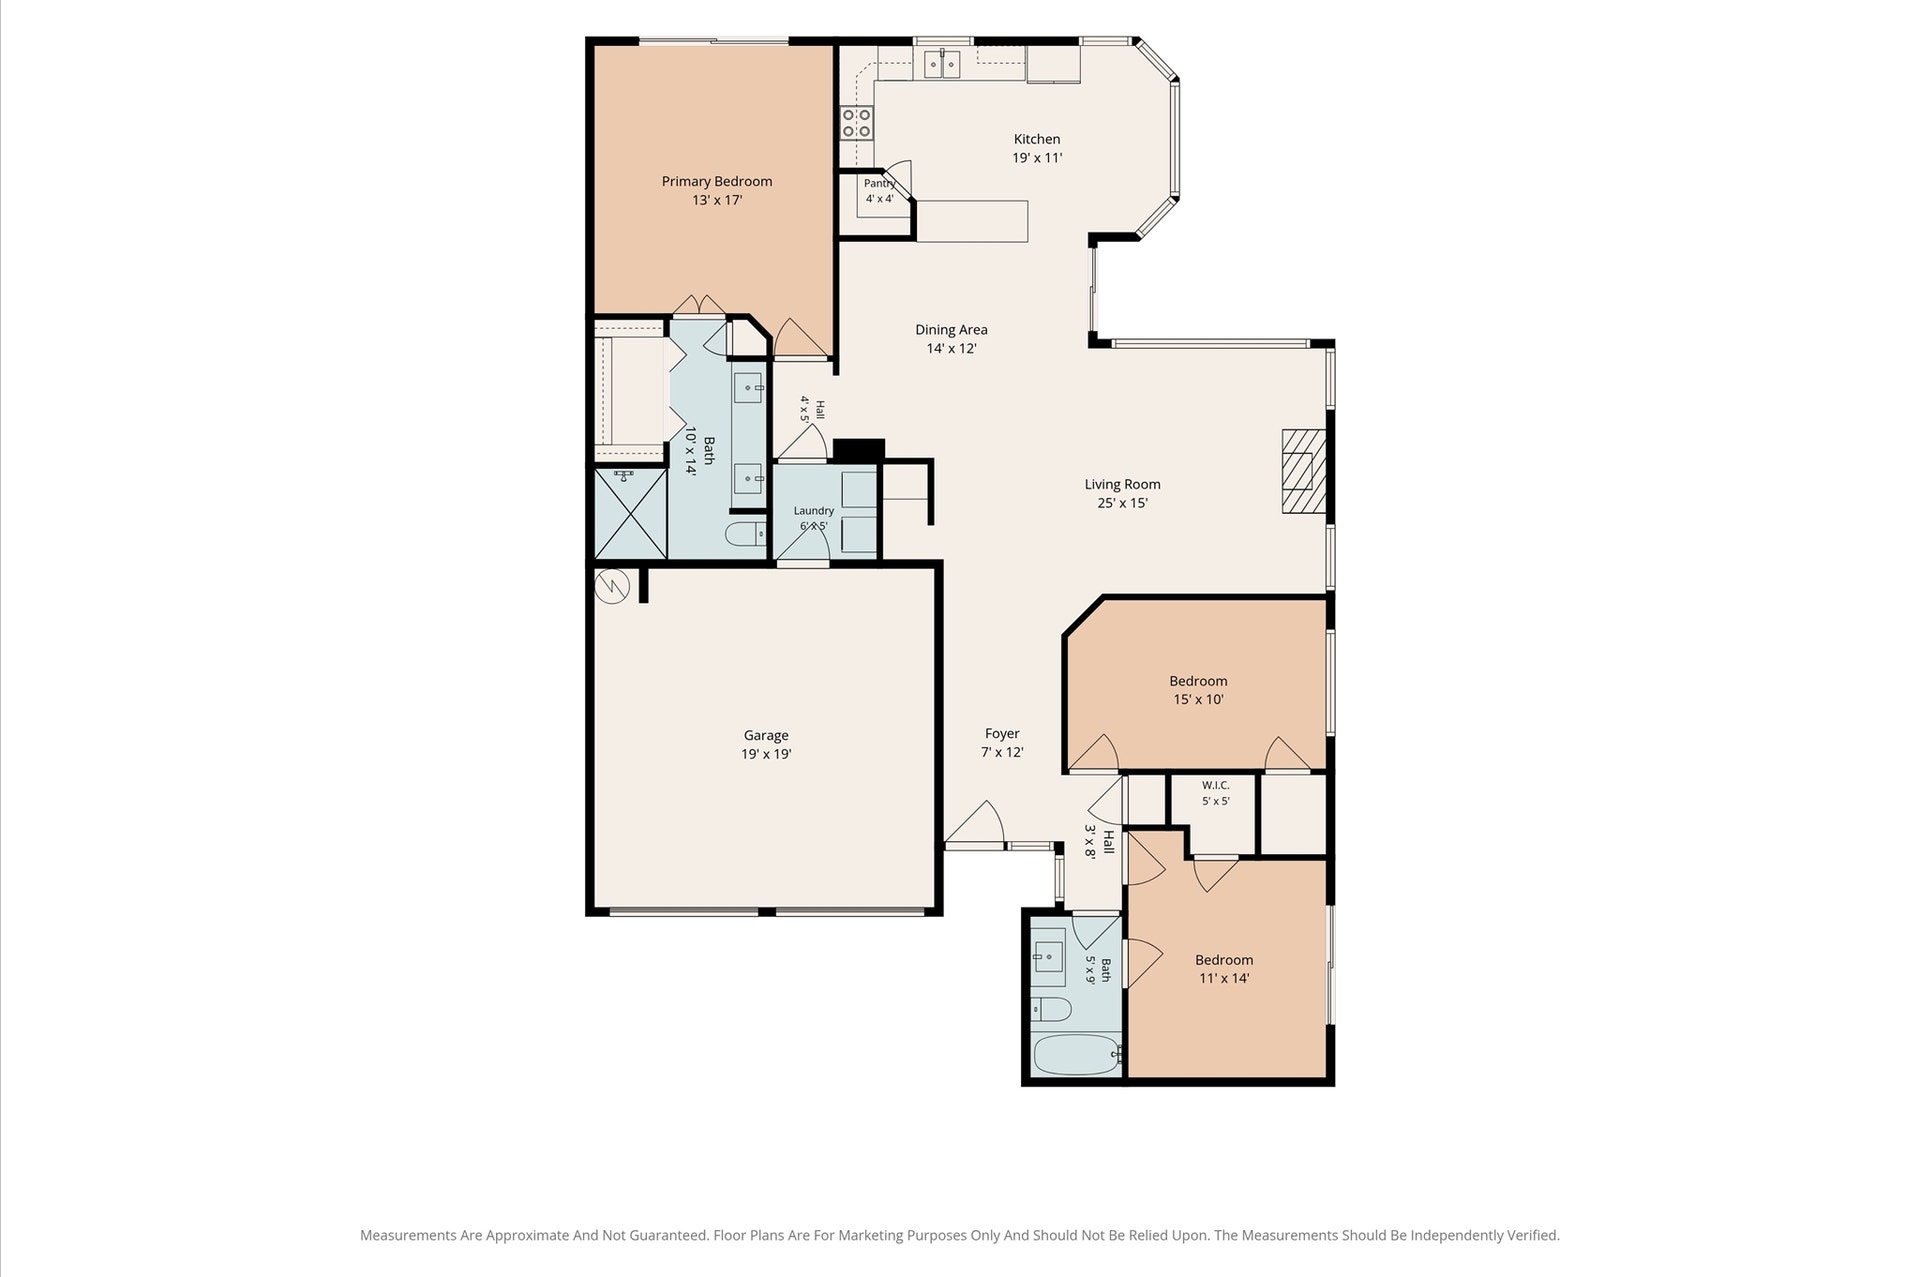
STUNNING FULLY REMODELED & TURN-KEY! Centrally located on a quiet culdesac street with no backyard neighbors! Recent roof, HVAC, siding, upgraded attic insulation, a new drainage system, gutters, water heater plus all new flooring throughout! Open-concept interior features fresh paint, a custom kitchen with luxury fixtures, granite countertops & fully updated bathrooms with a custom primary vanity. Lots of natural lighting fills the space with double pane windows & new energy-efficient sliding glass doors. Additional improvements include a full electrical panel replacement, all new ductwork, sod + leveling of lawn, living room windows w/dbl lifetime warranty and a new front door. Enjoy seamless indoor-outdoor living on the new concrete patio. Quick access to the Medical Center, Galleria, & Downtown!
| Listing Id: | 58939992 |
|---|---|
| List Price: | $259,000 |
| Property Type: | Residential |
| Property Sub Type: | Detached |
| Status: | Active |
| Bedrooms Total: | 3 |
| Bathrooms Full: | 2 |
| Living Area: | 1,942 |
| Association Fee: | $375 |
| Tax Annual Amount: | $6,822 |
| Lot Size Acres: | 0.1116 |
| Architectural Style: | Traditional |
| Waterfront?: | No |
| City: | Houston |
| County Or Parish: | Harris |
| Subdivision: | Fonmeadow Sec 03 R/P |
| Postal Code: | 77071 |
| Year Built: | 1983 |
| Appliances: | Dishwasher, Electric Oven, Disposal, Gas Range, and Microwave |
| Association Amenities: | Clubhouse, Playground, Pool |
| Association Fee: | $375 |
| Association Fee Frequency: | Annually |
| Association Fee Includes: | Common Areas and Other |
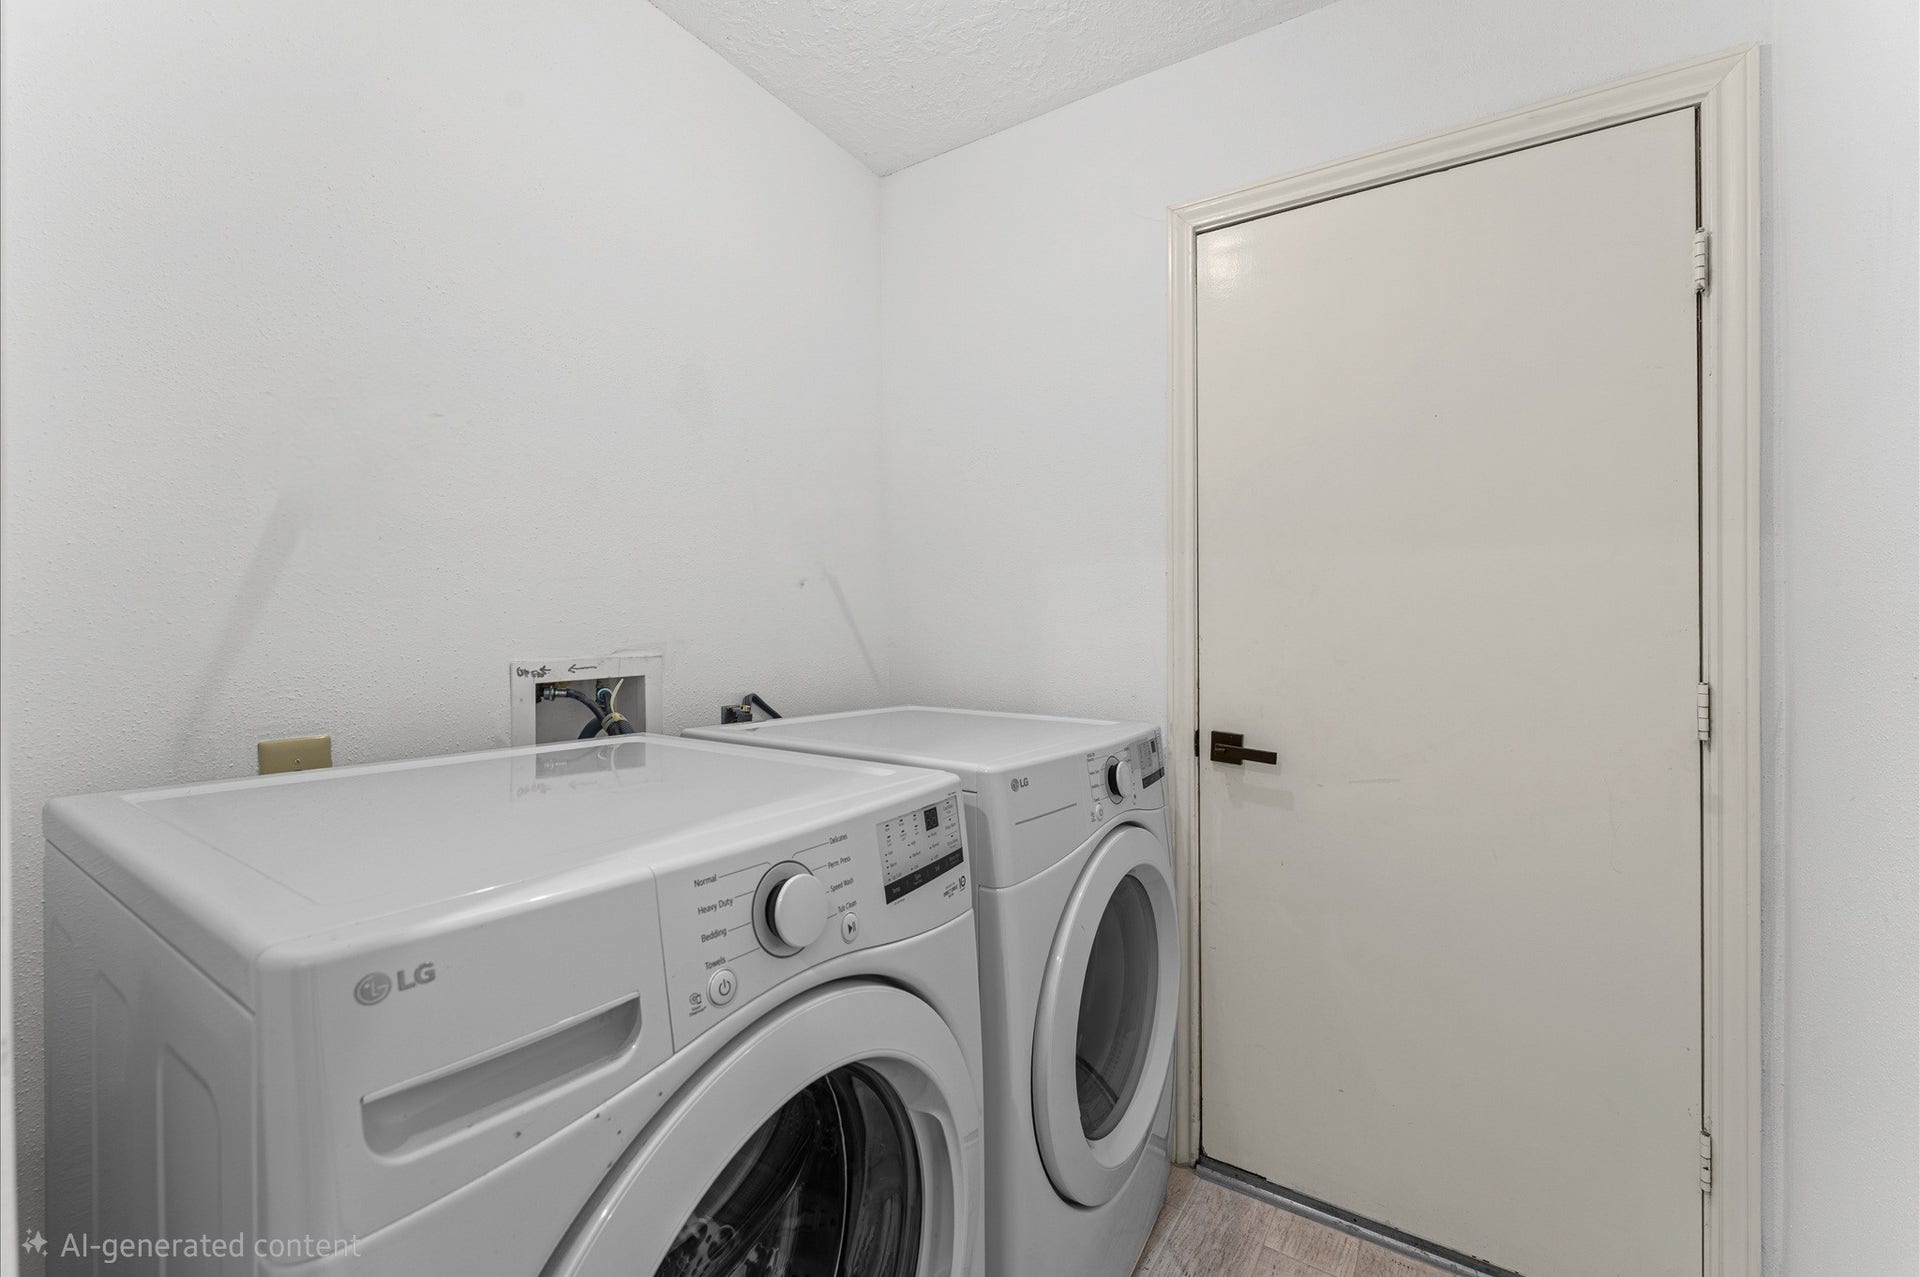
| Room Type: | EntryFoyer, Kitchen, LivingRoom, UtilityRoom |
| Association Name: | Fonmeadow Prop Assoc |
| Association Phone: | 281-870-0585 |
| Association?: | Yes |
| Attached Garage?: | Yes |
| Basement Yn: | No |
| Bathrooms Total Integer: | 2 |
| Building Area Total: | 1,942.0 |
| Community Features: | CommunityPool, Curbs, Gutters |
| Construction Materials: | Brick, CementSiding, Other, WoodSiding |
| Cooling: | Central Air and Electric |
| Cooling?: | Yes |
| Directions: | From 90: Head north on Fondren, left on Fonmeadow Dr, right on Laleu Ln, left on Poitiers Dr. |
| Disclosures: | MunicipalUtilityDistrictDisclosure |
| Elementary School: | GROSS ELEMENTARY SCHOOL |
| Elementary School District: | 27 - Houston |
| Exterior Features: | Deck, Fence, Patio, PrivateYard |
| Fencing: | BackYard |
| Fireplaces Total: | 1 |
| Fireplace?: | Yes |
| Flooring: | Carpet, Tile |
| Foundation Details: | Slab |
| Garage Spaces: | 2.0 |
| Garage?: | Yes |
| Green Energy Efficient: | Insulation, Thermostat |
| Green Indoor Air Quality: | Ventilation |
| Heating: | Central, Electric |
| Heating?: | Yes |
| High School: | WESTBURY HIGH SCHOOL |
| High School District: | 27 - Houston |
| Interior Features: | AllBedroomsDown, WetBar, BreakfastBar, DoubleVanity, FullBathOnMainLevel, GraniteCounters, KitchenFamilyRoomCombo, MainLevelPrimary, SelfClosingCabinetDoors, SelfClosingDrawers, ShowerOnly, TubShower, Vanity, WalkInClosets, KitchenDiningCombo, LivingDiningRoom, ProgrammableThermostat |
| Internet Automated Valuation Display?: | Yes |
| Internet Consumer Comment?: | Yes |
| Laundry Features: | WasherHookup, ElectricDryerHookup, GasDryerHookup |
| Levels: | One |
| Listing Agreement: | ExclusiveRightToLease |
| Listing Terms: | Cash, Conventional, FHA, VaLoan |
| Living Area Source: | Appraiser |
| Lot Features: | Subdivision, SideYard |
| Lot Size Area: | 4,860.0 |
| Lot Size Source: | Appraiser |
| Lot Size Units: | SquareFeet |
| Middle Or Junior School: | WELCH MIDDLE SCHOOL |
| Middle Or Junior School District: | 27 - Houston |
| MLS Area Major: | 20 |
| MLS Area Minor: | Missouri City Area |
| Original List Price: | $259,000 |
| Ownership: | Full Ownership |
| Parcel Number: | 114-977-002-0089 |
| Parking Features: | Attached, Driveway, Garage |
| Parking Total: | 2 |
| Patio And Porch Features: | Deck, Patio |
| Pool Features: | Association |
| Postal City: | Houston |
| Postal Code Plus4: | 3713 |
| Public Survey Section: | 03 |
| Road Surface Type: | Concrete |
| Roof: | Composition |
| Rooms Total: | 6 |
| Security Features: | SecuritySystemOwned, SmokeDetectors |
| Sewer: | PublicSewer |
| Status: | Active |
| State Or Province: | TX |
| Stories: | 1 |
| Street Number Numeric: | 7,810 |
| Tax Year: | 2025 |
| Universal Property: | US-48201-N-1149770020089-R-N |
| Water Source: | Public |
| Year Built Source: | PublicRecords |
| Listing Key: | 1192967365 |
| Current Price: | $259,000.00 |
| Country Subdivision: | 48201 |
| Record Signature: | -590,793,504 |
| Universal Parcel Id: | urn:reso:upi:2.0:US:48201:114-977-002-0089 |
Listing Courtesy of: RE/MAX Compass
Listing Agent: Greg C Nino
832-298-8555
Mortgage Calculator
The data on this website relating to real estate for sale comes in part from the IDX Program of the Houston Association of REALTORS®.
All information is believed accurate but not guaranteed. The properties displayed may not be all of the properties available through the IDX Program. Any use of this site other than by potential buyers or sellers is strictly prohibited.
© 2026 Houston Association of REALTORS®.
Houston Association of REALTORS® data last updated on October 15, 2026 03:22 AM - ET.
Property Last Updated: October 15, 2026 03:22 AM - ET
