7806 Spirit Hollow Court
Missouri City, TX 77459
$895,000
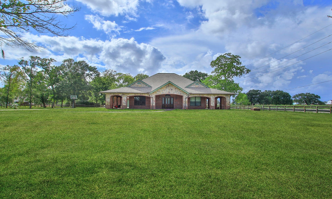
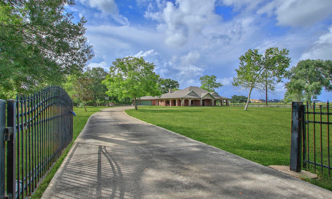
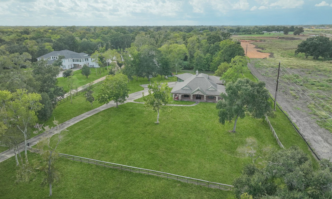
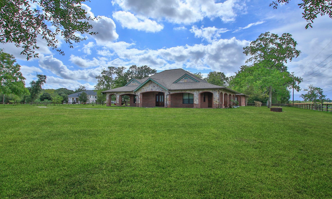
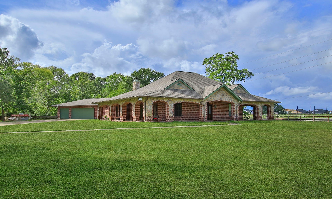
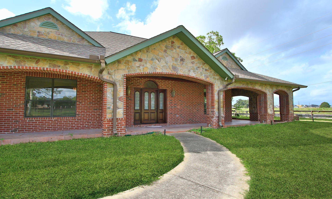
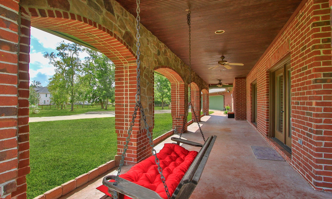
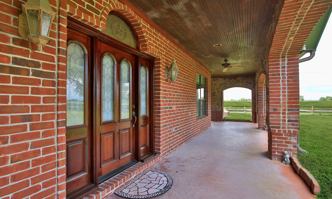
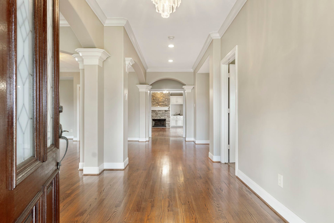
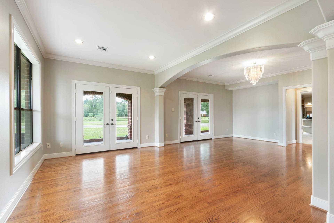
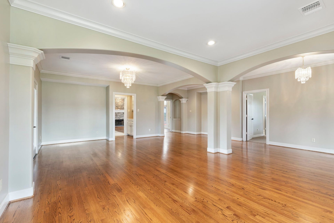
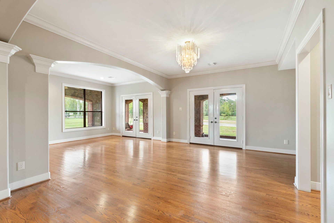
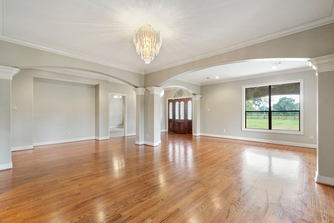
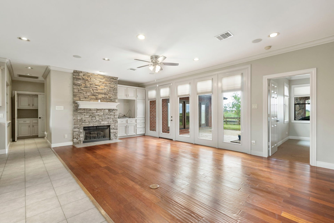
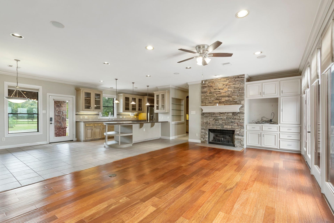
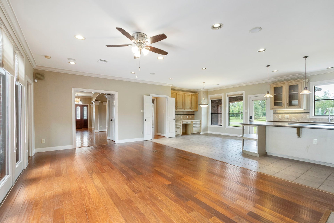
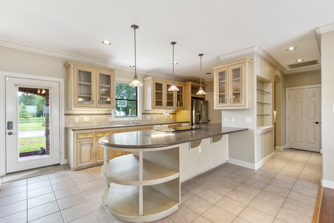
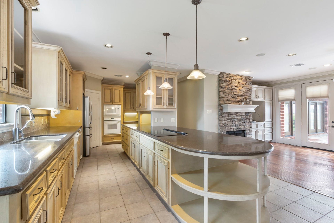
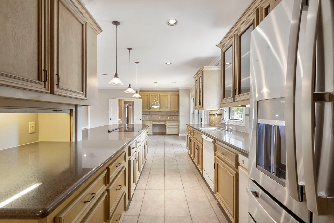
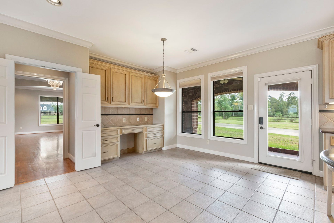
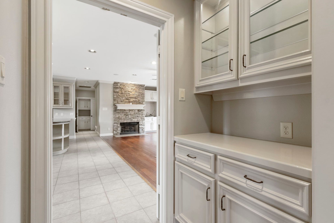
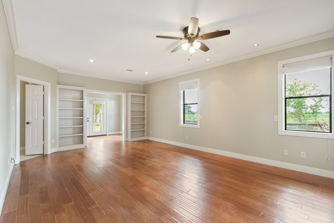
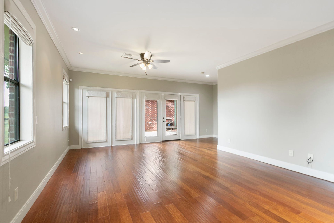
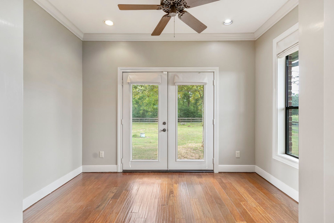
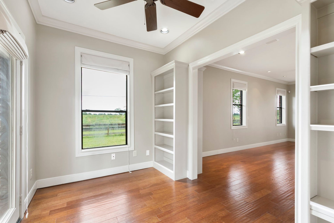
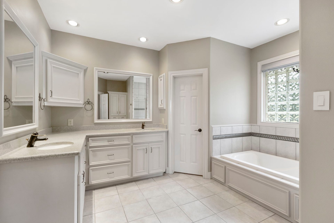
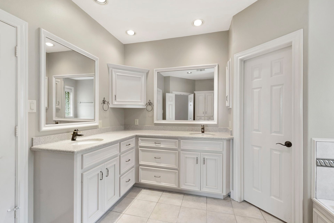
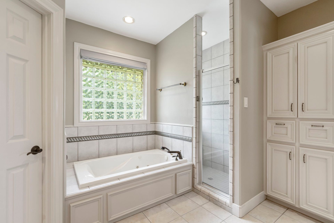
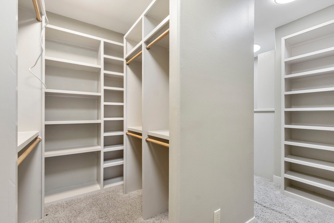
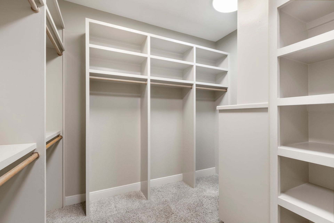
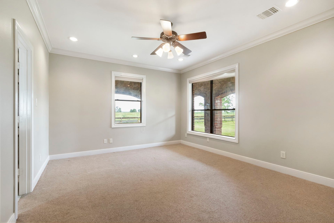
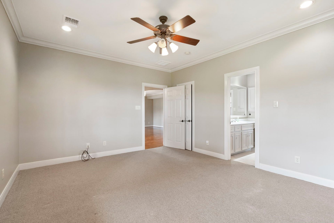
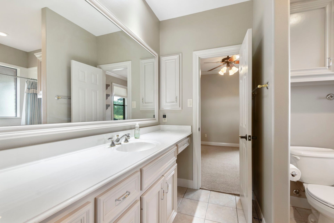
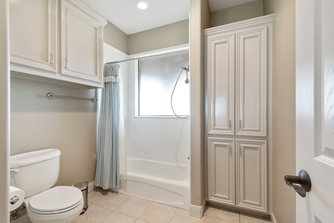
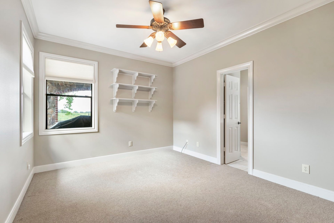
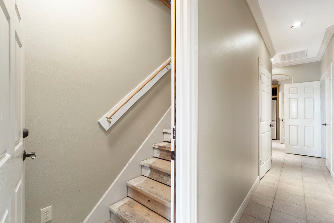
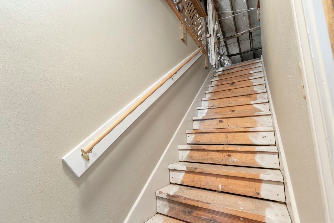
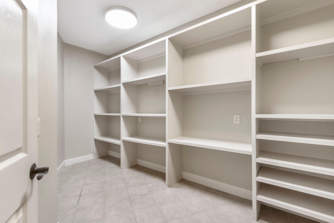
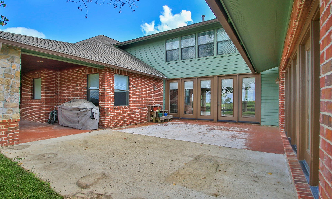
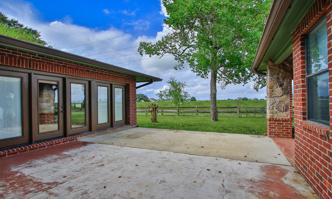
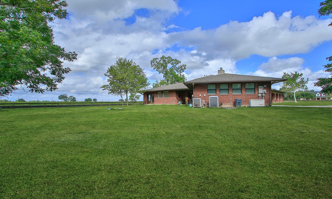
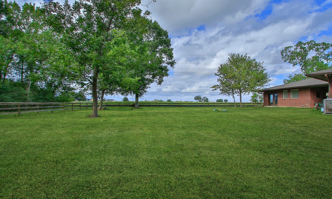
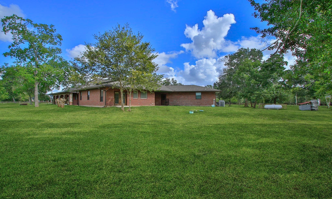
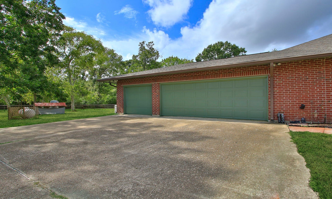
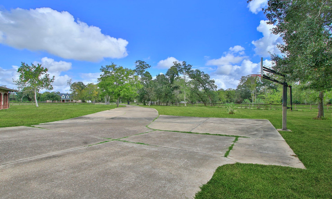
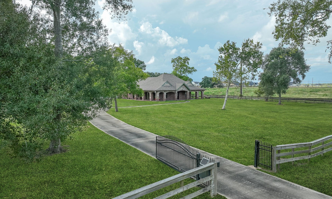
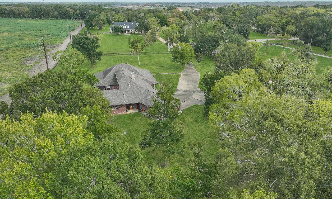
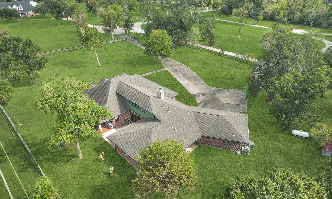
Nestled in a sought-after community, this charming custom built home situated on 4.281 acres and located on a cul-de-sac boasts modern upgrades and a spacious layout. The open-concept kitchen features Quartz countertops, lots of cabinets and counter space perfect for entertaining. Relax in the cozy living room with a gas log fireplace, or retreat to the private backyard oasis. The master suite offers a luxurious en-suite bathroom and walk-in closet as well as an adjacent office. Other features include wrap around porch, lots of storage, wood floors in formals, carpet in bedrooms, ceiling fans, recently painted inside and out, crown molding, several sets of French Doors to the exterior, 3 car oversized attached garage, sprinkler system, water softener and walking trail in back acreage. Don't miss out on this remarkable property! Schedule your showing today.
| Listing Id: | 71122036 |
|---|---|
| List Price: | $895,000 |
| Property Type: | Residential |
| Property Sub Type: | Detached |
| Status: | Active |
| Bedrooms Total: | 3 |
| Bathrooms Full: | 2 |
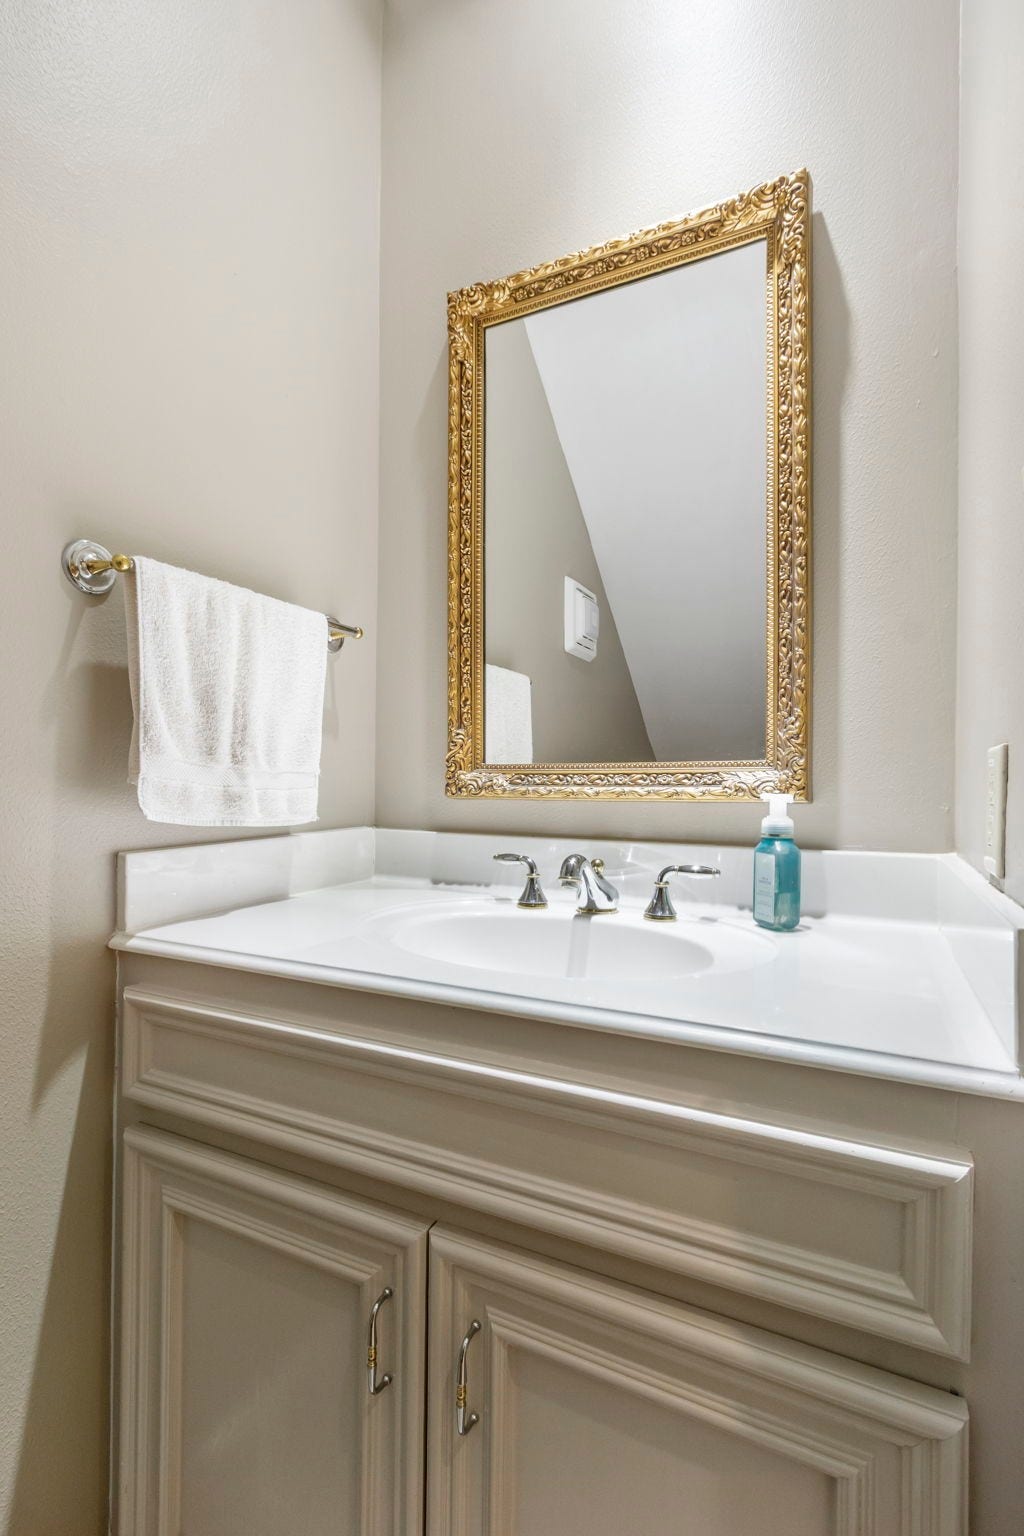
| Bathrooms Half: | 1 |
| Living Area: | 3,159 |
| Association Fee: | $800 |
| Tax Annual Amount: | $18,170 |
| Lot Size Acres: | 4.281 |
| Architectural Style: | Ranch |
| Waterfront?: | No |
| City: | Missouri City |
| County Or Parish: | Fort Bend |
| Subdivision: | Sienna Point Sec 1 |
| Postal Code: | 77459 |
| Year Built: | 2001 |
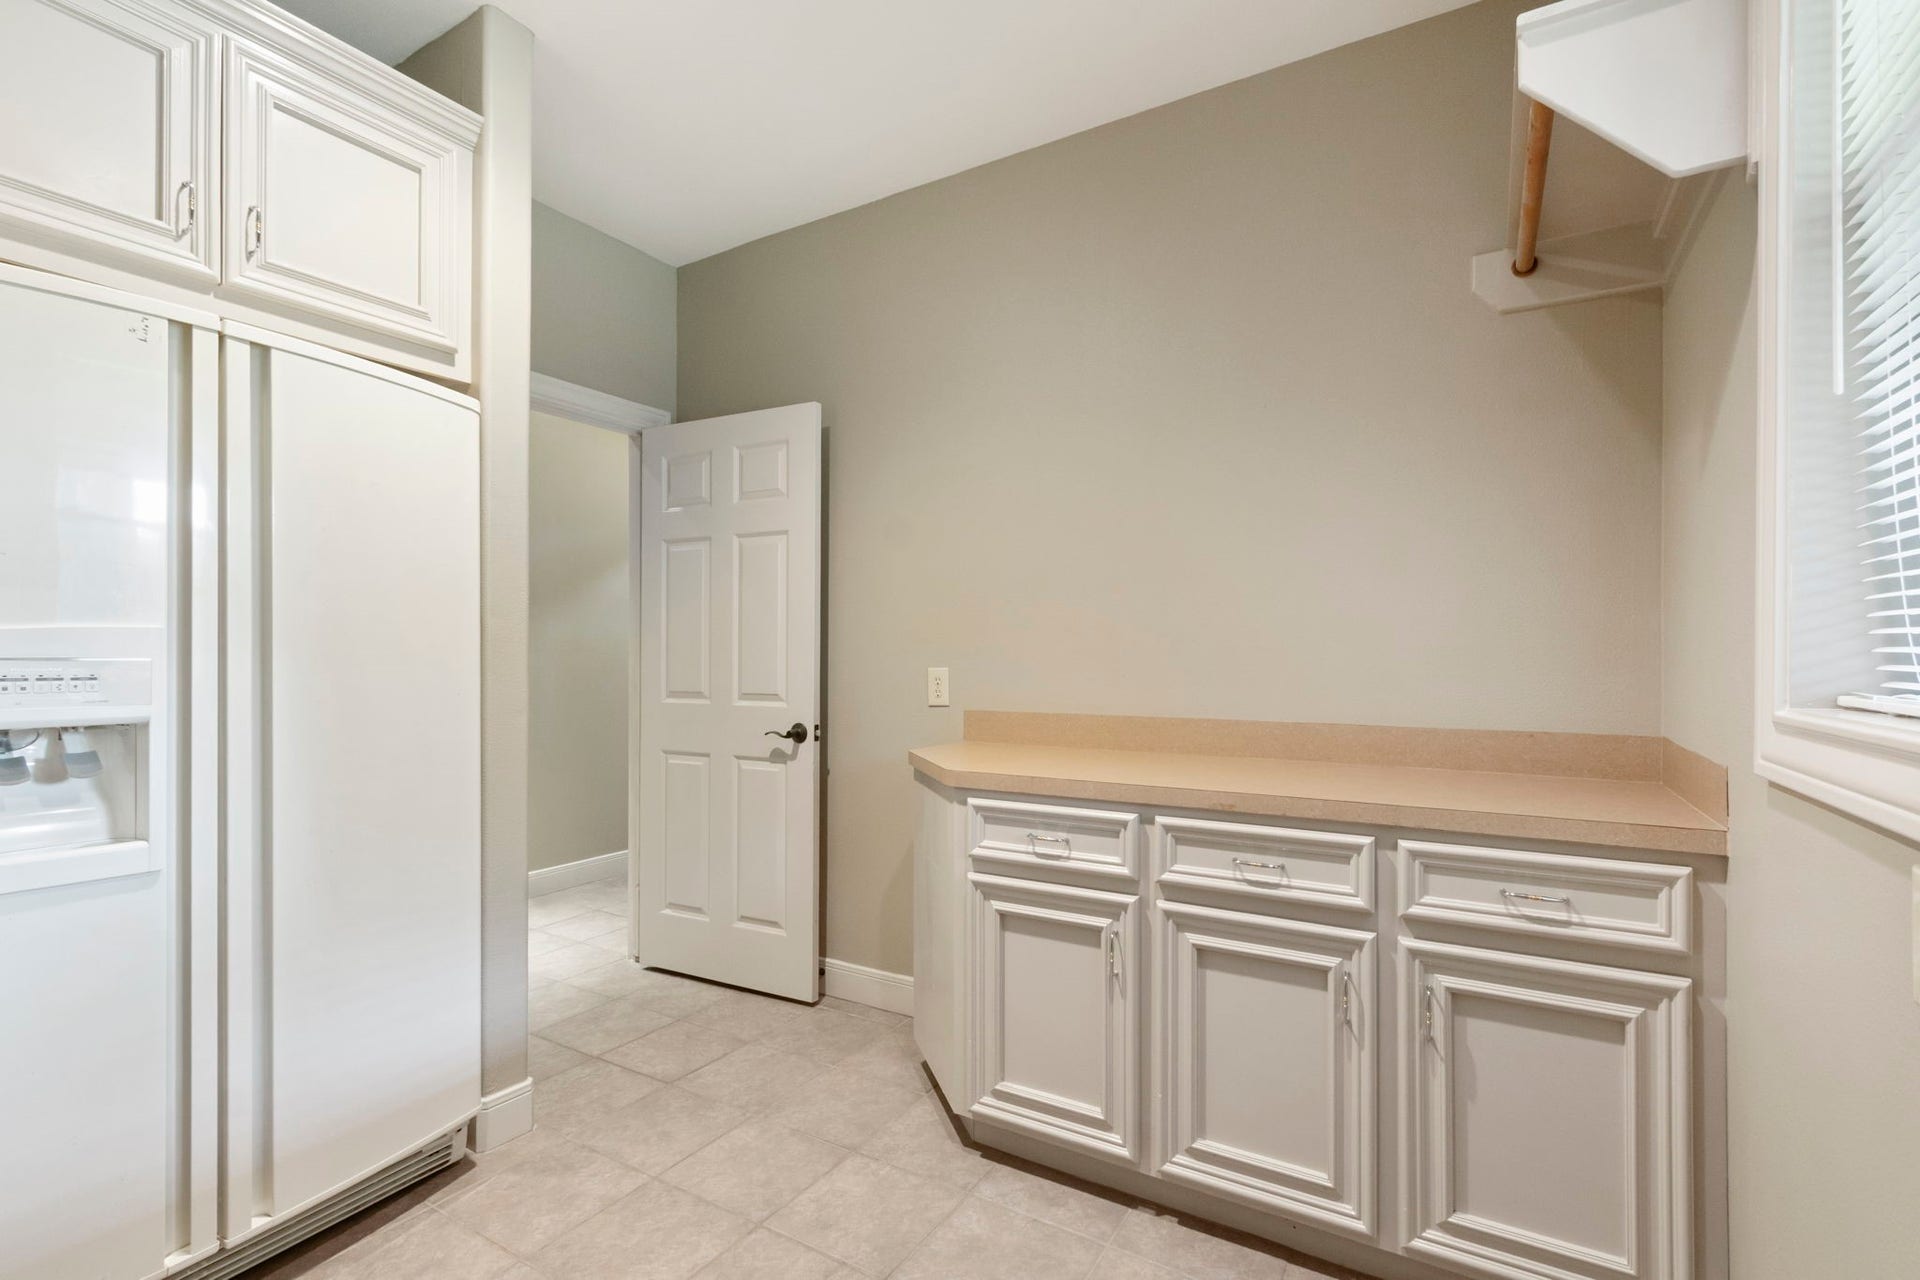
| Appliances: | Dishwasher, Electric Cooktop, Electric Oven, Disposal, Microwave, Refrigerator, and Water Softener Owned |
| Association Amenities: | GolfCourse, Park, Pool |
| Association Fee: | $800 |
| Association Fee Frequency: | Annually |
| Room Type: | BreakfastRoomNook, DiningRoom, EntryFoyer, FamilyRoom, LivingRoom, Pantry, UtilityRoom, HalfBath, SittingRoom |
| Association Name: | Sienna Point/Crest Management |
| Association Phone: | 281-579-0761 |
| Association?: | Yes |
| Attached Garage?: | Yes |
| Basement Yn: | No |
| Bathrooms Total Integer: | 3 |
| Builder Name: | Smith Custom Builder |
| Building Area Total: | 3,159.0 |
| Construction Materials: | Brick, CementSiding, Stone |
| Cooling: | Central Air and Electric |
| Cooling?: | Yes |
| Direction Faces: | East |
| Directions: | From HWY 6 go South on FM 521 for approximately 2.7 miles. Right on Sienna Point Drive, Right on Star Lake, Right on Spirit Hollow. Home at the end of the street in the cul-de-sac on the left. |
| Disclosures: | SellersDisclosureGroundwaterAndSurfaceWaterRights |
| Electric: | Generator |
| Elementary School: | FERNDELL HENRY ELEMENTARY |
| Elementary School District: | 19 - Fort Bend |
| Exterior Features: | CoveredPatio, Deck, FullyFenced, Fence, IrrigationSprinklers, PavedDriveway, Porch, Patio, TennisCourts |
| Fireplace Features: | GasLog |
| Fireplaces Total: | 1 |
| Fireplace?: | Yes |
| Flooring: | Carpet, Tile, Wood |
| Foundation Details: | Slab |
| Garage Spaces: | 3.0 |
| Garage?: | Yes |
| Green Energy Efficient: | RadiantAtticBarrier, Insulation, Thermostat |
| Green Indoor Air Quality: | Ventilation |
| Heating: | Propane |
| Heating?: | Yes |
| High School: | ALMETA CRAWFORD HIGH SCHOOL |
| High School District: | 19 - Fort Bend |
| Interior Features: | AllBedroomsDown, BreakfastBar, ButlersPantry, CrownMolding, DryBar, DoubleVanity, EntranceFoyer, EnSuiteBathroom, JettedTub, KitchenFamilyRoomCombo, BathInPrimaryBedroom, MainLevelPrimary, PotsAndPanDrawers, Pantry, SittingAreaInPrimary, SeparateShower, TubShower, WalkInPantry, WindowTreatments, CeilingFans, ProgrammableThermostat |
| Internet Automated Valuation Display?: | Yes |
| Internet Consumer Comment?: | Yes |
| Laundry Features: | WasherHookup, ElectricDryerHookup |
| Levels: | One |
| Listing Agreement: | ExclusiveRightToLease |
| Listing Terms: | Cash, Conventional, FHA, VaLoan |
| Living Area Source: | Appraiser |
| Lot Features: | Cleared, CulDeSac, Subdivision, Wooded, BacksToGreenbeltPark, PondOnLot |
| Lot Size Area: | 186,480.0 |
| Lot Size Source: | Appraiser |
| Lot Size Units: | SquareFeet |
| Middle Or Junior School: | ASHLEY COLEMAN MIDDLE SCHOOL |
| Middle Or Junior School District: | 19 - Fort Bend |
| MLS Area Major: | 38 |
| MLS Area Minor: | Sienna Area |
| Original List Price: | $895,000 |
| Parcel Number: | 8126-01-002-0100-907 |
| Parking Features: | Attached, Driveway, ElectricGate, Garage, GarageDoorOpener, Oversized |
| Parking Total: | 3 |
| Patio And Porch Features: | Covered, Deck, Patio, Porch |
| Pool Features: | Association |
| Postal City: | Missouri City |
| Postal Code Plus4: | 7512 |
| Public Survey Section: | 1 |
| Road Surface Type: | Concrete |
| Roof: | Composition |
| Rooms Total: | 8 |
| Security Features: | SecurityGate, Prewired, SecuritySystemOwned, SmokeDetectors |
| Sewer: | AerobicSeptic |
| Status: | Active |
| State Or Province: | TX |
| Stories: | 1 |
| Street Number Numeric: | 7,806 |
| Tax Year: | 2026 |
| Universal Property: | US-48157-N-8126010020100907-R-N |
| Water Source: | Private, Well |
| Window Features: | Window Coverings |
| Year Built Source: | PublicRecords |
| Listing Key: | 1192902636 |
| Current Price: | $895,000.00 |
| Country Subdivision: | 48157 |
| Record Signature: | 1,362,229,075 |
| Universal Parcel Id: | urn:reso:upi:2.0:US:48157:8126-01-002-0100-907 |
Listing Courtesy of: HomeSmart
Listing Agent: Colleen Hawkins
346-218-8613
Mortgage Calculator
The data on this website relating to real estate for sale comes in part from the IDX Program of the Houston Association of REALTORS®.
All information is believed accurate but not guaranteed. The properties displayed may not be all of the properties available through the IDX Program. Any use of this site other than by potential buyers or sellers is strictly prohibited.
© 2026 Houston Association of REALTORS®.
Houston Association of REALTORS® data last updated on October 14, 2026 03:16 AM - ET.
Property Last Updated: October 14, 2026 03:16 AM - ET
