7726 Chaseview Drive
Houston, TX 77489
$2,000
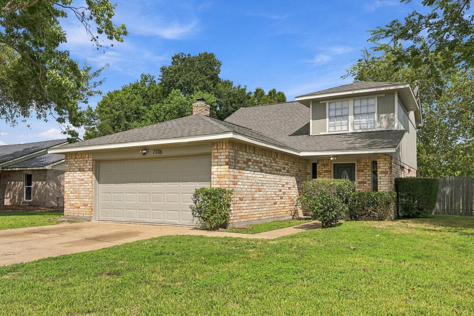
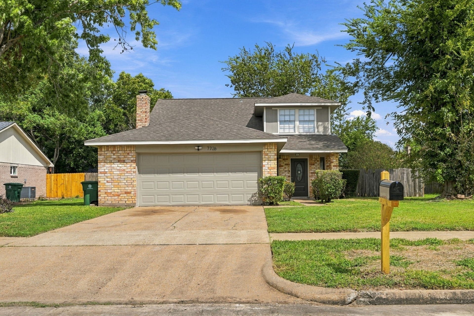
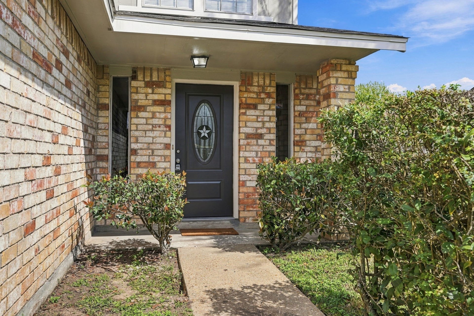
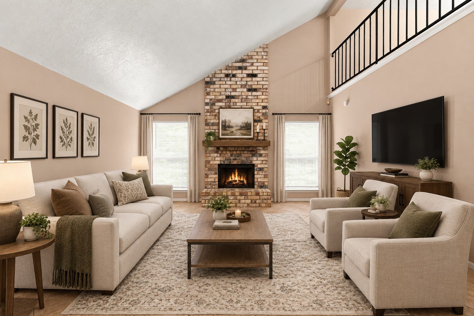
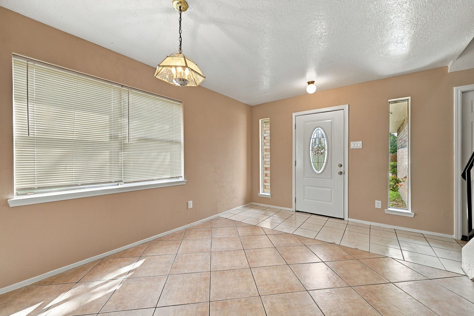
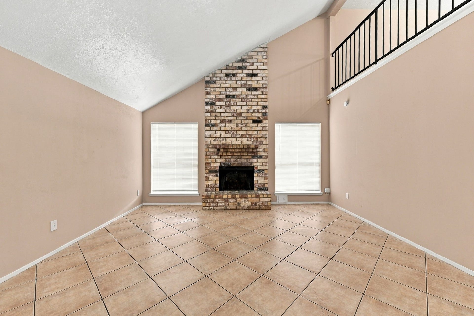
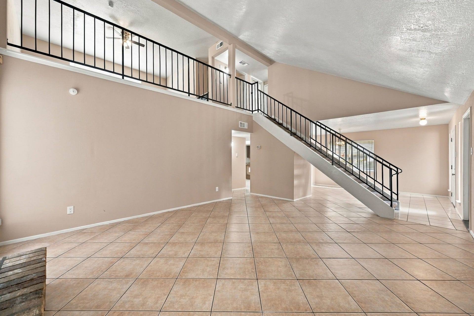
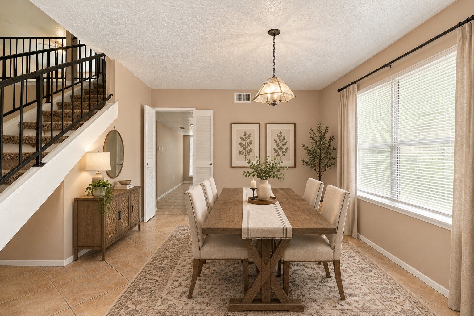
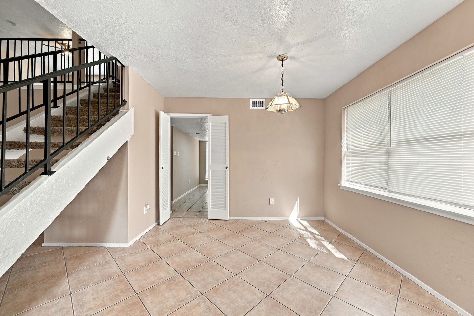
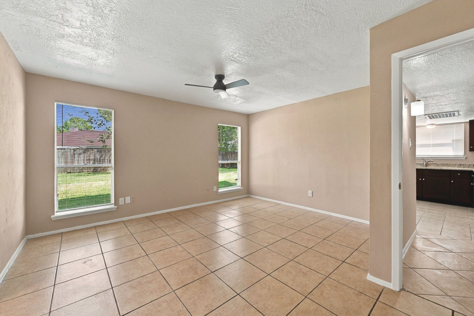
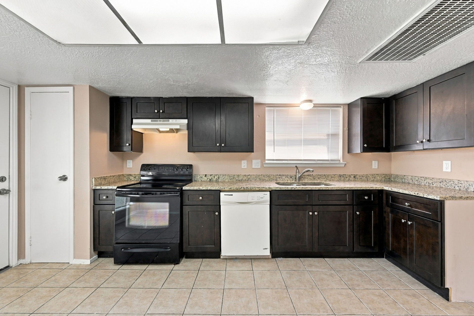
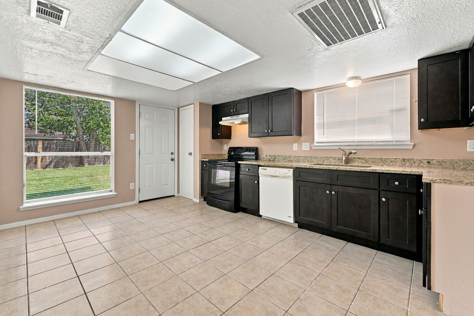
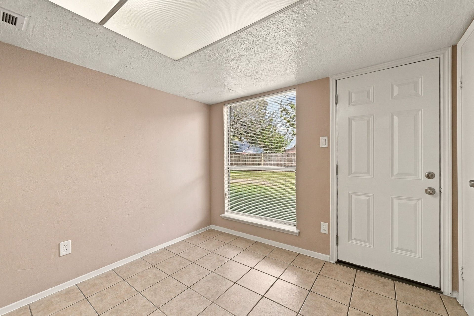
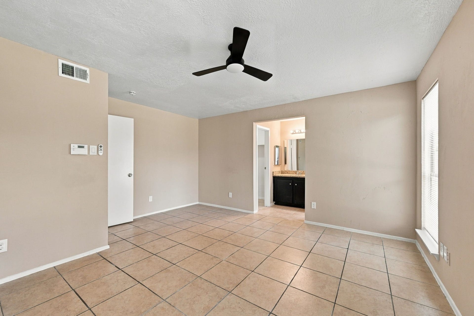
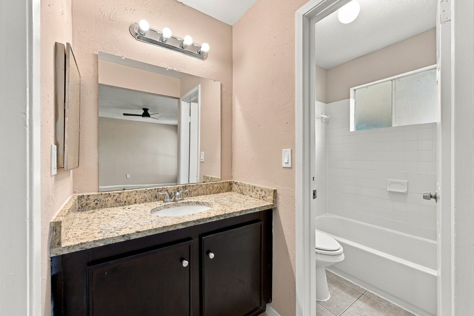
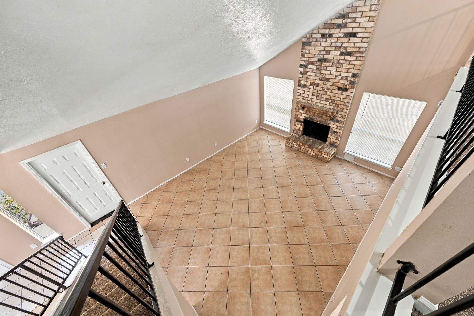
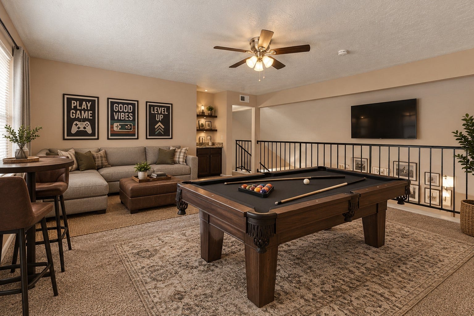
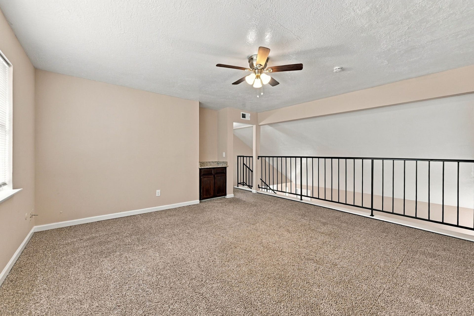
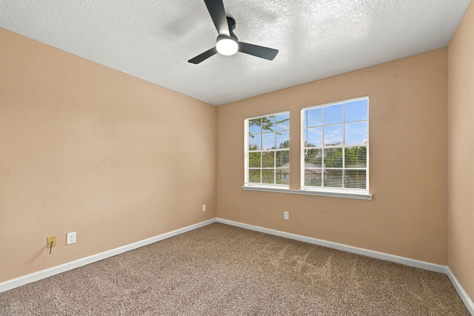
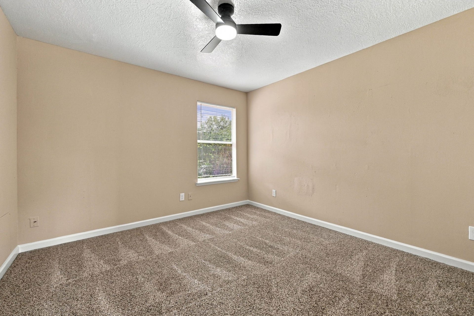
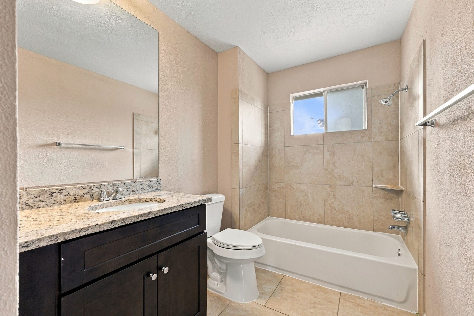
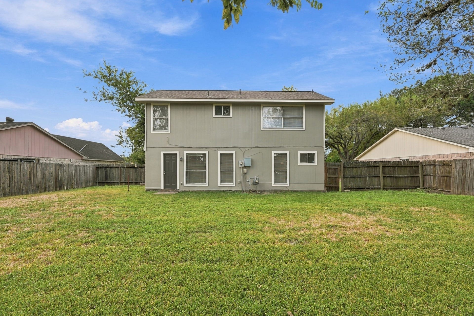
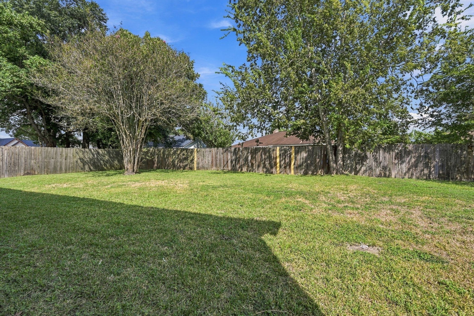
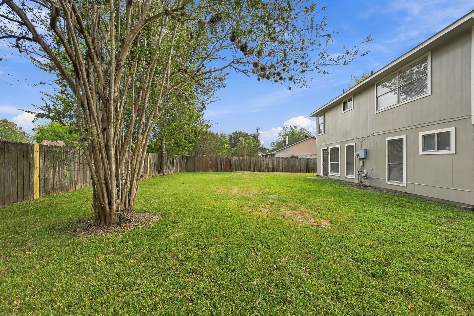
Well maintained move-in ready home offers a functional floor plan featuring 3 spacious bedrooms and 2 full baths. The primary suite is conveniently located on the first floor while the additional open loft provides flexible space for a home office, den or game room. The main living area boasts soaring ceilings, an open concept layout, abundant natural light and a cozy gas fireplace. Fresh interior paint, mini blinds and carpet free flooring throughout the downstairs living areas. The spacious kitchen is light, bright and ready for everyday living and entertaining. Step outside to the oversized backyard offering plenty of green space for gardening, outdoor recreation and hosting gatherings. Well cared for home ready for move in.
| Listing Id: | 22868273 |
|---|---|
| List Price: | $2,000 |
| Property Type: | Residential Lease |
| Property Sub Type: | Detached |
| Status: | Active |
| Bedrooms Total: | 3 |
| Bathrooms Full: | 2 |
| Living Area: | 1,763 |
| Lot Size Acres: | 0.2133 |
| Architectural Style: | Detached and Traditional |
| Waterfront?: | No |
| City: | Houston |
| County Or Parish: | Fort Bend |
| Subdivision: | Willow Park Residence A Sec 3 |
| Postal Code: | 77489 |
| Year Built: | 1979 |
| Appliances: | Dishwasher, Electric Oven, Electric Range, and Disposal |
| Room Type: | DiningRoom, GameRoom, Loft, LivingRoom, UtilityRoom |
| Attached Garage?: | Yes |
| Availability Date: | 2026-10-14 |
| Basement Yn: | No |
| Bathrooms Total Integer: | 2 |
| Bedrooms Possible: | 3 |
| Building Area Total: | 1,763.0 |
| Community Features: | CommunityPool |
| Cooling: | Central Air and Electric |
| Cooling?: | Yes |
| Directions: | From Sam Houston Parkway, Exit Hillcroft, Right on Chasewood Drive, Right on Steeple Chase Drive, Right on Chaseview Drive. |
| Disclosures: | None |
| Elementary School: | E A JONES ELEMENTARY SCHOOL |
| Elementary School District: | 19 - Fort Bend |
| Exterior Features: | Fence, PrivateYard |
| Fencing: | BackYard |
| Fireplace Features: | Gas |
| Fireplaces Total: | 2 |
| Fireplace?: | Yes |
| Flooring: | Carpet, Tile |
| Garage Spaces: | 2.0 |
| Garage?: | Yes |
| Green Energy Efficient: | Thermostat |
| Heating: | Central, Gas |
| Heating?: | Yes |
| High School: | MARSHALL HIGH SCHOOL (FORT BEND) |
| High School District: | 19 - Fort Bend |
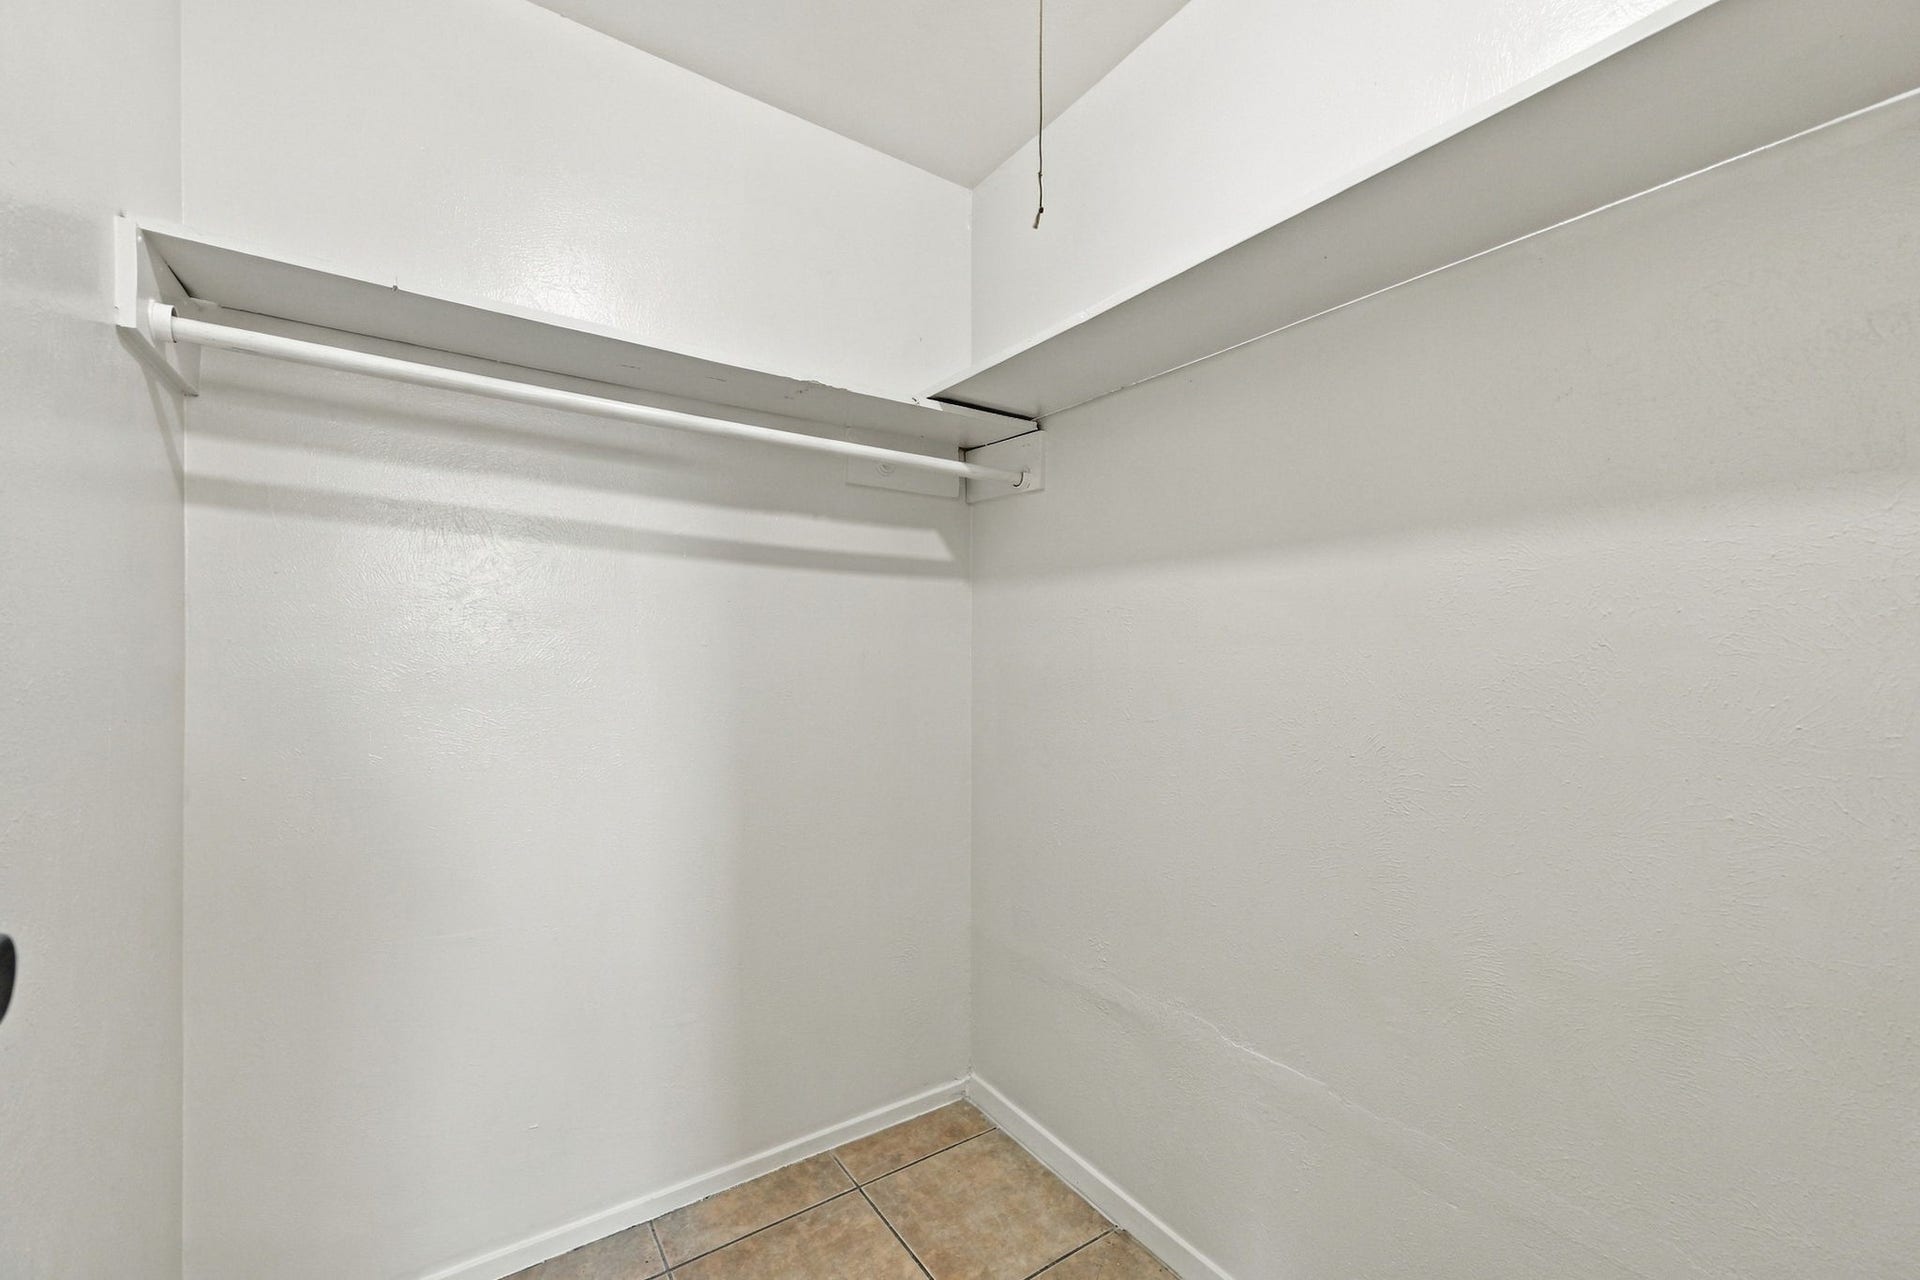
| Interior Features: | GraniteCounters, MainLevelPrimary, Pantry, SelfClosingDrawers, TubShower, WalkInClosets, CeilingFans, Loft, ProgrammableThermostat |
| Internet Automated Valuation Display?: | Yes |
| Internet Consumer Comment?: | Yes |
| Laundry Features: | WasherHookup, ElectricDryerHookup |
| Lease Term: | LongTerm |
| Levels: | Two |
| Listing Agreement: | ExclusiveRightToLease |
| Living Area Source: | Appraiser |
| Lot Features: | Subdivision |
| Lot Size Area: | 9,292.0 |
| Lot Size Source: | Appraiser |
| Lot Size Units: | SquareFeet |
| Middle Or Junior School: | MISSOURI CITY MIDDLE SCHOOL |
| Middle Or Junior School District: | 19 - Fort Bend |
| MLS Area Major: | 38 |
| MLS Area Minor: | Missouri City Area |
| Original List Price: | $2,000 |
| Parcel Number: | 9550-03-010-0200-907 |
| Parking Features: | Attached, Garage |
| Parking Total: | 2 |
| Pets Allowed: | Conditional, PetDeposit |
| Postal City: | Houston |
| Postal Code Plus4: | 1840 |
| Road Surface Type: | Concrete |
| Rooms Total: | 7 |
| Sewer: | PublicSewer |
| Status: | Active |
| State Or Province: | TX |
| Stories: | 2 |
| Stories Total: | 2 |
| Street Number Numeric: | 7,726 |
| Universal Property: | US-48157-N-9550030100200907-R-N |
| Water Source: | Public |
| Year Built Source: | PublicRecords |
| Listing Key: | 1193067927 |
| Property Sub Type Additional: | Detached, SingleFamilyResidence |
| Current Price: | $2,000.00 |
| Country Subdivision: | 48157 |
| Pets Comments: | PetDepositDescription:Case by case considered depending on weight and breed, PetDepositDescription: no aggressive breeds. 1 pet max. $400 NON refundable |
| Record Signature: | 1,938,602,963 |
| Universal Parcel Id: | urn:reso:upi:2.0:US:48157:9550-03-010-0200-907 |
Listing Courtesy of: Dogwood Realty Partners
Listing Agent: Syndi T Ong
832-545-4158
The data on this website relating to real estate for sale comes in part from the IDX Program of the Houston Association of REALTORS®.
All information is believed accurate but not guaranteed. The properties displayed may not be all of the properties available through the IDX Program. Any use of this site other than by potential buyers or sellers is strictly prohibited.
© 2026 Houston Association of REALTORS®.
Houston Association of REALTORS® data last updated on October 15, 2026 03:22 AM - ET.
Property Last Updated: October 15, 2026 03:22 AM - ET
