







7719 Bryonwood Drive
Houston, TX 77055
$3,250,000
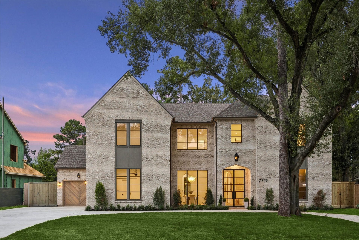
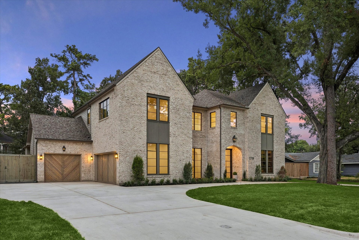
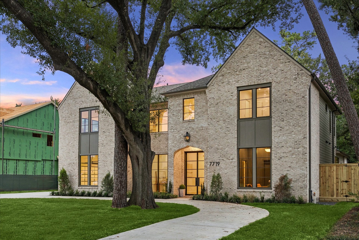
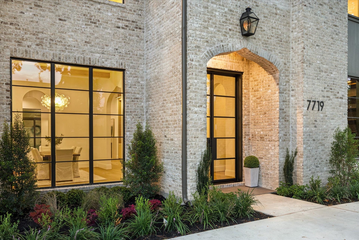
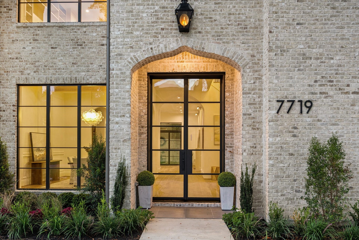
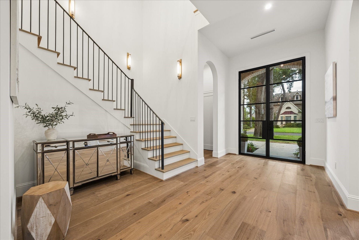
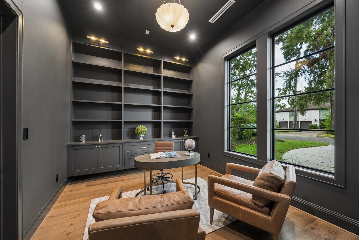
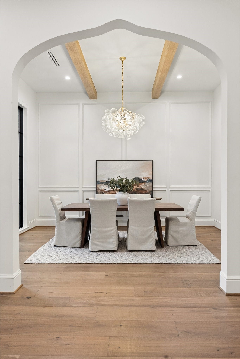
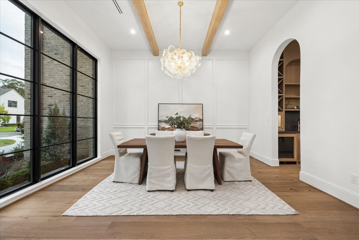
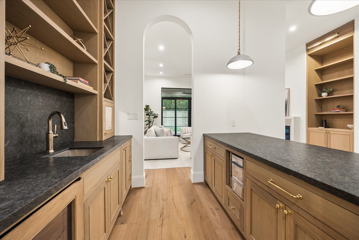
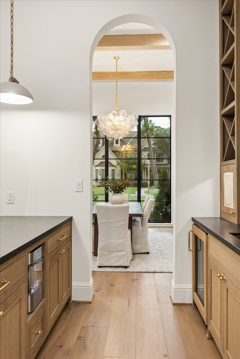
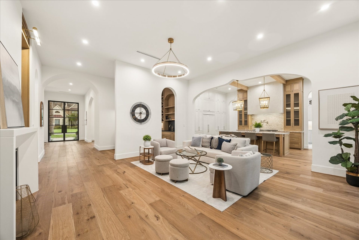
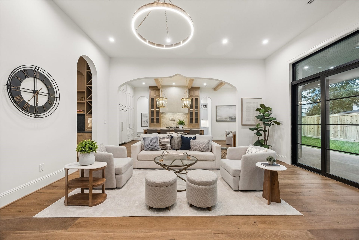
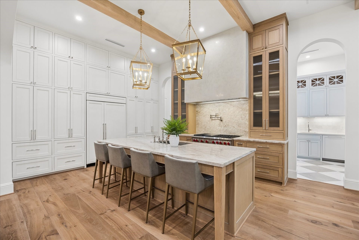
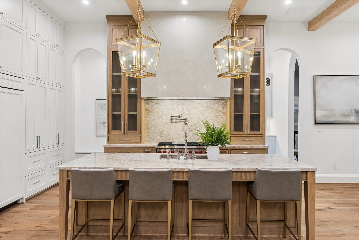
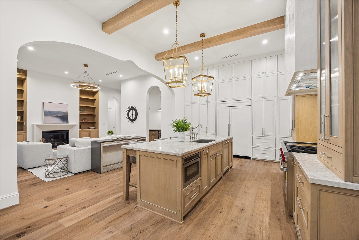
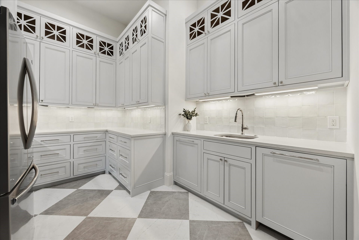
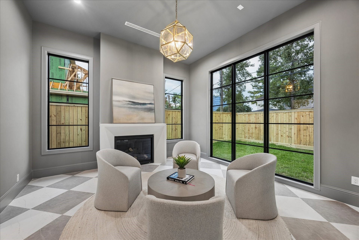
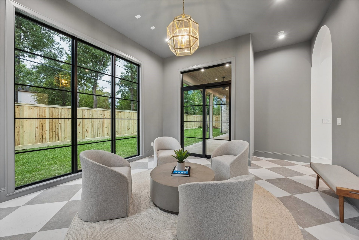
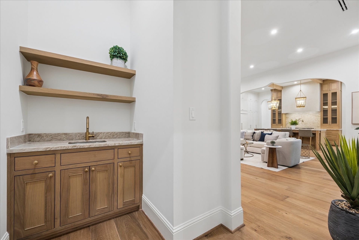
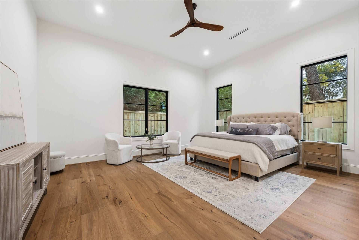
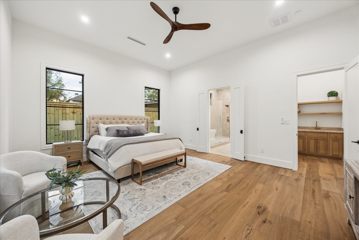
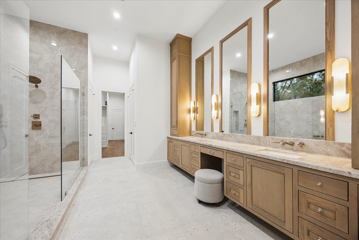
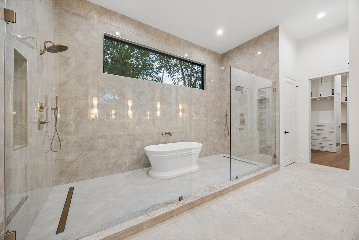
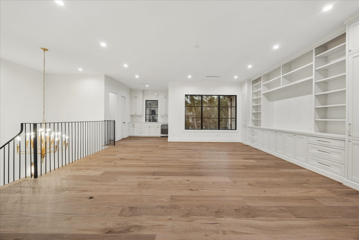
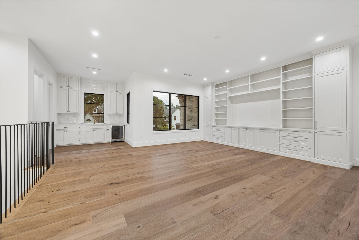
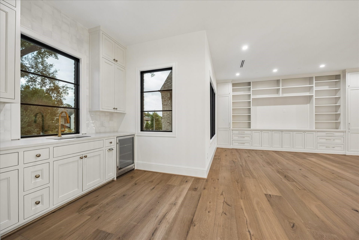
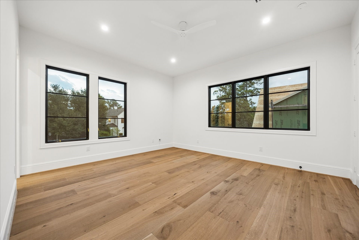
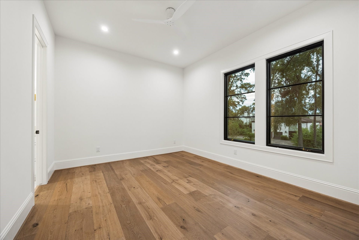
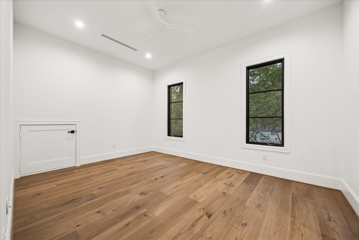
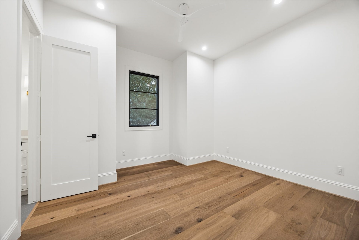
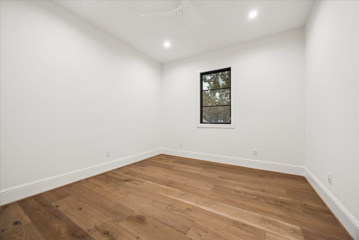
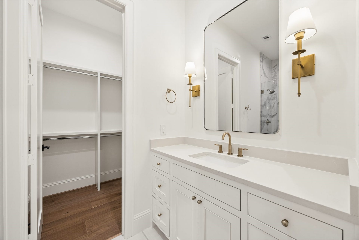
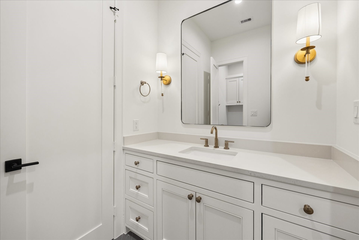
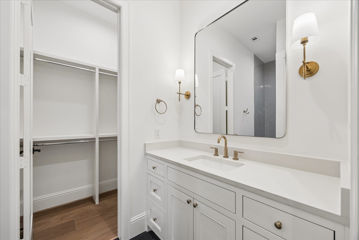
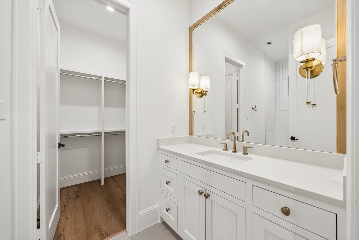
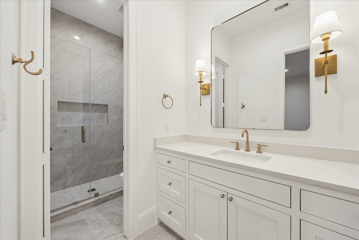
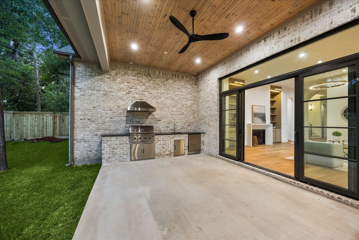
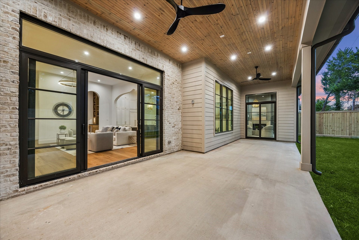
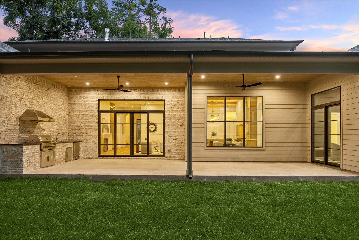
Introducing 7719 Bryonwood, an exceptional new construction where timeless architecture, elevated design, and thoughtful craftsmanship meet functionality. Set on a gorgeous lot in sought-after Brykerwoods, this striking home features a 3-car garage, custom site-built woodwork, European oak wide-plank flooring, curated Visual Comfort lighting, and layered designer finishes. Chef's kitchen features Sub-Zero + Wolf appliances, Taj Mahal quartzite, appliance garage, fluted island & Venetian plaster hood. Kitchen flows into a spacious scullery and keeping room w/ fireplace, while a butler's pantry connects to the formal dining. Highlights include a first-floor primary suite, private study, and game room w/ wet bar. All bedrooms offer en-suite baths. Add'l features include full outdoor kitchen, variable-speed HVAC, spray foam insulation, Pella windows and doors, custom cedar garage doors. Zoned to Hunters Creek Elem + Memorial High.
| Listing Id: | 56244689 |
|---|---|
| List Price: | $3,250,000 |
| Property Type: | Residential |
| Property Sub Type: | Detached |
| Status: | Active |
| Bedrooms Total: | 6 |
| Bathrooms Full: | 6 |
| Bathrooms Half: | 3 |
| Living Area: | 6,203 |
| Tax Annual Amount: | $17,515 |
| Lot Size Acres: | 0.2905 |
| Architectural Style: | Contemporary Modern and Traditional |
| Waterfront?: | No |
| City: | Houston |
| County Or Parish: | Harris |
| Subdivision: | Brykerwood Estate Sec 2 |
| Postal Code: | 77055 |
| Year Built: | 2026 |
| Appliances: | Dishwasher, Disposal, Gas Oven, Gas Range, Ice Maker, Microwave, Instant Hot Water, Refrigerator, Tankless Water Heater, and Wine Refrigerator |
| Room Type: | BreakfastRoomNook, Den, EntryFoyer, FamilyRoom, GameRoom, MudRoom, Office, Pantry, UtilityRoom, HalfBath |
| Attached Garage?: | Yes |
| Basement Yn: | No |
| Bathrooms Total Integer: | 9 |
| Bedrooms Possible: | 6 |
| Builder Name: | Hausse Homes |
| Building Area Total: | 6,203.0 |
| Community Features: | Curbs |
| Construction Materials: | Brick, CementSiding |
| Cooling: | Central Air and Electric |
| Cooling?: | Yes |
| Directions: | From I-10 (Katy Fwy), exit Wirt Rd and head north. Follow GPS to 7719 Bryonwood Dr. |
| Disclosures: | OwnerIsListingAgent |
| Elementary School: | HUNTERS CREEK ELEMENTARY SCHOOL |
| Elementary School District: | 49 - Spring Branch |
| Exterior Features: | CoveredPatio, Deck, Fence, IrrigationSprinklers, OutdoorKitchen, Porch, Patio, PrivateYard |
| Fencing: | BackYard |
| Fireplace Features: | GasLog |
| Fireplaces Total: | 2 |
| Fireplace?: | Yes |
| Flooring: | Tile, Wood |
| Foundation Details: | Slab |
| Garage Spaces: | 3.0 |
| Garage?: | Yes |
| Green Energy Efficient: | Hvac, Insulation, Thermostat, WaterHeater |
| Green Indoor Air Quality: | Ventilation |
| Heating: | Central, Gas |
| Heating?: | Yes |
| High School: | MEMORIAL HIGH SCHOOL (SPRING BRANCH) |
| High School District: | 49 - Spring Branch |
| Interior Features: | WetBar, ButlersPantry, DualSinks, DoubleVanity, EntranceFoyer, EnSuiteBathroom, HighCeilings, InstantHotWater, KitchenIsland, KitchenFamilyRoomCombo, BathInPrimaryBedroom, MainLevelPrimary, PotsAndPanDrawers, Pantry, PotFiller, QuartziteCounters, SelfClosingCabinetDoors, SelfClosingDrawers, Sink, SoakingTub, SeparateShower |
| Internet Automated Valuation Display?: | Yes |
| Internet Consumer Comment?: | Yes |
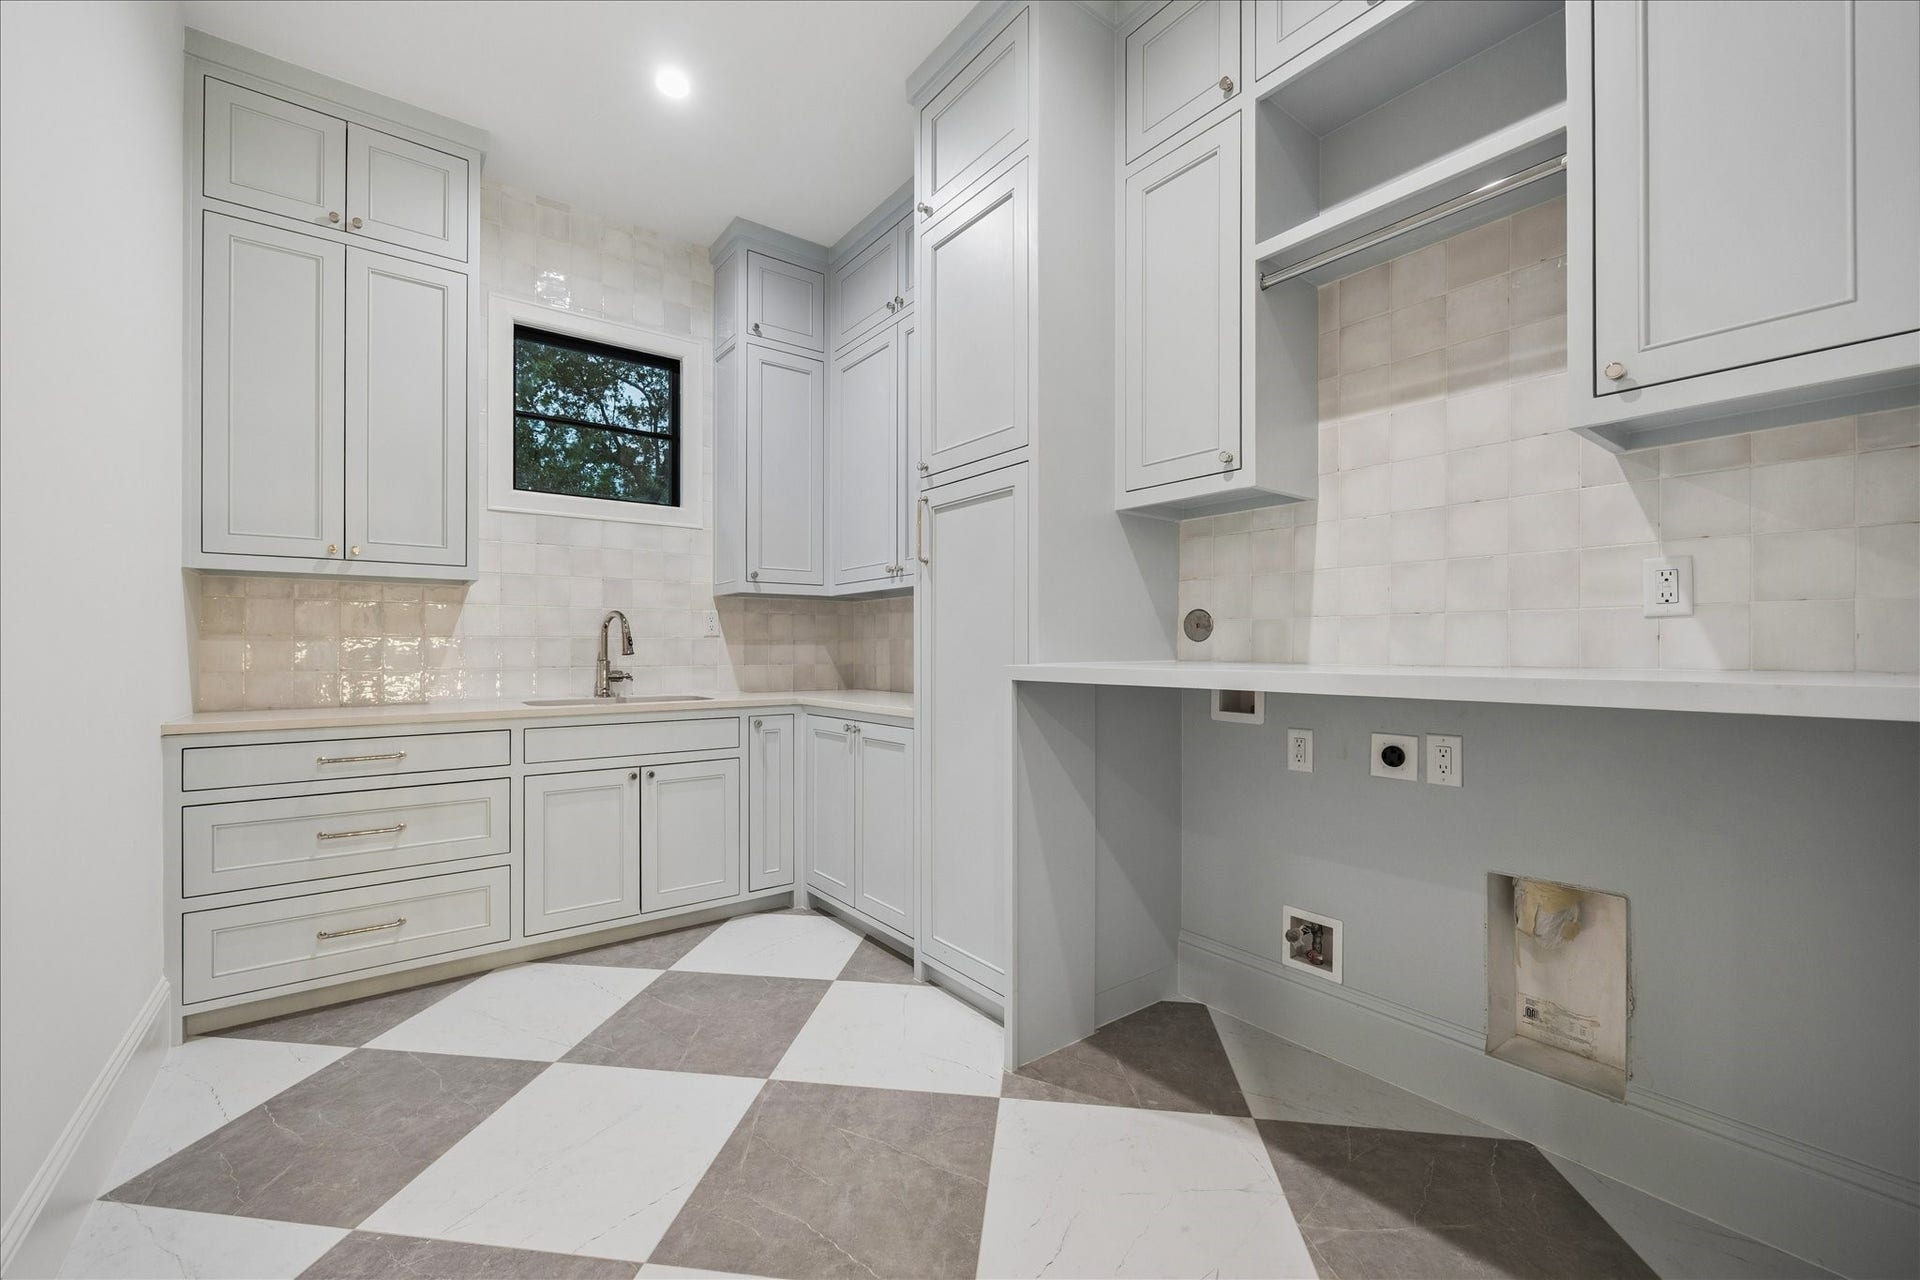
| Laundry Features: | WasherHookup, ElectricDryerHookup, GasDryerHookup |
| Levels: | Two |
| Listing Agreement: | ExclusiveRightToLease |
| Listing Terms: | Cash, Conventional, FHA, VaLoan |
| Living Area Source: | Builder |
| Lot Features: | Subdivision, BacksToGreenbeltPark, SideYard |
| Lot Size Area: | 12,656.0 |
| Lot Size Source: | Other |
| Lot Size Units: | SquareFeet |
| Middle Or Junior School: | SPRING BRANCH MIDDLE SCHOOL (SPRING BRANCH) |
| Middle Or Junior School District: | 49 - Spring Branch |
| MLS Area Major: | 24 |
| MLS Area Minor: | Spring Branch |
| New Construction?: | Yes |
| Original List Price: | $3,250,000 |
| Parcel Number: | 075-232-003-0057 |
| Parking Features: | AdditionalParking, Attached, CircularDriveway, Driveway, Garage |
| Parking Total: | 3 |
| Patio And Porch Features: | Covered, Deck, Patio, Porch |
| Postal City: | Houston |
| Postal Code Plus4: | 6822 |
| Property Condition: | NewConstruction |
| Public Survey Section: | 2 |
| Road Surface Type: | Concrete |
| Roof: | Composition |
| Rooms Total: | 9 |
| Security Features: | Prewired, SmokeDetectors |
| Sewer: | PublicSewer |
| Status: | Active |
| State Or Province: | TX |
| Stories: | 2 |
| Street Number Numeric: | 7,719 |
| Tax Year: | 2026 |
| Universal Property: | US-48201-N-0752320030057-R-N |
| Water Source: | Public |
| Year Built Source: | Builder |
| Listing Key: | 1191763255 |
| Current Price: | $3,250,000.00 |
| Country Subdivision: | 48201 |
| Record Signature: | -1,526,395,152 |
| Universal Parcel Id: | urn:reso:upi:2.0:US:48201:075-232-003-0057 |
Listing Courtesy of: SERHANT.
Listing Agent: Brookes Cunningham
832-639-0228
Mortgage Calculator
The data on this website relating to real estate for sale comes in part from the IDX Program of the Houston Association of REALTORS®.
All information is believed accurate but not guaranteed. The properties displayed may not be all of the properties available through the IDX Program. Any use of this site other than by potential buyers or sellers is strictly prohibited.
© 2026 Houston Association of REALTORS®.
Houston Association of REALTORS® data last updated on October 08, 2026 06:16 PM - ET.
Property Last Updated: October 08, 2026 06:16 PM - ET
