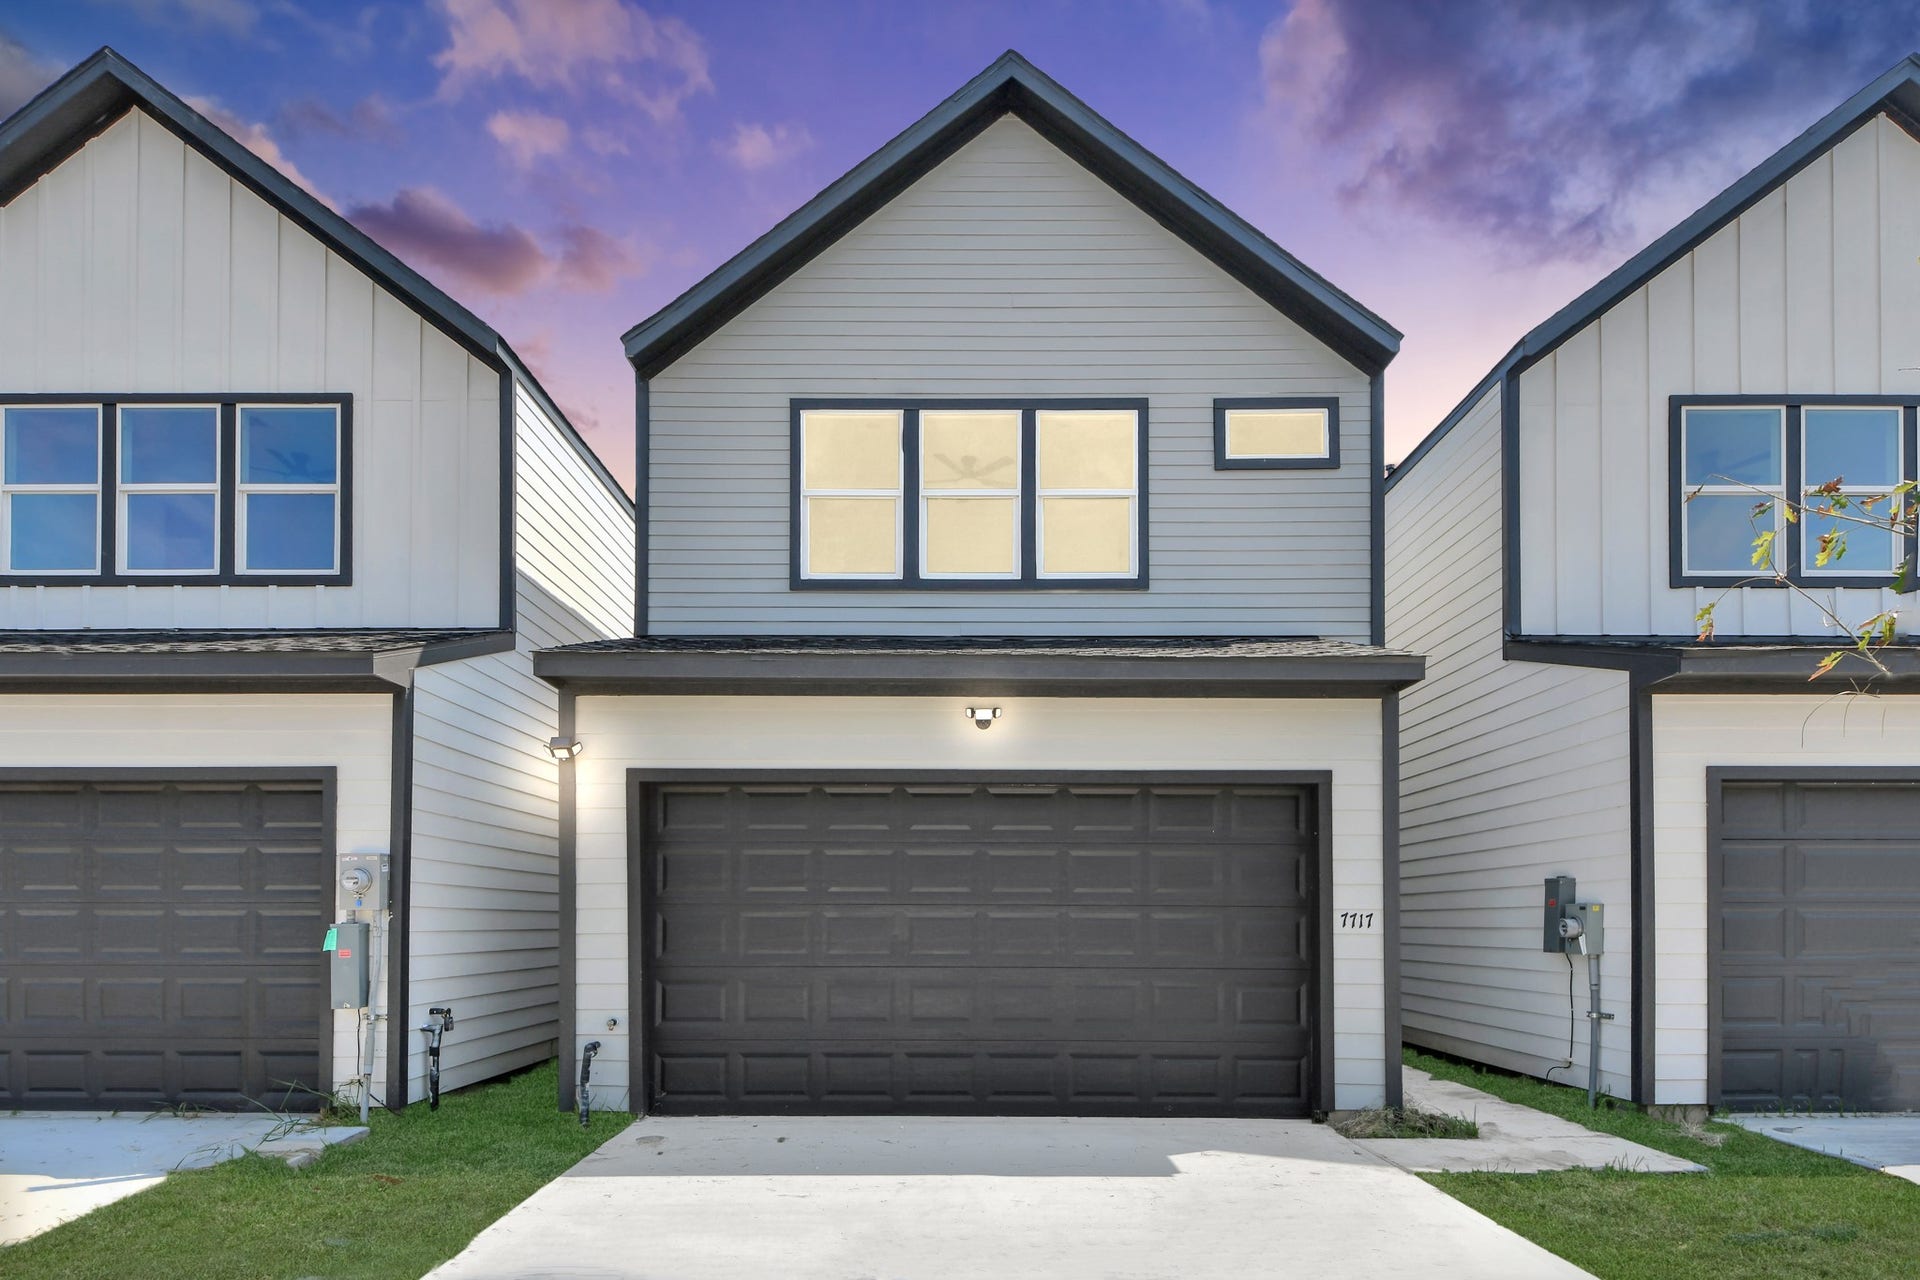
7717 Bowen Street
Houston, TX 77051
$319,000
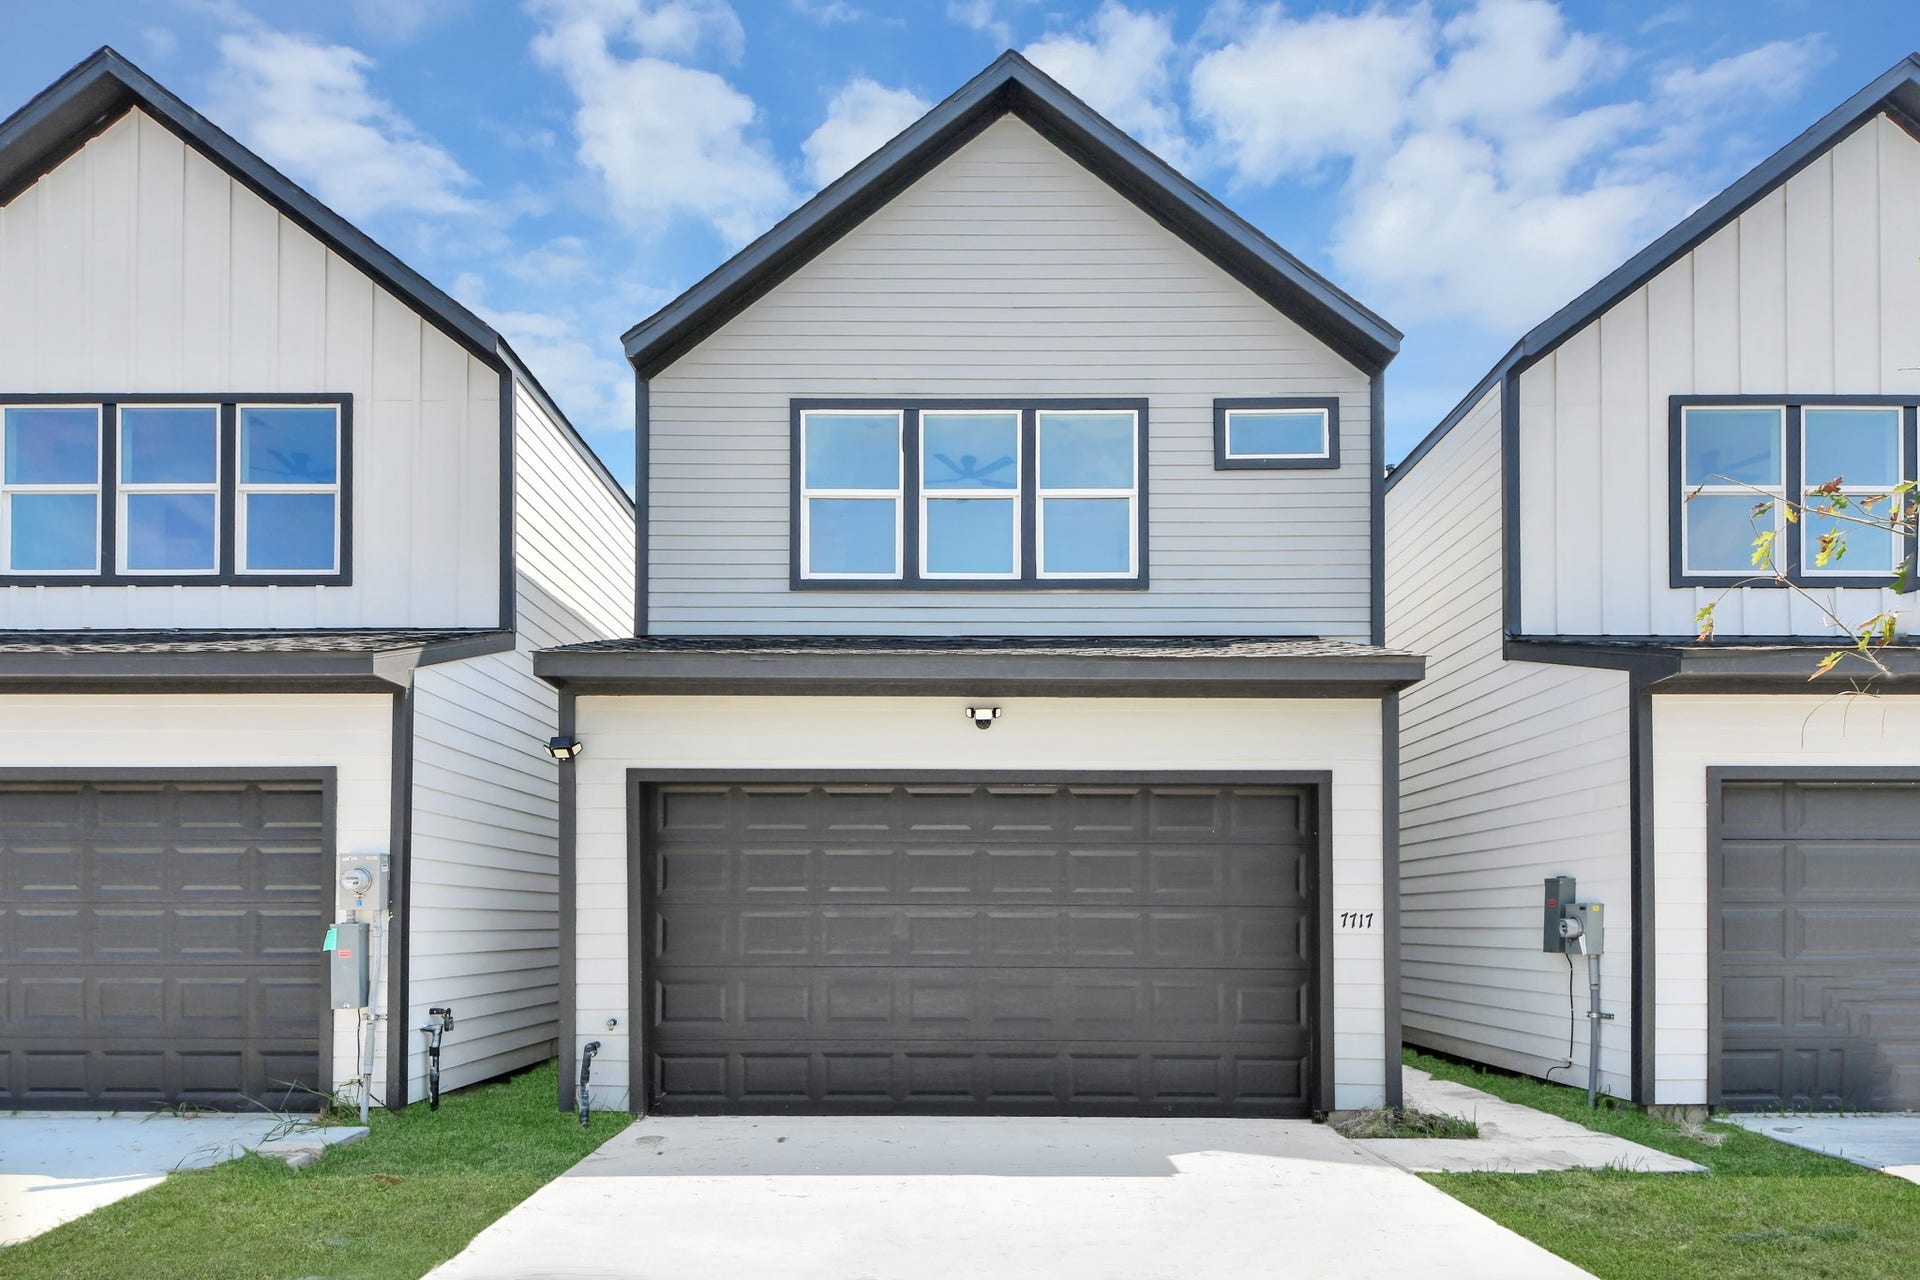
Welcome to this beautifully designed, move-in ready new build tucked into the Richard Estates community in Houston, with no HOA.
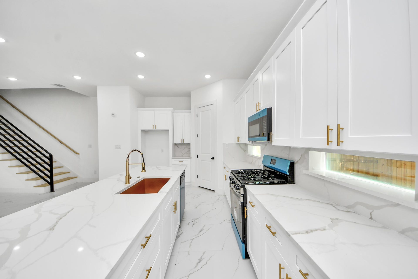
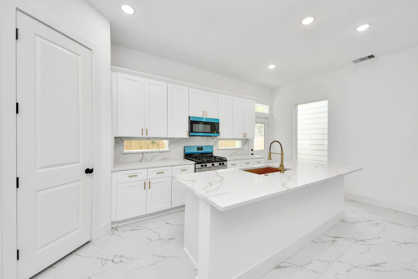
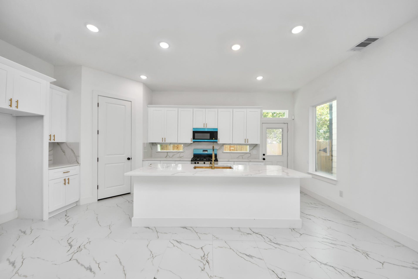
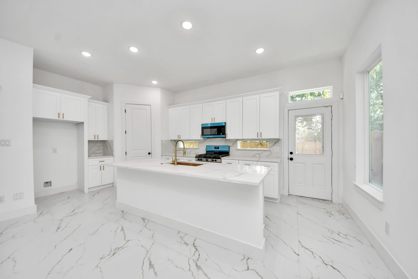
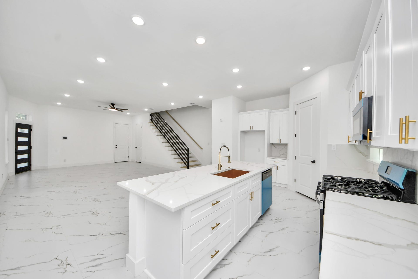
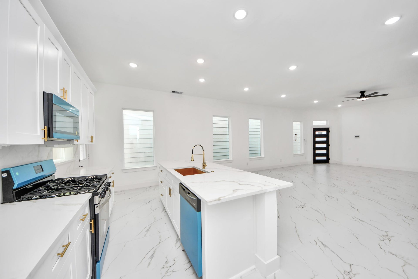
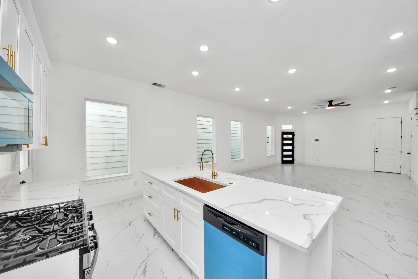
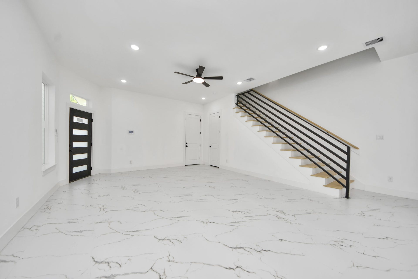
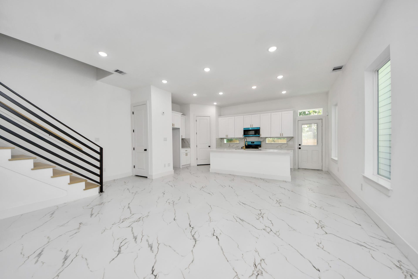
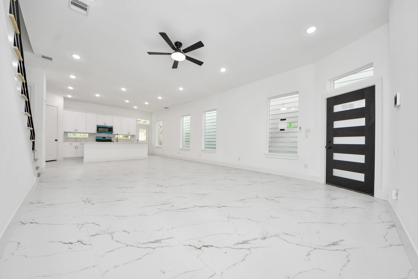
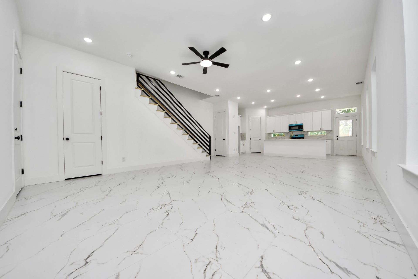
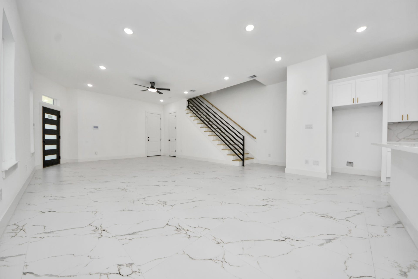
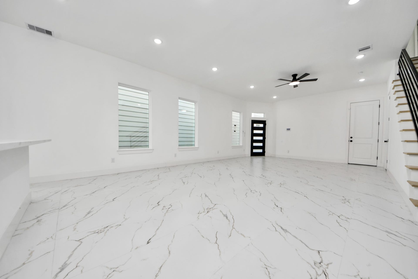
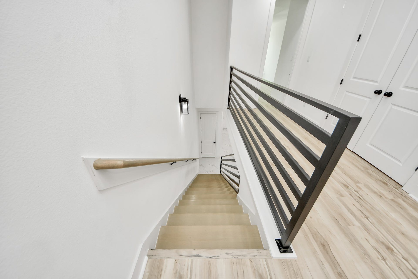
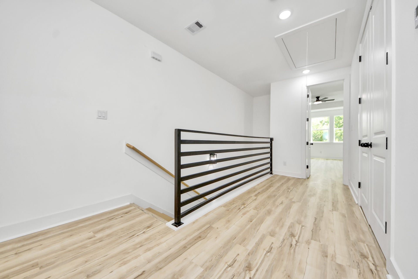
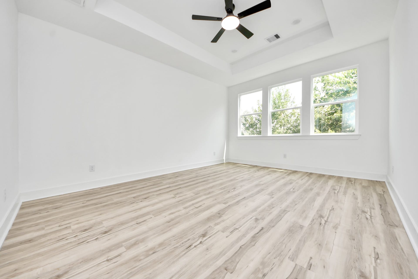
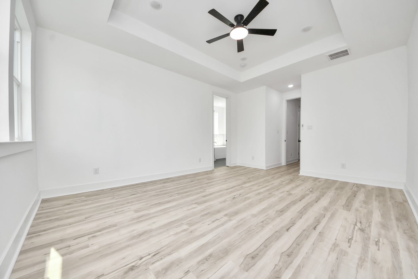
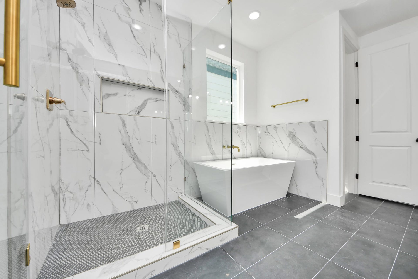
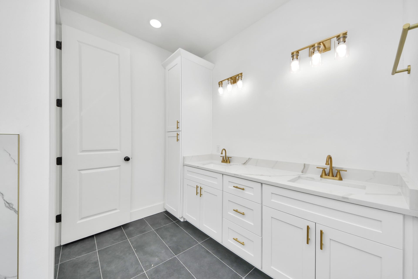
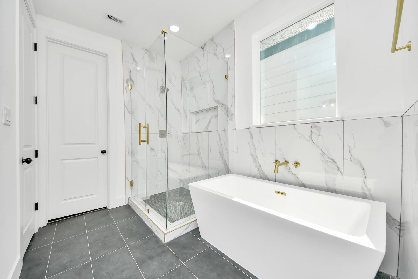
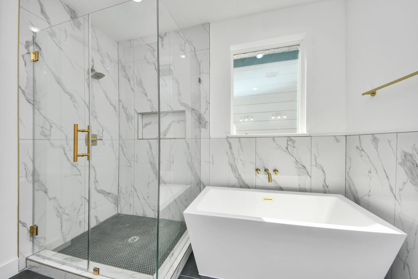
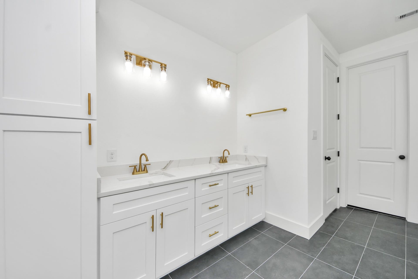
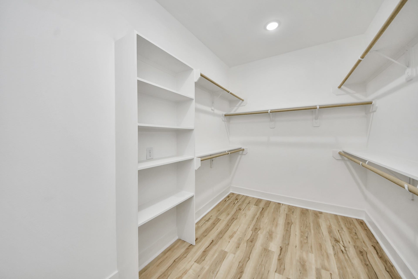
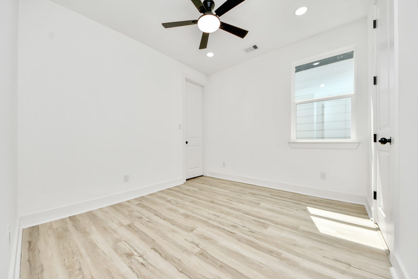
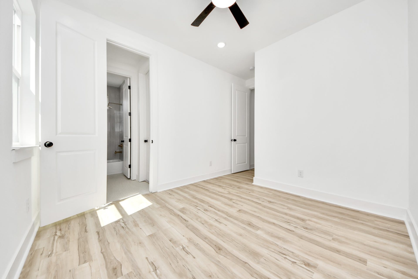
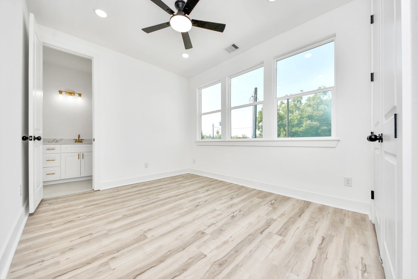
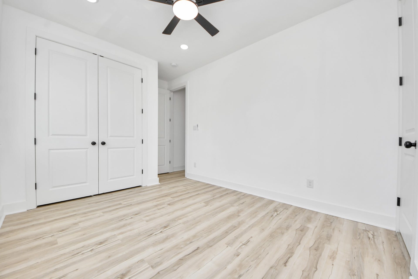
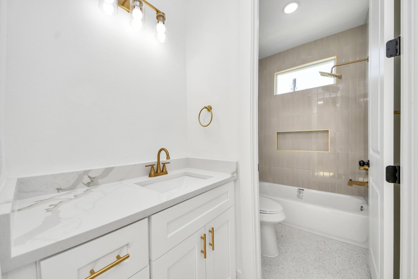
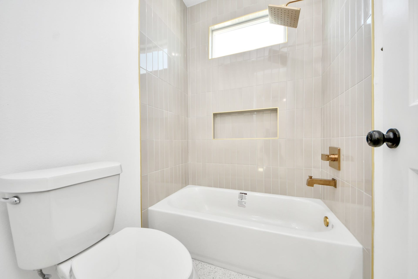
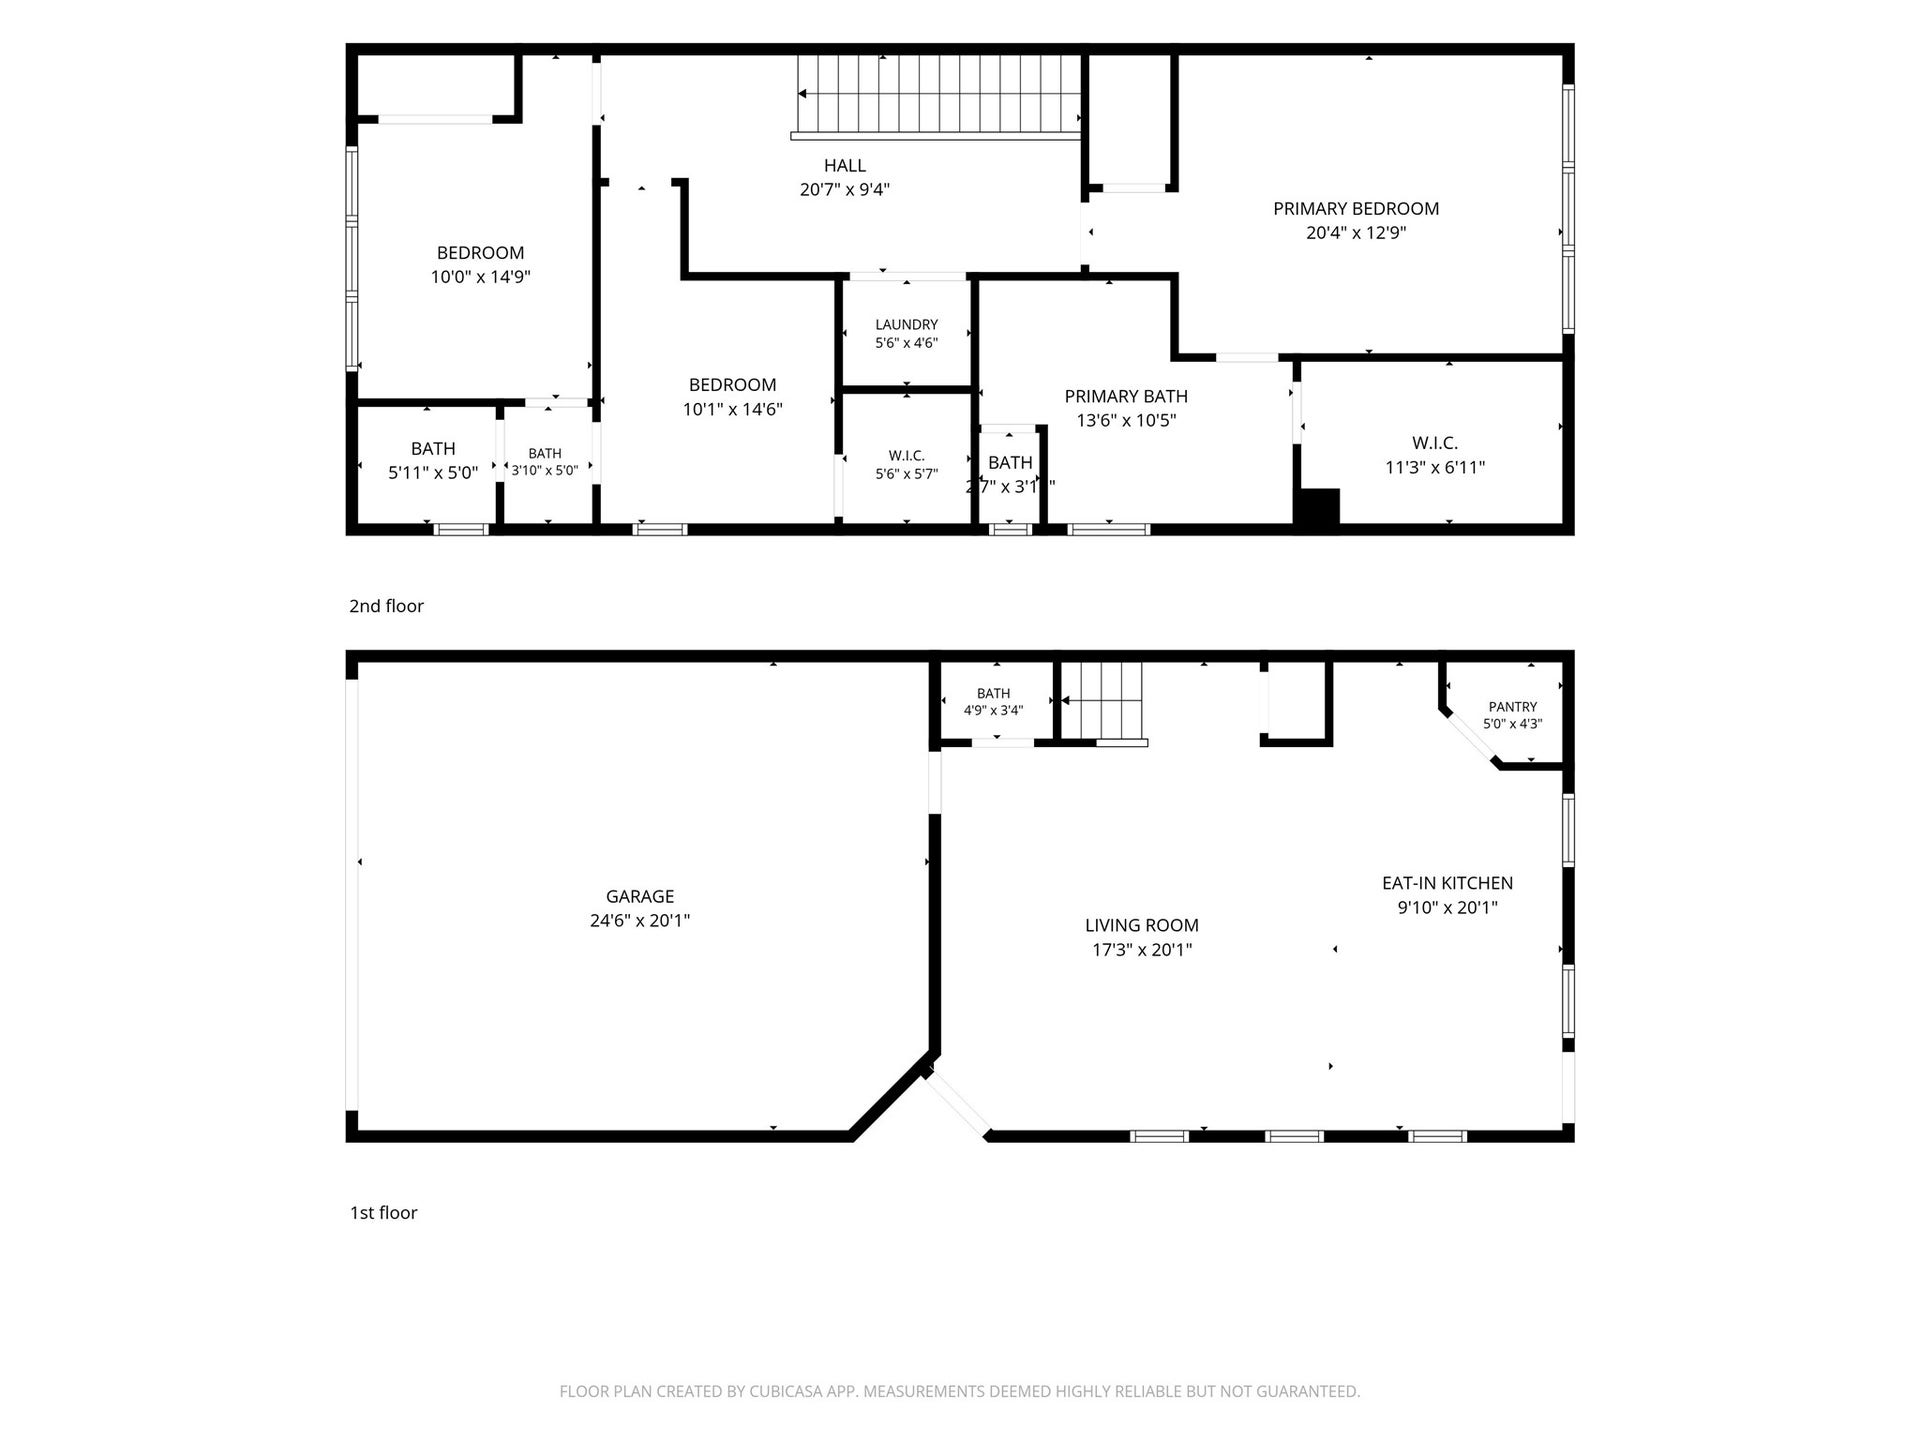
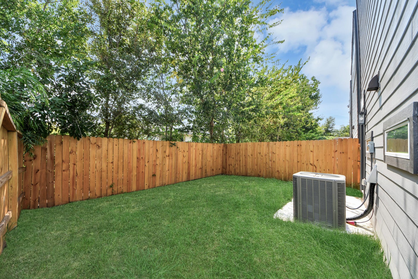
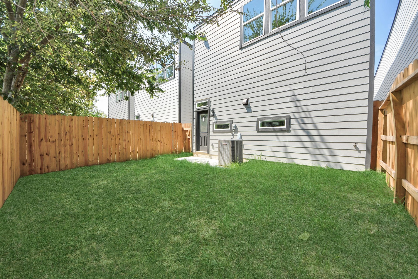
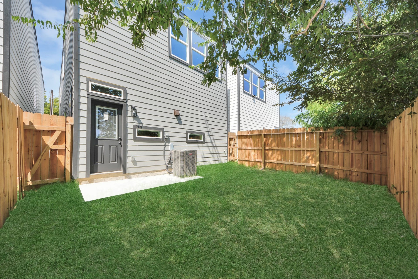
Inside, you'll find porcelain tile floors flowing through the open first floor and a thoughtfully designed kitchen with generous counter space and storage. Upstairs, the primary suite offers a relaxing ensuite with spa-style touches and walk-in closet, while the secondary bedrooms share a convenient dual-entry ensuite bath. Enjoy high cielings throughout the home, and the fully fenced backyard bringing everyday ease. Life here means convenience at its best, with neighborhood schools nearby and Hermann Park, the museum district, and Houston's medical center a short drive away.
A perfect place to call home.
| Listing Id: | 91615849 |
|---|---|
| List Price: | $319,000 |
| Property Type: | Residential |
| Property Sub Type: | Detached |
| Status: | Active |
| Bedrooms Total: | 3 |
| Bathrooms Full: | 2 |
| Bathrooms Half: | 1 |
| Living Area: | 1,980 |
| Tax Annual Amount: | $3,351 |
| Architectural Style: | Traditional |
| Waterfront?: | No |
| City: | Houston |
| County Or Parish: | Harris |
| Subdivision: | Richard Estates |
| Postal Code: | 77051 |
| Year Built: | 2025 |
| Appliances: | Dishwasher, Disposal, Gas Oven, Gas Range, and Microwave |
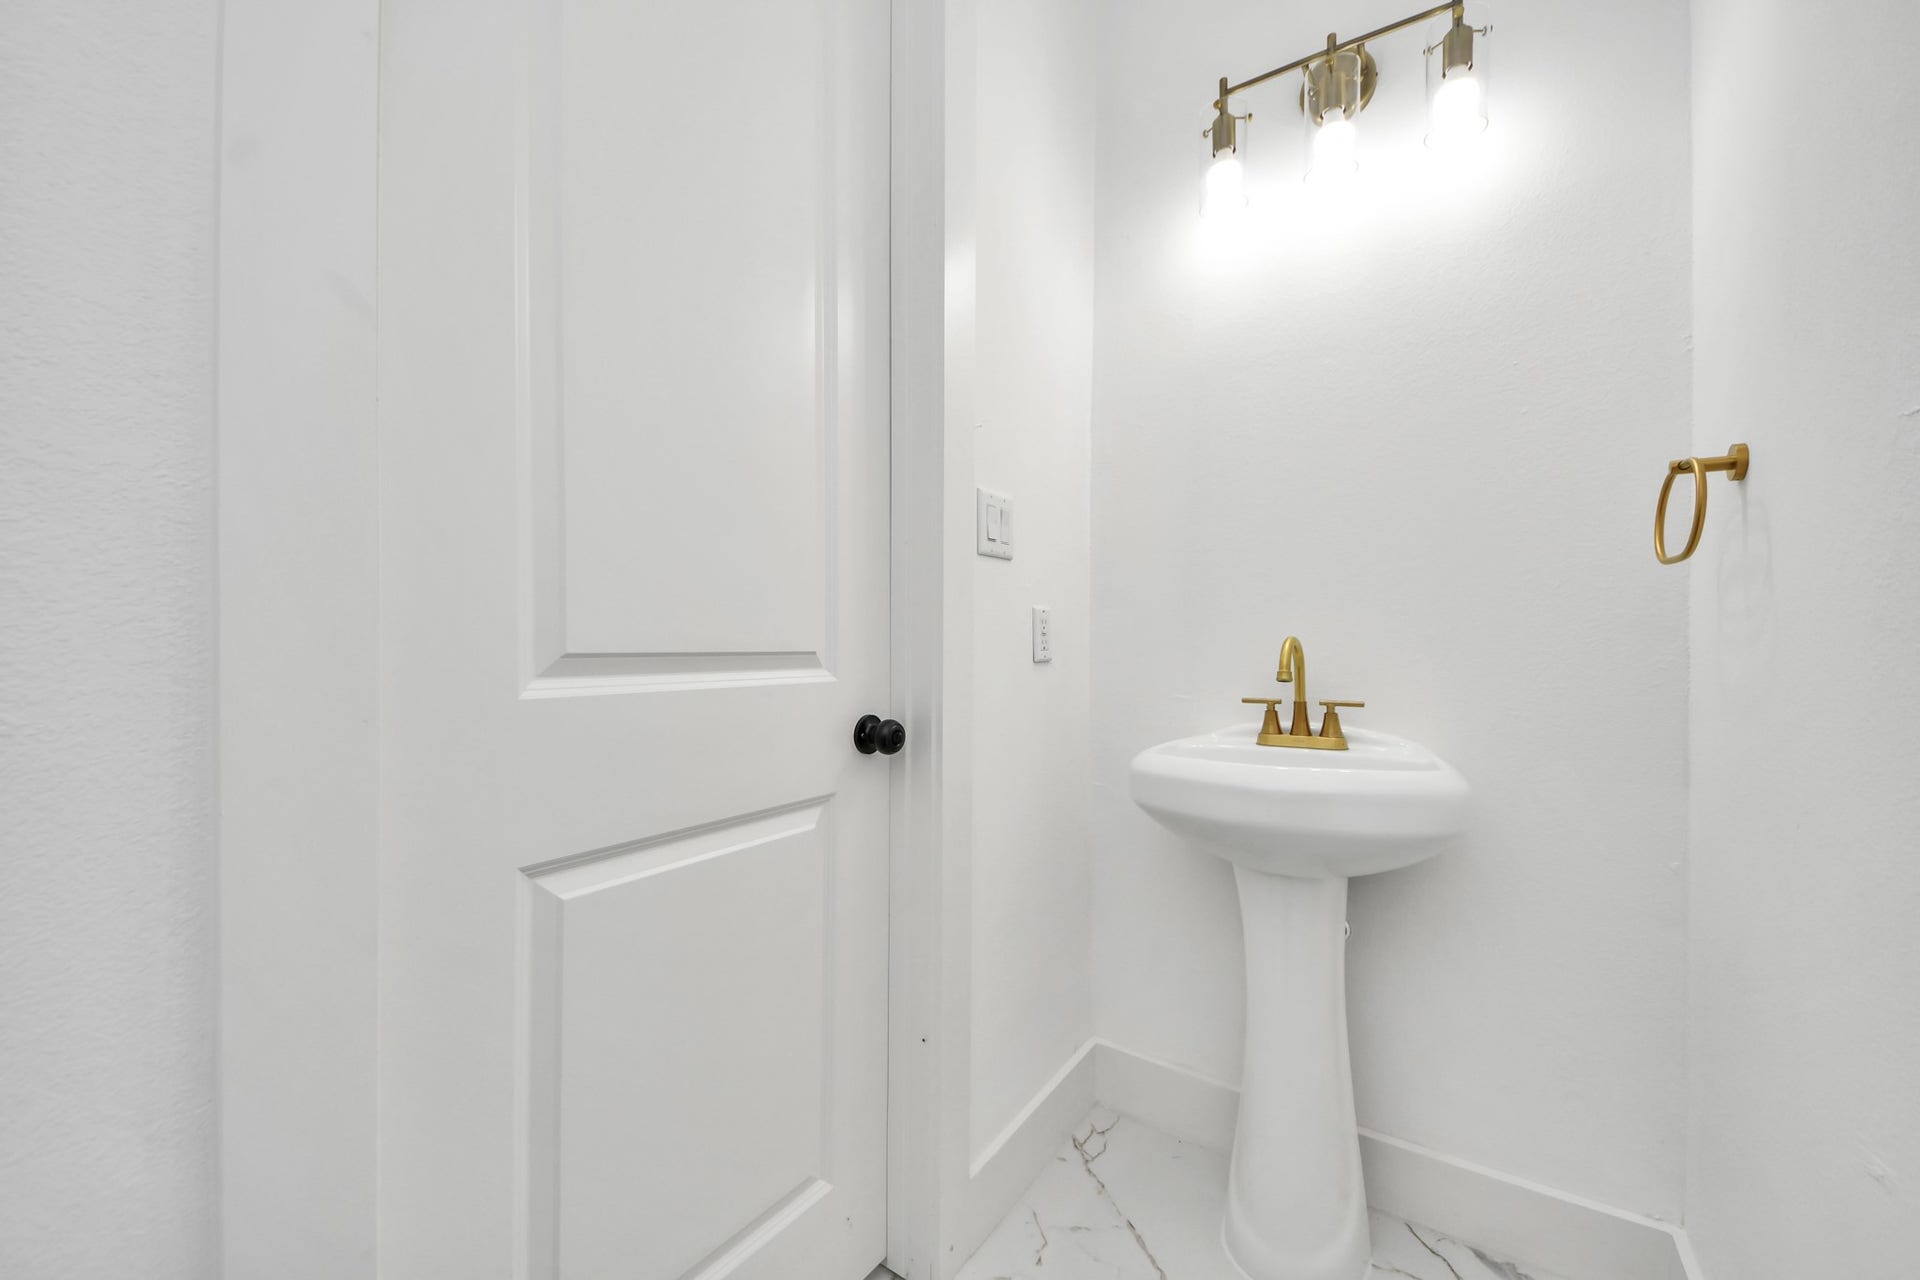
| Room Type: | FamilyRoom, Kitchen, LivingRoom, UtilityRoom, HalfBath |
| Attached Garage?: | Yes |
| Basement Yn: | No |
| Bathrooms Total Integer: | 3 |
| Builder Name: | Baraka |
| Building Area Total: | 1,980.0 |
| Construction Materials: | CementSiding |
| Cooling: | Central Air and Electric |
| Cooling?: | Yes |
| Direction Faces: | West |
| Directions: | US-59 South to W. Bellfort Ave., L on W. Bellfort, R on Scott St., L on Jester St., R on Bowen St., Property is on the left |
| Disclosures: | None |
| Elementary School: | YOUNG ELEMENTARY SCHOOL (HOUSTON) |
| Elementary School District: | 27 - Houston |
| Exterior Features: | Fence, PrivateYard |
| Fencing: | BackYard |
| Flooring: | Carpet, Tile |
| Foundation Details: | Slab |
| Garage Spaces: | 2.0 |
| Garage?: | Yes |
| Green Energy Efficient: | Thermostat |
| Heating: | Central, Gas |
| Heating?: | Yes |
| High School: | WORTHING HIGH SCHOOL |
| High School District: | 27 - Houston |
| Interior Features: | AllBedroomsUp, BreakfastBar, DoubleVanity, EnSuiteBathroom, HighCeilings, KitchenIsland, KitchenFamilyRoomCombo, BathInPrimaryBedroom, PotsAndPanDrawers, QuartzCounters, SoakingTub, SeparateShower, TubShower, Vanity, WalkInPantry, WalkInClosets, CeilingFans, KitchenDiningCombo, LivingDiningRoom, ProgrammableThermostat |
| Internet Automated Valuation Display?: | Yes |
| Internet Consumer Comment?: | Yes |
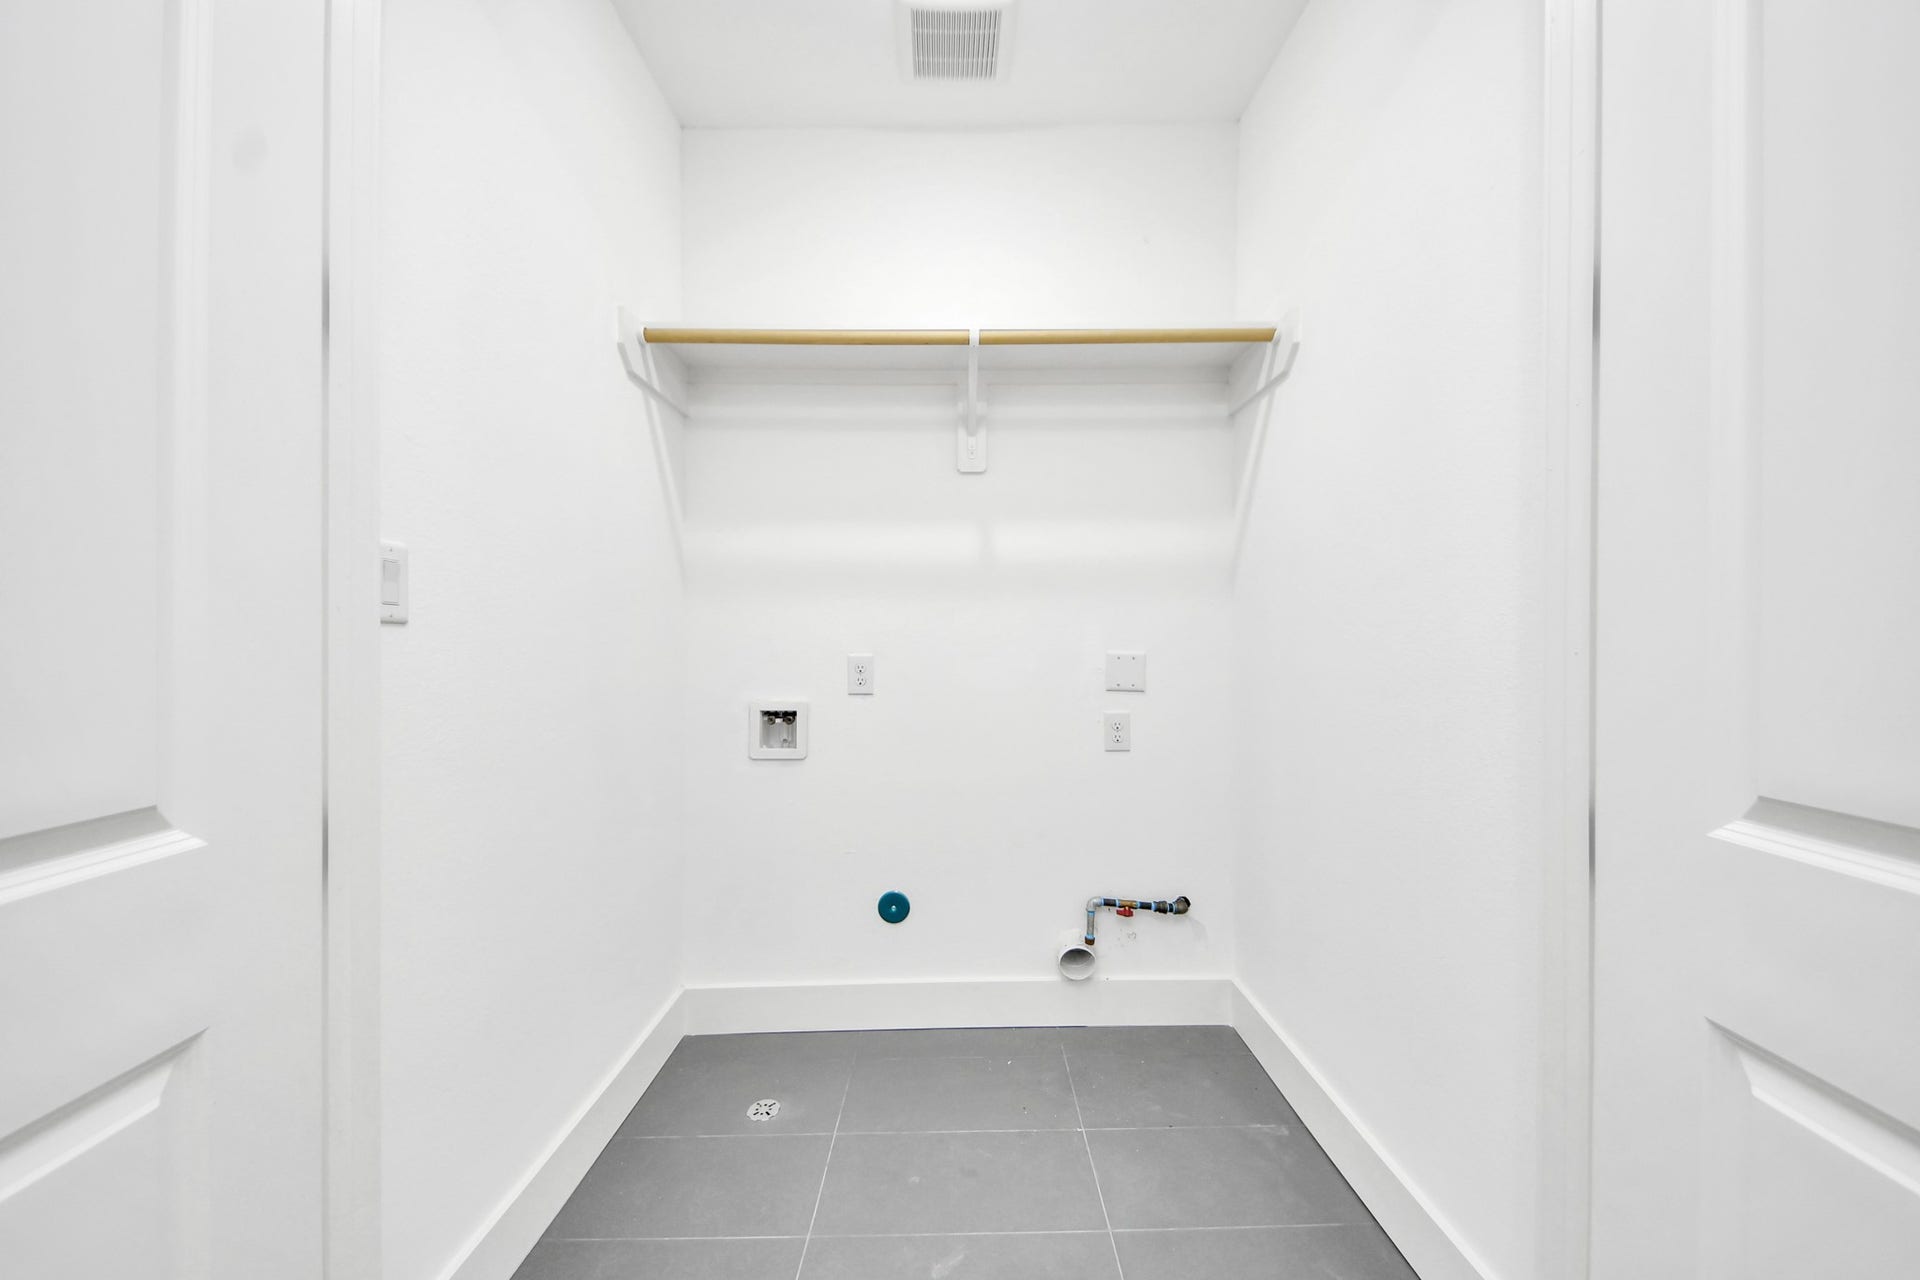
| Laundry Features: | WasherHookup, ElectricDryerHookup, GasDryerHookup |
| Levels: | Two |
| Listing Agreement: | ExclusiveRightToLease |
| Listing Terms: | Cash, Conventional, FHA, VaLoan |
| Living Area Source: | Appraiser |
| Lot Features: | Subdivision |
| Lot Size Area: | 2,375.0 |
| Lot Size Source: | Appraiser |
| Lot Size Units: | SquareFeet |
| Middle Or Junior School: | ATTUCKS MIDDLE SCHOOL |
| Middle Or Junior School District: | 27 - Houston |
| MLS Area Major: | 3 |
| MLS Area Minor: | Medical Center South |
| New Construction?: | Yes |
| Original List Price: | $319,000 |
| Parcel Number: | 142-431-001-0002 |
| Parking Features: | Attached, Driveway, Garage, GarageDoorOpener |
| Parking Total: | 2 |
| Postal City: | Houston |
| Property Condition: | NewConstruction |
| Public Survey Section: | 0 |
| Roof: | Composition |
| Rooms Total: | 5 |
| Sewer: | PublicSewer |
| Status: | Active |
| State Or Province: | TX |
| Stories: | 2 |
| Street Number Numeric: | 7,717 |
| Tax Year: | 2026 |
| Universal Property: | US-48201-N-1424310010002-R-N |
| Water Source: | Public |
| Year Built Source: | PublicRecords |
| Listing Key: | 1192544798 |
| Current Price: | $319,000.00 |
| Country Subdivision: | 48201 |
| Record Signature: | -869,685,217 |
| Universal Parcel Id: | urn:reso:upi:2.0:US:48201:142-431-001-0002 |
Listing Courtesy of: Nan & Company Properties - Corporate Office (Heights)
Listing Agent: Thalina M Garcia
713-444-9046
Mortgage Calculator
The data on this website relating to real estate for sale comes in part from the IDX Program of the Houston Association of REALTORS®.
All information is believed accurate but not guaranteed. The properties displayed may not be all of the properties available through the IDX Program. Any use of this site other than by potential buyers or sellers is strictly prohibited.
© 2026 Houston Association of REALTORS®.
Houston Association of REALTORS® data last updated on October 08, 2026 06:11 PM - ET.
Property Last Updated: October 08, 2026 06:11 PM - ET
