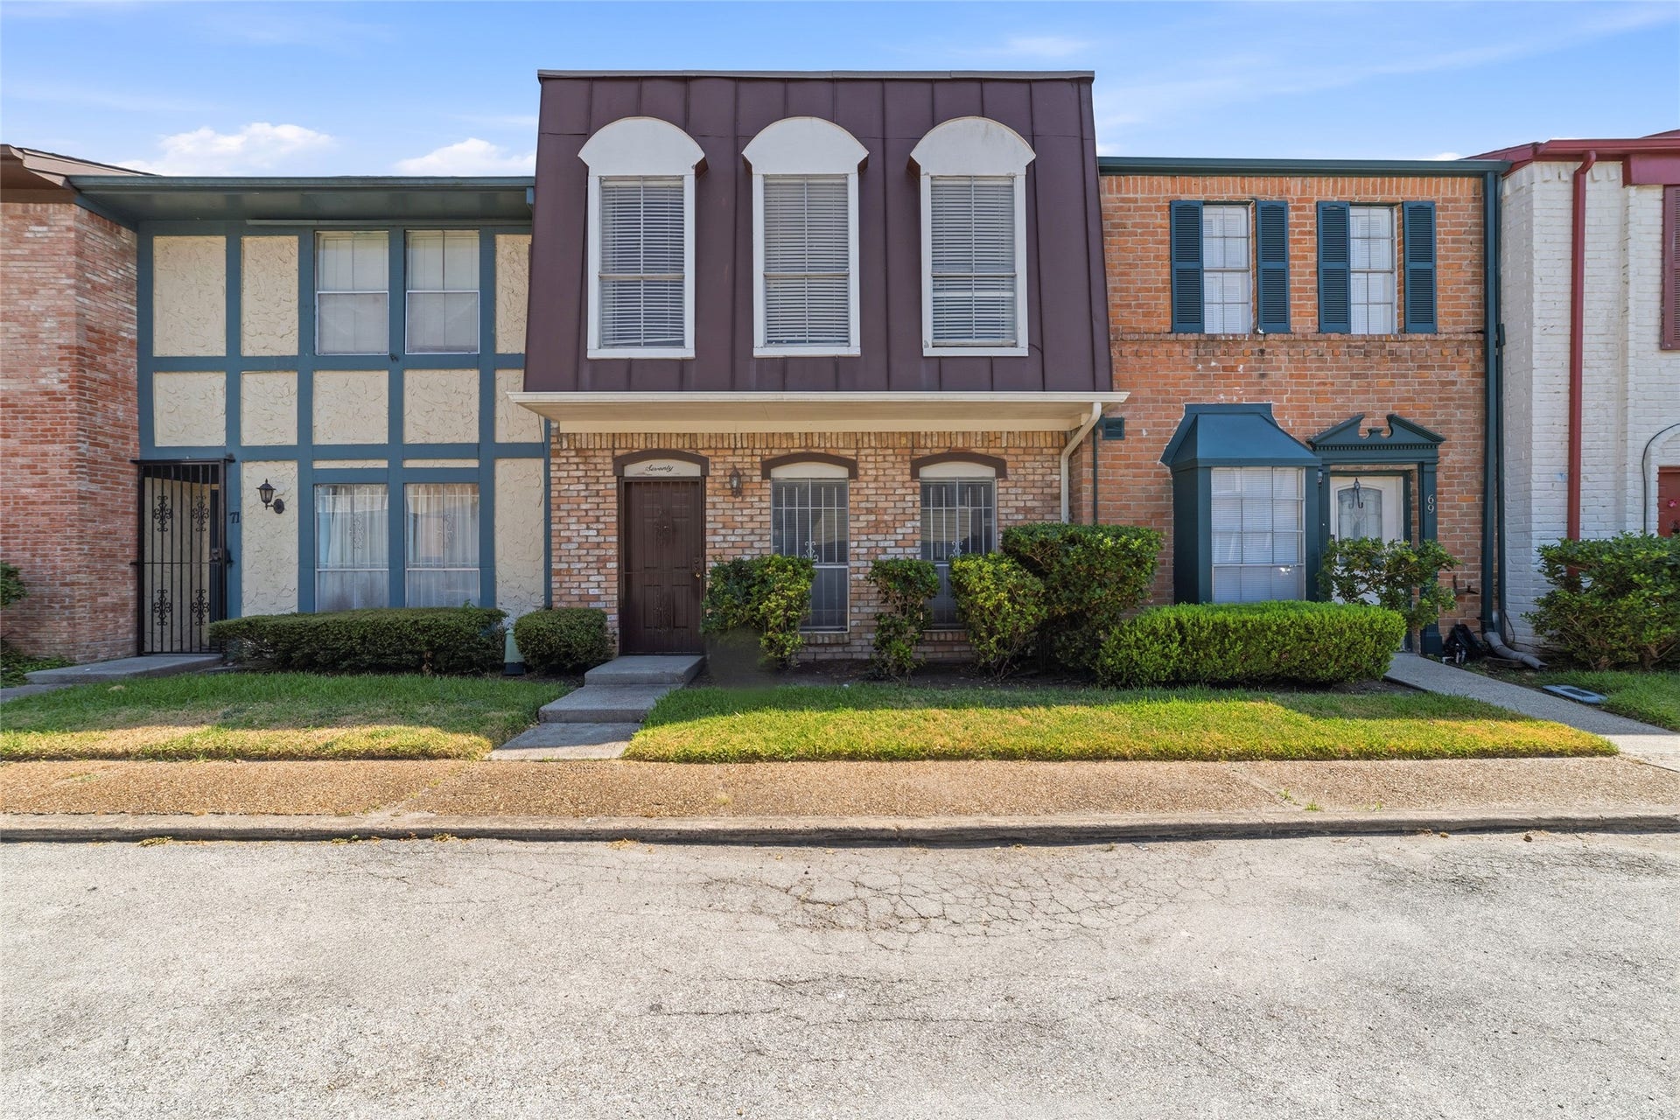
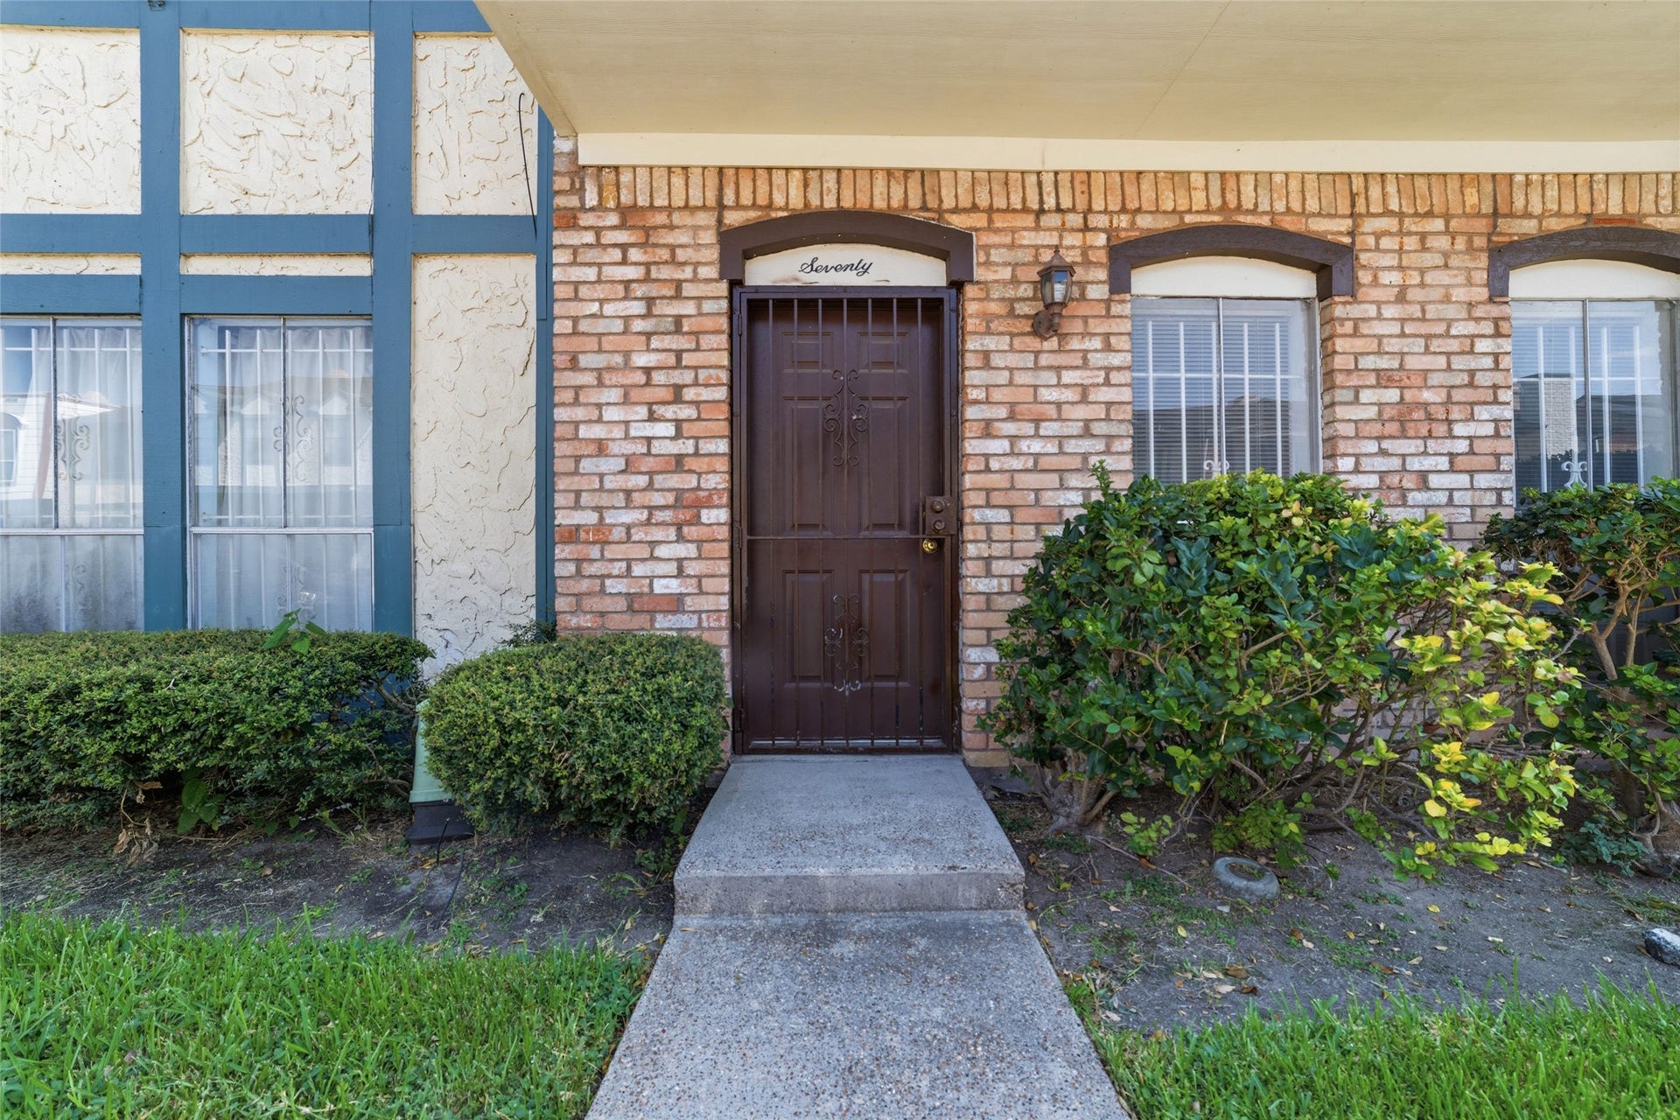
7700 Creekbend Drive, #70
Houston, TX 77071
$1,350
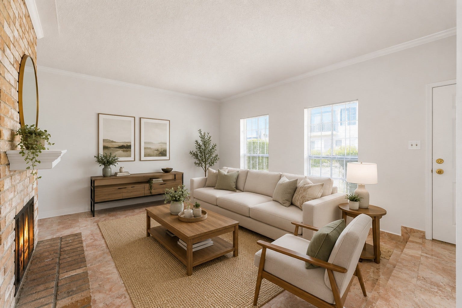
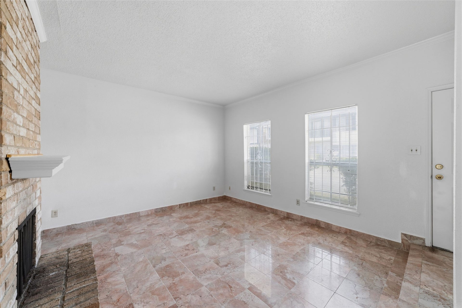
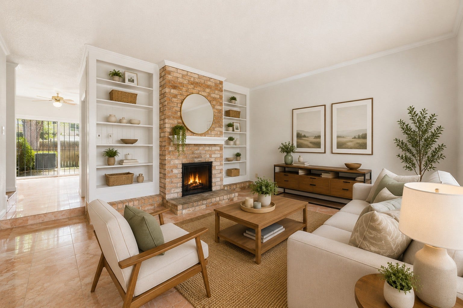
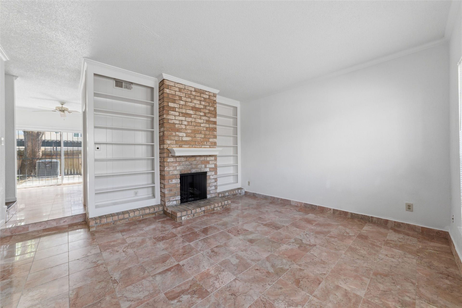
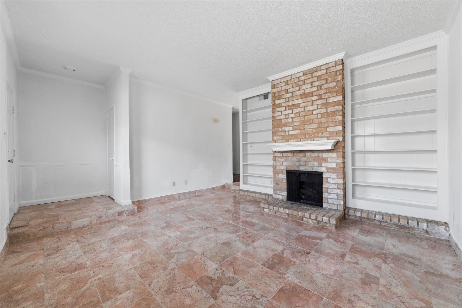
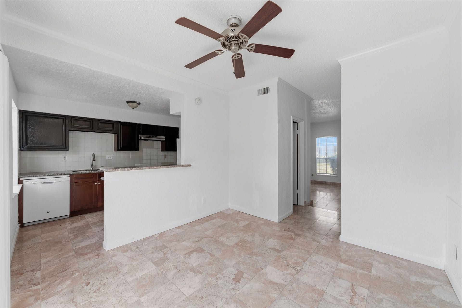
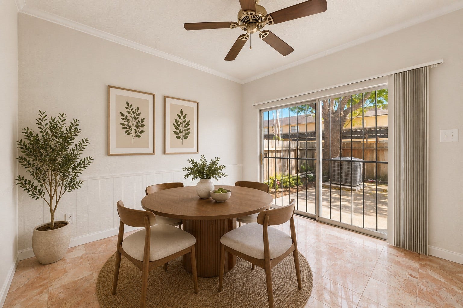
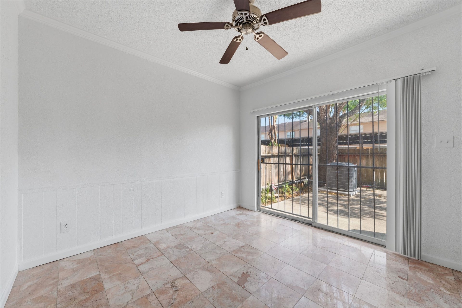
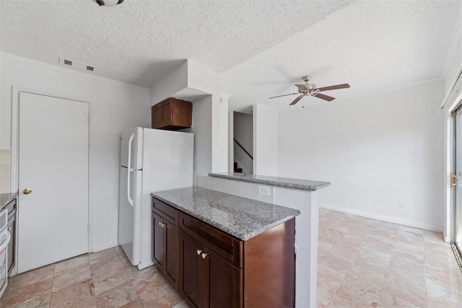
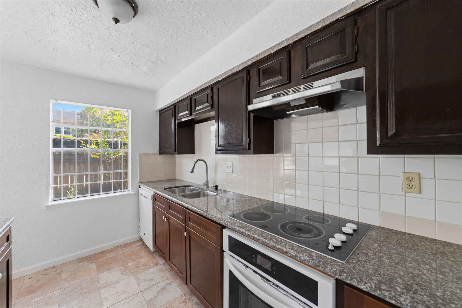
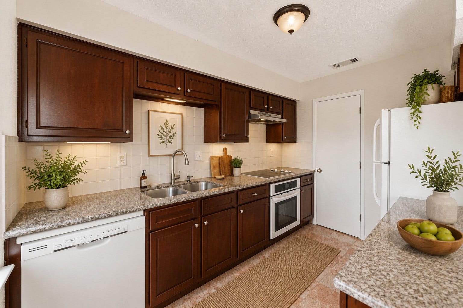
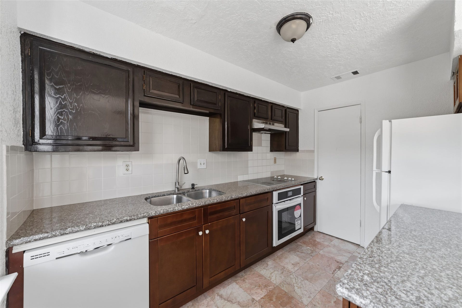
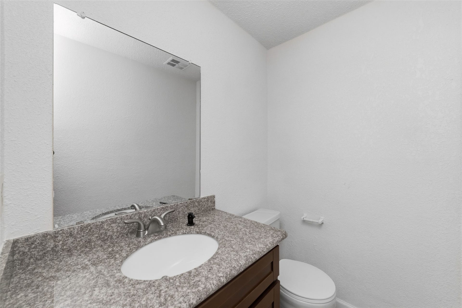
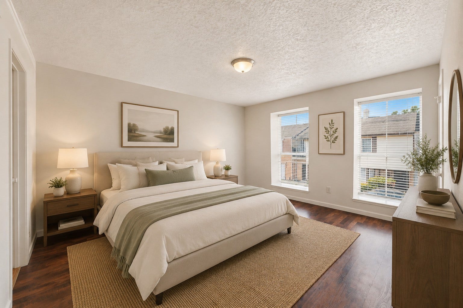
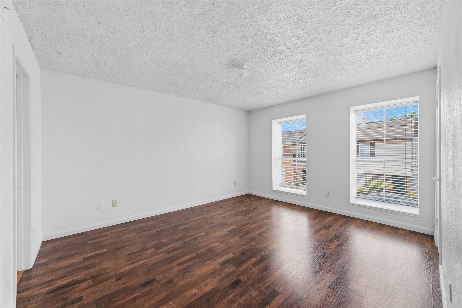
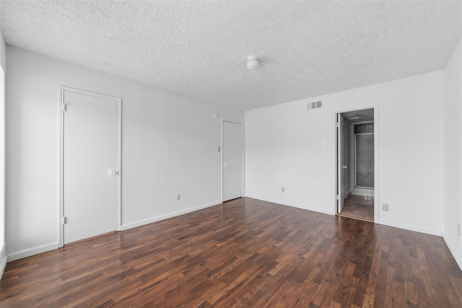
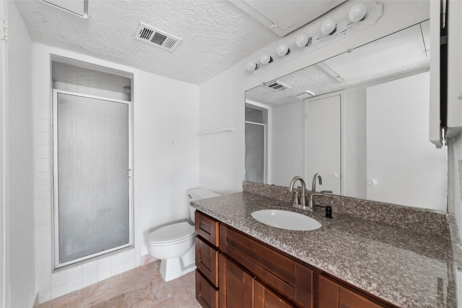
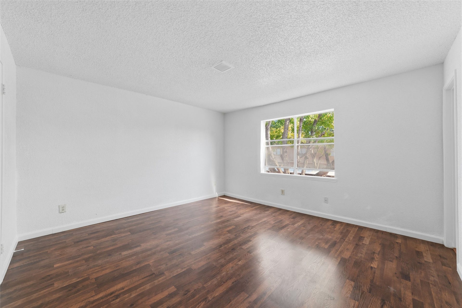
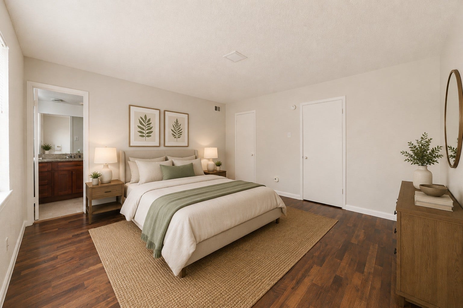
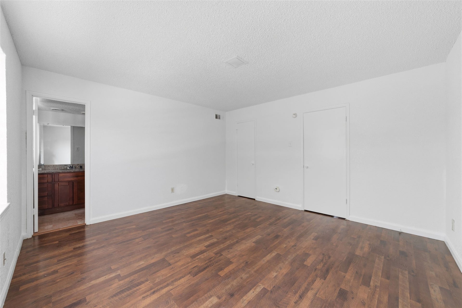
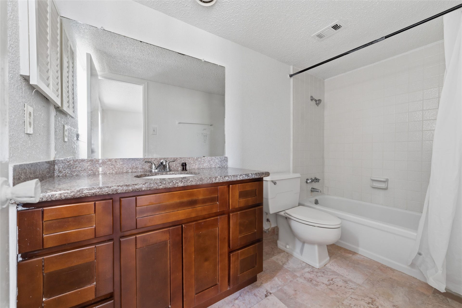
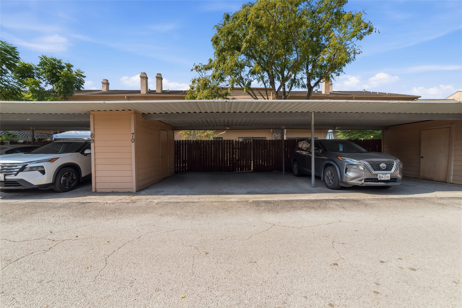
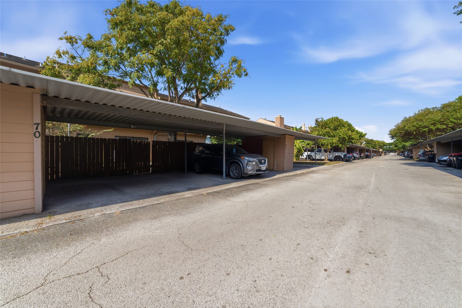
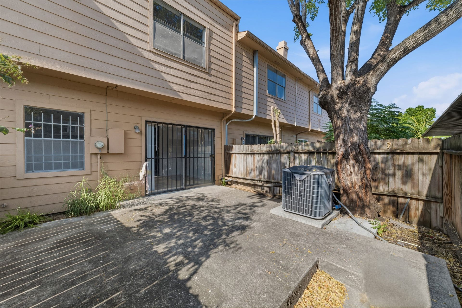
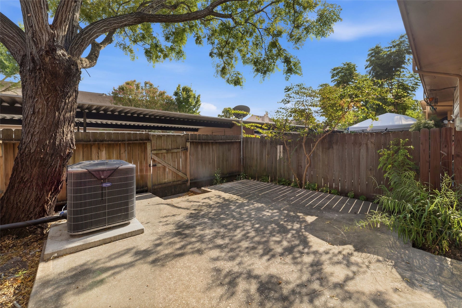
Welcome to 7700 Creekbend Dr #70! This well-maintained two-story condo offers 2 spacious primary suites, each with its own full bath, plus a convenient half bath for guests. The open living and dining area features a cozy fireplace, while the kitchen offers granite countertops and plenty of cabinet space. Enjoy a private patio, in-unit laundry with washer and dryer, assigned covered parking, and access to the community pool. Conveniently located near Beltway 8, US-59, shopping, dining, and everyday amenities. Move-in ready and a great place to call home!
| Listing Id: | 28702850 |
|---|---|
| List Price: | $1,350 |
| Property Type: | Residential Lease |
| Property Sub Type: | Condominium |
| Status: | Active |
| Bedrooms Total: | 2 |
| Bathrooms Full: | 2 |
| Bathrooms Half: | 1 |
| Living Area: | 1,360 |
| Architectural Style: | Contemporary Modern |
| Waterfront?: | No |
| City: | Houston |
| County Or Parish: | Harris |
| Subdivision: | Meadowalk Th |
| Postal Code: | 77071 |
| Year Built: | 1974 |
| Room Type: | DiningRoom, LivingRoom, UtilityRoom, HalfBath |
| Availability Date: | 2026-10-21 |
| Basement Yn: | No |
| Bathrooms Total Integer: | 3 |
| Building Area Total: | 1,360.0 |
| Carport Spaces: | 2.0 |
| Carport?: | Yes |
| Community Features: | CommunityPool |
| Cooling: | Central Air and Electric |
| Cooling?: | Yes |
| Directions: | From I-10 E, Use the right 2 lanes to take exit 756 to merge onto Sam Houston Tollway S, Use the 2nd from the right lane to take the US-59 S exit toward Downtown/Victoria, Keep left, follow signs for I-69/US-59 N/Downtown and merge onto I-69/US-59 N, Take exit 117 toward Bissonnet St, Use the right 2 lanes to turn right onto Bissonnet St, Keep right to continue on S Braeswood Blvd, Turn right onto Braesridge Dr, Turn right, Destination will be on the left. |
| Disclosures: | None |
| Elementary School: | MILNE ELEMENTARY SCHOOL |
| Elementary School District: | 27 - Houston |
| Fireplaces Total: | 1 |
| Fireplace?: | Yes |
| Heating: | Central, Electric |
| Heating?: | Yes |
| High School: | SHARPSTOWN HIGH SCHOOL |
| High School District: | 27 - Houston |
| Interior Features: | BreakfastBar, EnSuiteBathroom, BathInPrimaryBedroom, MultiplePrimarySuites, ShowerOnly, TubShower, UpperLevelPrimary, WalkInClosets |
| Internet Automated Valuation Display?: | Yes |
| Internet Consumer Comment?: | Yes |
| Lease Term: | LongTerm |
| Levels: | Two |
| Listing Agreement: | ExclusiveRightToLease |
| Living Area Source: | Appraiser |
| Lot Features: | Subdivision |
| Lot Size Units: | SquareFeet |
| Middle Or Junior School: | WELCH MIDDLE SCHOOL |
| Middle Or Junior School District: | 27 - Houston |
| MLS Area Major: | 20 |
| MLS Area Minor: | Brays Oaks |
| Original List Price: | $1,350 |
| Parcel Number: | 108-331-000-0006 |
| Parking Features: | Assigned, DetachedCarport |
| Pets Allowed: | Conditional, PetDeposit |
| Postal City: | Houston |
| Postal Code Plus4: | 1730 |
| Rooms Total: | 9 |
| Sewer: | PublicSewer |
| Status: | Active |
| State Or Province: | TX |
| Stories: | 2 |
| Stories Total: | 2 |
| Street Number Numeric: | 7,700 |
| Universal Property: | US-48201-N-1083310000006-R-N |
| Water Source: | Public |
| Year Built Source: | PublicRecords |
| Listing Key: | 1193784639 |
| Property Sub Type Additional: | Condominium, Townhouse |
| Current Price: | $1,350.00 |
| Country Subdivision: | 48201 |
| Record Signature: | 216,138,016 |
| Universal Parcel Id: | urn:reso:upi:2.0:US:48201:108-331-000-0006 |
Listing Courtesy of: Vin Realty LLC
Listing Agent: Brian N Tran
346-342-5437
The data on this website relating to real estate for sale comes in part from the IDX Program of the Houston Association of REALTORS®.
All information is believed accurate but not guaranteed. The properties displayed may not be all of the properties available through the IDX Program. Any use of this site other than by potential buyers or sellers is strictly prohibited.
© 2026 Houston Association of REALTORS®.
Houston Association of REALTORS® data last updated on October 23, 2026 03:38 AM - ET.
Property Last Updated: October 23, 2026 03:38 AM - ET
