7615 Park Falls Drive
Houston, TX 77095
$361,990
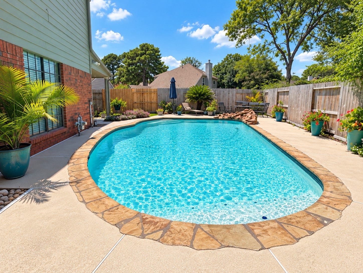
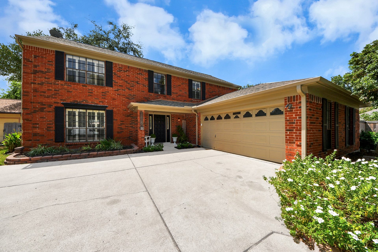
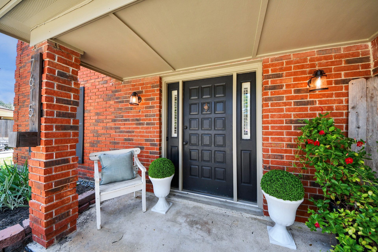
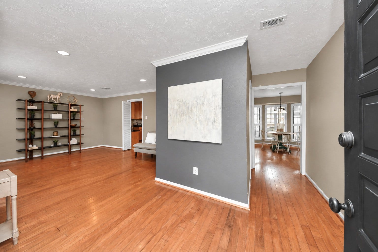
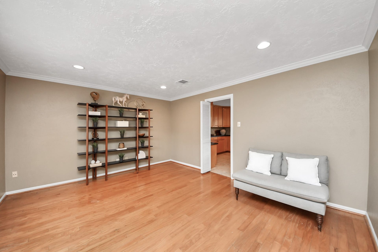
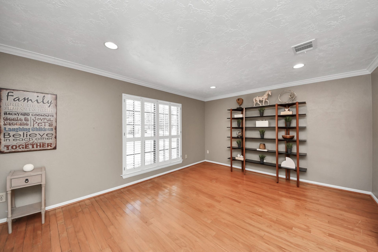
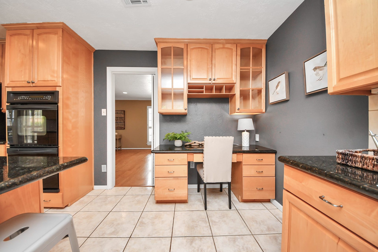
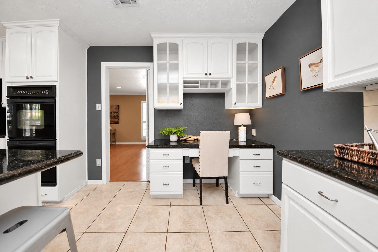
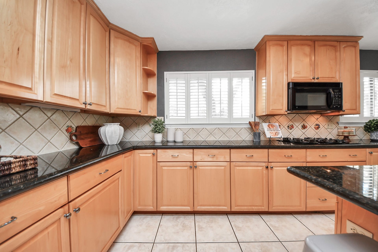
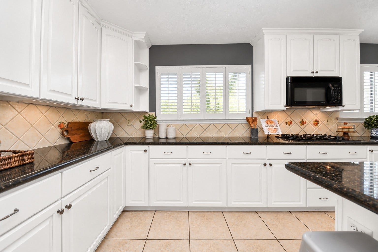
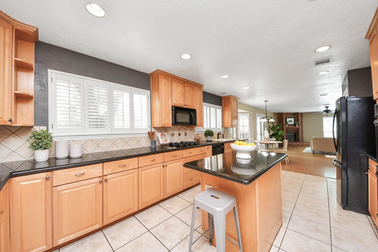
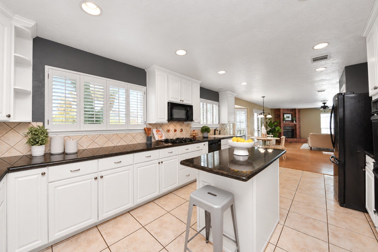
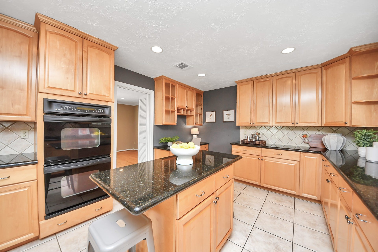
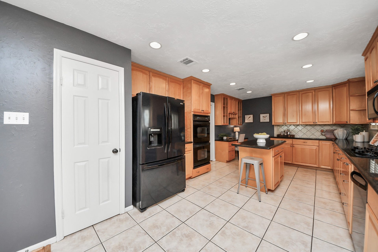
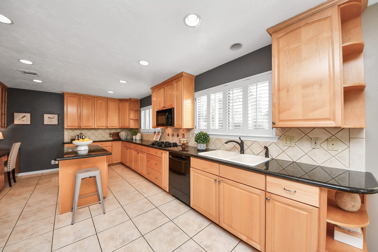
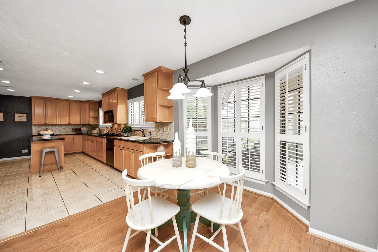
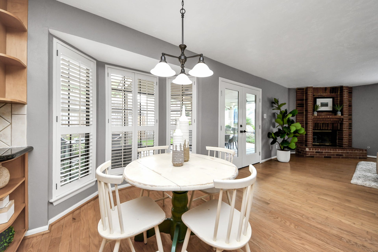
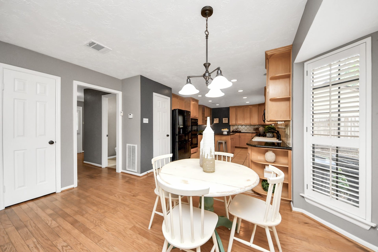
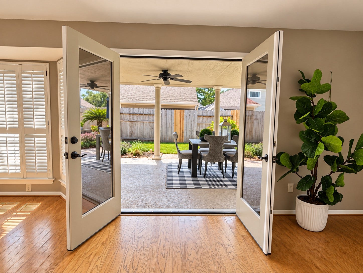
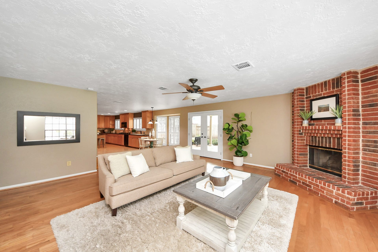
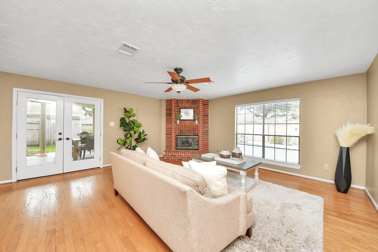
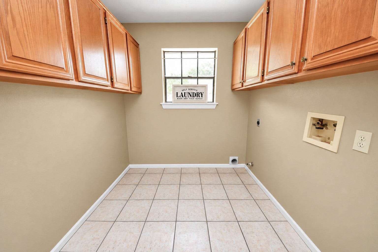
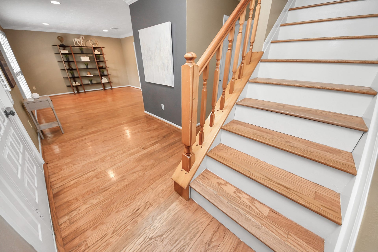
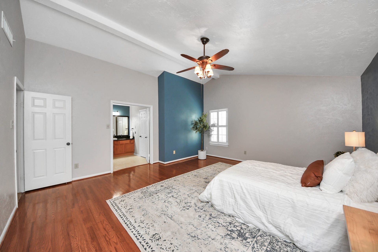
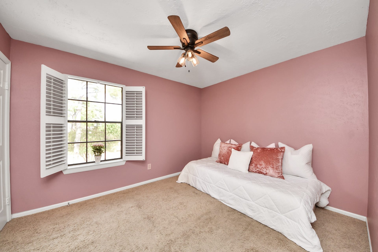
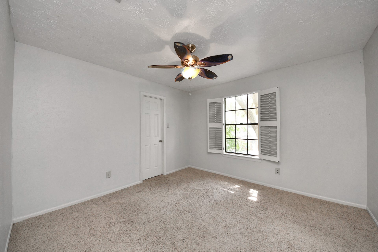
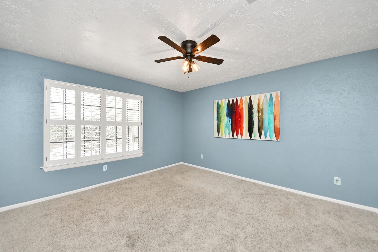
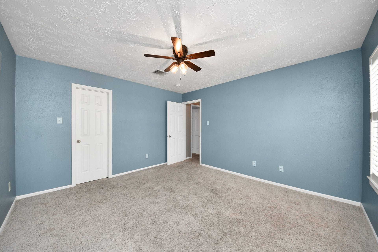
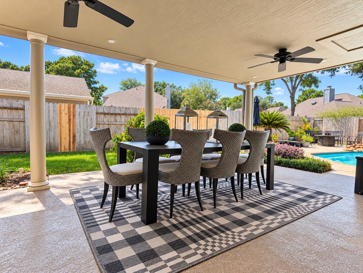
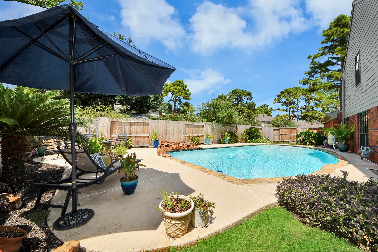
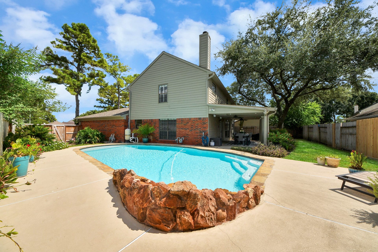
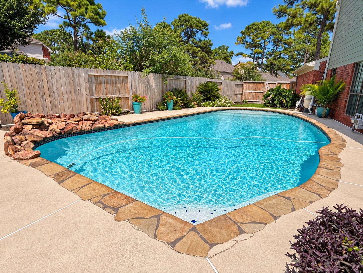
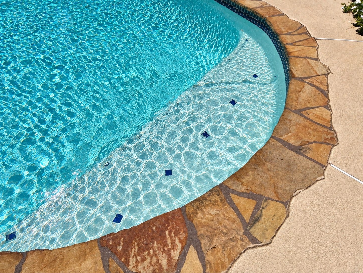
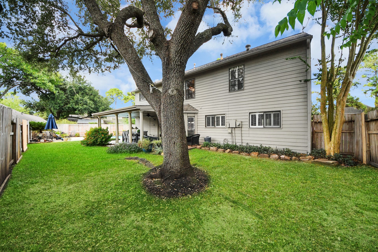
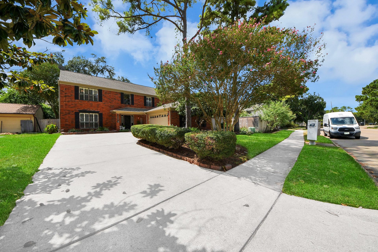
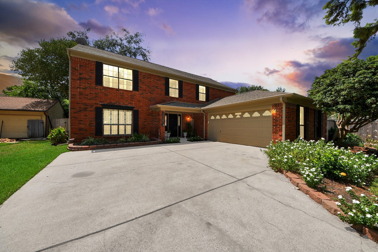
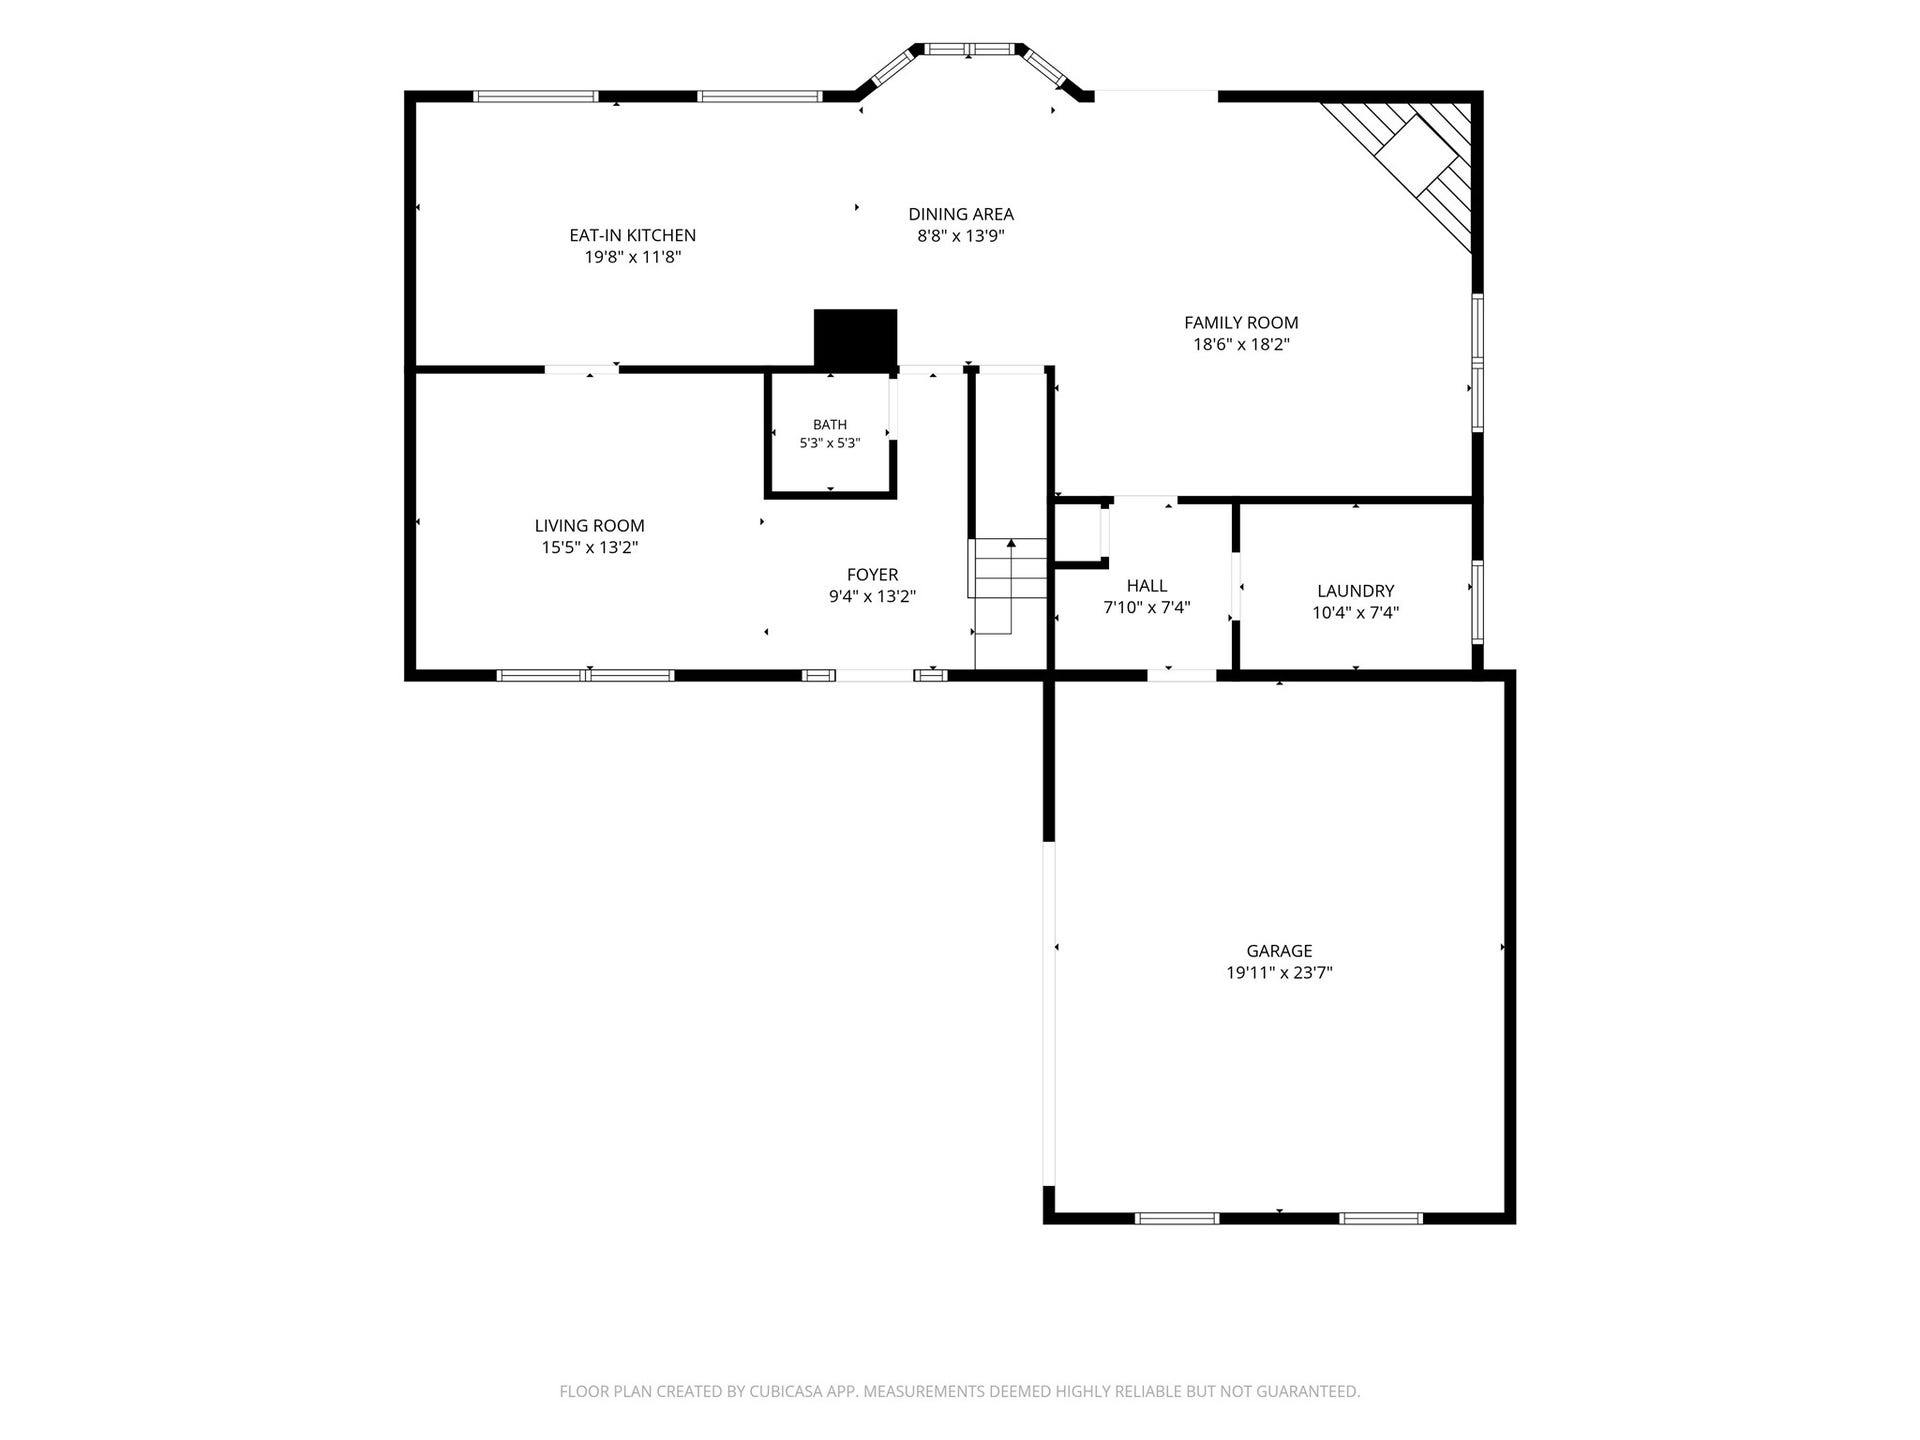
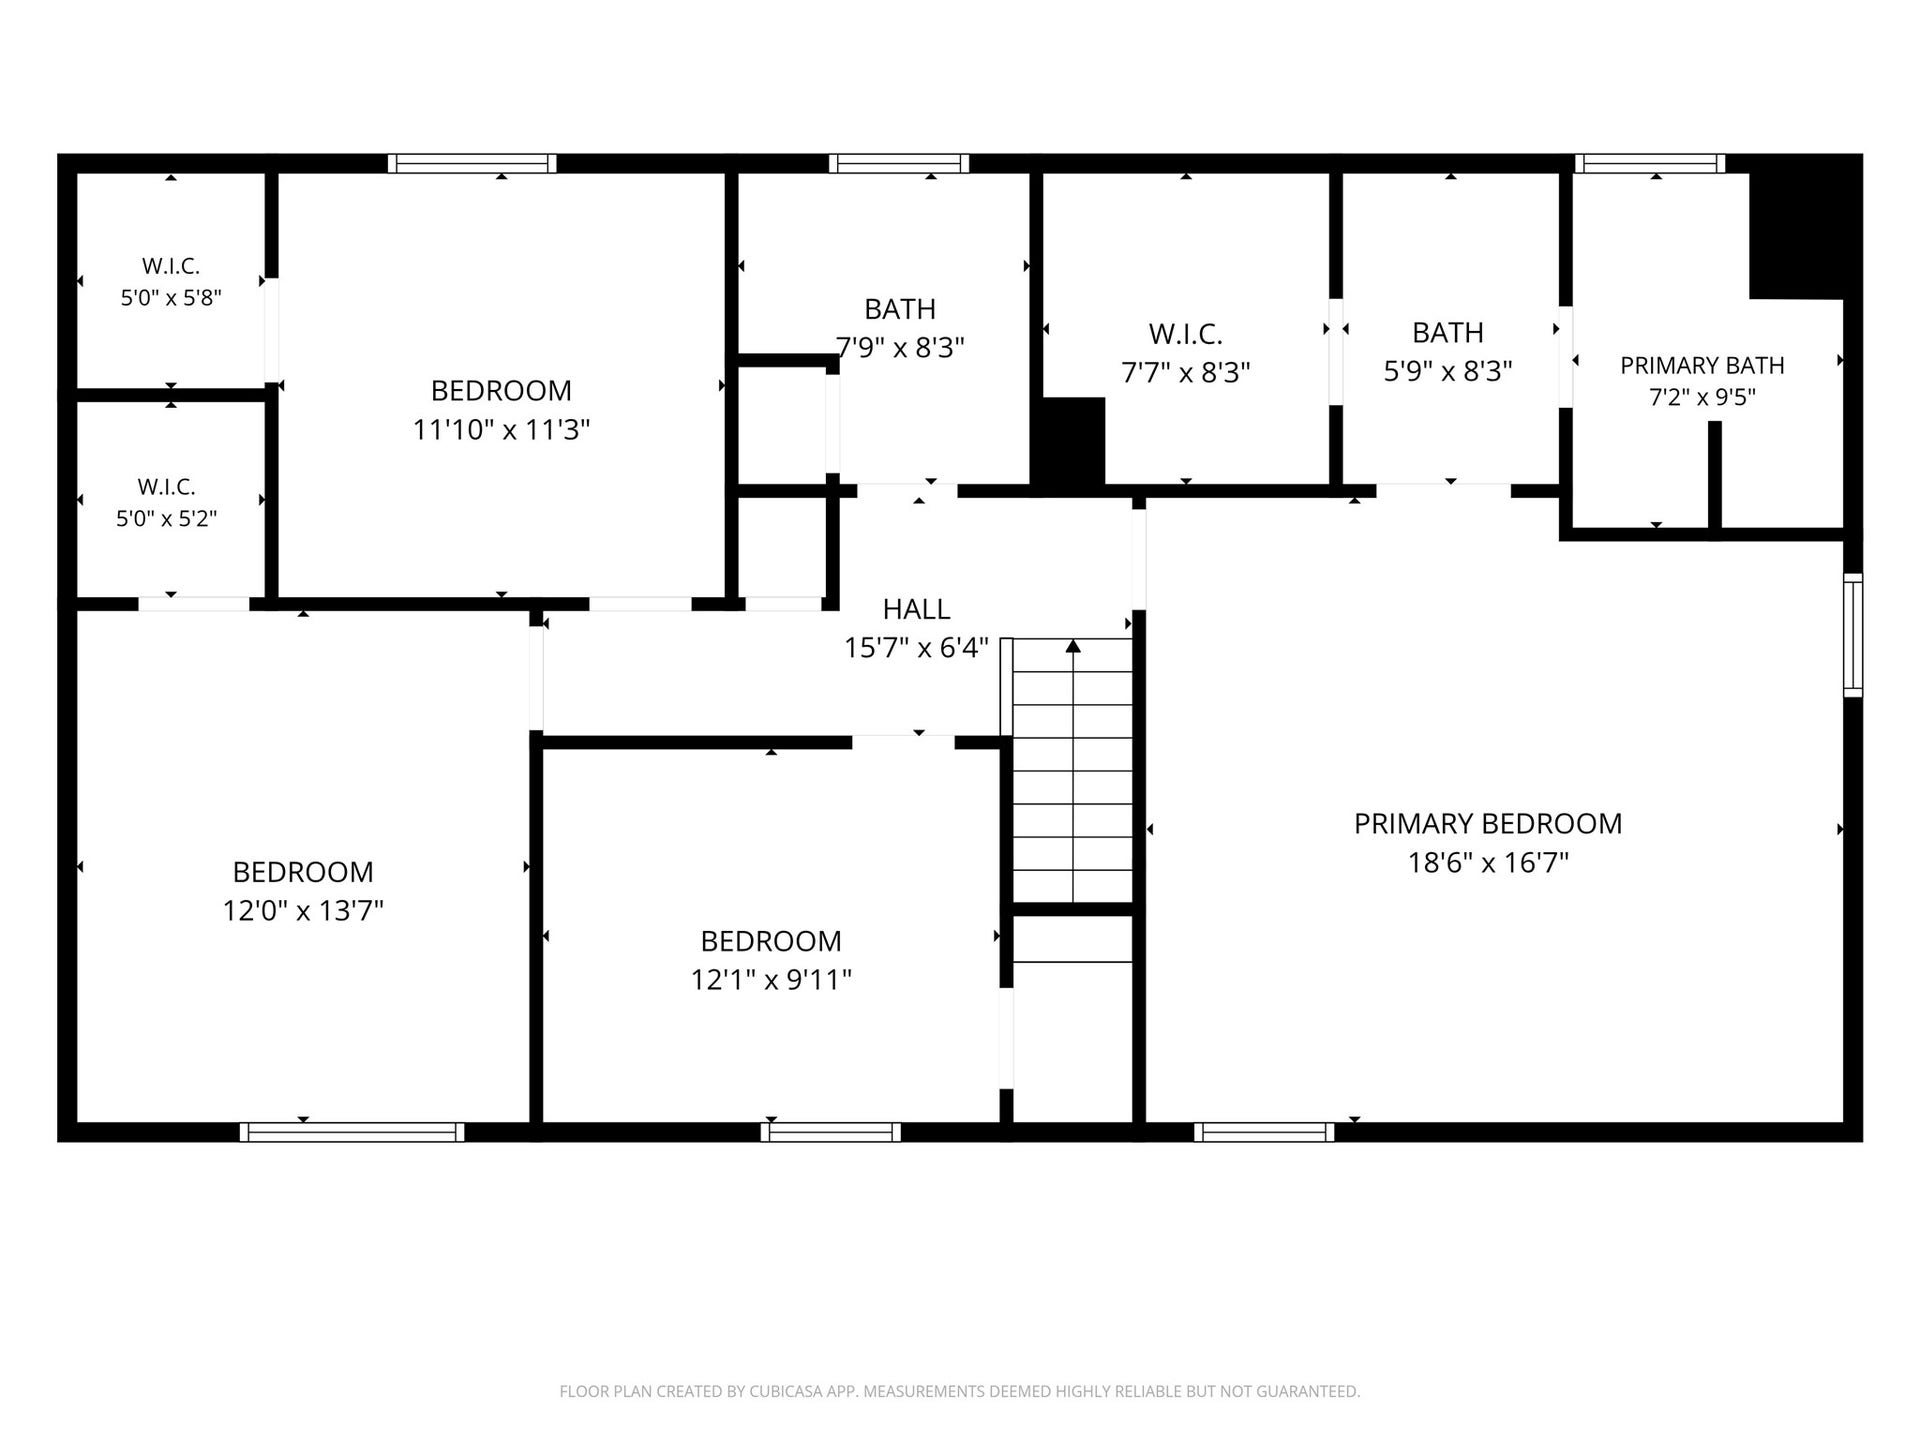
Price Improvement! Welcome to this fantastic 4-bedroom, 2.5-bathroom home offering an inviting blend of comfort, functionality and outdoor enjoyment. The versatile front living area can easily serve as a formal dining room or flex space, giving you the freedom to tailor the home to your lifestyle. The large, well-appointed kitchen features double ovens and a built-in desk, offering ample space for meal preparation, entertaining and everyday organization. Step outside to your own backyard oasis, featuring a large covered patio, sparkling pool and generous lounging area. New French doors connect the interior to the patio, creating an inviting flow between indoor and outdoor living.
Home improvements include approximately $49,100 in documented updates which includes a new garage door motor (2026), a new fence and gate (2025), water heater (2023), resurfaced pool, deck and patio (2019). Located in a desirable area with a low tax rate. Schedule your private tour today!!!
| Listing Id: | 62051215 |
|---|---|
| List Price: | $361,990 |
| Property Type: | Residential |
| Property Sub Type: | Detached |
| Status: | Active |
| Bedrooms Total: | 4 |
| Bathrooms Full: | 2 |
| Bathrooms Half: | 1 |
| Living Area: | 2,496 |
| Association Fee: | $705 |
| Tax Annual Amount: | $7,260 |
| Lot Size Acres: | 0.2227 |
| Architectural Style: | Traditional |
| Waterfront?: | No |
| City: | Houston |
| County Or Parish: | Harris |
| Subdivision: | Copperfield Southcreek Village |
| Postal Code: | 77095 |
| Year Built: | 1987 |
| Appliances: | Convection Oven, Double Oven, Dishwasher, Electric Oven, Gas Cooktop, Disposal, and Microwave |
| Association Amenities: | PicnicArea, Playground, Park, Pool, Trails |
| Association Fee: | $705 |
| Association Fee Frequency: | Annually |
| Room Type: | EntryFoyer, FamilyRoom, LivingRoom, UtilityRoom |
| Association Name: | ACMP |
| Association Phone: | 281-855-9867 |
| Association?: | Yes |
| Attached Garage?: | Yes |
| Basement Yn: | No |
| Bathrooms Total Integer: | 3 |
| Building Area Total: | 2,496.0 |
| Community Features: | CommunityPool |
| Construction Materials: | Brick, CementSiding |
| Cooling: | Central Air and Electric |
| Cooling?: | Yes |
| Direction Faces: | Northeast |
| Directions: | From 290, exit 1960 and head west. Take a right on Sugar Ridge Drive, a right on Lakeview Haven Drive which turns into Forest Heights Drive and then a right on Park Falls Drive. |
| Elementary School: | LOWERY ELEMENTARY SCHOOL |
| Elementary School District: | 13 - Cypress-Fairbanks |
| Exterior Features: | CoveredPatio, Deck, FullyFenced, Fence, IrrigationSprinklers, Porch, Patio, PrivateYard |
| Fencing: | BackYard |
| Fireplace Features: | GasLog |
| Fireplaces Total: | 1 |
| Fireplace?: | Yes |
| Flooring: | Carpet, Tile, Wood |
| Foundation Details: | Slab |
| Garage Spaces: | 2.0 |
| Garage?: | Yes |
| Green Energy Efficient: | Insulation |
| Green Indoor Air Quality: | Ventilation |
| Heating: | Central, Gas |
| Heating?: | Yes |
| High School: | LANGHAM CREEK HIGH SCHOOL |
| High School District: | 13 - Cypress-Fairbanks |
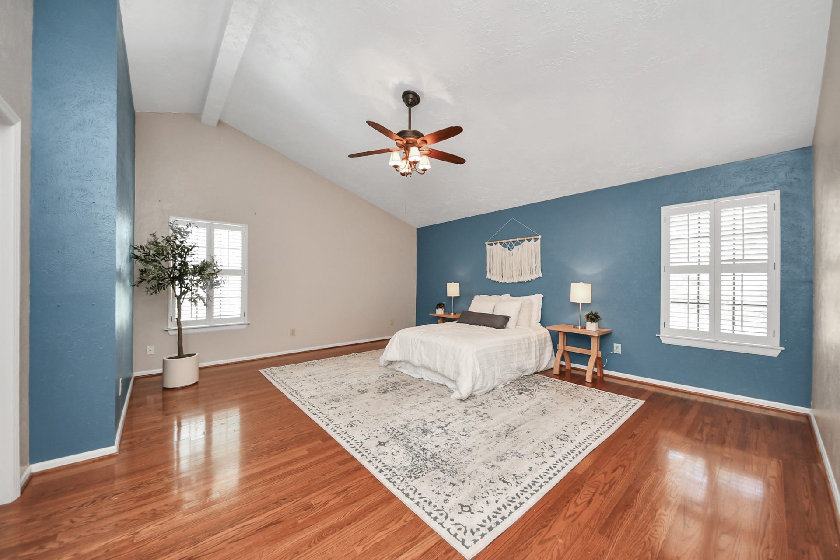
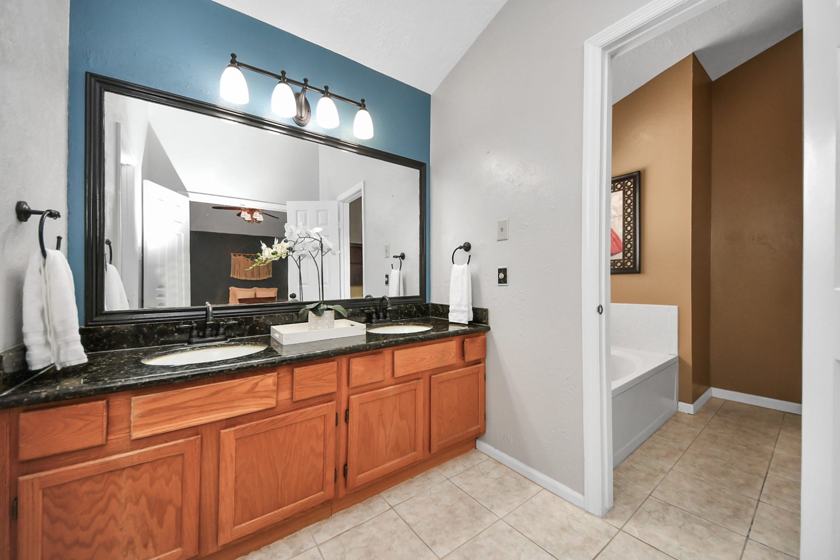
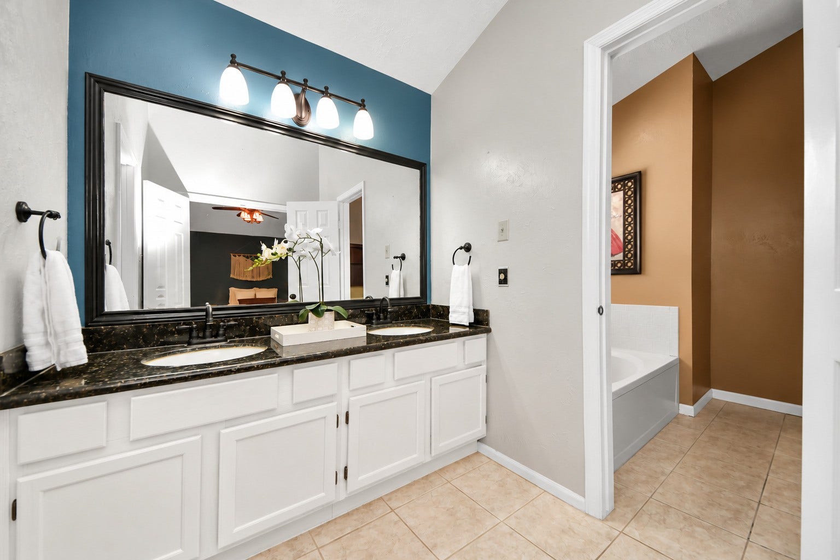
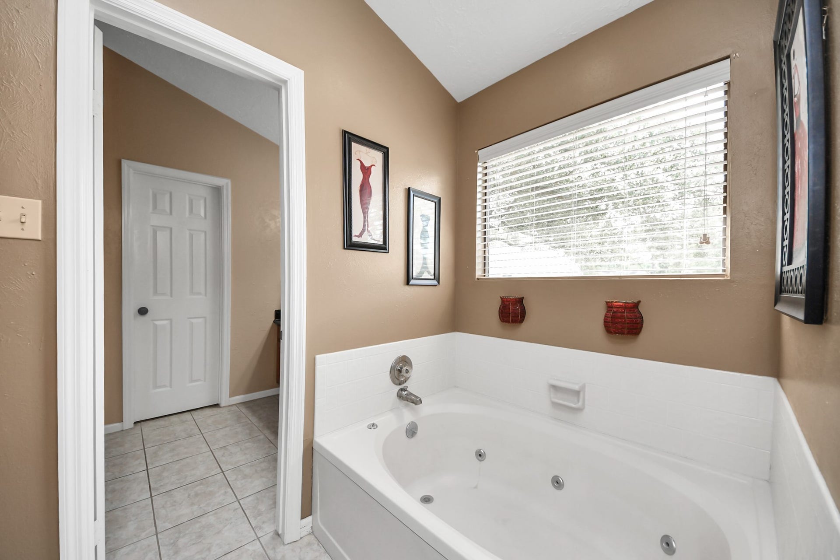
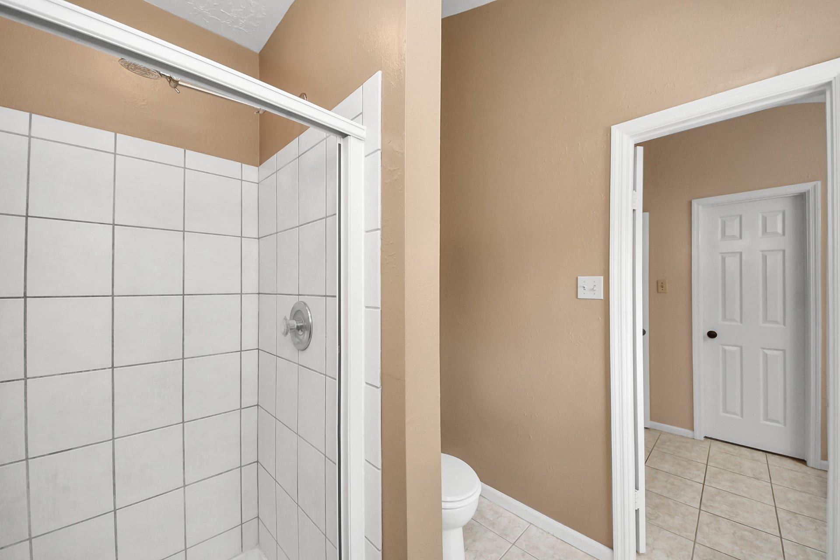
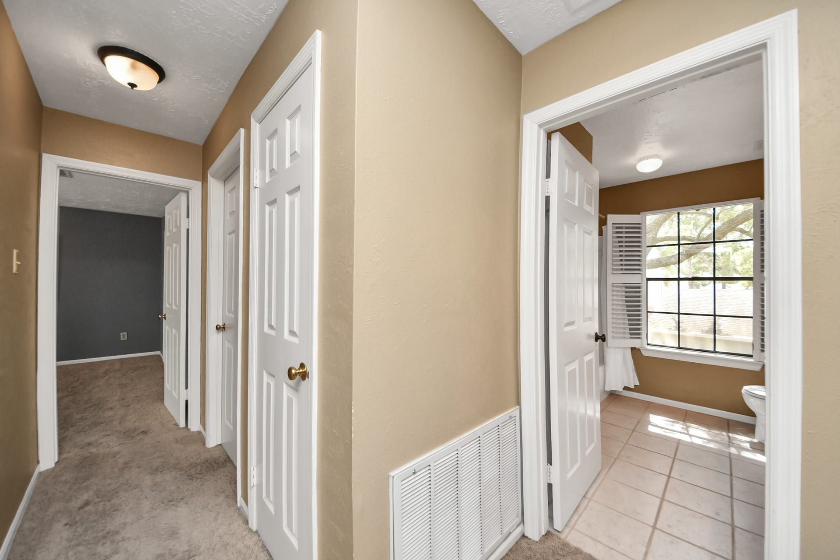
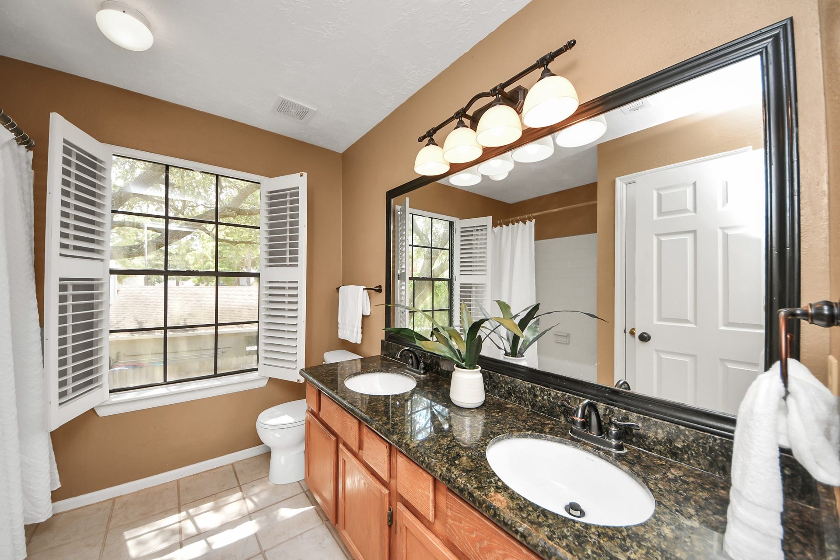
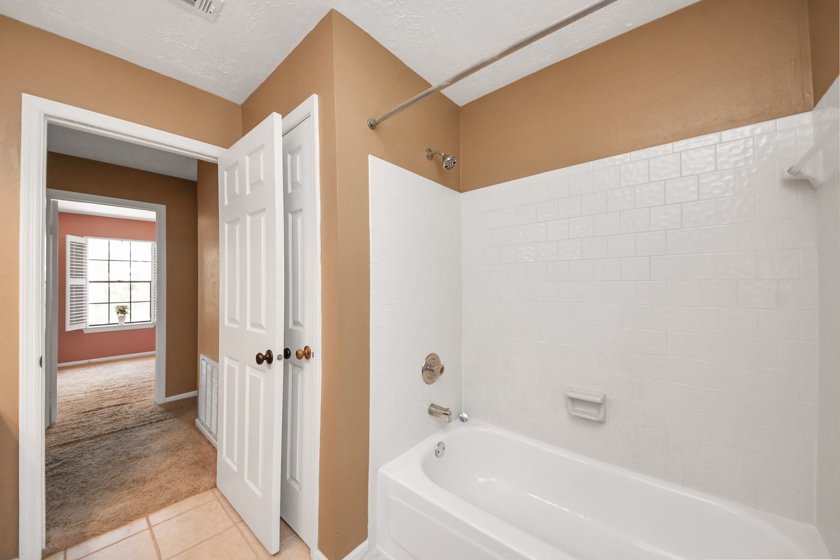
| Interior Features: | AllBedroomsUp, DoubleVanity, EntranceFoyer, EnSuiteBathroom, GraniteCounters, KitchenIsland, KitchenFamilyRoomCombo, Pantry, SoakingTub, SeparateShower, TubShower, UpperLevelPrimary, WalkInClosets, CeilingFans |
| Internet Automated Valuation Display?: | Yes |
| Internet Consumer Comment?: | Yes |
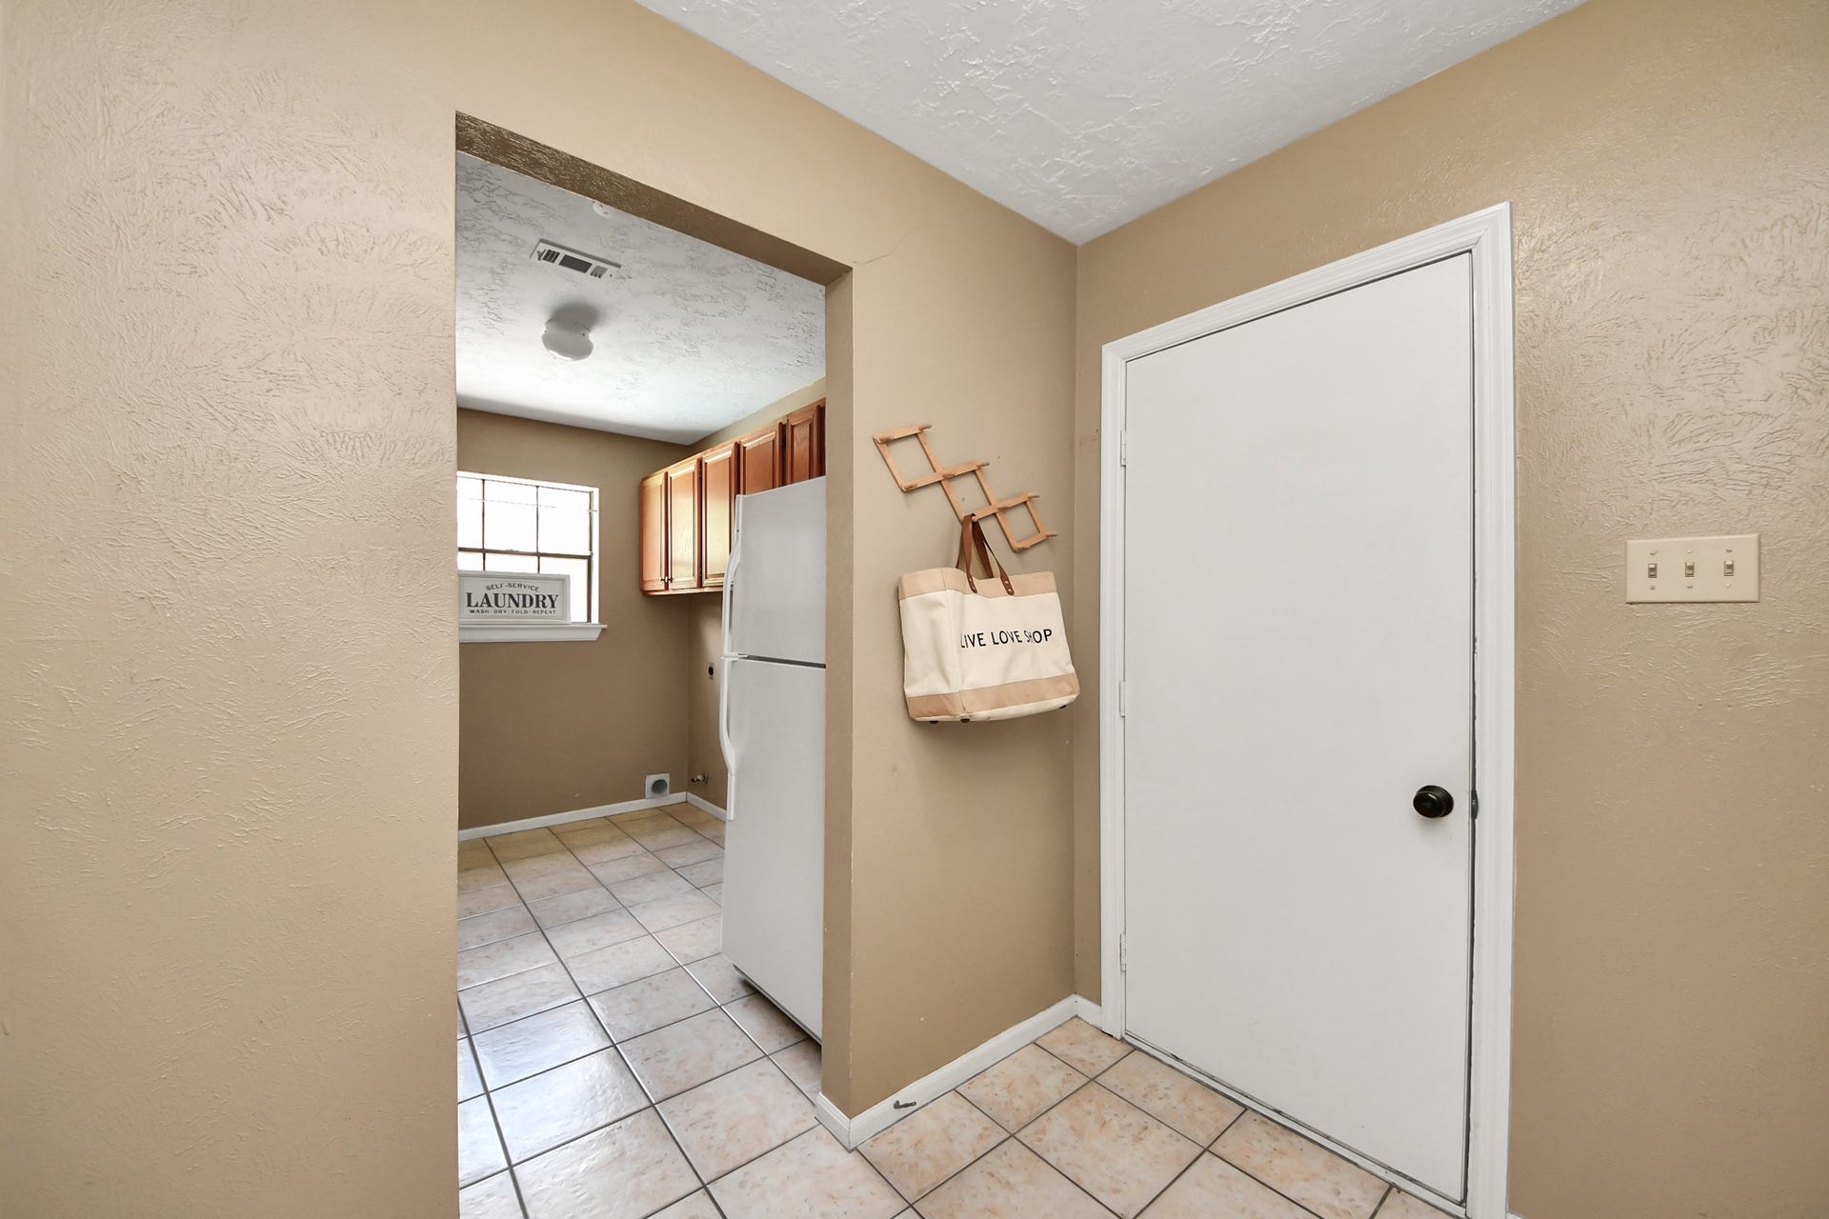
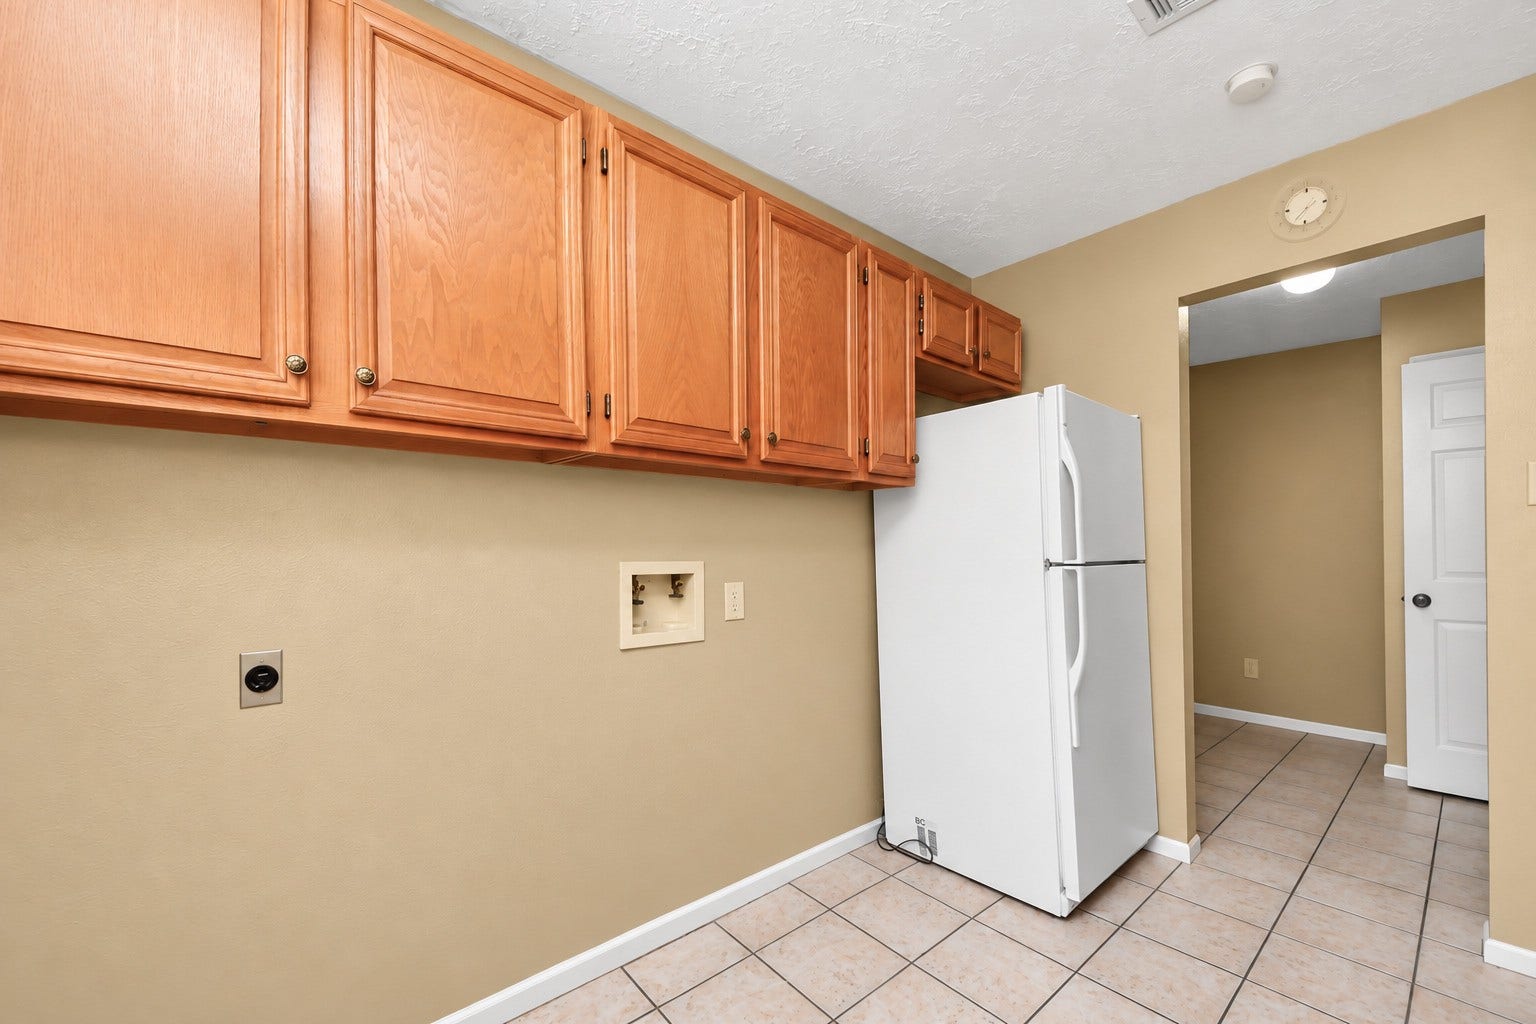
| Laundry Features: | WasherHookup, ElectricDryerHookup |
| Levels: | Two |
| Listing Agreement: | ExclusiveRightToLease |
| Listing Terms: | Cash, Conventional, VaLoan |
| Living Area Source: | Appraiser |
| Lot Features: | Subdivision |
| Lot Size Area: | 9,700.0 |
| Lot Size Source: | Appraiser |
| Lot Size Units: | SquareFeet |
| Middle Or Junior School: | ARAGON MIDDLE SCHOOL |
| Middle Or Junior School District: | 13 - Cypress-Fairbanks |
| MLS Area Major: | 8 |
| MLS Area Minor: | Copperfield Area |
| Original List Price: | $361,990 |
| Parcel Number: | 116-535-002-0001 |
| Parking Features: | Attached, Garage |
| Parking Total: | 2 |
| Patio And Porch Features: | Covered, Deck, Patio, Porch |
| Pool Features: | InGround, Association |
| Pool Private?: | Yes |
| Postal City: | Houston |
| Postal Code Plus4: | 4023 |
| Public Survey Section: | 5 |
| Roof: | Composition |
| Rooms Total: | 11 |
| Security Features: | Prewired, SecuritySystemOwned, SmokeDetectors |
| Sewer: | PublicSewer |
| Status: | Active |
| State Or Province: | TX |
| Stories: | 2 |
| Street Number Numeric: | 7,615 |
| Tax Year: | 2026 |
| Universal Property: | US-48201-N-1165350020001-R-N |
| Water Source: | Public |
| Year Built Source: | PublicRecords |
| Listing Key: | 1192615254 |
| Current Price: | $361,990.00 |
| Country Subdivision: | 48201 |
| Record Signature: | 766,815,536 |
| Universal Parcel Id: | urn:reso:upi:2.0:US:48201:116-535-002-0001 |
Listing Courtesy of: RE/MAX Fine Properties
Listing Agent: Amber C Moore
832-338-8503
Mortgage Calculator
The data on this website relating to real estate for sale comes in part from the IDX Program of the Houston Association of REALTORS®.
All information is believed accurate but not guaranteed. The properties displayed may not be all of the properties available through the IDX Program. Any use of this site other than by potential buyers or sellers is strictly prohibited.
© 2026 Houston Association of REALTORS®.
Houston Association of REALTORS® data last updated on October 09, 2026 05:07 AM - ET.
Property Last Updated: October 09, 2026 05:07 AM - ET
