7606 Inwood Grove Lane
Houston, TX 77088
$293,990
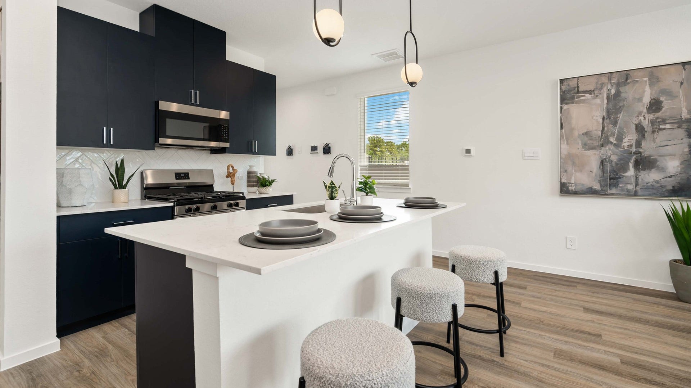
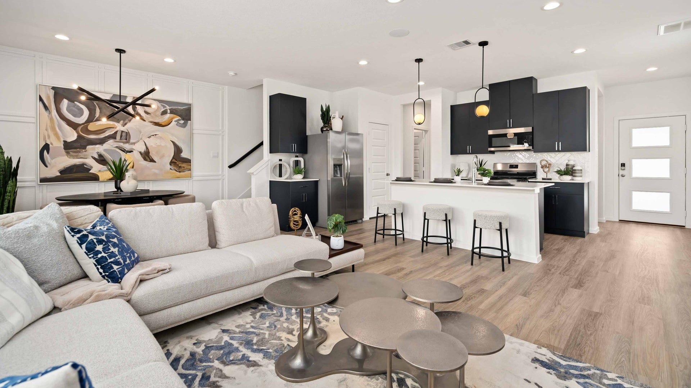
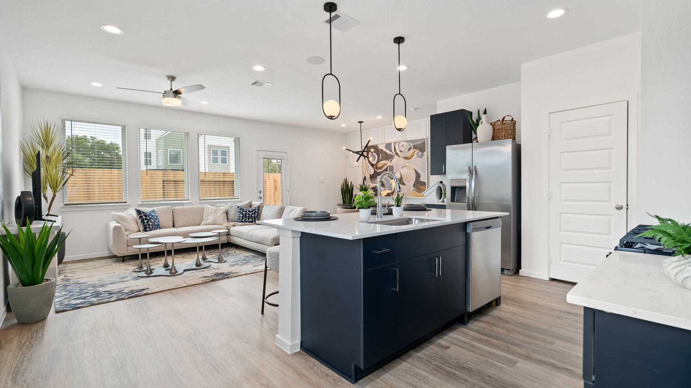
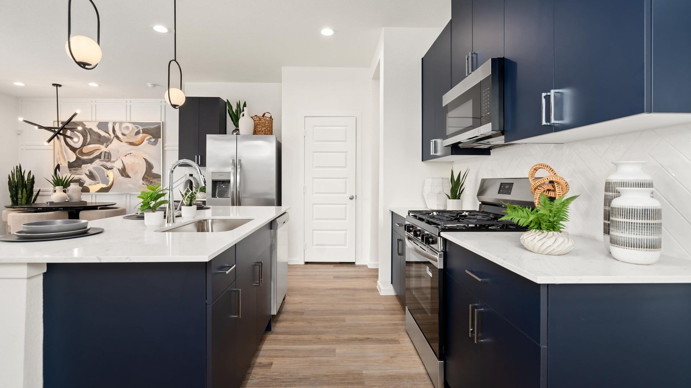
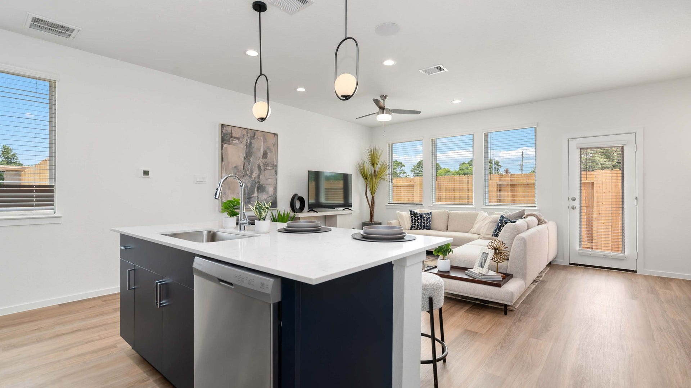
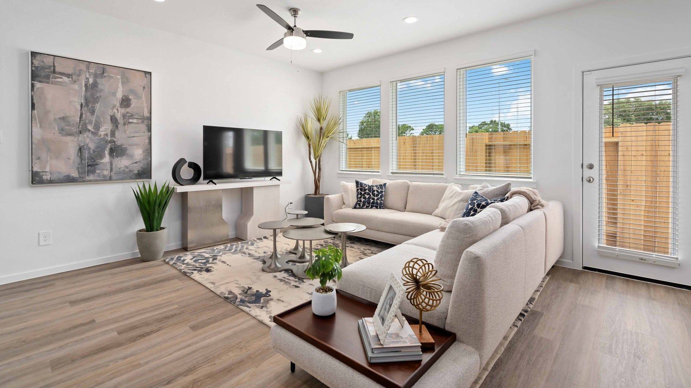
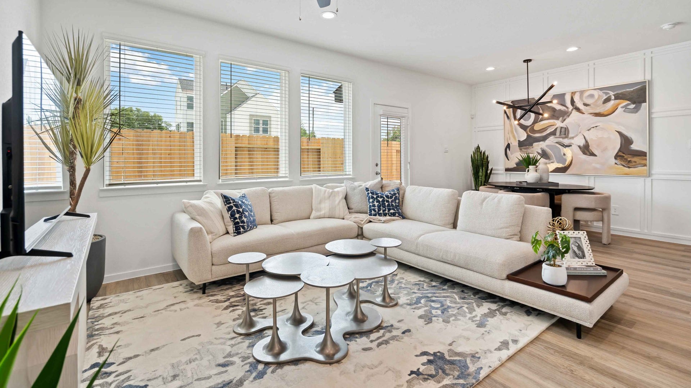
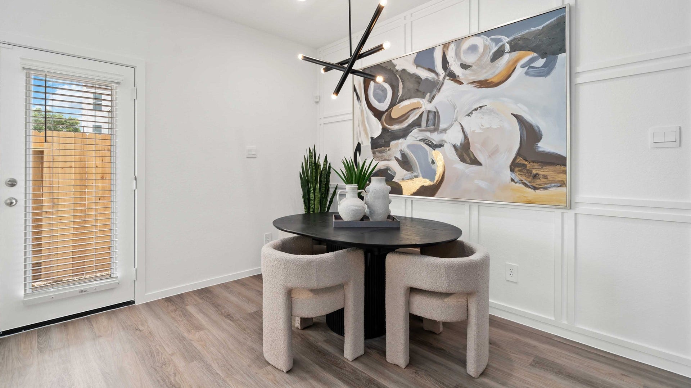
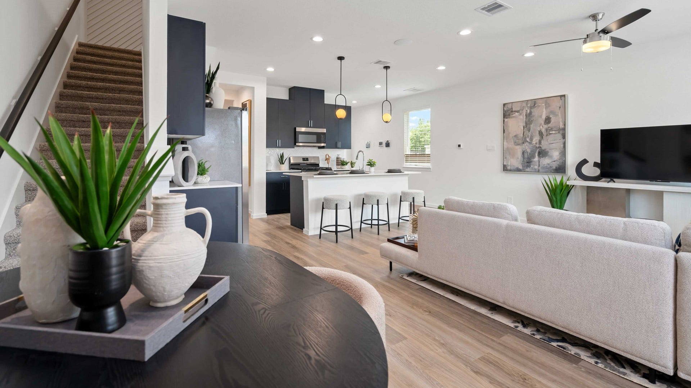
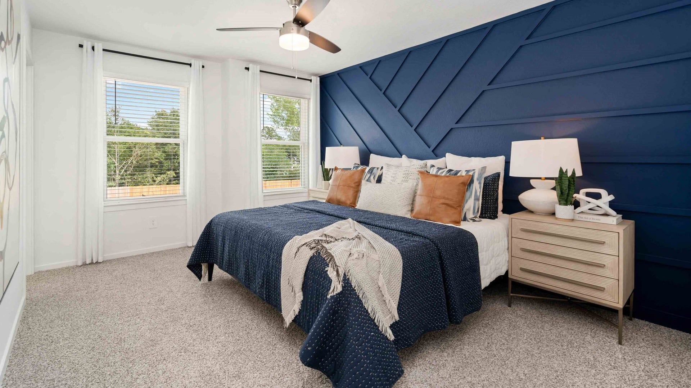
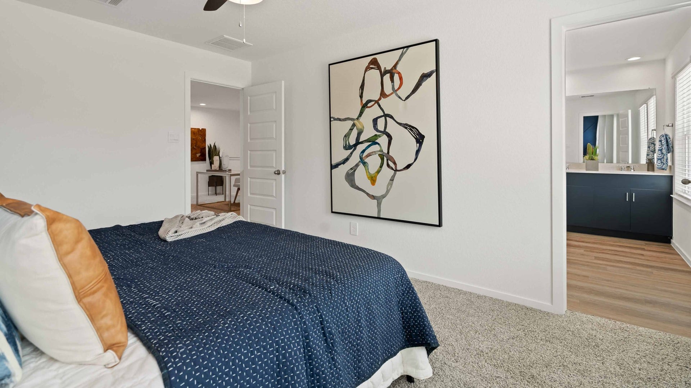
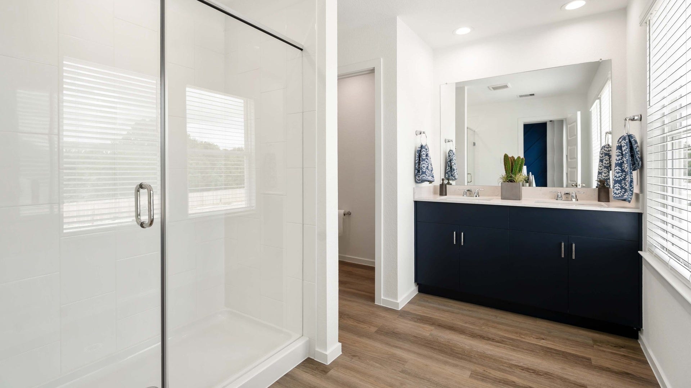
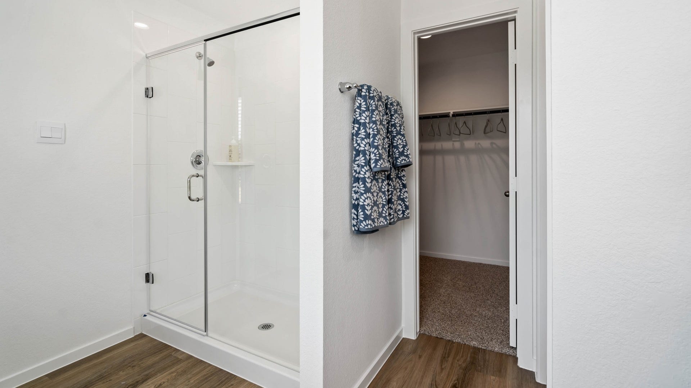
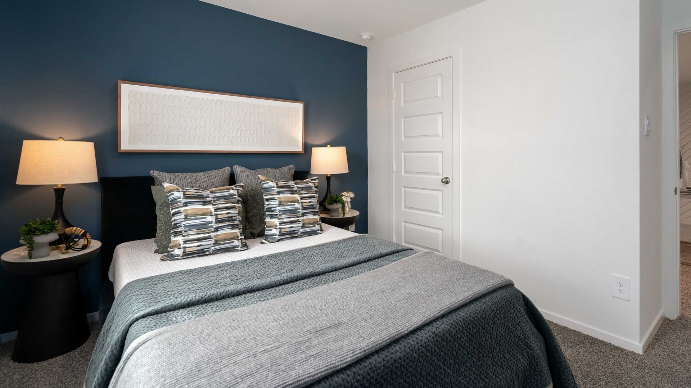
Discover the Cedar floor plan by D.R. Horton, a thoughtfully designed two-story home perfect for modern living. The first floor welcomes you with an inviting foyer leading into a spacious family room that flows effortlessly into the open dining area and kitchen. The kitchen is designed for convenience and style, featuring beautiful quartz countertops, a large center island, ample counter space, a walk-in pantry, and direct access to the powder room. Whether you're hosting gatherings or enjoying family meals, this layout enhances connectivity and ease of movement.
Step outside to the covered patio, ideal for relaxing and entertaining, with an optional rear porch configuration to suit your outdoor living preferences. The 2-car garage and extra storage space complete the first floor, offering functionality for busy families.
| Listing Id: | 63582729 |
|---|---|
| List Price: | $293,990 |
| Property Type: | Residential |
| Property Sub Type: | Detached |
| Status: | Active |
| Bedrooms Total: | 3 |
| Bathrooms Full: | 2 |
| Bathrooms Half: | 1 |
| Living Area: | 1,587 |
| Association Fee: | $1,850 |
| Tax Annual Amount: | $462 |
| Lot Size Acres: | 0.0466 |
| Architectural Style: | Contemporary Modern |
| Waterfront?: | No |
| City: | Houston |
| County Or Parish: | Harris |
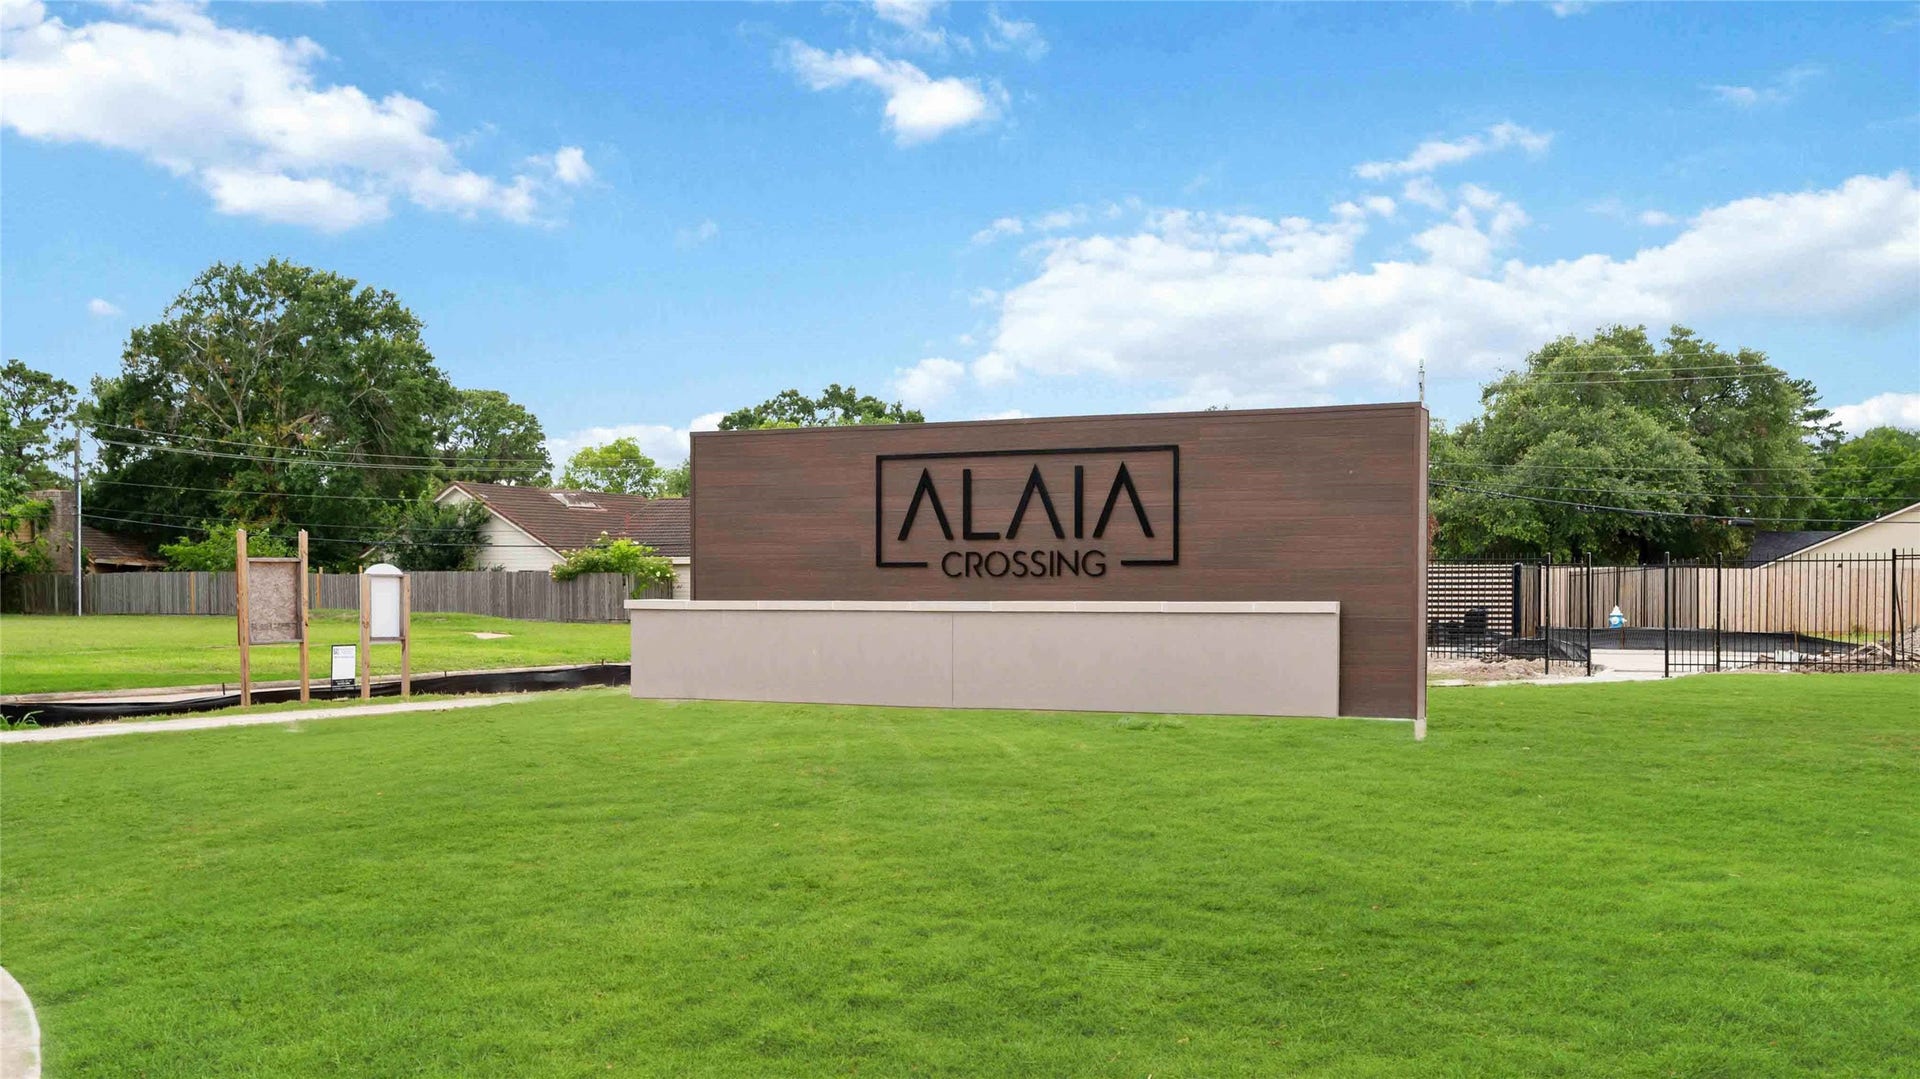
| Subdivision: | Alaia Crossing |
| Postal Code: | 77088 |
| Year Built: | 2026 |
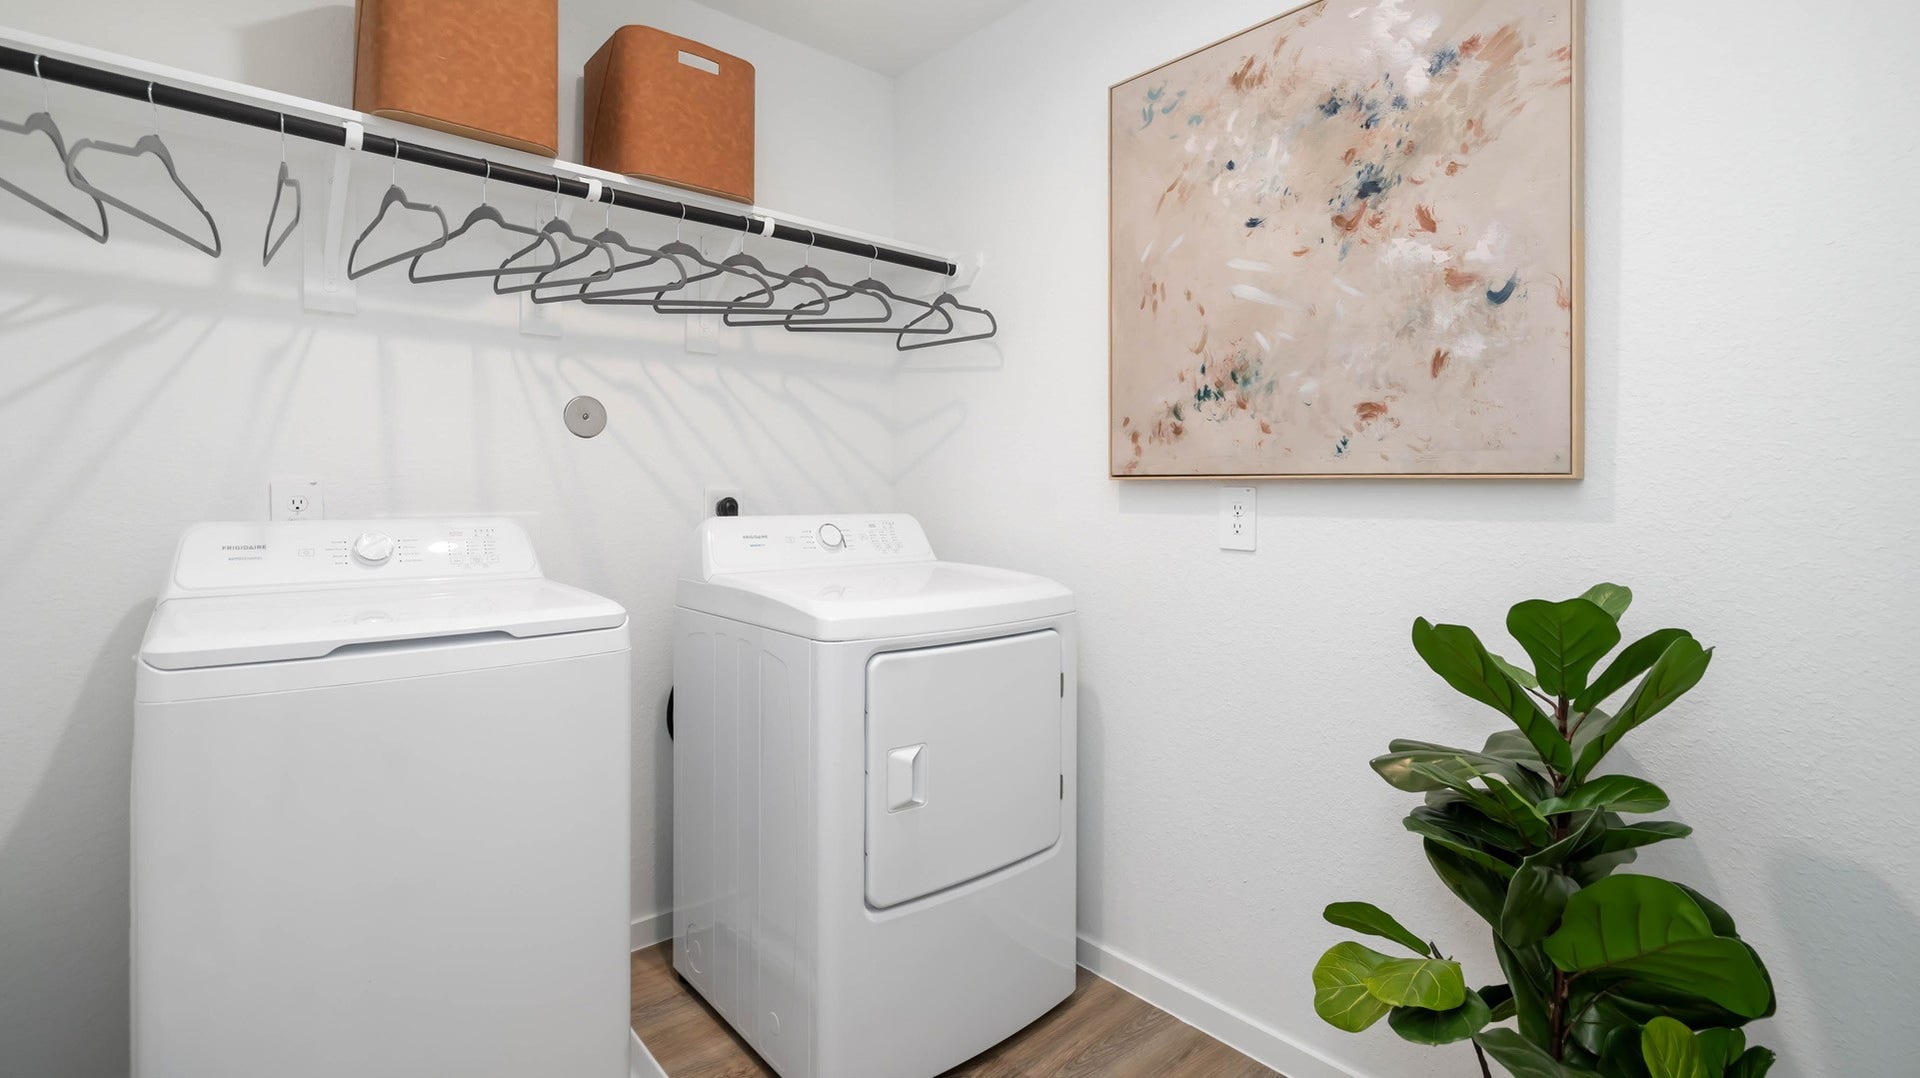
| Appliances: | Dishwasher, Disposal, Gas Oven, Gas Range, Microwave, Dryer, Refrigerator, and Washer |
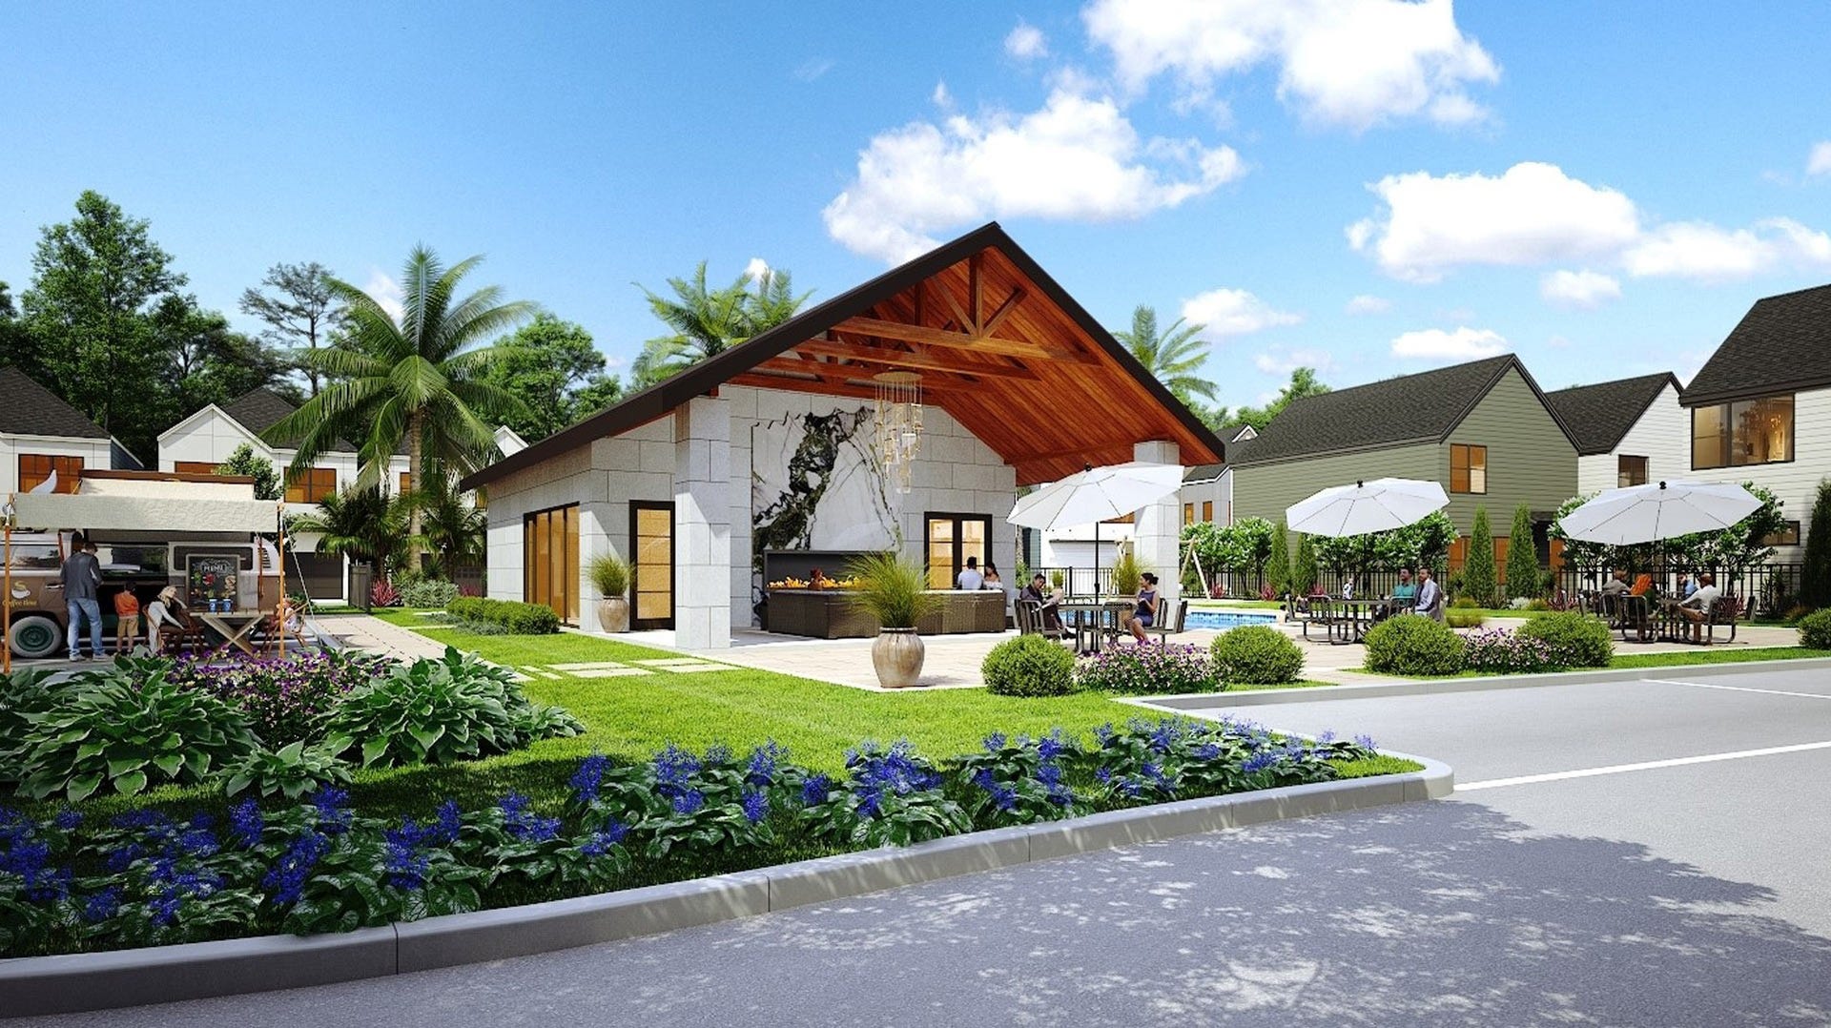
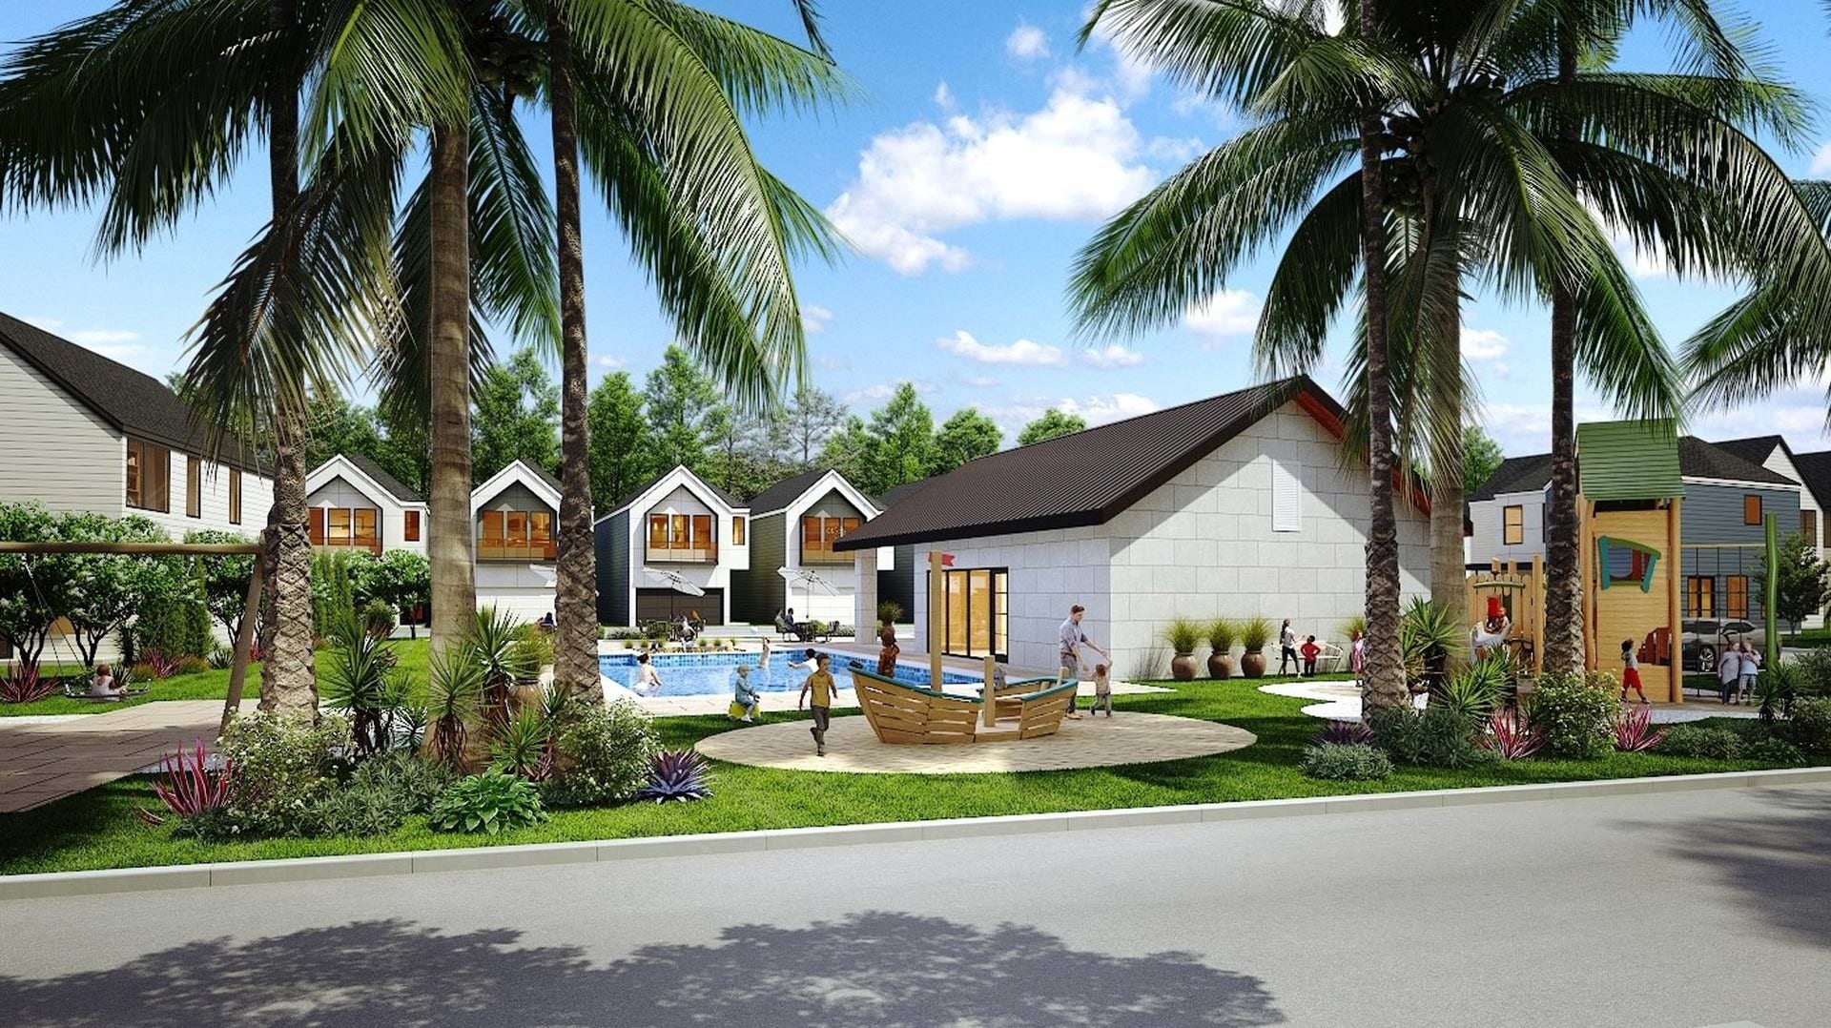
| Association Amenities: | Clubhouse, ControlledAccess, DogPark, Pool, Gated |
| Association Fee: | $1,850 |
| Association Fee Frequency: | Annually |
| Association Fee Includes: | Clubhouse, Common Areas, and Recreation Facilities |
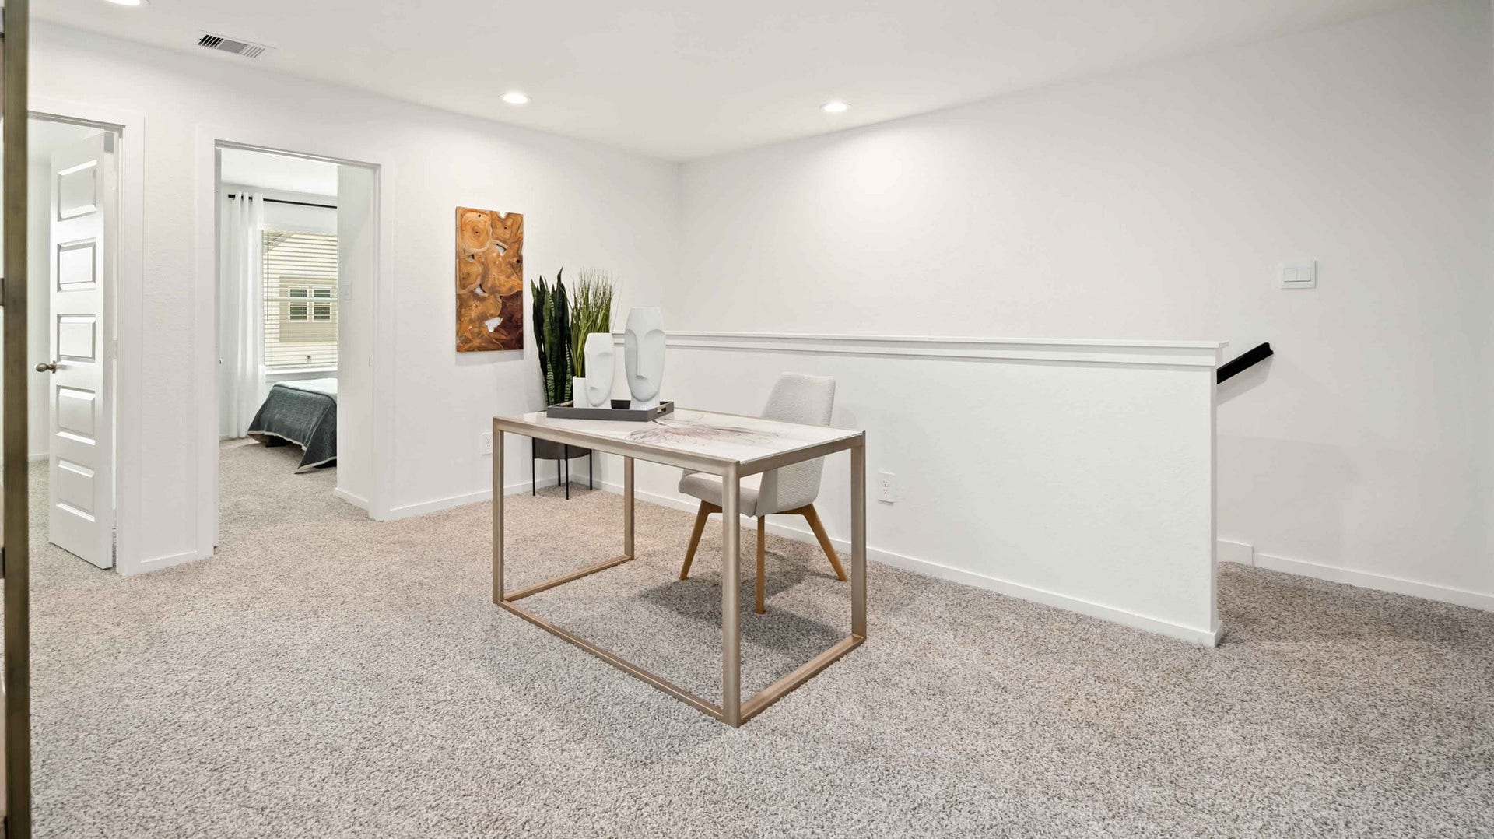
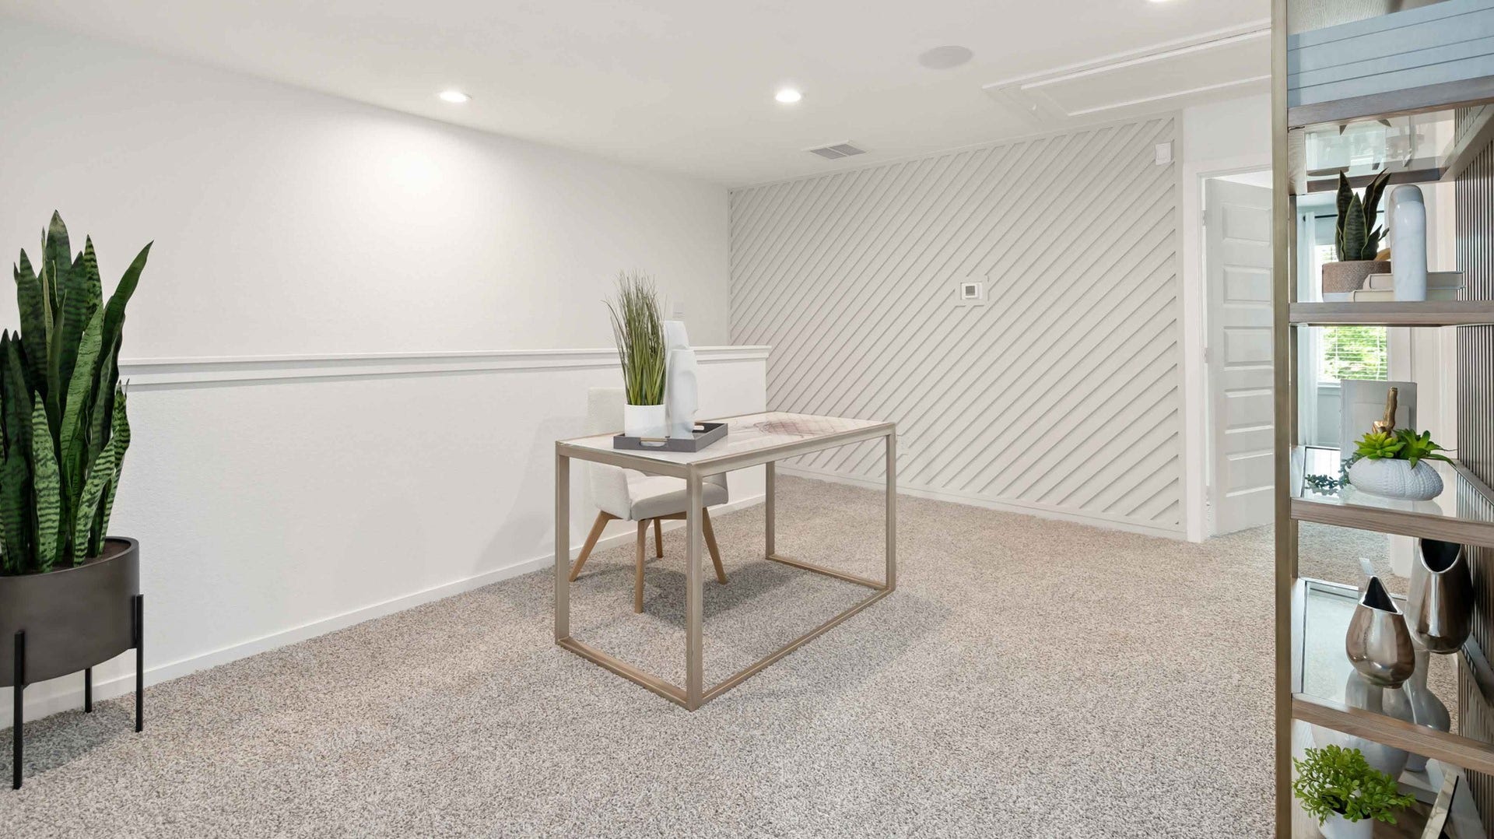
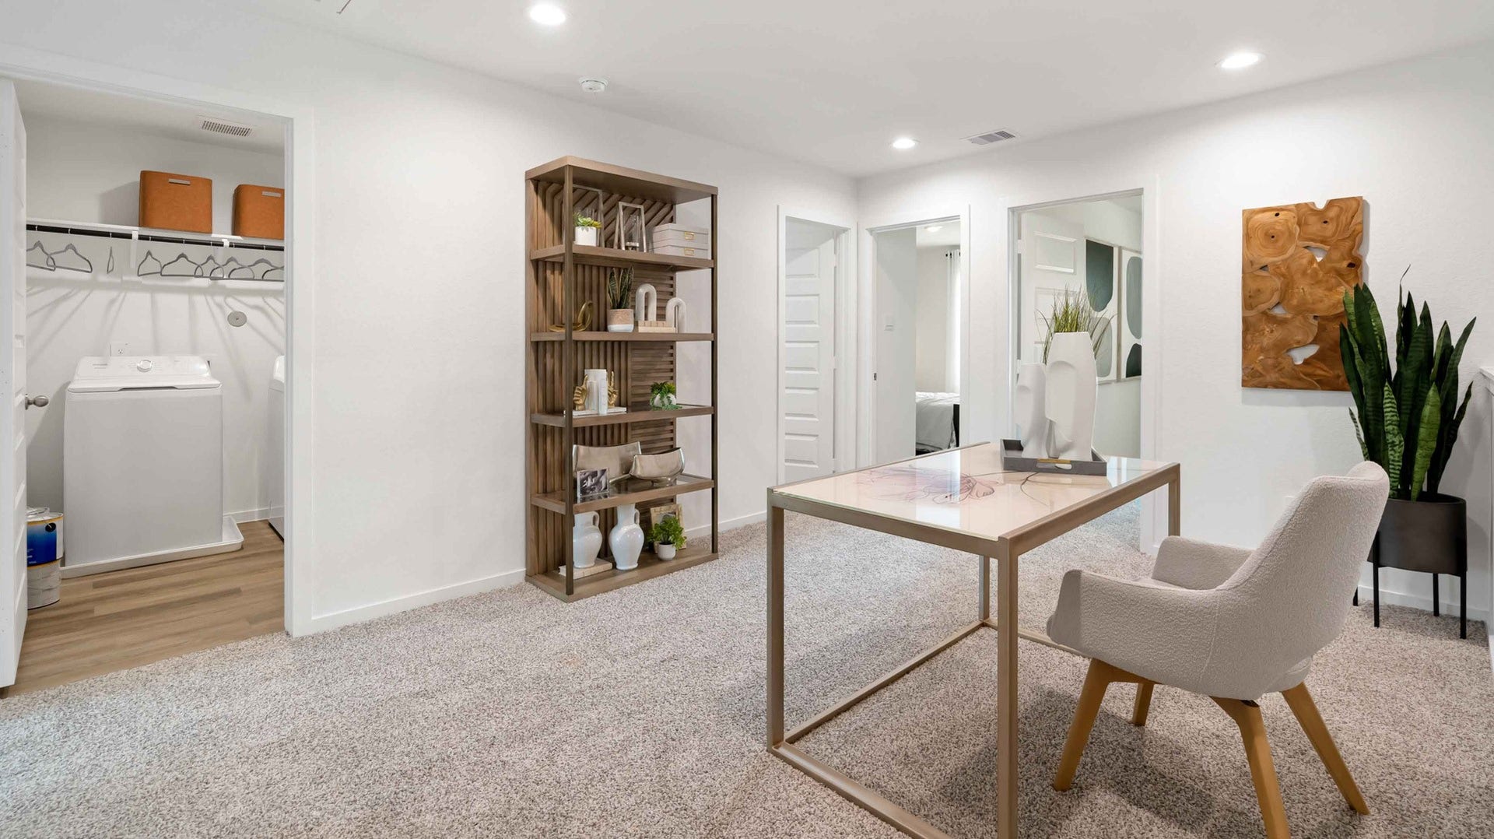
| Room Type: | GameRoom, LivingRoom, UtilityRoom, HalfBath |
| Association Name: | Inframark |
| Association Phone: | 281-870-0585 |
| Association?: | Yes |
| Attached Garage?: | Yes |
| Basement Yn: | No |
| Bathrooms Total Integer: | 3 |
| Builder Name: | DR Horton |
| Building Area Total: | 1,587.0 |
| Community Features: | CommunityPool |
| Construction Materials: | CementSiding |
| Cooling: | Central Air and Electric |
| Cooling?: | Yes |
| Directions: | From Downtown Houston: Take I-45 North for approx 6.4 miles and take exit 55B toward Little York Road. Turn left onto W Little York Road and keep right to continue on S Victory Drive. Continue on S Victory Drive for 3 miles before turning right onto T C Jester BIvd. After 0.2 miles on T C Jester, turn left onto Alperton Drive and Alaia Crossing community entrance will be immediately on your right. Continue through the gate to visit the model home. |
| Disclosures: | None |
| Elementary School: | CARAWAY ELEMENTARY SCHOOL (ALDINE) |
| Elementary School District: | 1 - Aldine |
| Exterior Features: | Deck, Fence, Patio, PrivateYard |
| Fencing: | BackYard |
| Flooring: | Carpet, Plank, Vinyl |
| Foundation Details: | Slab |
| Garage Spaces: | 2.0 |
| Garage?: | Yes |
| Green Energy Efficient: | Thermostat |
| Heating: | Central, Gas |
| Heating?: | Yes |
| High School: | EISENHOWER HIGH SCHOOL |
| High School District: | 1 - Aldine |
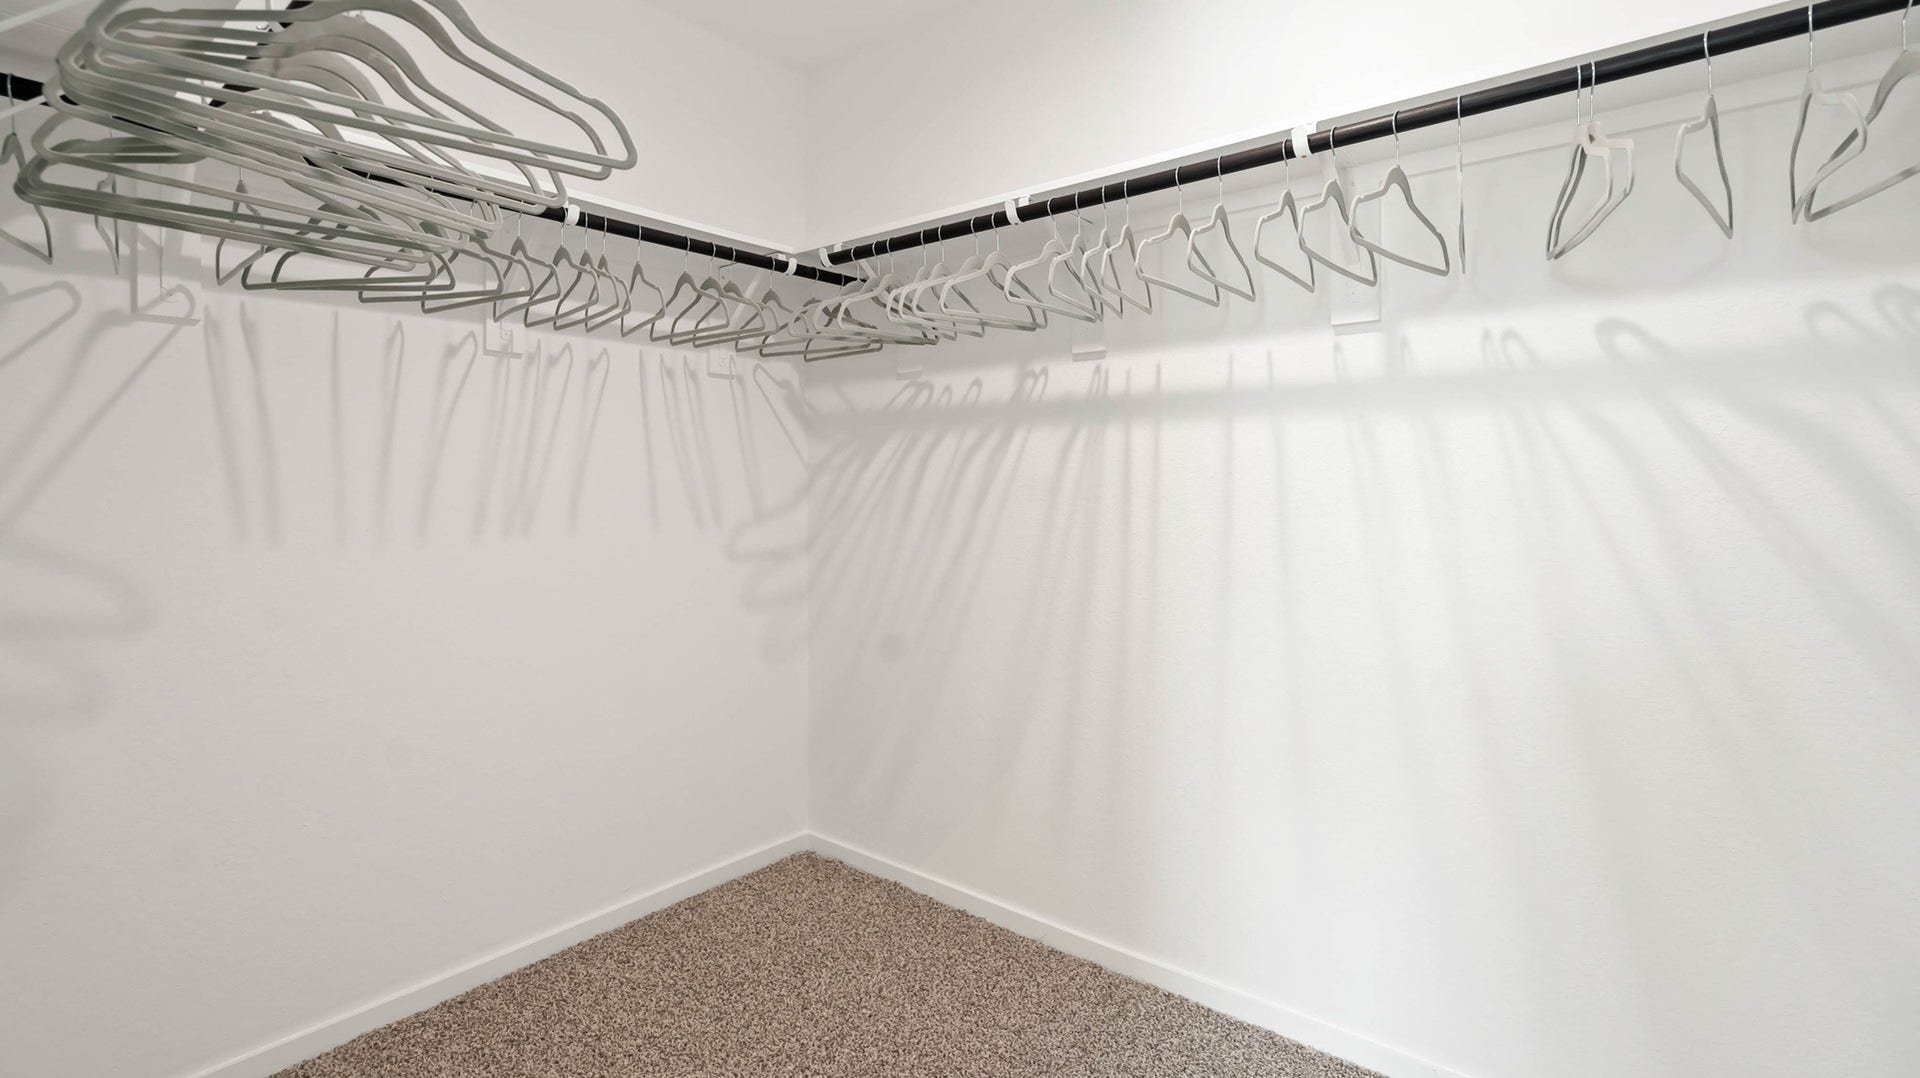
| Interior Features: | AllBedroomsUp, DoubleVanity, EnSuiteBathroom, KitchenIsland, KitchenFamilyRoomCombo, BathInPrimaryBedroom, WalkInClosets, CeilingFans, ProgrammableThermostat |
| Internet Automated Valuation Display?: | Yes |
| Internet Consumer Comment?: | Yes |
| Levels: | Two |
| Listing Agreement: | ExclusiveRightToLease |
| Listing Terms: | Cash, Conventional, FHA, VaLoan |
| Living Area Source: | Builder |
| Lot Features: | Subdivision |
| Lot Size Source: | Appraiser |
| Lot Size Units: | SquareFeet |
| Middle Or Junior School: | HOFFMAN MIDDLE SCHOOL |
| Middle Or Junior School District: | 1 - Aldine |
| MLS Area Major: | 11 |
| MLS Area Minor: | Northwest Houston |
| New Construction?: | Yes |
| Original List Price: | $339,990 |
| Parcel Number: | 142-842-002-0016 |
| Parking Features: | Attached, Garage |
| Parking Total: | 2 |
| Patio And Porch Features: | Deck, Patio |
| Pool Features: | Association |
| Postal City: | Houston |
| Property Condition: | UnderConstruction |
| Public Survey Section: | 1 |
| Roof: | Composition |
| Rooms Total: | 3 |
| Sewer: | PublicSewer |
| Status: | Active |
| State Or Province: | TX |
| Stories: | 2 |
| Street Number Numeric: | 7,606 |
| Tax Year: | 2025 |
| Universal Property: | US-48201-N-1428420020016-R-N |
| Water Source: | Public |
| Year Built Source: | Builder |
| Listing Key: | 1193197502 |
| Current Price: | $293,990.00 |
| Country Subdivision: | 48201 |
| Record Signature: | 754,396,072 |
| Universal Parcel Id: | urn:reso:upi:2.0:US:48201:142-842-002-0016 |
Listing Courtesy of: D.R. Horton-Texas, LTD
Listing Agent: Jonathan E Woodruff
832-532-9592
Mortgage Calculator
The data on this website relating to real estate for sale comes in part from the IDX Program of the Houston Association of REALTORS®.
All information is believed accurate but not guaranteed. The properties displayed may not be all of the properties available through the IDX Program. Any use of this site other than by potential buyers or sellers is strictly prohibited.
© 2026 Houston Association of REALTORS®.
Houston Association of REALTORS® data last updated on October 16, 2026 03:20 AM - ET.
Property Last Updated: October 16, 2026 03:20 AM - ET
