

7538 Tall Foxglove Court
Fulshear, TX 77441
$344,900
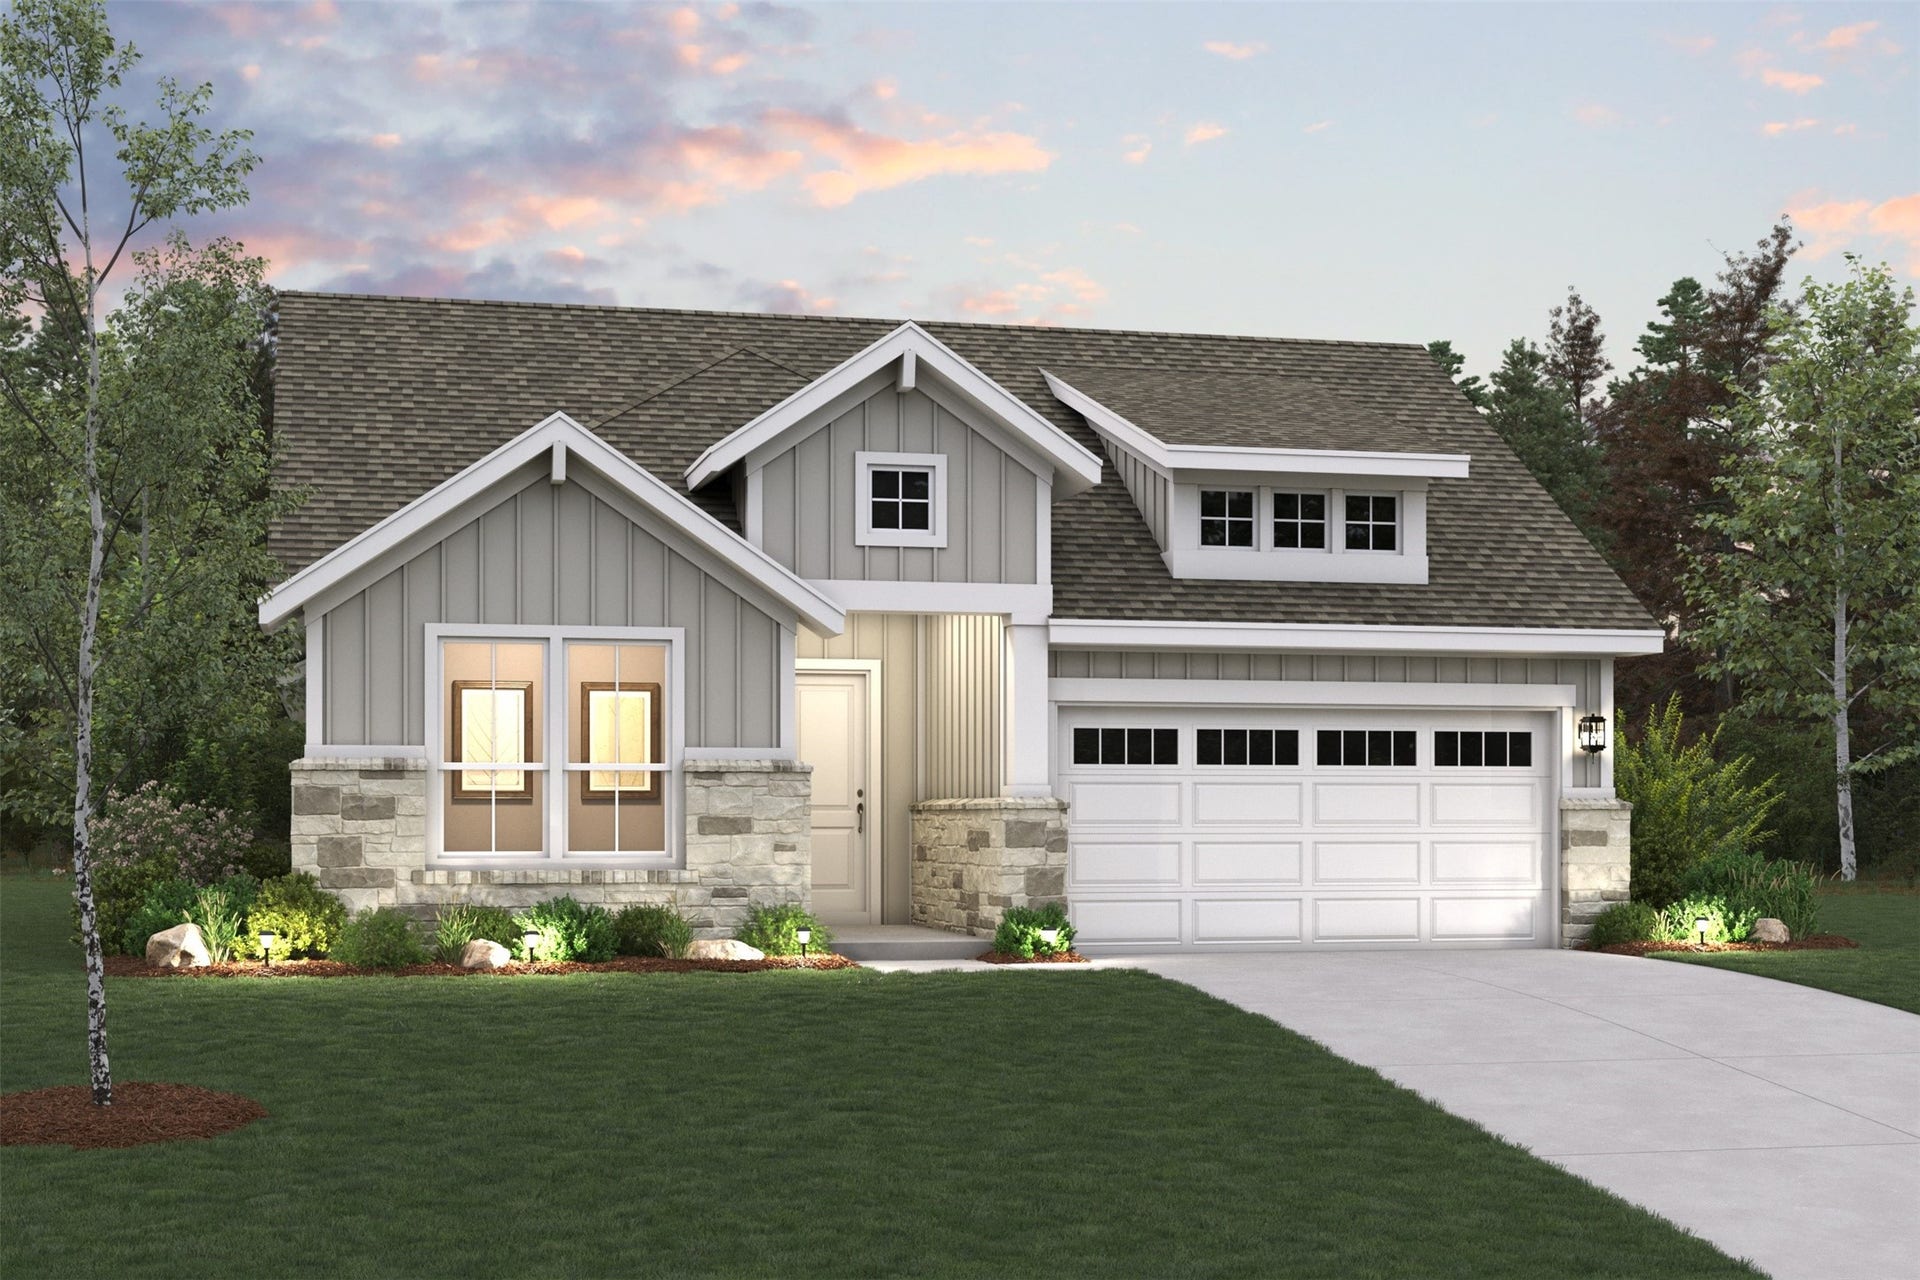
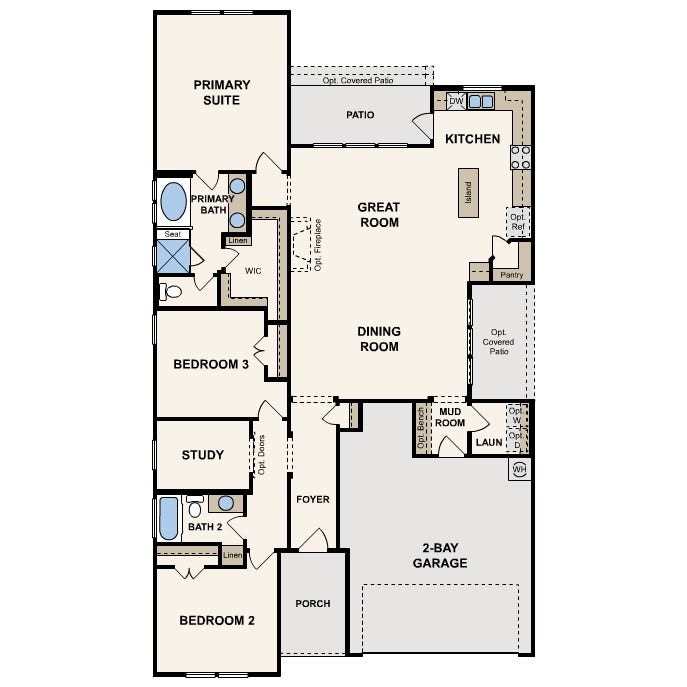
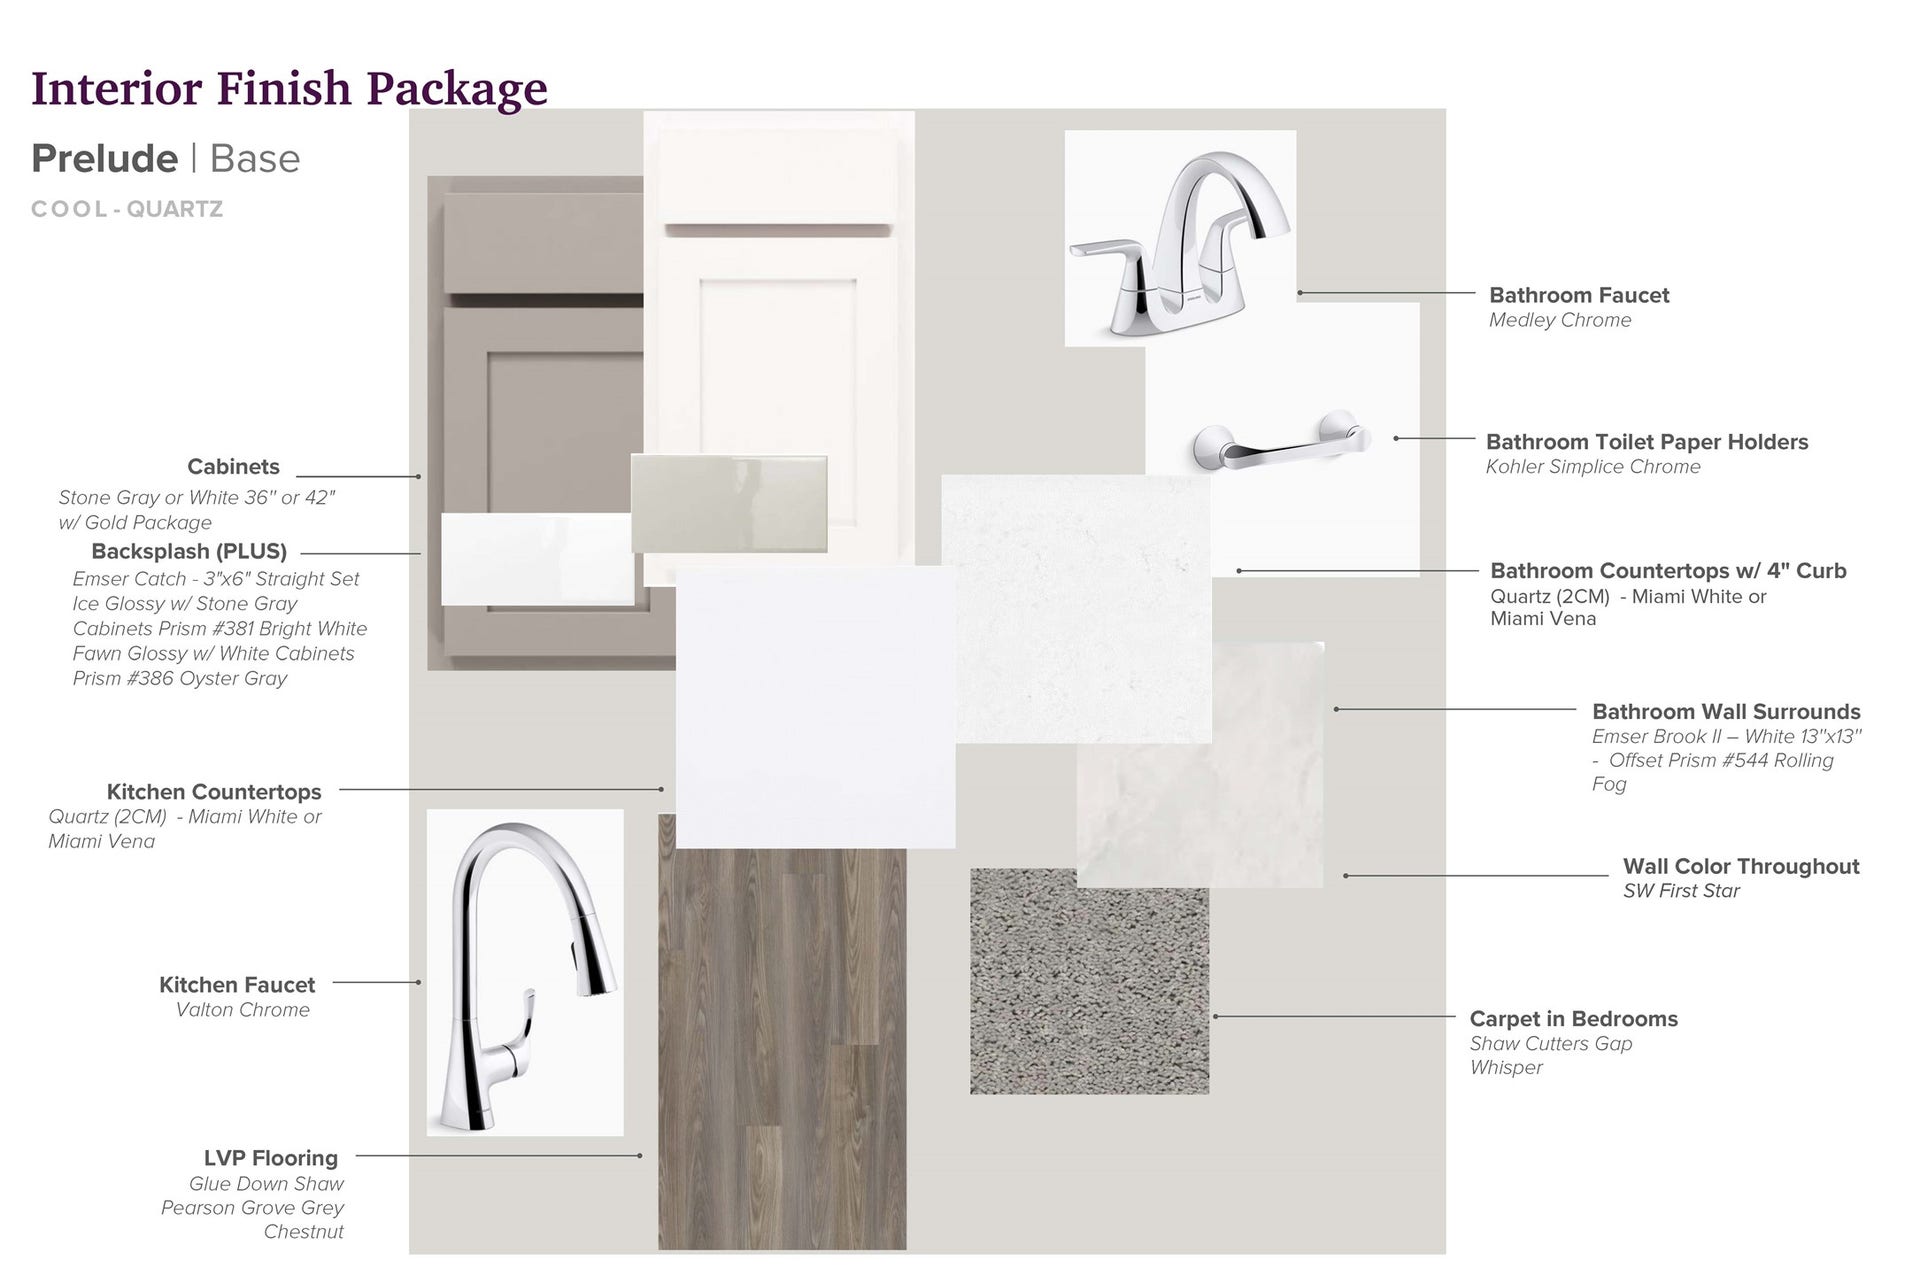
Introducing the Piccadilly plan — a beautifully designed one-story home that perfectly balances elegance, comfort, and everyday functionality. At the heart of the home, a bright and airy great room creates a warm, welcoming atmosphere and flows seamlessly into the dining area and well-equipped kitchen, complete with a spacious center island, abundant counterspace, and a walk-in pantry designed to keep everything within easy reach. Step outside to the charming patio, the perfect setting for morning coffee, weekend gatherings, or relaxing al fresco dinners under the stars. The luxurious primary suite offers a peaceful retreat with a generous walk-in closet and an attached bath featuring dual sinks, a walk-in shower, and a soaking tub made for unwinding at the end of the day. Two spacious secondary bedrooms are thoughtfully positioned near a full bath and a versatile study. A convenient mudroom located just off the laundry room helps keep daily life organized.
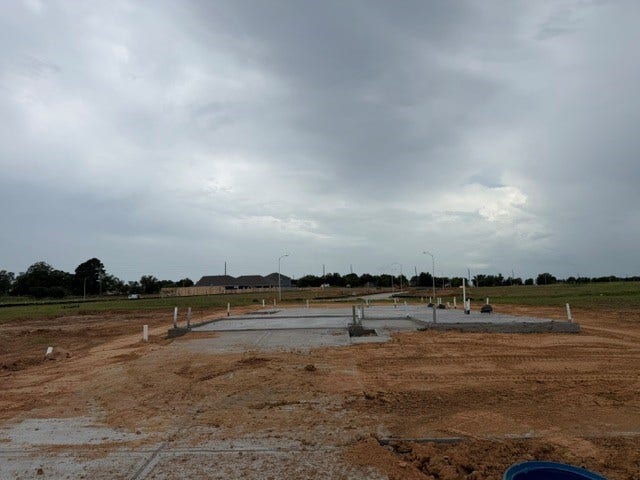
Home complete 12/30/26.
| Listing Id: | 14233402 |
|---|---|
| List Price: | $344,900 |
| Property Type: | Residential |
| Property Sub Type: | Detached |
| Status: | Active |
| Bedrooms Total: | 3 |
| Bathrooms Full: | 2 |
| Living Area: | 1,740 |
| Association Fee: | $1,850 |
| Architectural Style: | Traditional |
| Waterfront?: | No |
| City: | Fulshear |
| County Or Parish: | Fort Bend |
| Subdivision: | Fulshear Lakes |
| Postal Code: | 77441 |
| Year Built: | 2026 |
| Appliances: | Dishwasher, Disposal, Gas Oven, Gas Range, Microwave, Energy Star Qualified Appliances, and Tankless Water Heater |
| Association Fee: | $1,850 |
| Association Fee Frequency: | Annually |
| Room Type: | FamilyRoom, UtilityRoom |
| Association Name: | Goodwin & Company |
| Association Phone: | 713-405-3979 |
| Association?: | Yes |
| Attached Garage?: | Yes |
| Basement Yn: | No |
| Bathrooms Total Integer: | 2 |
| Builder Name: | Century Communities |
| Building Area Total: | 1,740.0 |
| Community Features: | Curbs |
| Construction Materials: | CementSiding, Stone |
| Cooling: | Central Air and Electric |
| Cooling?: | Yes |
| Directions: | Directions to Model Home From I-10 W - Take Exit 732 for FM-359/Waller Ave., Left onto FM-359 S, Right onto Hunt Road/FT. Bend County Line Rd., Left onto Pool Hills Road, Left onto FM 1093. Left onto Fulshear School Road, Left onto School Hill Road. |
| Disclosures: | MunicipalUtilityDistrictDisclosure, Other |
| Elementary School: | MORGAN ELEMENTARY SCHOOL |
| Elementary School District: | 33 - Lamar Consolidated |
| Exterior Features: | CoveredPatio, Fence, IrrigationSprinklers, Porch, Patio |
| Fencing: | BackYard |
| Foundation Details: | Slab |
| Garage Spaces: | 2.0 |
| Garage?: | Yes |
| Green Energy Efficient: | RadiantAtticBarrier, Appliances, Hvac, Insulation, WaterHeater, Windows |
| Heating: | Central, Gas |
| Heating?: | Yes |
| High School: | FULSHEAR HIGH SCHOOL |
| High School District: | 33 - Lamar Consolidated |
| Interior Features: | AllBedroomsDown, HighCeilings, KitchenIsland, KitchenFamilyRoomCombo, MainLevelPrimary, Pantry, QuartzCounters, SeparateShower, TubShower, WalkInClosets, CeilingFans |
| Internet Automated Valuation Display?: | Yes |
| Internet Consumer Comment?: | Yes |
| Laundry Features: | WasherHookup, ElectricDryerHookup |
| Levels: | One |
| Listing Agreement: | ExclusiveRightToLease |
| Listing Terms: | Cash, Conventional, FHA, TexasVet, UsdaLoan, VaLoan |
| Living Area Source: | Builder |
| Lot Features: | Subdivision |
| Lot Size Source: | Other |
| Lot Size Units: | SquareFeet |
| Middle Or Junior School: | LEAMAN JUNIOR HIGH SCHOOL |
| Middle Or Junior School District: | 33 - Lamar Consolidated |
| MLS Area Major: | 30 |
| MLS Area Minor: | Fulshear/South Brookshire/Simonton |
| New Construction?: | Yes |
| Original List Price: | $344,900 |
| Parcel Number: | 3393-01-001-0460-901 |
| Parking Features: | Attached, Garage |
| Parking Total: | 2 |
| Patio And Porch Features: | Covered, Deck, Patio, Porch |
| Postal City: | Fulshear |
| Property Condition: | UnderConstruction |
| Public Survey Section: | 01 |
| Road Surface Type: | Concrete |
| Roof: | Composition |
| Rooms Total: | 5 |
| Security Features: | Prewired, SmokeDetectors |
| Sewer: | PublicSewer |
| Status: | Active |
| State Or Province: | TX |
| Stories: | 1 |
| Street Number Numeric: | 7,538 |
| Universal Property: | US-48157-N-3393010010460901-R-N |
| Water Source: | Public |
| Window Features: | Low Emissivity Windows |
| Year Built Source: | Builder |
| Listing Key: | 1192818346 |
| Current Price: | $344,900.00 |
| Country Subdivision: | 48157 |
| Record Signature: | -1,403,405,631 |
| Universal Parcel Id: | urn:reso:upi:2.0:US:48157:3393-01-001-0460-901 |
Listing Courtesy of: Century Communities
Listing Agent: Jared S Turner
713-222-7000
Mortgage Calculator
The data on this website relating to real estate for sale comes in part from the IDX Program of the Houston Association of REALTORS®.
All information is believed accurate but not guaranteed. The properties displayed may not be all of the properties available through the IDX Program. Any use of this site other than by potential buyers or sellers is strictly prohibited.
© 2026 Houston Association of REALTORS®.
Houston Association of REALTORS® data last updated on October 13, 2026 04:04 AM - ET.
Property Last Updated: October 13, 2026 04:04 AM - ET
