7535 Guinevere Drive
Sugar Land, TX 77479
$649,000
Open Houses
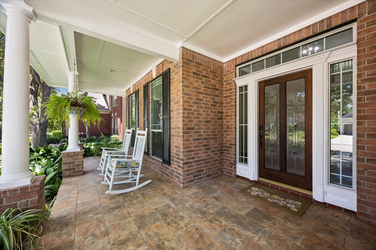
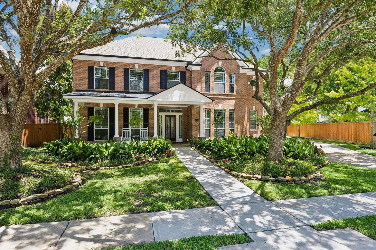
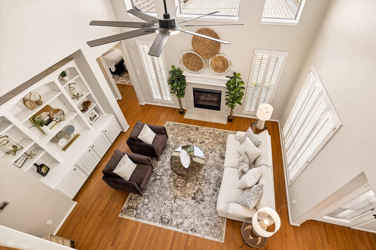
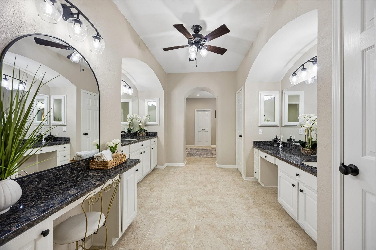
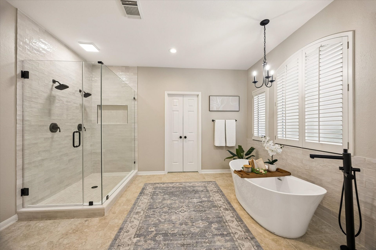
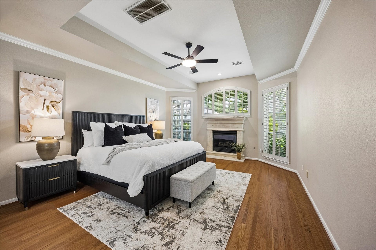
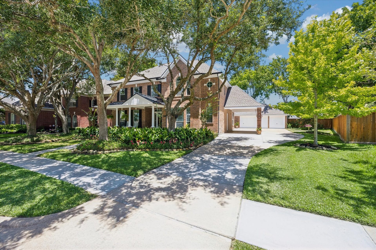
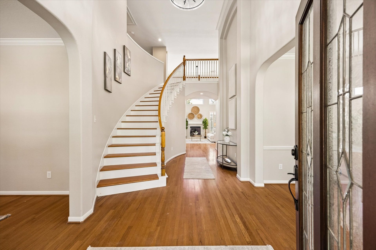
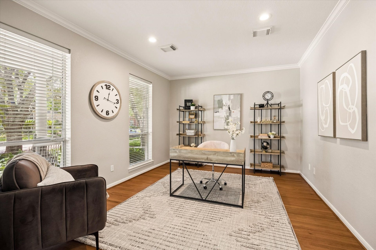
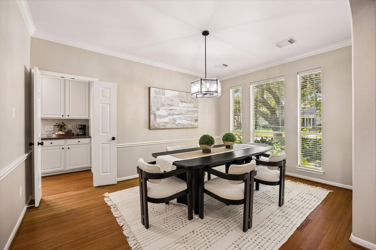
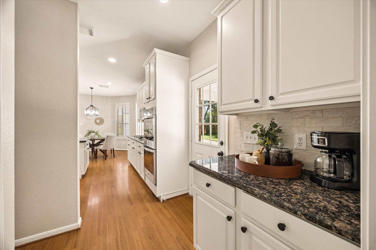
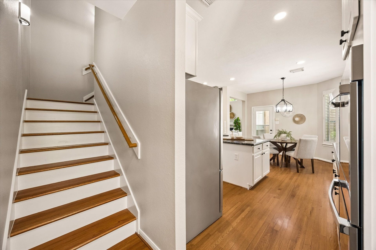
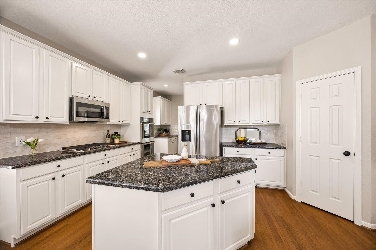
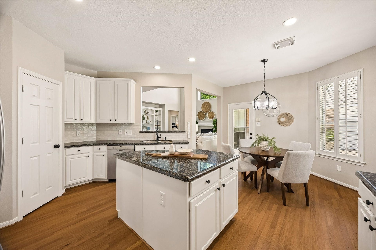
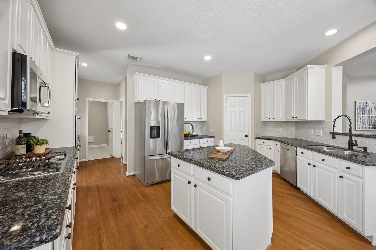
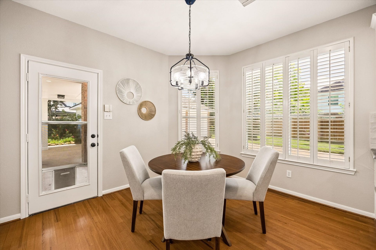
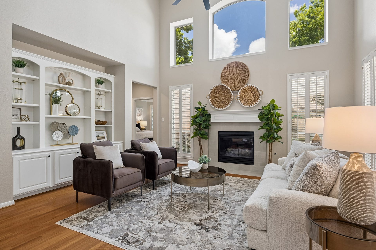
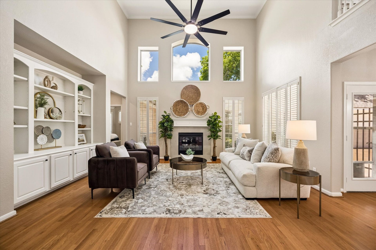
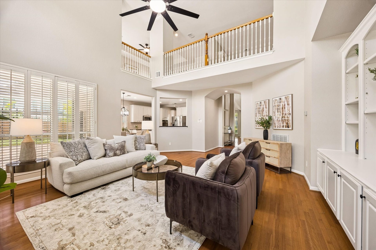
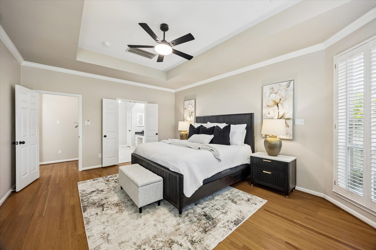
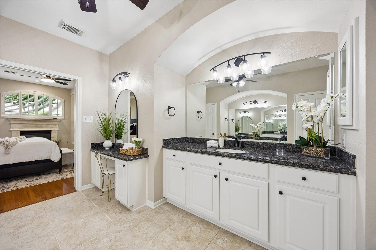
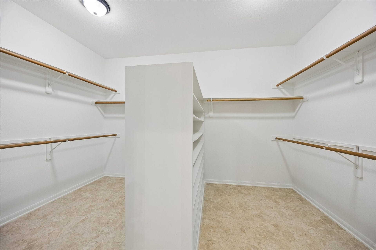
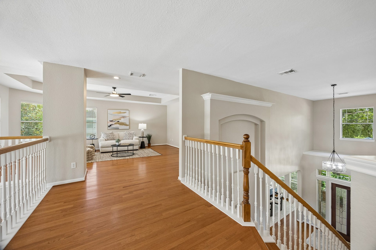
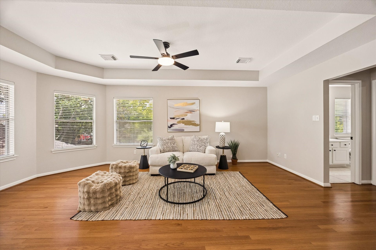
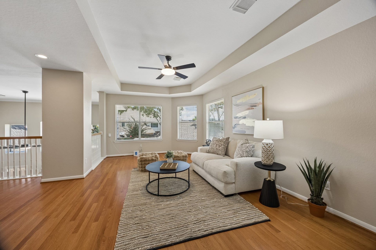
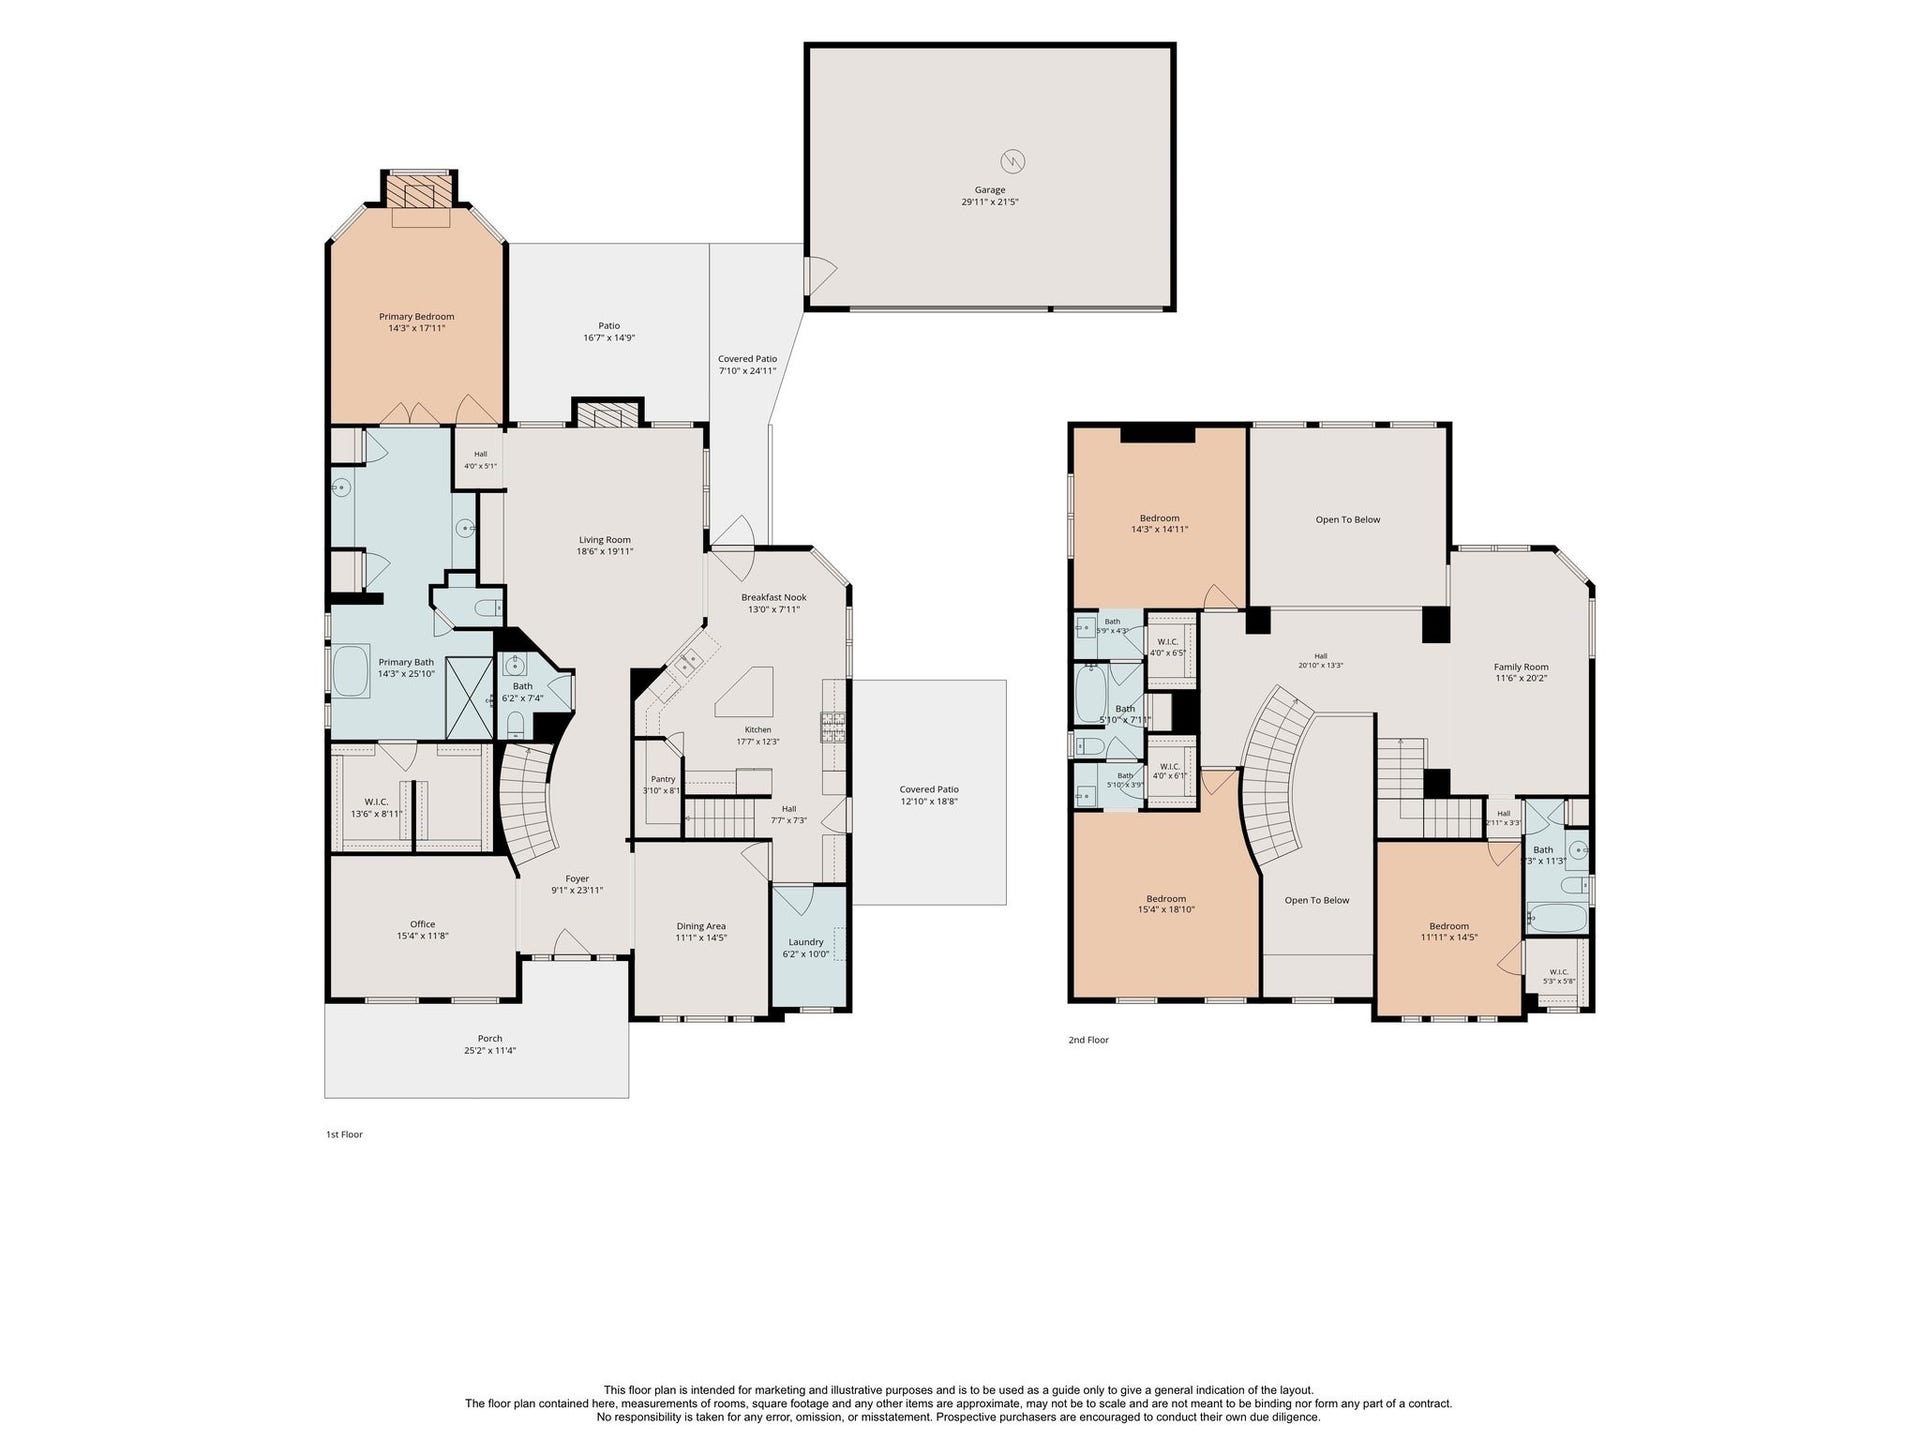
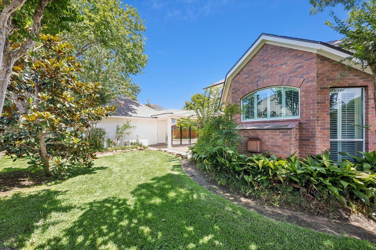
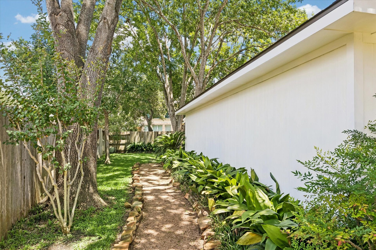
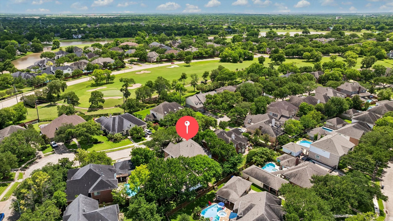
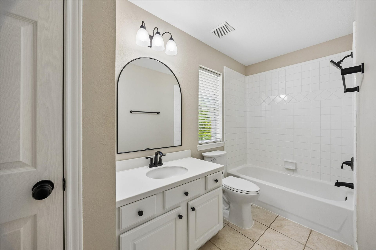
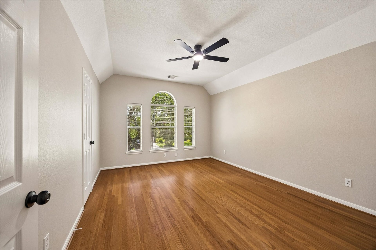
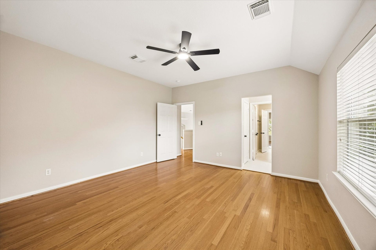
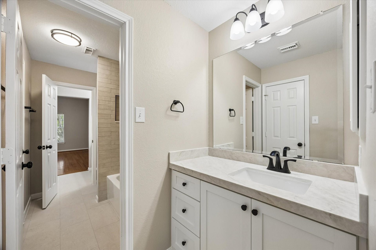
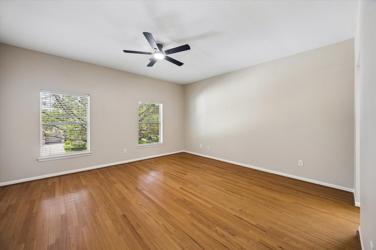
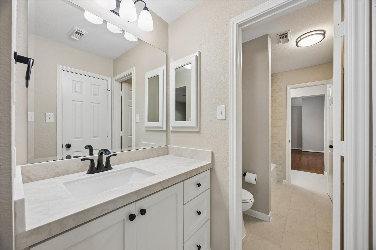
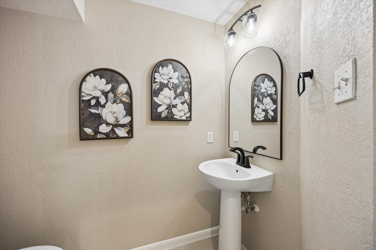
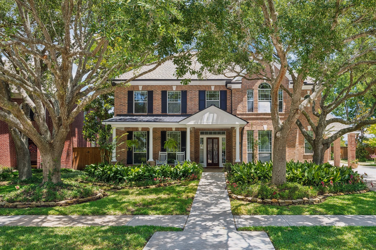
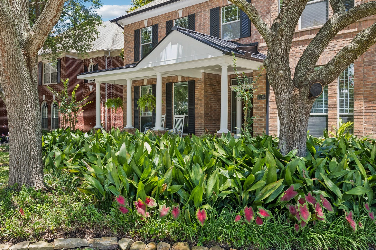
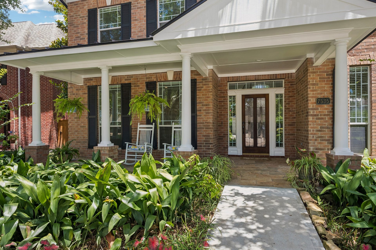
Beautifully updated retreat in sought-after Greatwood community. Rich wood floors create a warm, inviting feel throughout the main living areas, while the spacious kitchen brings everyone together with abundant cabinetry, 2026 appliances, a large center island, and sunny breakfast area. The private primary suite is a true escape, featuring a cozy fireplace and spa-inspired bath with an oversized dual-head shower, soaking tub, dual vanities, and expansive walk-in closet. Upstairs, the generous game room offers the perfect space for movie nights, entertaining, or hobbies. Spacious secondary bedrooms and updated baths provide comfort for family and guests. Plantation shutters, modern fixtures, and thoughtful updates add polished style throughout. Mature trees surround the home, while Greatwood's amenities, top-rated schools, shopping, dining, and convenient commuter routes make this the place to call home. Roof 2026, 2 water heaters 2026, paint 2026, ACs 2020 and 2021 under warranty!
| Listing Id: | 9494928 |
|---|---|
| List Price: | $649,000 |
| Property Type: | Residential |
| Property Sub Type: | Detached |
| Status: | Active |
| Bedrooms Total: | 4 |
| Bathrooms Full: | 3 |
| Bathrooms Half: | 1 |
| Living Area: | 3,745 |
| Association Fee: | $1,265 |
| Tax Annual Amount: | $12,214 |
| Lot Size Acres: | 0.2728 |
| Architectural Style: | Colonial, Georgian, and Traditional |
| Waterfront?: | No |
| City: | Sugar Land |
| County Or Parish: | Fort Bend |
| Subdivision: | Greatwood Manor |
| Postal Code: | 77479 |
| Year Built: | 1998 |
| Appliances: | Double Oven, Dishwasher, Gas Cooktop, Disposal, Microwave, and Refrigerator |
| Association Amenities: | Clubhouse, LakeOrPond, MeetingBanquetPartyRoom, PartyRoom, PicnicArea, Playground, Pickleball, Park, Pool, TennisCourts, Trails |
| Association Fee: | $1,265 |
| Association Fee Frequency: | Annually |
| Association Fee Includes: | Clubhouse, Common Areas, Other, and Recreation Facilities |
| Room Type: | BreakfastRoomNook, DiningRoom, FamilyRoom, GameRoom, LivingRoom, Office, UtilityRoom, HalfBath |
| Association Name: | Greatwood Comm. Assoc. |
| Association Phone: | 832-864-1200 |
| Association?: | Yes |
| Basement Yn: | No |
| Bathrooms Total Integer: | 4 |
| Building Area Total: | 3,745.0 |
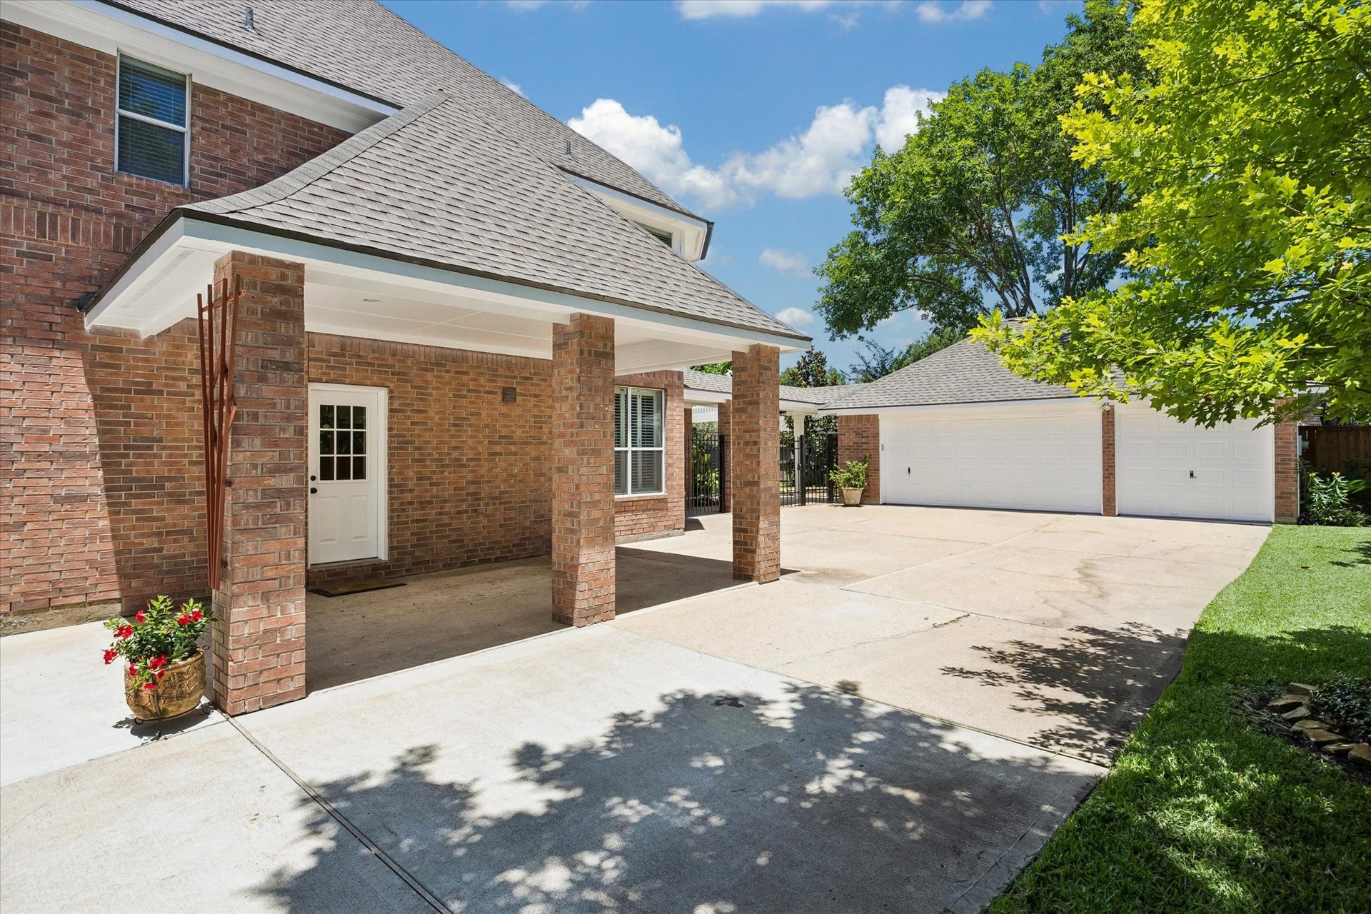
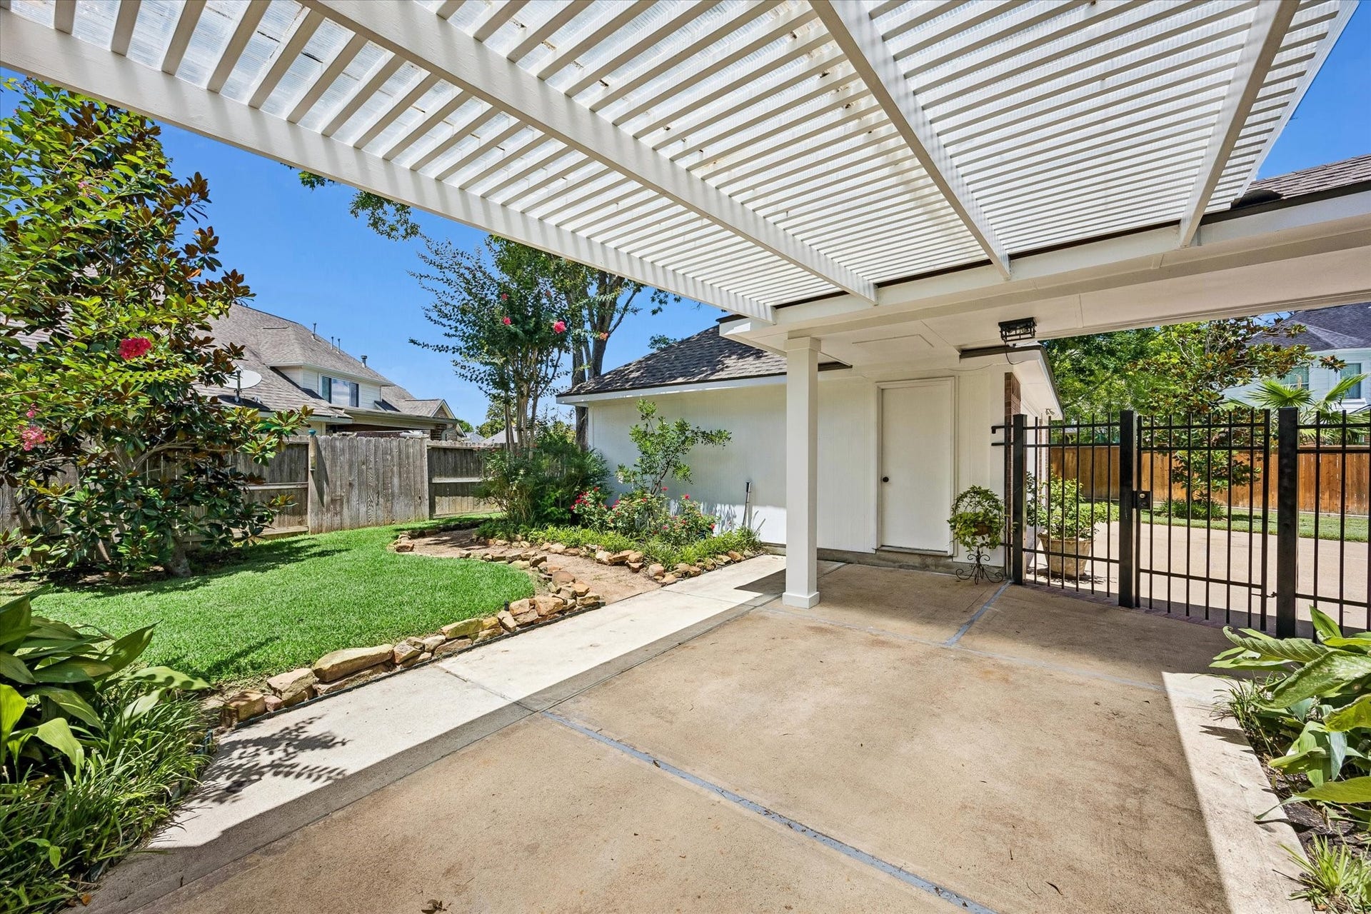
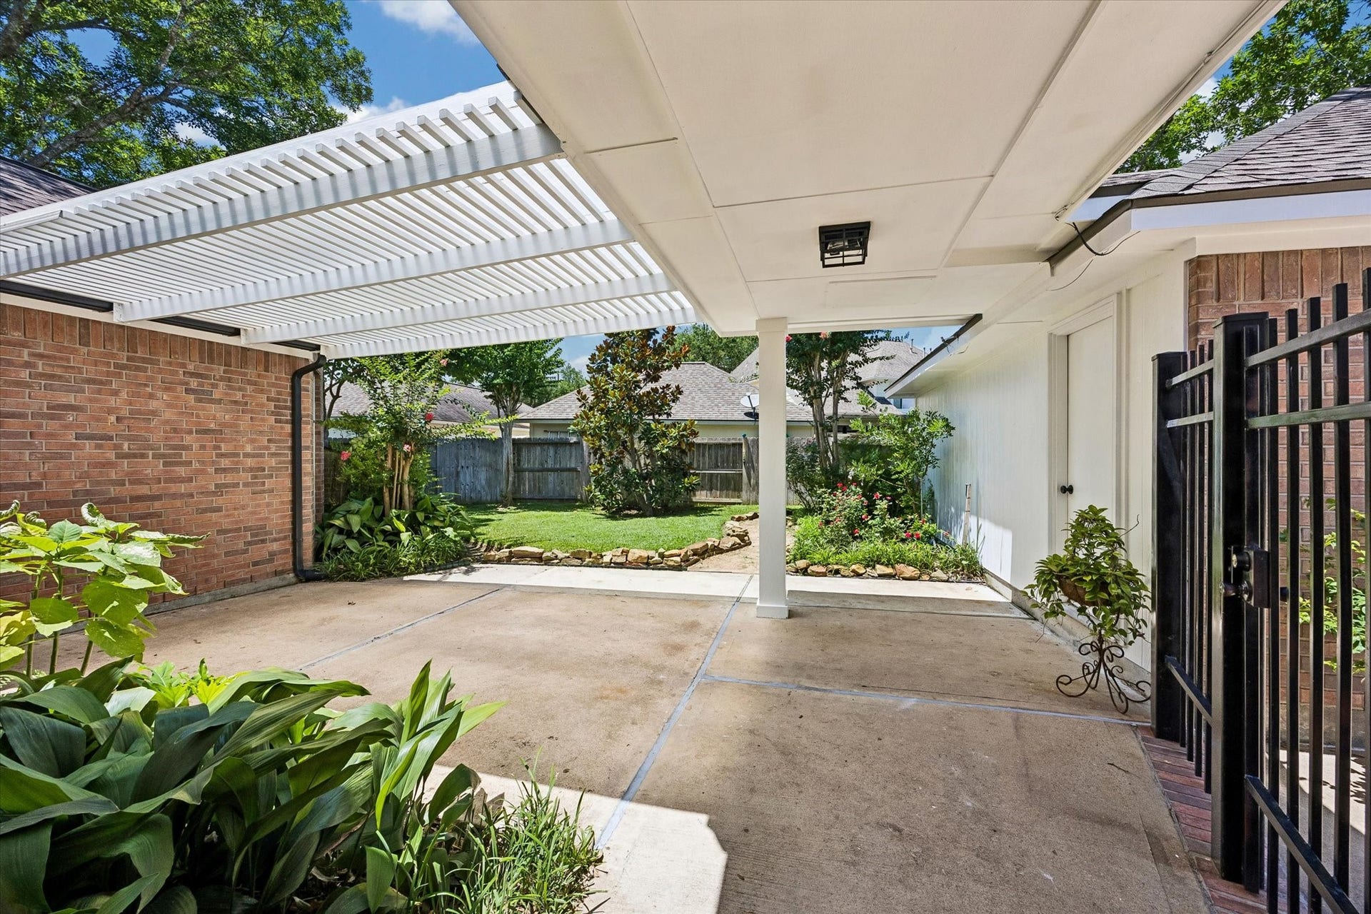
| Carport?: | Yes |
| Community Features: | CommunityPool, MasterPlannedCommunity, Curbs, Golf, Gutters |
| Construction Materials: | Brick, CementSiding |
| Cooling: | Central Air and Electric |
| Cooling?: | Yes |
| Direction Faces: | South |
| Directions: | Heading southwest on I-69, exit 105 toward FM 2759/TX-99/Crabb River Rd/Grand Pkwy, sharp left to stay on U.S. 59 Frontage Rd, right onto Greatwood Pkwy, left onto Riverbrook Dr, left onto Southwind, left onto Guinevere Dr, property will be on the right. |
| Door Features: | InsulatedDoors |
| Elementary School: | DICKINSON ELEMENTARY SCHOOL (LAMAR) |
| Elementary School District: | 33 - Lamar Consolidated |
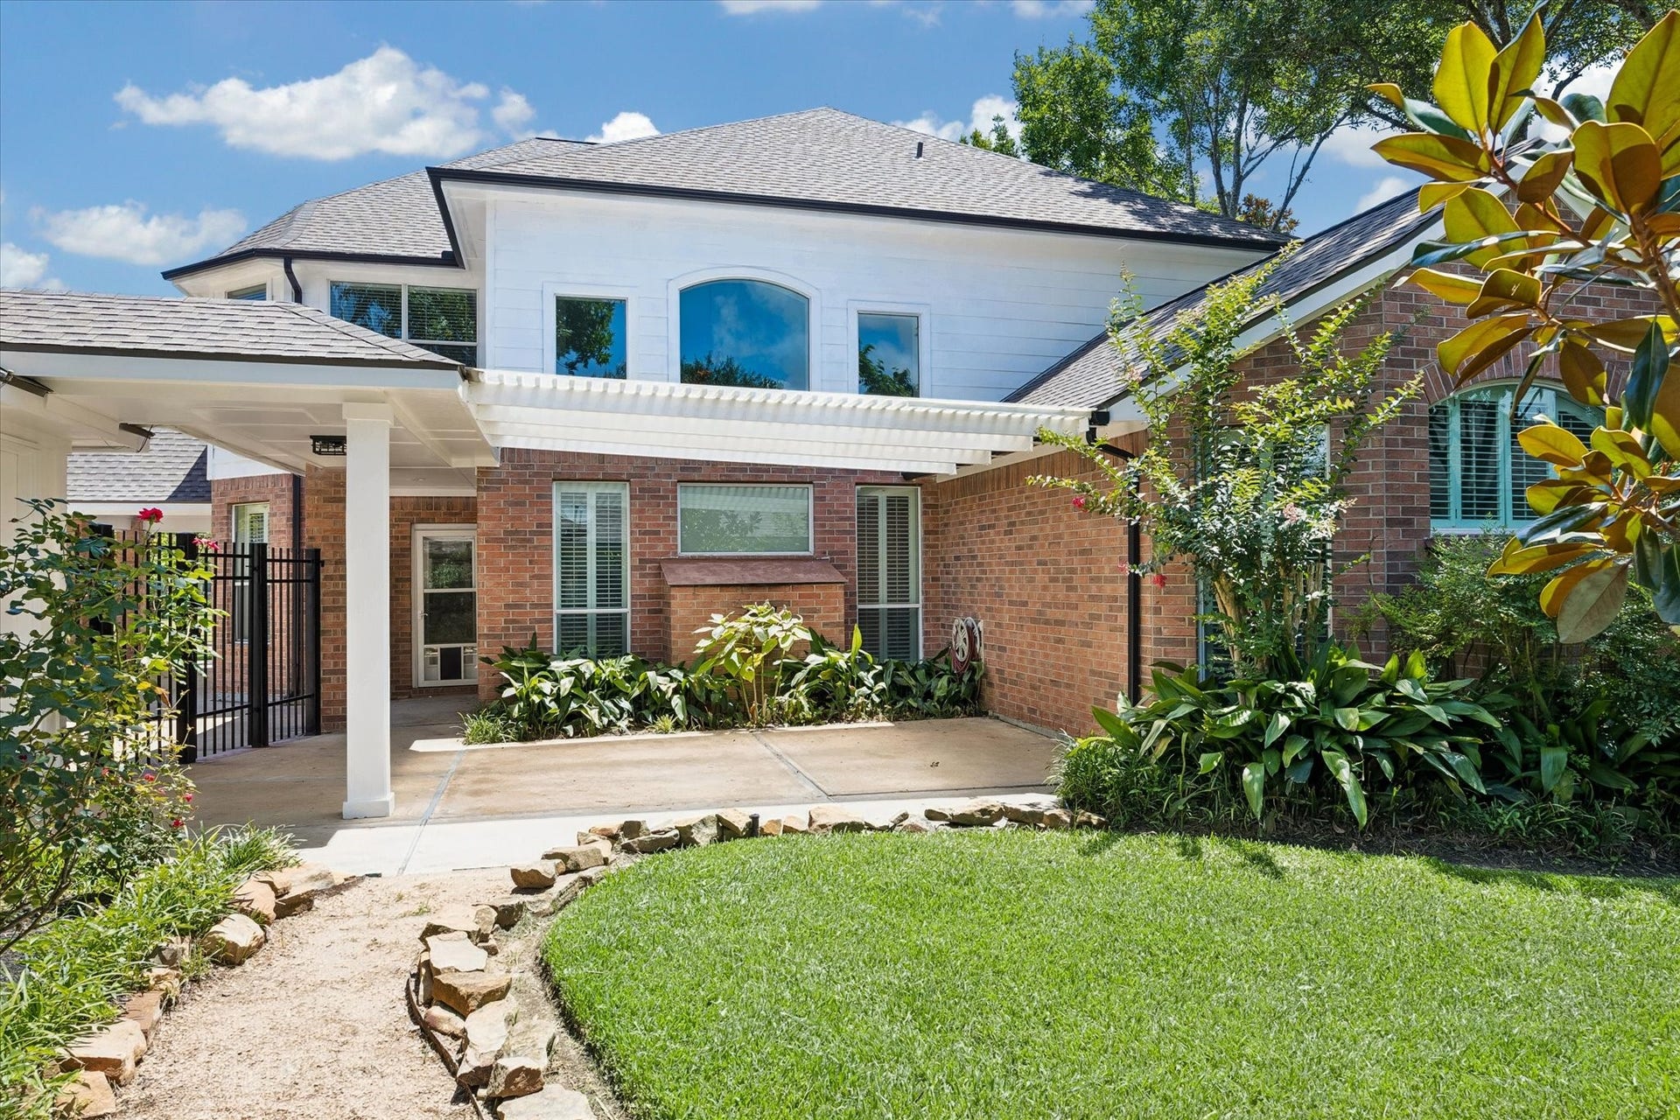
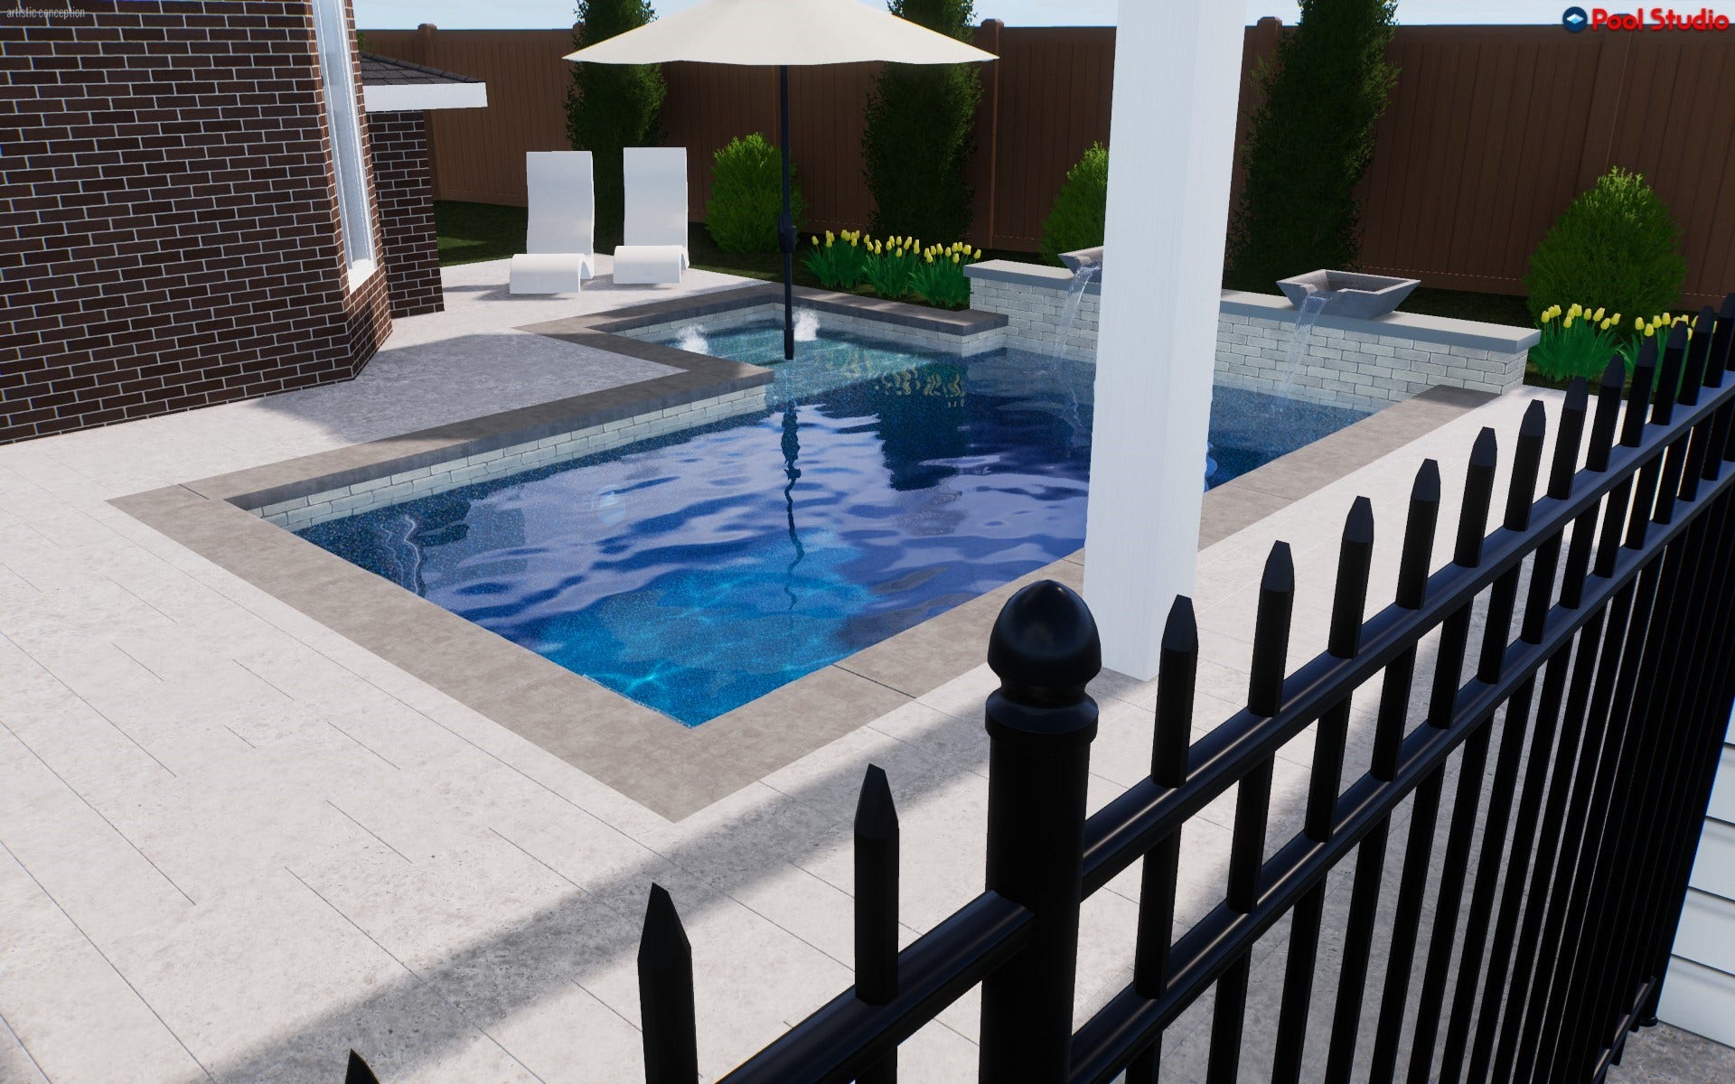
| Exterior Features: | CoveredPatio, Deck, FullyFenced, Fence, SprinklerIrrigation, Porch, Patio, PrivateYard, TennisCourts |
| Fencing: | BackYard |
| Fireplace Features: | GasLog |
| Fireplaces Total: | 2 |
| Fireplace?: | Yes |
| Flooring: | EngineeredHardwood, Tile |
| Foundation Details: | Slab |
| Garage Spaces: | 3.0 |
| Garage?: | Yes |
| Green Energy Efficient: | Doors, ExposureShade, Hvac, Thermostat |
| Green Indoor Air Quality: | Ventilation |
| Heating: | Central, Gas |
| Heating?: | Yes |
| High School: | GEORGE RANCH HIGH SCHOOL |
| High School District: | 33 - Lamar Consolidated |
| Interior Features: | ButlersPantry, CrownMolding, DoubleVanity, EntranceFoyer, EnSuiteBathroom, GraniteCounters, HighCeilings, KitchenIsland, KitchenFamilyRoomCombo, BathInPrimaryBedroom, MainLevelPrimary, MultipleStaircases, Pantry, SoakingTub, SeparateShower, TubShower, ThreeBedroomsUp, Vanity, WalkInPantry, WalkInClosets, WindowTreatments |
| Internet Automated Valuation Display?: | Yes |
| Internet Consumer Comment?: | Yes |
| Laundry Features: | WasherHookup, ElectricDryerHookup |
| Levels: | Two |
| Listing Agreement: | ExclusiveRightToLease |
| Listing Terms: | Cash, Conventional, FHA, VaLoan |
| Living Area Source: | Appraiser |
| Lot Features: | NearGolfCourse, Subdivision, Wooded, BacksToGreenbeltPark, PondOnLot, SideYard |
| Lot Size Area: | 11,883.0 |
| Lot Size Source: | Appraiser |
| Lot Size Units: | SquareFeet |
| Middle Or Junior School: | READING JUNIOR HIGH SCHOOL |
| Middle Or Junior School District: | 33 - Lamar Consolidated |
| MLS Area Major: | 30 |
| MLS Area Minor: | Sugar Land West |
| Original List Price: | $649,000 |
| Ownership: | Full Ownership |
| Parcel Number: | 3013-01-001-0110-901 |
| Parking Features: | AttachedCarport, AdditionalParking, Driveway, Garage, GarageDoorOpener, Oversized, PorteCochere |
| Parking Total: | 3 |
| Patio And Porch Features: | Covered, Deck, Patio, Porch |
| Pool Features: | Association |
| Postal City: | Sugar Land |
| Postal Code Plus4: | 6192 |
| Public Survey Section: | 1 |
| Road Surface Type: | Concrete |
| Roof: | Composition |
| Rooms Total: | 11 |
| Security Features: | SecuritySystemOwned, SmokeDetectors |
| Sewer: | PublicSewer |
| Status: | Active |
| State Or Province: | TX |
| Stories: | 2 |
| Street Number Numeric: | 7,535 |
| Tax Year: | 2025 |
| Universal Property: | US-48157-N-3013010010110901-R-N |
| Water Source: | Public |
| Window Features: | Window Coverings |
| Year Built Source: | PublicRecords |
| Listing Key: | 1191774987 |
| Current Price: | $649,000.00 |
| Country Subdivision: | 48157 |
| Record Signature: | -644,953,842 |
| Universal Parcel Id: | urn:reso:upi:2.0:US:48157:3013-01-001-0110-901 |
Listing Courtesy of: Prime Properties
Listing Agent: Stephanie S Nelson
832-752-3509
Mortgage Calculator
The data on this website relating to real estate for sale comes in part from the IDX Program of the Houston Association of REALTORS®.
All information is believed accurate but not guaranteed. The properties displayed may not be all of the properties available through the IDX Program. Any use of this site other than by potential buyers or sellers is strictly prohibited.
© 2026 Houston Association of REALTORS®.
Houston Association of REALTORS® data last updated on October 08, 2026 06:59 PM - ET.
Property Last Updated: October 08, 2026 06:59 PM - ET
