7522 Flair Oaks Drive
Houston, TX 77040
$1,950
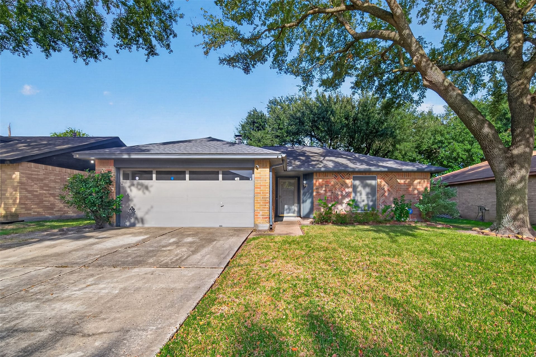
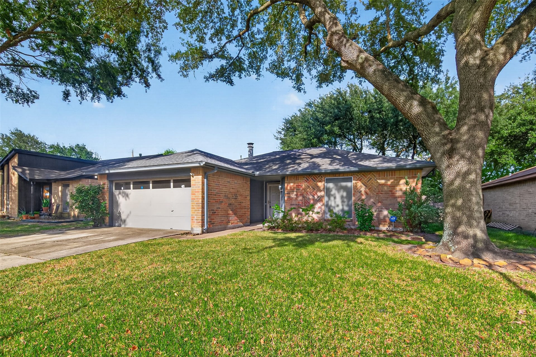
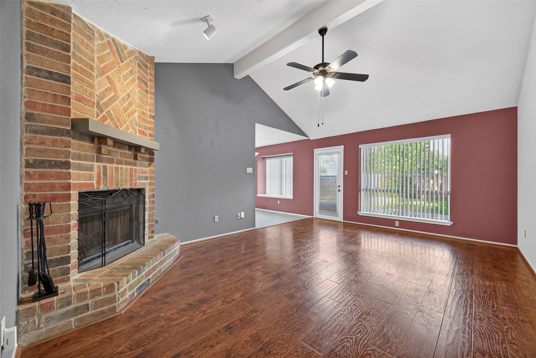
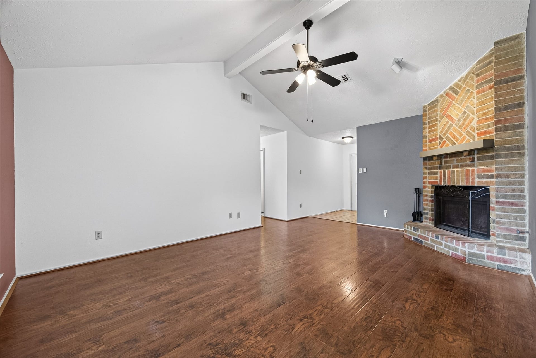
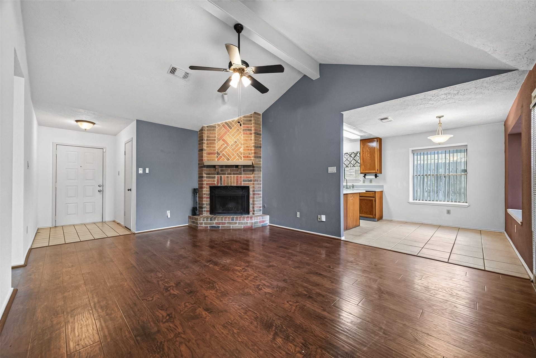
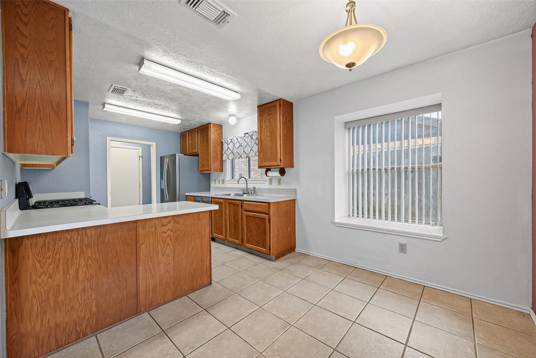
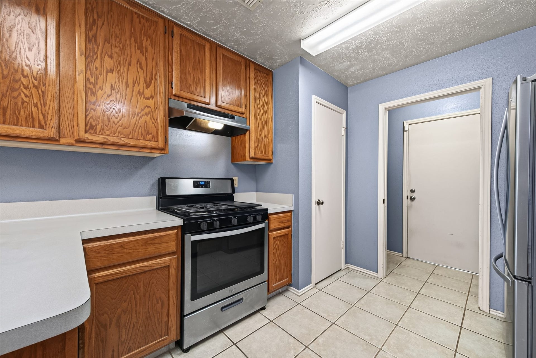
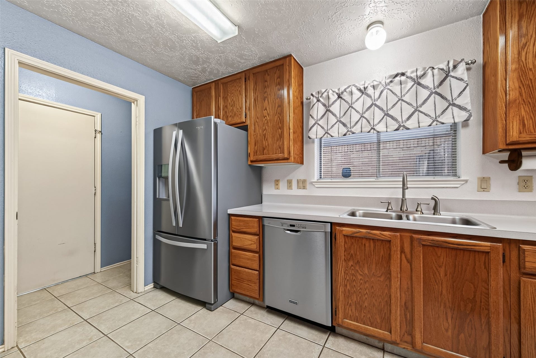
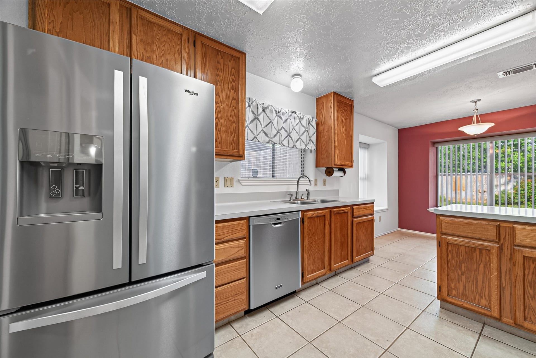
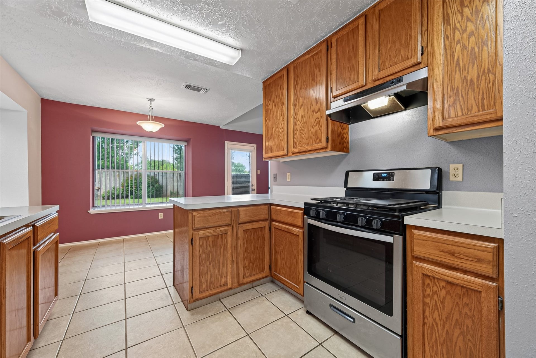
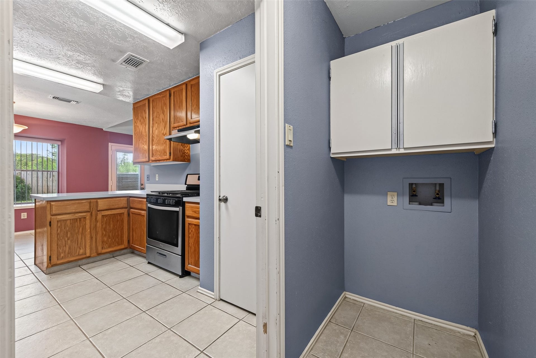
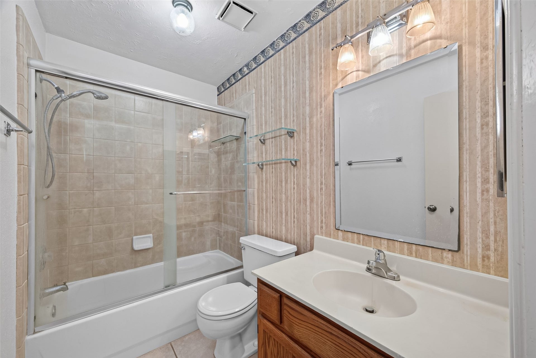
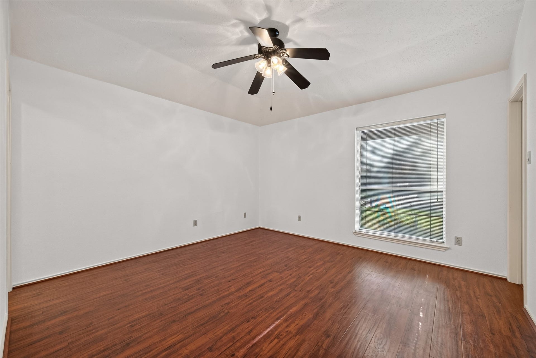
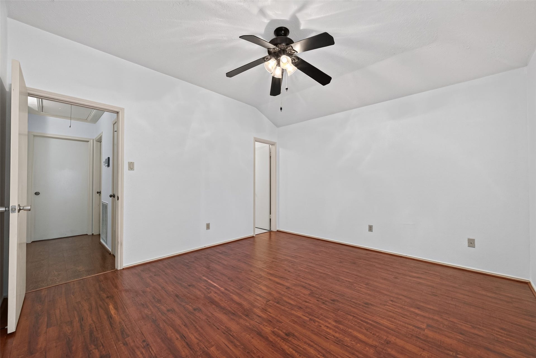
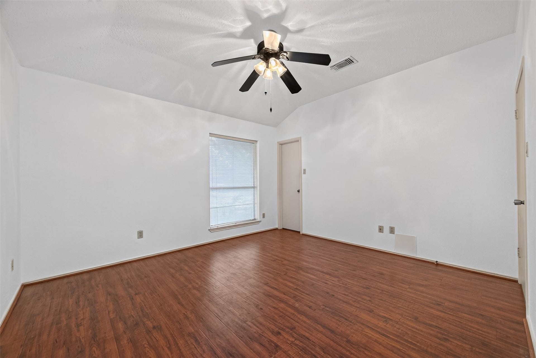
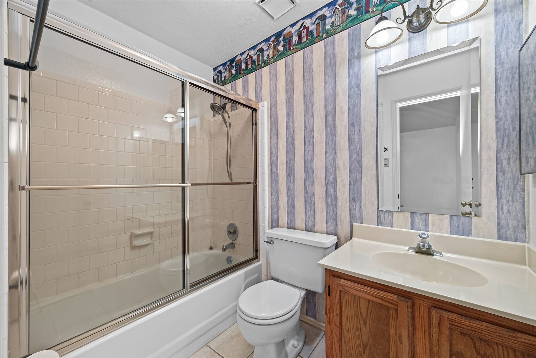
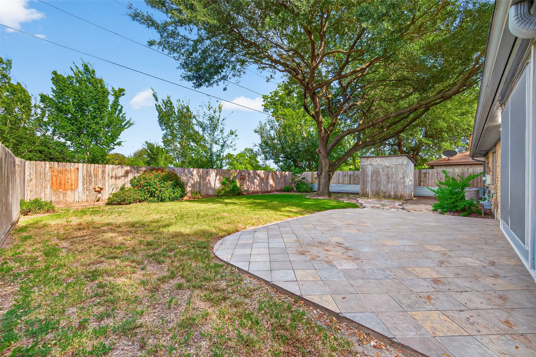
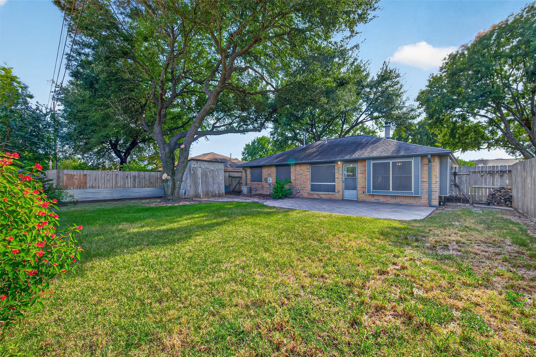
Welcome home to this charming 3-bedroom, 2-bath home in Woodland Trails West! This inviting single-story home features fresh interior paint, updated plumbing fixtures, brand-new carpet in the bedrooms, stylish tile flooring throughout, and a spacious living area with a cozy gas fireplace. The kitchen offers beautiful stainless steel appliances, including a gas range, and opens conveniently to the main living spaces. A refrigerator, washer and dryer are also INCLUDED for added convenience! Step outside to enjoy the oversized, fully fenced backyard with an expansive stone patio, perfect for relaxing, grilling, or entertaining. Best of all, there are NO BACK NEIGHBORS, offering extra privacy! Complete with a 2-car garage and easy access to Hwy 290, Beltway 8, shopping, and dining. This well-maintained home is ready for you to make it your own. Schedule your private showing today!
| Listing Id: | 19349676 |
|---|---|
| List Price: | $1,950 |
| Property Type: | Residential Lease |
| Property Sub Type: | Detached |
| Status: | Active |
| Bedrooms Total: | 3 |
| Bathrooms Full: | 2 |
| Living Area: | 1,228 |
| Lot Size Acres: | 0.1446 |
| Architectural Style: | Detached and Traditional |
| Waterfront?: | No |
| City: | Houston |
| County Or Parish: | Harris |
| Subdivision: | Woodland Trails West Sec 04 |
| Postal Code: | 77040 |
| Year Built: | 1983 |
| Appliances: | Dishwasher, Gas Cooktop, Disposal, and Gas Oven |
| Association Amenities: | Pool |
| Room Type: | UtilityRoom |
| Attached Garage?: | Yes |
| Availability Date: | 2026-10-15 |
| Basement Yn: | No |
| Bathrooms Total Integer: | 2 |
| Building Area Total: | 1,228.0 |
| Community Features: | CommunityPool |
| Cooling: | Central Air and Electric |
| Cooling?: | Yes |
| Direction Faces: | East |
| Directions: | From Hwy 290, exit north on Fairbanks N Houston, turn east (right) on Battle Oak Dr, then turn north (left) on Woodland West Dr, then turn east (right) on Western Trail Dr, then turn southeast (right) on Flair Oaks Dr. The house is on the left. |
| Disclosures: | MunicipalUtilityDistrictDisclosure |
| Elementary School: | REED ELEMENTARY SCHOOL (CYPRESS-FAIRBANKS) |
| Elementary School District: | 13 - Cypress-Fairbanks |
| Exterior Features: | Deck, Fence, Patio |
| Fencing: | BackYard |
| Fireplaces Total: | 1 |
| Fireplace?: | Yes |
| Flooring: | Carpet, Tile |
| Garage Spaces: | 2.0 |
| Garage?: | Yes |
| Heating: | Central, Electric, Gas |
| Heating?: | Yes |
| High School: | JERSEY VILLAGE HIGH SCHOOL |
| High School District: | 13 - Cypress-Fairbanks |
| Interior Features: | HighCeilings |
| Internet Automated Valuation Display?: | Yes |
| Internet Consumer Comment?: | Yes |
| Laundry Features: | WasherHookup, ElectricDryerHookup, GasDryerHookup |
| Lease Term: | LongTerm |
| Levels: | One |
| Listing Agreement: | ExclusiveRightToLease |
| Living Area Source: | Appraiser |
| Lot Features: | Subdivision |
| Lot Size Area: | 6,300.0 |
| Lot Size Source: | Appraiser |
| Lot Size Units: | SquareFeet |
| Middle Or Junior School: | DEAN MIDDLE SCHOOL |
| Middle Or Junior School District: | 13 - Cypress-Fairbanks |
| MLS Area Major: | 11 |
| MLS Area Minor: | Northwest Houston |
| Original List Price: | $1,950 |
| Parcel Number: | 114-556-022-0006 |
| Parking Features: | Attached, Driveway, Garage |
| Parking Total: | 2 |
| Patio And Porch Features: | Deck, Patio |
| Pets Allowed: | Conditional, PetDeposit |
| Pool Features: | Association |
| Postal City: | Houston |
| Postal Code Plus4: | 2641 |
| Public Survey Section: | 4 |
| Road Surface Type: | Concrete |
| Rooms Total: | 8 |
| Security Features: | SecuritySystemLeased |
| Sewer: | PublicSewer |
| Status: | Active |
| State Or Province: | TX |
| Stories: | 1 |
| Street Number Numeric: | 7,522 |
| Universal Property: | US-48201-N-1145560220006-R-N |
| Water Source: | Public |
| Year Built Source: | PublicRecords |
| Listing Key: | 1192764111 |
| Property Sub Type Additional: | Detached, SingleFamilyResidence |
| Current Price: | $1,950.00 |
| Country Subdivision: | 48201 |
| Record Signature: | -2,126,535,190 |
| Universal Parcel Id: | urn:reso:upi:2.0:US:48201:114-556-022-0006 |
Listing Courtesy of: Keller Williams Preferred
Listing Agent: Vanessa Esma
281-607-6760
The data on this website relating to real estate for sale comes in part from the IDX Program of the Houston Association of REALTORS®.
All information is believed accurate but not guaranteed. The properties displayed may not be all of the properties available through the IDX Program. Any use of this site other than by potential buyers or sellers is strictly prohibited.
© 2026 Houston Association of REALTORS®.
Houston Association of REALTORS® data last updated on October 11, 2026 03:23 AM - ET.
Property Last Updated: October 11, 2026 03:23 AM - ET
