7519 Jason Street
Houston, TX 77074
$295,000
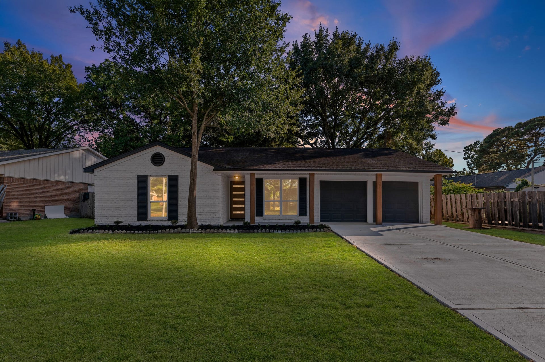
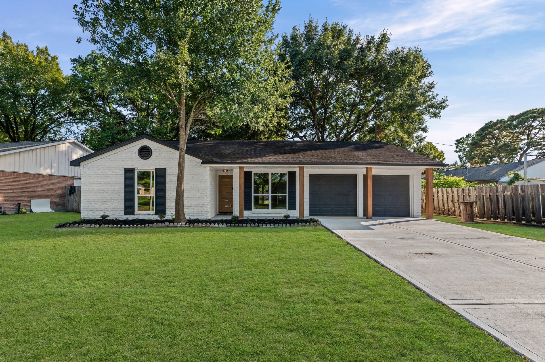
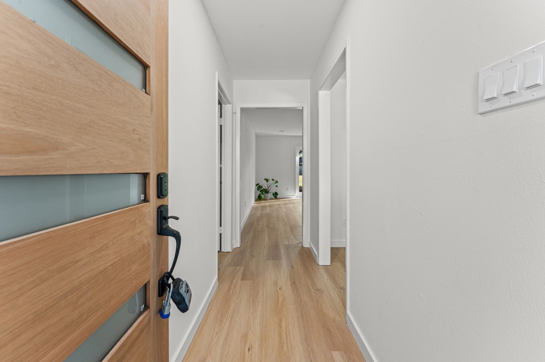
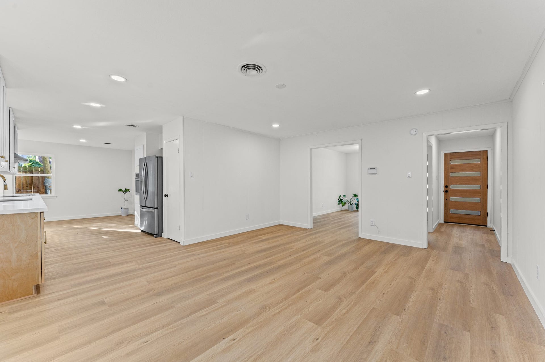
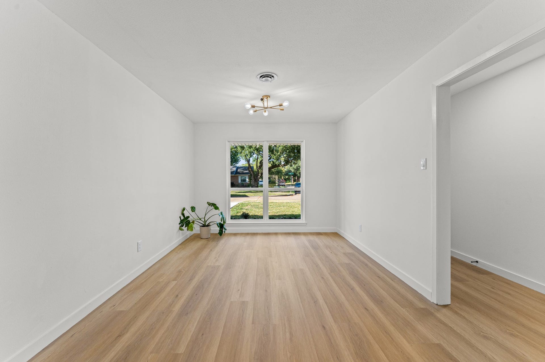
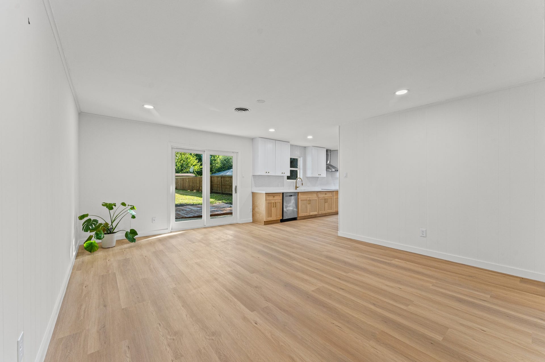
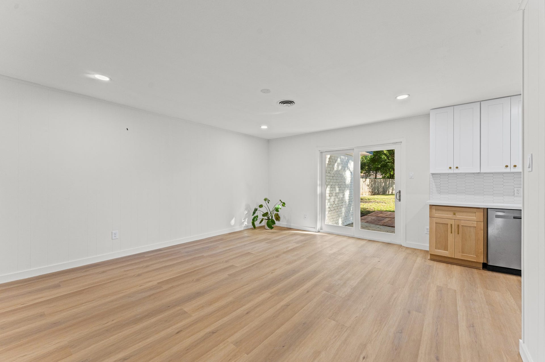
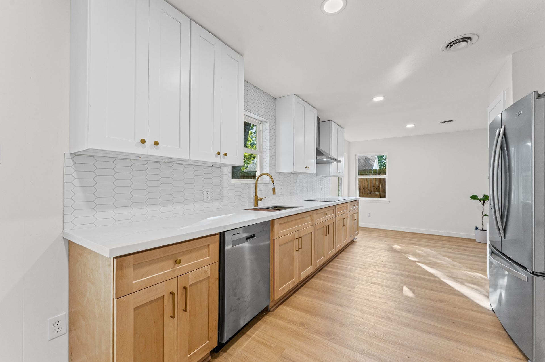
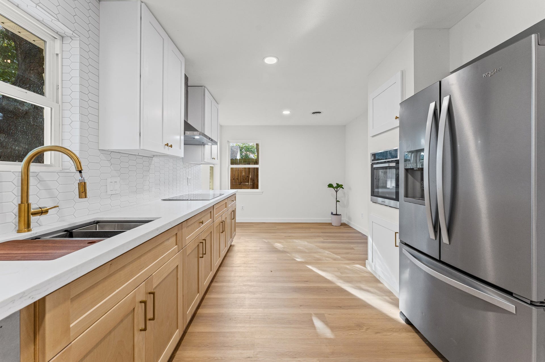
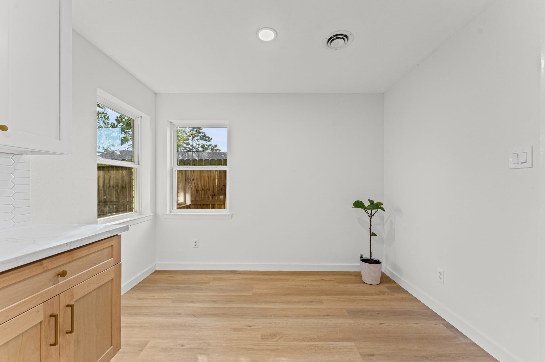
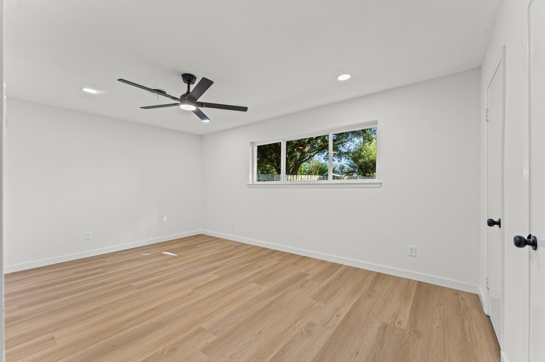
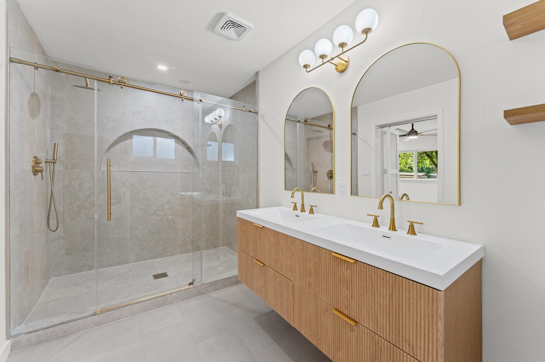
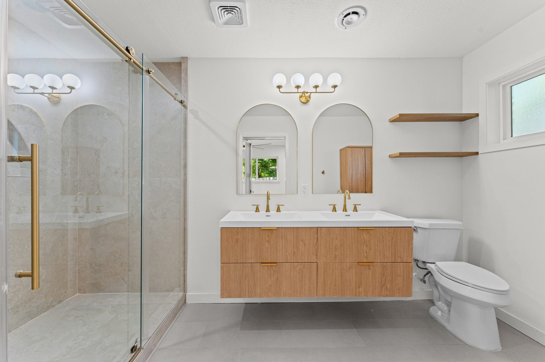
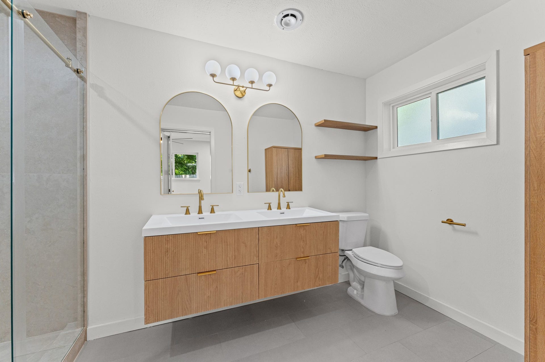
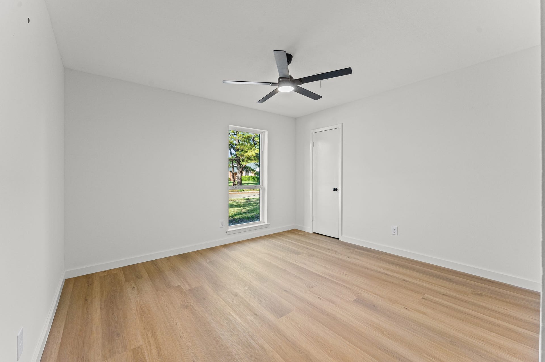
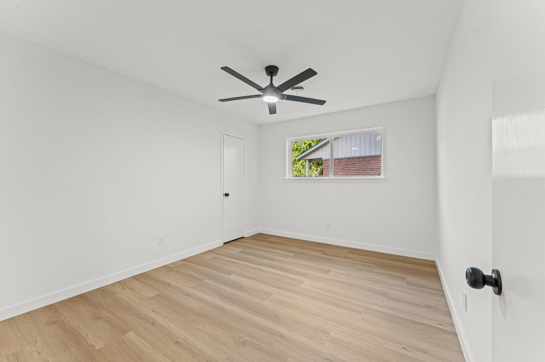
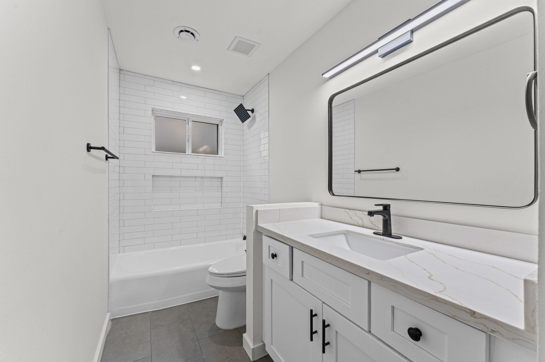
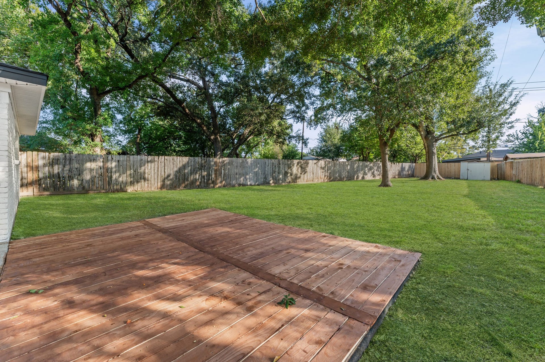
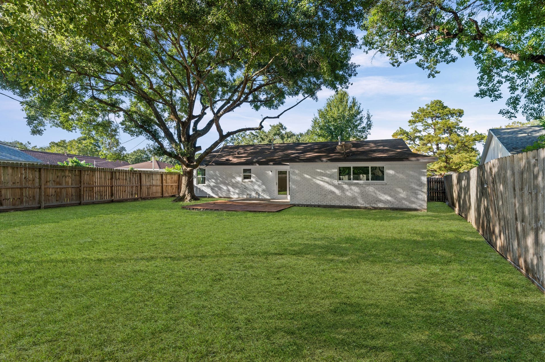
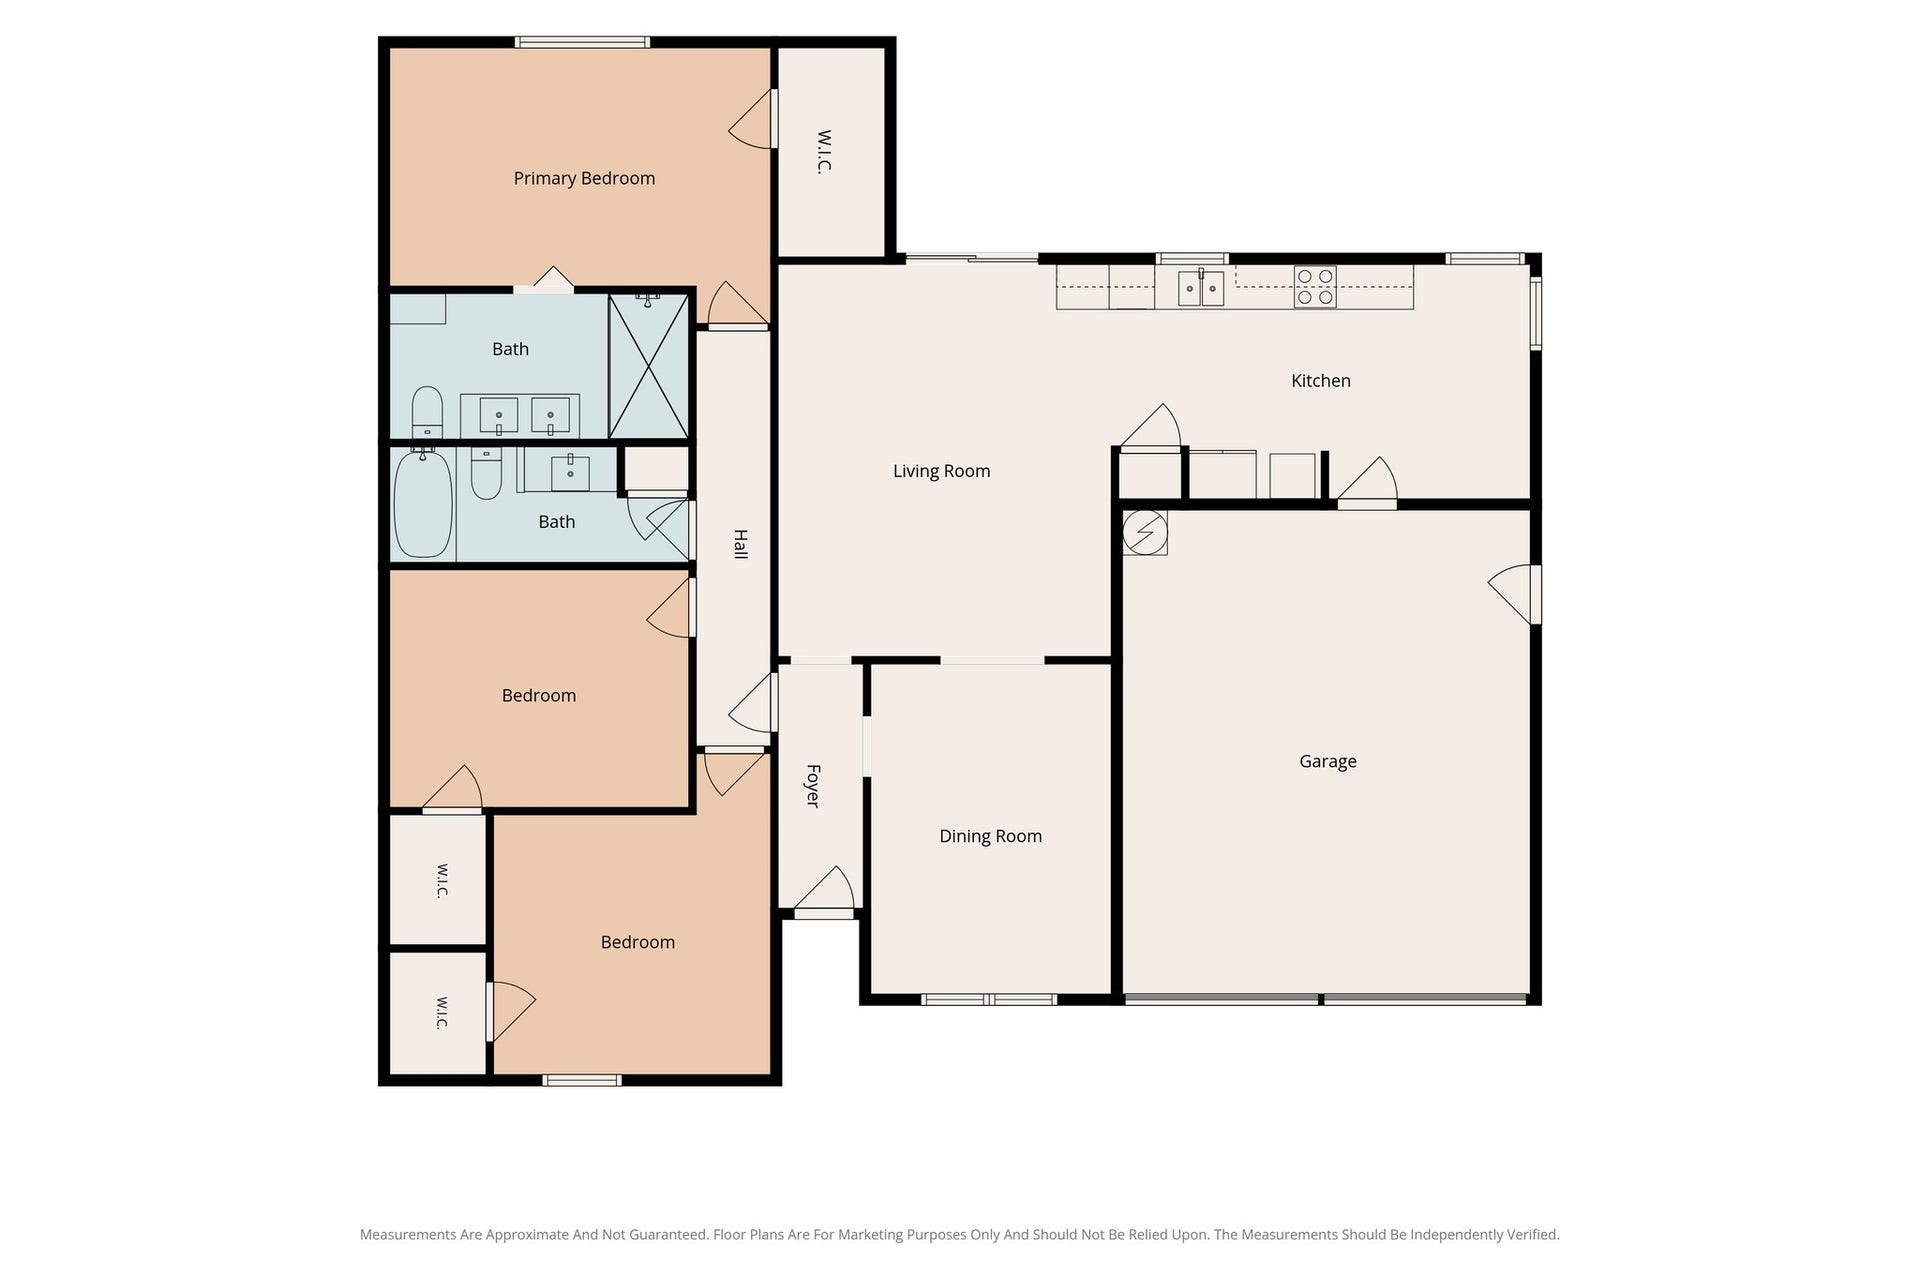
Welcome home to 7519 Jason St! This freshly remodeled, spacious 3 bedroom, 2 bathroom home sits on one of the biggest lots of its subdivision, right in the heart of Sharpstown! Key features include, a generously sized open concept floor plan with abundant natural light newly upgraded throughout with Luxury vinyl flooring, windows, PEX plumbing, recessed lighting with integrated LED nightlights, remote controlled fans, quartz counters, all new cabinets, new drive way, new garage door openers and much more you must experience! Only a 23 minute commute from Downtown Houston, with an even shorter drive to Buffalo Bayou, Reliant Stadium, Medical Center, shopping, dining and a plethora of other recreational Houston hot spots while also about a mile drive to South West Fwy, this home offers a prime location with swift access and the ideal ambience to enjoy everything Houston has to offer! Contact us today to schedule your showing! Hablamos Espanol, contactanos hoy para mas informacion!
| Listing Id: | 70033949 |
|---|---|
| List Price: | $295,000 |
| Property Type: | Residential |
| Property Sub Type: | Detached |
| Status: | Active |
| Bedrooms Total: | 3 |
| Bathrooms Full: | 2 |
| Living Area: | 1,579 |
| Association Fee: | $280 |
| Architectural Style: | Contemporary Modern |
| Waterfront?: | No |
| City: | Houston |
| County Or Parish: | Harris |
| Subdivision: | Sharpstown |
| Postal Code: | 77074 |
| Year Built: | 1959 |
| Accessibility Features: | AccessibleKitchenAppliances, AccessibleFullBath, AccessibleBedroom, AccessibleCommonArea, AccessibleClosets, AccessibleKitchen, AccessibleDoors, AccessibleHallways |
| Appliances: | Dishwasher, Electric Cooktop, Electric Oven, Disposal, and Instant Hot Water |
| Association Amenities: | Trails, Guard |
| Association Fee: | $280 |
| Association Fee Frequency: | Annually |
| Association Fee Includes: | Other |
| Room Type: | BreakfastRoomNook, FamilyRoom, Kitchen, LivingRoom, UtilityRoom |
| Association Name: | SHARPSTOWN CIVIC |
| Association Phone: | 713-789-2311 |
| Association?: | Yes |
| Attached Garage?: | Yes |
| Basement Yn: | No |
| Bathrooms Total Integer: | 2 |
| Building Area Total: | 1,579.0 |
| Construction Materials: | Brick |
| Cooling: | Central Air and Electric |
| Cooling?: | Yes |
| Direction Faces: | North |
| Directions: | From Downtown Houston head south west bound on Milam St until you reach 69, then head west bound toward Braeburn Country Club. Take the Beechnut St exit of off 69 and turn Left on to Beechnut St. Make a right turn on to Braeburn Valley Dr heading south inside the Sharpstown subdivision, about half a mile after you will reach Jason St and make a right. 7519 Jason St will be on your left hand side. |
| Elementary School: | BONHAM ELEMENTARY SCHOOL (HOUSTON) |
| Elementary School District: | 27 - Houston |
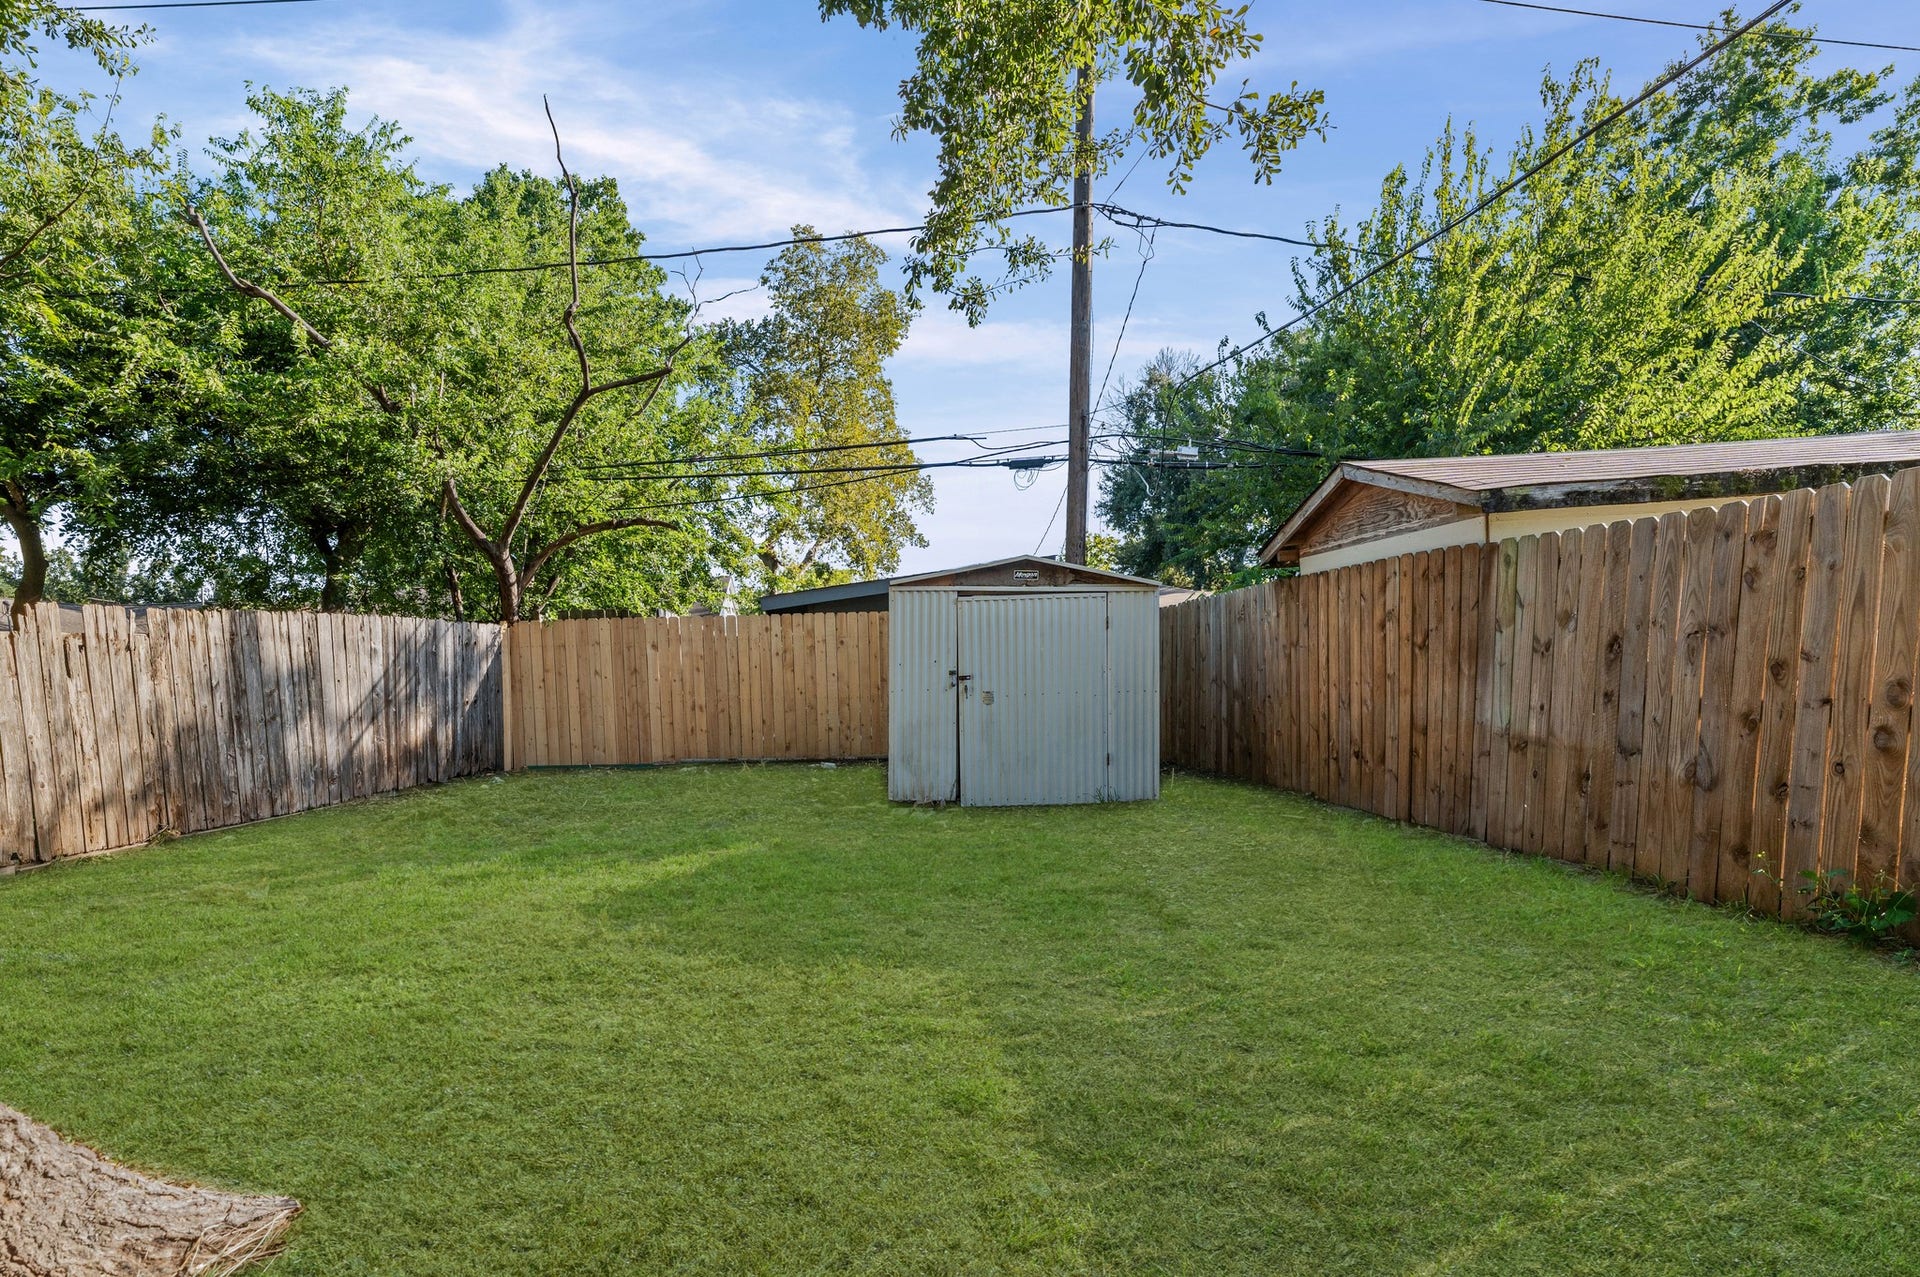
| Exterior Features: | Deck, Fence, PavedDriveway, Porch, Patio, PrivateYard, Storage |
| Fencing: | BackYard |
| Flooring: | Plank, Vinyl |
| Foundation Details: | Slab |
| Garage Spaces: | 2.0 |
| Garage?: | Yes |
| Green Energy Efficient: | Hvac, Thermostat |
| Heating: | Central, Electric |
| Heating?: | Yes |
| High School: | SHARPSTOWN HIGH SCHOOL |
| High School District: | 27 - Houston |
| Interior Features: | AllBedroomsDown, DoubleVanity, EntranceFoyer, EnSuiteBathroom, InstantHotWater, KitchenFamilyRoomCombo, QuartzCounters, SelfClosingCabinetDoors, SelfClosingDrawers, ShowerOnly, TubShower, Vanity, WalkInClosets, CeilingFans, KitchenDiningCombo, ProgrammableThermostat |
| Internet Automated Valuation Display?: | Yes |
| Internet Consumer Comment?: | Yes |
| Laundry Features: | ElectricDryerHookup |
| Levels: | One |
| Listing Agreement: | ExclusiveRightToLease |
| Listing Terms: | Cash, Conventional, FHA, InvestorFinancing, VaLoan |
| Living Area Source: | Appraiser |
| Lot Features: | Subdivision, BacksToGreenbeltPark |
| Lot Size Area: | 11,133.0 |
| Lot Size Source: | Appraiser |
| Lot Size Units: | SquareFeet |
| Middle Or Junior School: | SUGAR GROVE MIDDLE SCHOOL |
| Middle Or Junior School District: | 27 - Houston |
| MLS Area Major: | 21 |
| MLS Area Minor: | Sharpstown Area |
| Original List Price: | $295,000 |
| Other Structures: | Sheds |
| Ownership: | Full Ownership |
| Parcel Number: | 092-421-000-0016 |
| Parking Features: | AdditionalParking, Attached, Driveway, Garage, GarageDoorOpener |
| Parking Total: | 2 |
| Patio And Porch Features: | Deck, Patio, Porch |
| Postal City: | Houston |
| Public Survey Section: | 3 |
| Road Surface Type: | Concrete |
| Roof: | Composition |
| Rooms Total: | 3 |
| Security Features: | SmokeDetectors |
| Sewer: | PublicSewer |
| Status: | Active |
| State Or Province: | TX |
| Stories: | 1 |
| Street Number Numeric: | 7,519 |
| Universal Property: | US-48201-N-0924210000016-R-N |
| Year Built Source: | PublicRecords |
| Listing Key: | 1192796543 |
| Current Price: | $295,000.00 |
| Country Subdivision: | 48201 |
| Record Signature: | -1,500,647,518 |
| Universal Parcel Id: | urn:reso:upi:2.0:US:48201:092-421-000-0016 |
Listing Courtesy of: Texas Ally Real Estate Group, LLC
Listing Agent: Karina B. Flores
832-378-0838
Mortgage Calculator
The data on this website relating to real estate for sale comes in part from the IDX Program of the Houston Association of REALTORS®.
All information is believed accurate but not guaranteed. The properties displayed may not be all of the properties available through the IDX Program. Any use of this site other than by potential buyers or sellers is strictly prohibited.
© 2026 Houston Association of REALTORS®.
Houston Association of REALTORS® data last updated on October 15, 2026 03:22 AM - ET.
Property Last Updated: October 15, 2026 03:22 AM - ET
