

7510 Keystone Blossom Trail
Richmond, TX 77407
$325,000
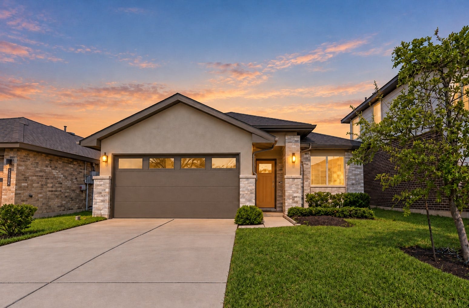
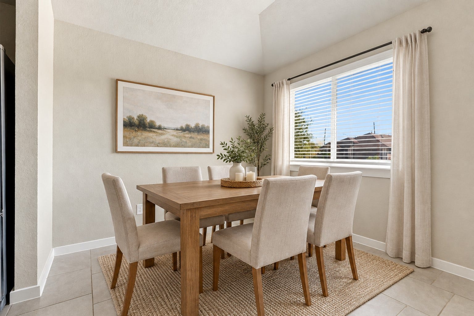
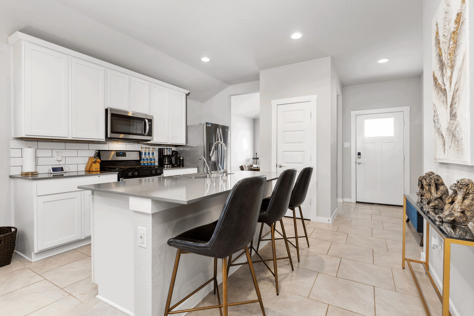
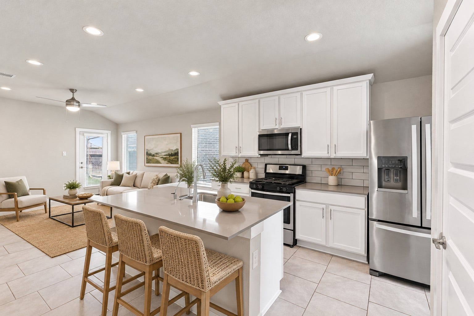
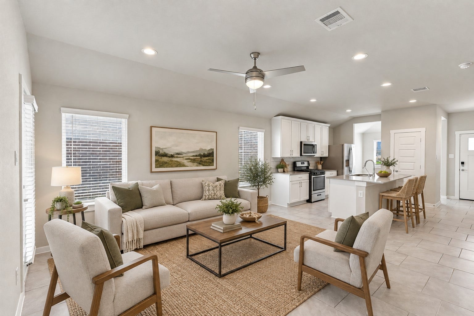
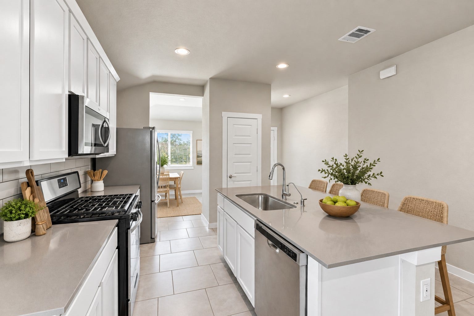
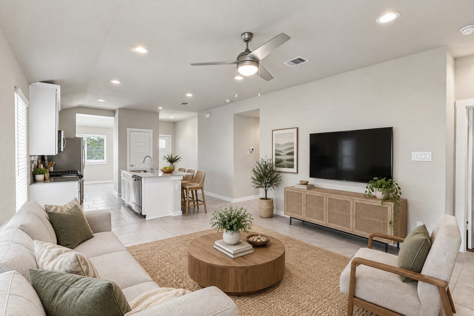
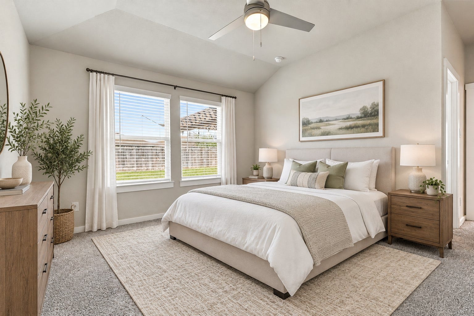
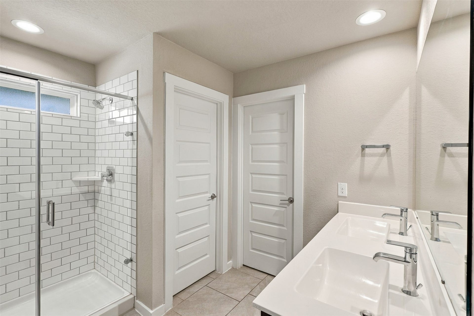
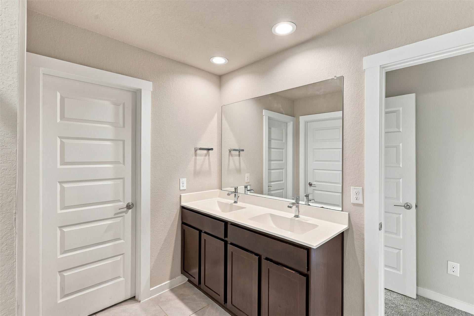
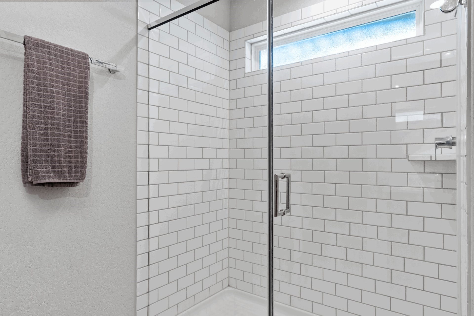
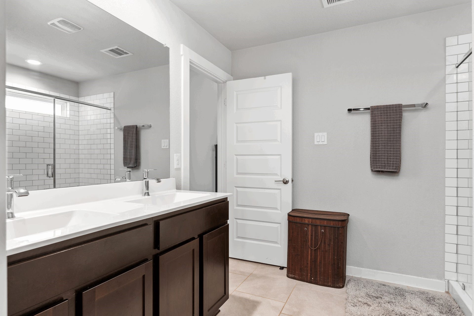
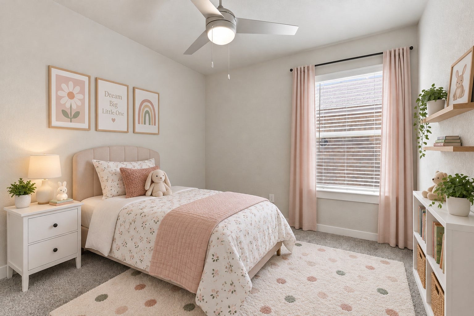
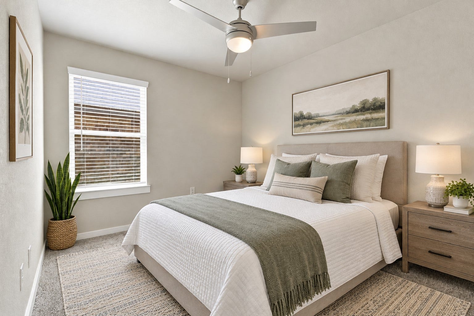
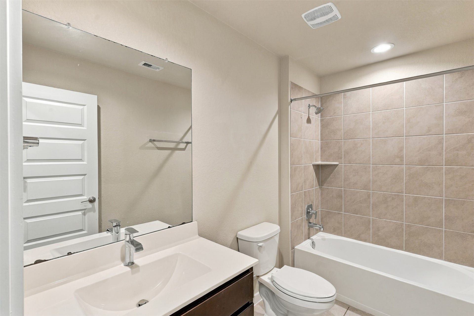
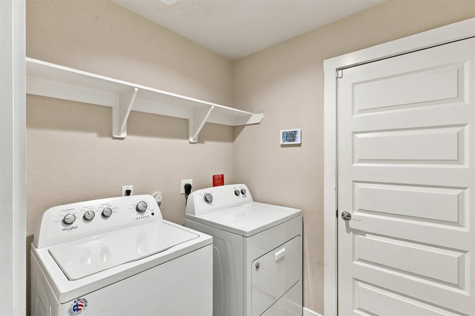
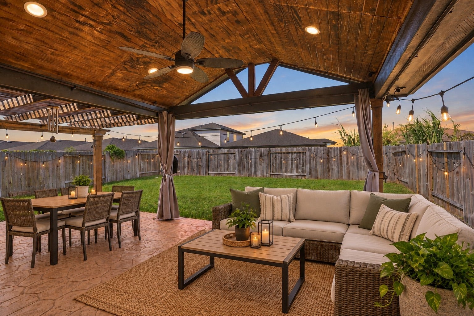
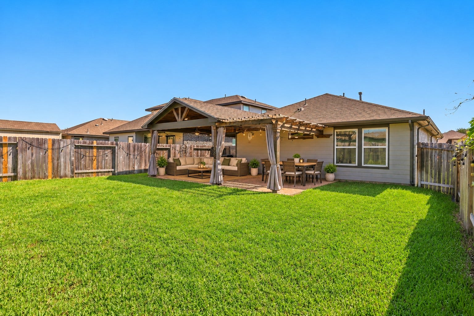
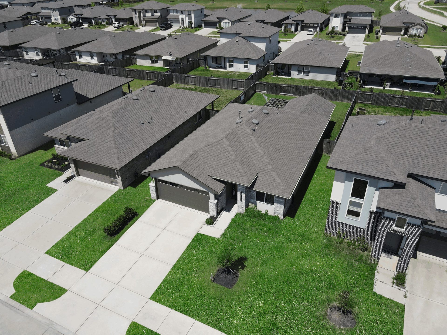
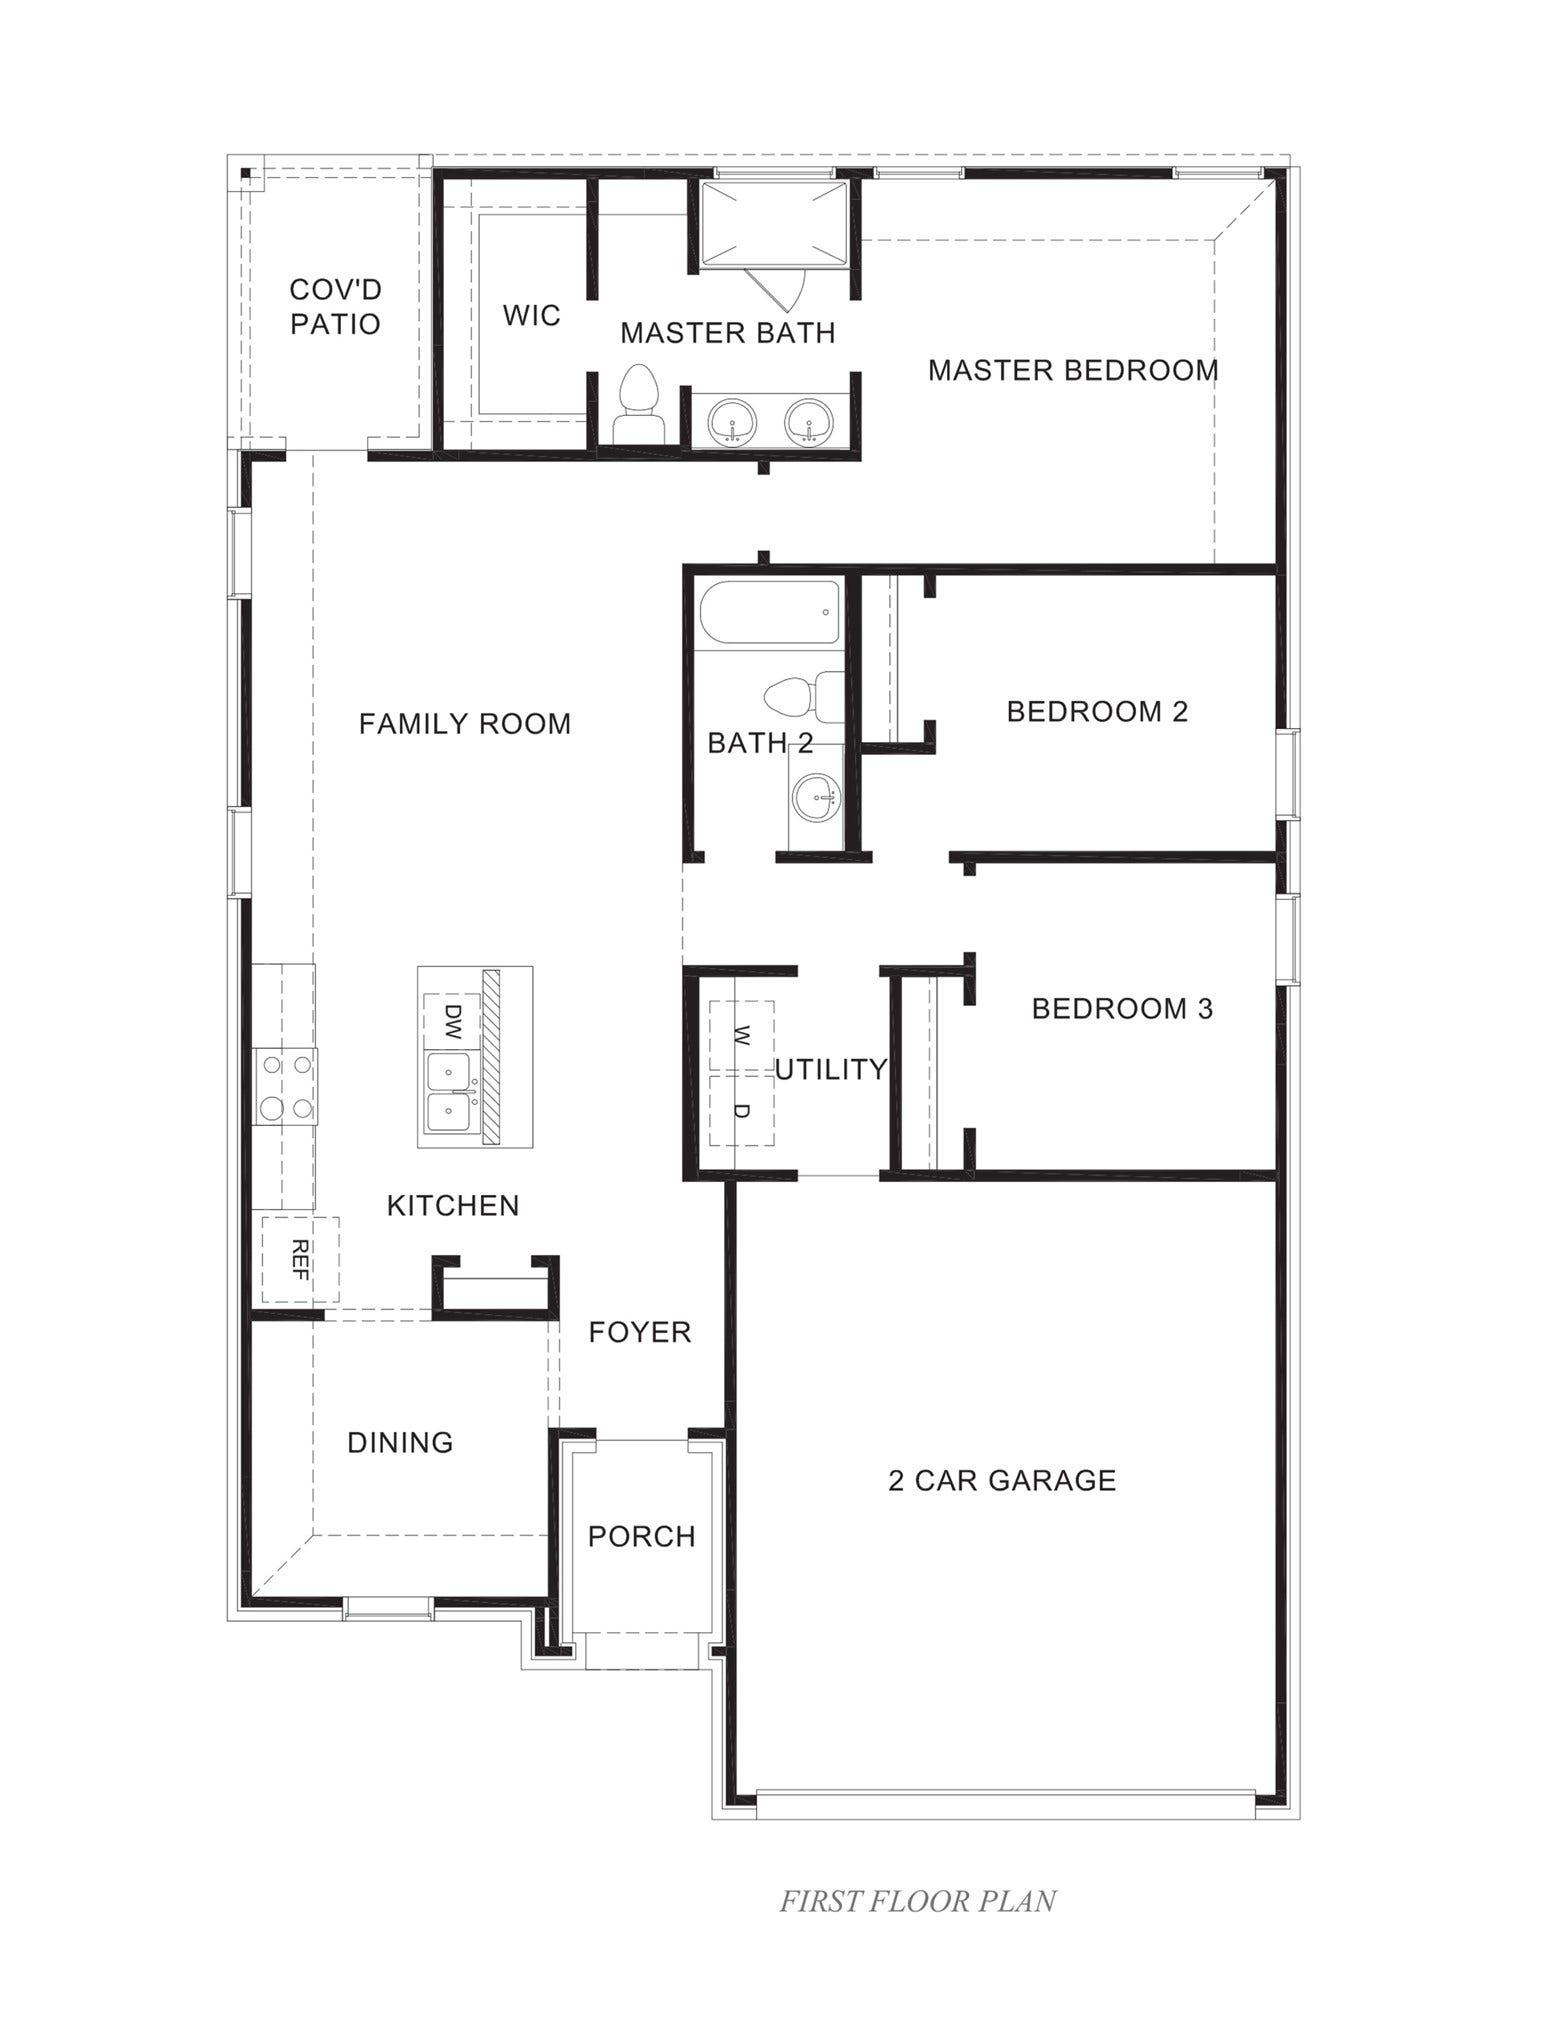
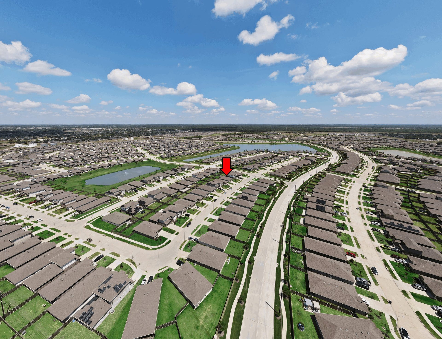
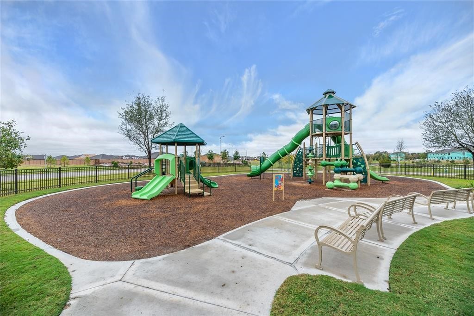
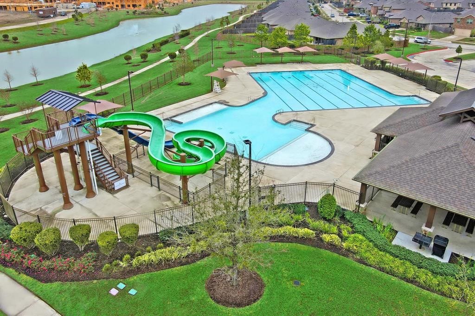
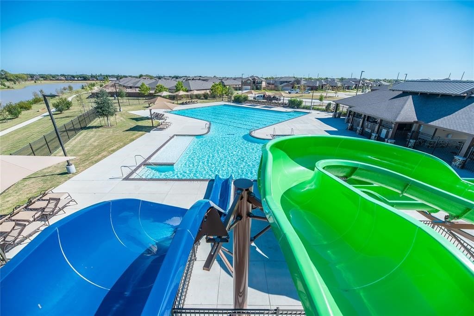
STUNNING MODERN ONE-STORY RANCH HOME! Designed for comfortable living & unforgettable entertaining! HUGE CUSTOM OUTDOOR PATIO, sprinkler system & energy-saving features! Grand entry welcomes you with soaring ceilings, gorgeous tile flooring & custom ceiling fans! Spectacular family room boasts a wall of windows overlooking your incredible outdoor retreat! Open-concept design flows beautifully into the GOURMET KITCHEN featuring stunning quartz countertops, massive eat-in island, tall white cabinetry, subway tile backsplash, deep undermount sink, stylish pull-out faucet & stainless steel appliances! Refrigerator, washer & dryer included! Luxurious primary retreat features high ceilings & SPA-INSPIRED BATH with dual vanities, massive walk-in shower & oversized closet! SMART HOME! Rinnai tankless water heater! RESORT-STYLE AMENITIES include pool, clubhouse, splash pad, playgrounds & lakes! Minutes to major highways & approximately 20 minutes to the Galleria! NO FLOODING DURING ANY STORMS!
| Listing Id: | 85805937 |
|---|---|
| List Price: | $325,000 |
| Property Type: | Residential |
| Property Sub Type: | Detached |
| Status: | Active |
| Bedrooms Total: | 3 |
| Bathrooms Full: | 2 |
| Living Area: | 1,335 |
| Association Fee: | $950 |
| Lot Size Acres: | 0.1273 |
| Architectural Style: | Contemporary Modern and Ranch |
| Waterfront?: | No |
| City: | Richmond |
| County Or Parish: | Fort Bend |
| Subdivision: | Lakeview Retreat |
| Postal Code: | 77407 |
| Year Built: | 2020 |
| Appliances: | Dishwasher, Disposal, Gas Oven, Gas Range, Microwave, Oven, Cooktop, Dryer, Energy Star Qualified Appliances, Refrigerator, Tankless Water Heater, and Washer |
| Association Amenities: | Clubhouse, PicnicArea, Playground, Park, Pool |
| Association Fee: | $950 |
| Association Fee Frequency: | Annually |
| Association Fee Includes: | Clubhouse and Recreation Facilities |
| Room Type: | DiningRoom, EntryFoyer, FamilyRoom, Kitchen, LivingRoom, UtilityRoom |
| Association Name: | Inframark |
| Association Phone: | 281-287-0585 |
| Association?: | Yes |
| Attached Garage?: | Yes |
| Basement Yn: | No |
| Bathrooms Total Integer: | 2 |
| Builder Name: | D.R. Horton |
| Building Area Total: | 1,335.0 |
| Community Features: | CommunityPool, Curbs, Gutters |
| Construction Materials: | Brick, CementSiding, SyntheticStucco, WoodSiding |
| Cooling: | Central Air and Electric |
| Cooling?: | Yes |
| Directions: | Coming from Houston going west on the West Park Tollroad, take exit Grand Mission Blvd exit, U-turn at Grand Mission, and continue back along the Westpark Tollroad feeder road. Continue 1.6 miles and turn right on Horton Vista Dr and continue straight until making a right on Chalcedony Dr before making a right onto Keystone Blossom Trail |
| Disclosures: | None |
| Door Features: | InsulatedDoors |
| Elementary School: | SEGUIN ELEMENTARY (FORT BEND) |
| Elementary School District: | 19 - Fort Bend |
| Exterior Features: | CoveredPatio, Deck, Fence, IrrigationSprinklers, Patio, PrivateYard |
| Fencing: | BackYard |
| Flooring: | Carpet, Tile |
| Foundation Details: | Slab |
| Garage Spaces: | 2.0 |
| Garage?: | Yes |
| Green Energy Efficient: | RadiantAtticBarrier, Appliances, Doors, Hvac, Insulation, Lighting, Other, Roof, Thermostat, WaterHeater, Windows |
| Green Indoor Air Quality: | Ventilation |
| Heating: | Central, Gas |
| Heating?: | Yes |
| High School: | BUSH HIGH SCHOOL |
| High School District: | 19 - Fort Bend |
| Interior Features: | AllBedroomsDown, DoubleVanity, EntranceFoyer, FullBathOnMainLevel, HighCeilings, KitchenIsland, KitchenFamilyRoomCombo, MainLevelPrimary, Pantry, QuartzCounters, SplitBedrooms, ShowerOnly, TubShower, Vanity, WalkInPantry, WalkInClosets, WindowTreatments, CeilingFans, KitchenDiningCombo, LivingDiningRoom, ProgrammableThermostat |
| Internet Automated Valuation Display?: | Yes |
| Internet Consumer Comment?: | Yes |
| Laundry Features: | WasherHookup, ElectricDryerHookup |
| Levels: | One |
| Listing Agreement: | ExclusiveRightToLease |
| Listing Terms: | Cash, Conventional, FHA, InvestorFinancing, VaLoan |
| Living Area Source: | Appraiser |
| Lot Features: | Subdivision, PondOnLot |
| Lot Size Area: | 5,545.0 |
| Lot Size Source: | Appraiser |
| Lot Size Units: | SquareFeet |
| Middle Or Junior School: | CROCKETT MIDDLE SCHOOL (FORT BEND) |
| Middle Or Junior School District: | 19 - Fort Bend |
| MLS Area Major: | 37 |
| MLS Area Minor: | Mission Bend Area |
| Original List Price: | $325,000 |
| Ownership: | Full Ownership |
| Parcel Number: | 4757-05-002-0030-907 |
| Parking Features: | AdditionalParking, Attached, Driveway, Garage, GarageDoorOpener |
| Parking Total: | 2 |
| Patio And Porch Features: | Covered, Deck, Patio |
| Pool Features: | Association |
| Postal City: | Richmond |
| Postal Code Plus4: | 3070 |
| Public Survey Section: | 5 |
| Road Surface Type: | Concrete |
| Roof: | Composition |
| Rooms Total: | 10 |
| Security Features: | SecuritySystemLeased, SmokeDetectors |
| Sewer: | PublicSewer |
| Status: | Active |
| State Or Province: | TX |
| Stories: | 1 |
| Street Number Numeric: | 7,510 |
| Universal Property: | US-48157-N-4757050020030907-R-N |
| Water Source: | Public |
| Window Features: | Low Emissivity Windows and Window Coverings |
| Year Built Source: | PublicRecords |
| Listing Key: | 1192939561 |
| Current Price: | $325,000.00 |
| Green Building Verification Type: | HersIndexScore |
| Country Subdivision: | 48157 |
| Record Signature: | 786,431,350 |
| Universal Parcel Id: | urn:reso:upi:2.0:US:48157:4757-05-002-0030-907 |
Listing Courtesy of: Realm Real Estate Professionals - Katy
Listing Agent: Gayla A Gayden
281-704-3673
Mortgage Calculator
The data on this website relating to real estate for sale comes in part from the IDX Program of the Houston Association of REALTORS®.
All information is believed accurate but not guaranteed. The properties displayed may not be all of the properties available through the IDX Program. Any use of this site other than by potential buyers or sellers is strictly prohibited.
© 2026 Houston Association of REALTORS®.
Houston Association of REALTORS® data last updated on October 15, 2026 03:22 AM - ET.
Property Last Updated: October 15, 2026 03:22 AM - ET
