743 Voyager Drive
Houston, TX 77062
$240,000
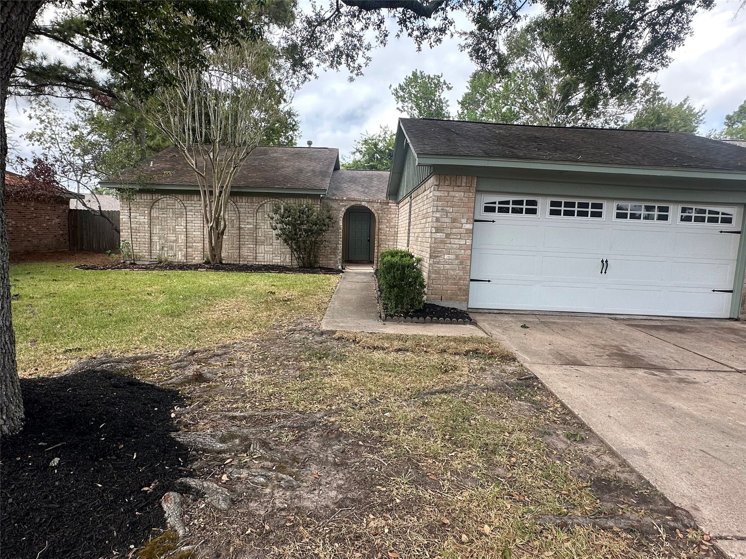
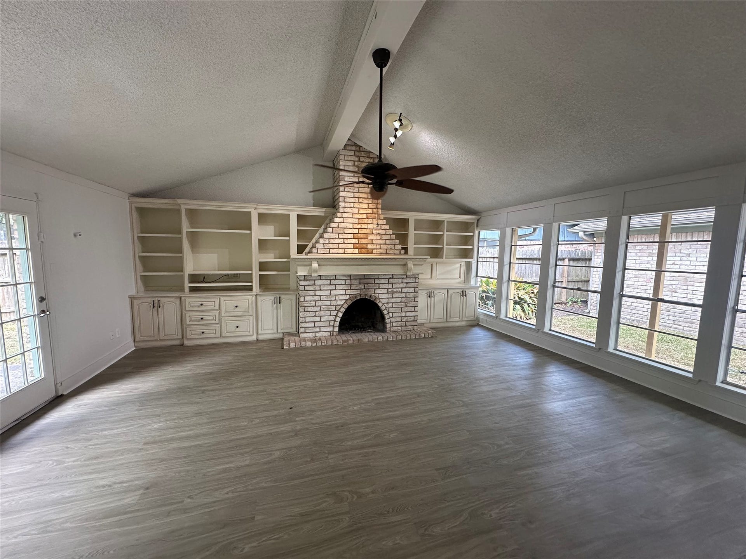
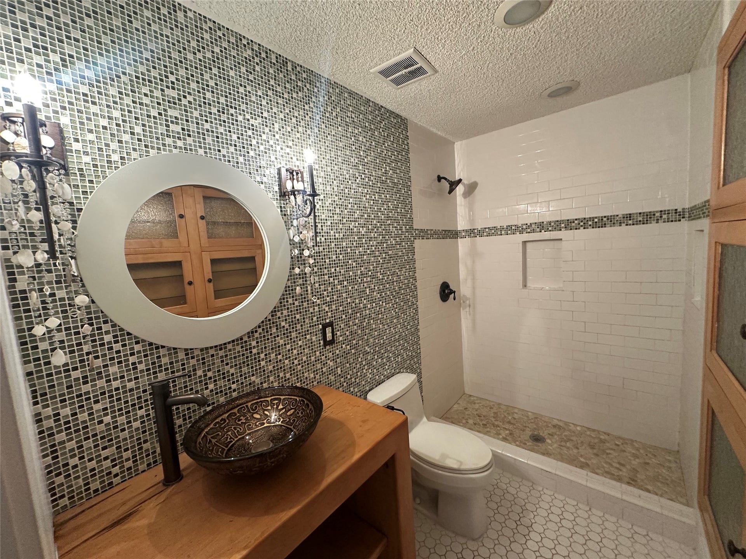
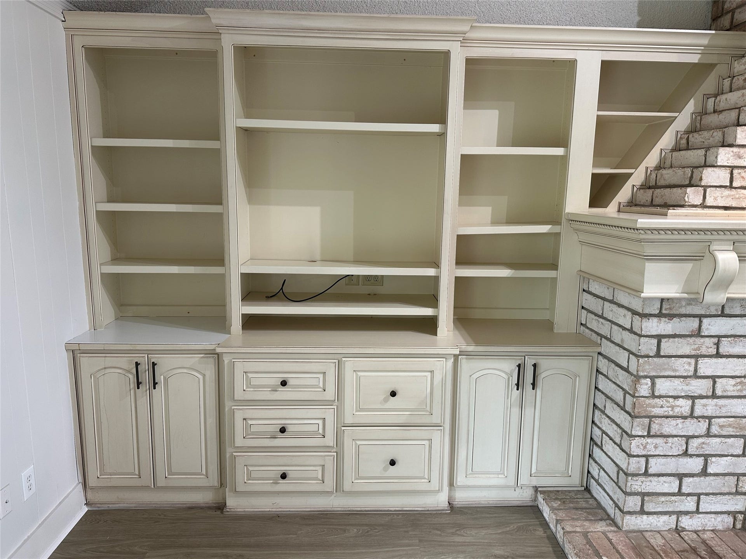
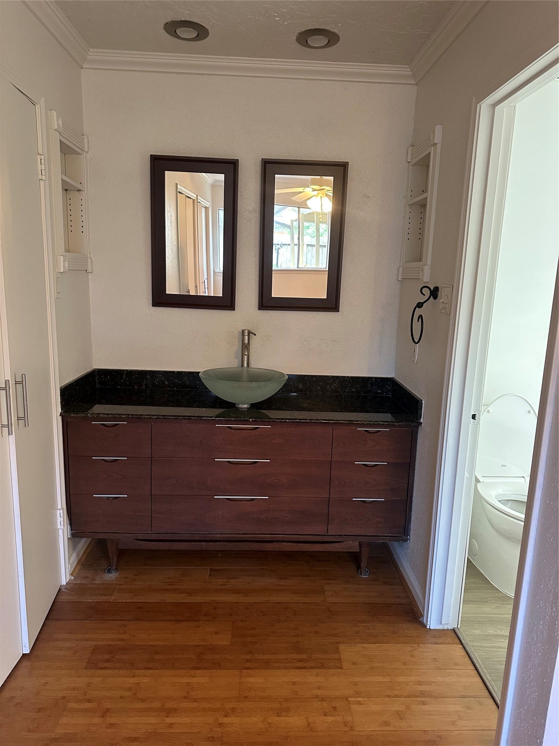
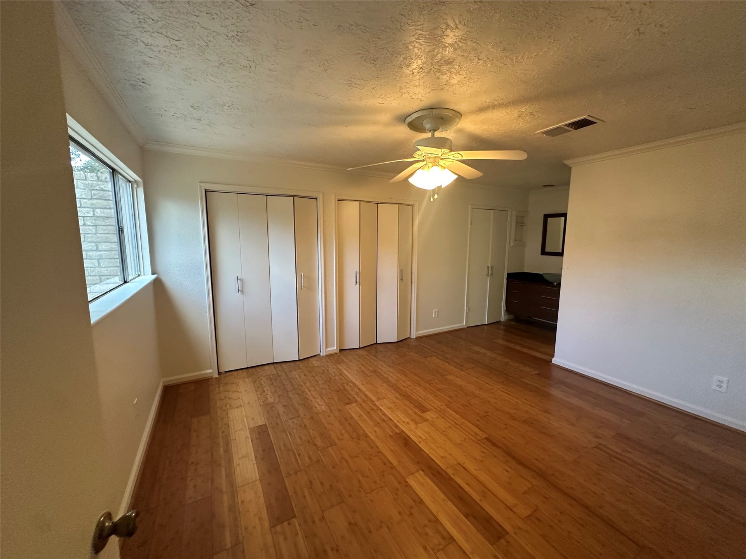
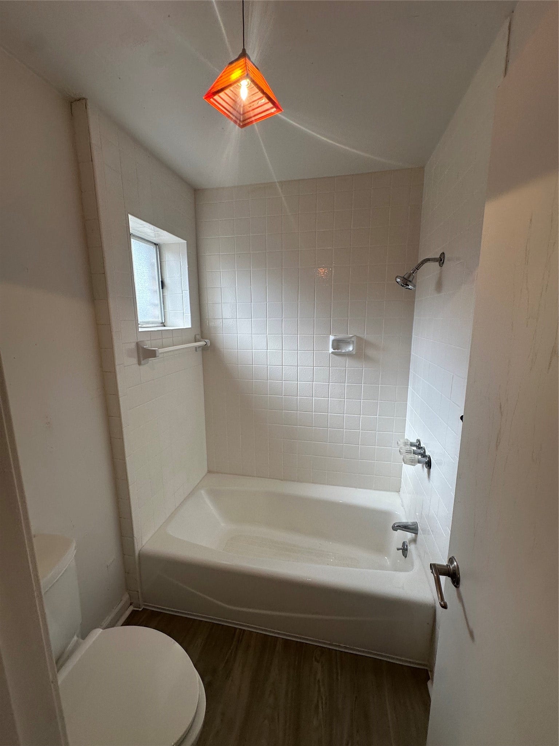
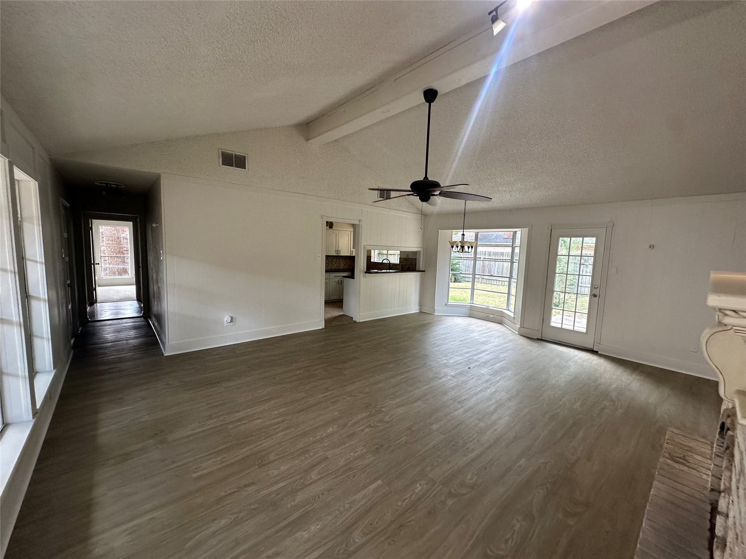
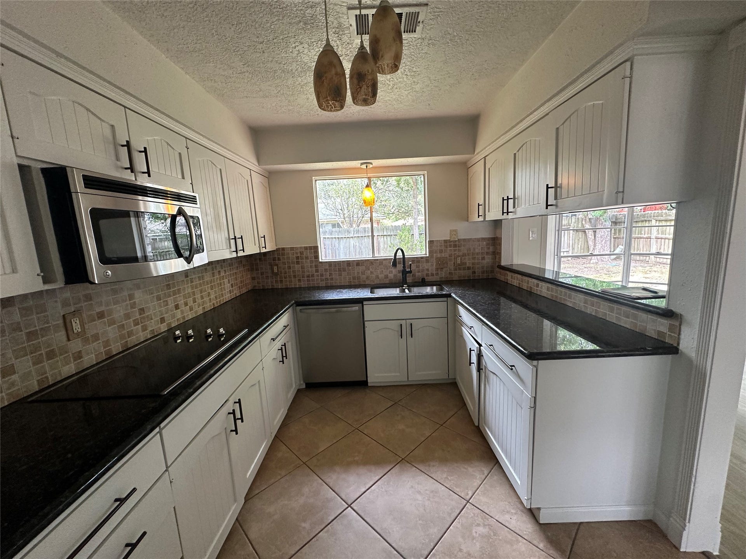
This Clear Lake gem delivers the perfect blend of comfort, convenience, and neighborhood appeal. The home features an open living area with a centerpiece fireplace, beautiful wall of built-ins, a well-appointed kitchen, and a functional floorplan ideal for today’s lifestyle. The primary suite includes an en-suite bath and ample closet space, and the additional bedrooms offer great flexibility.
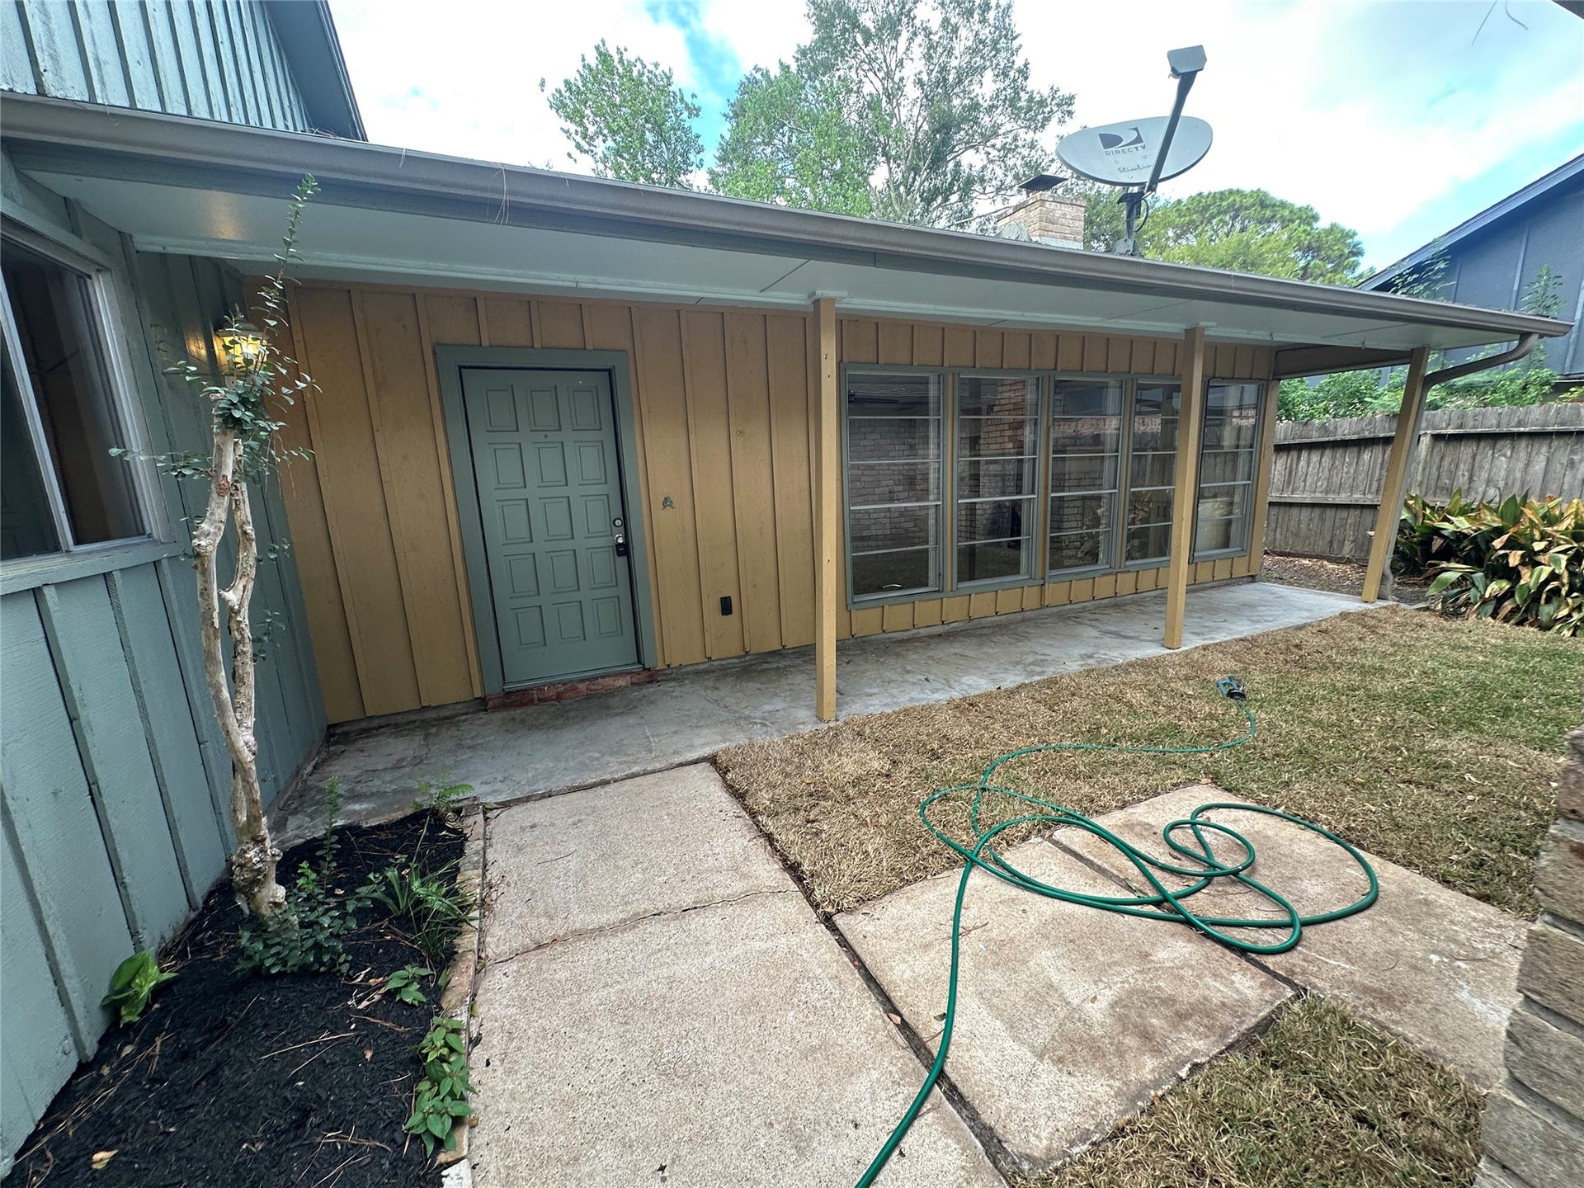
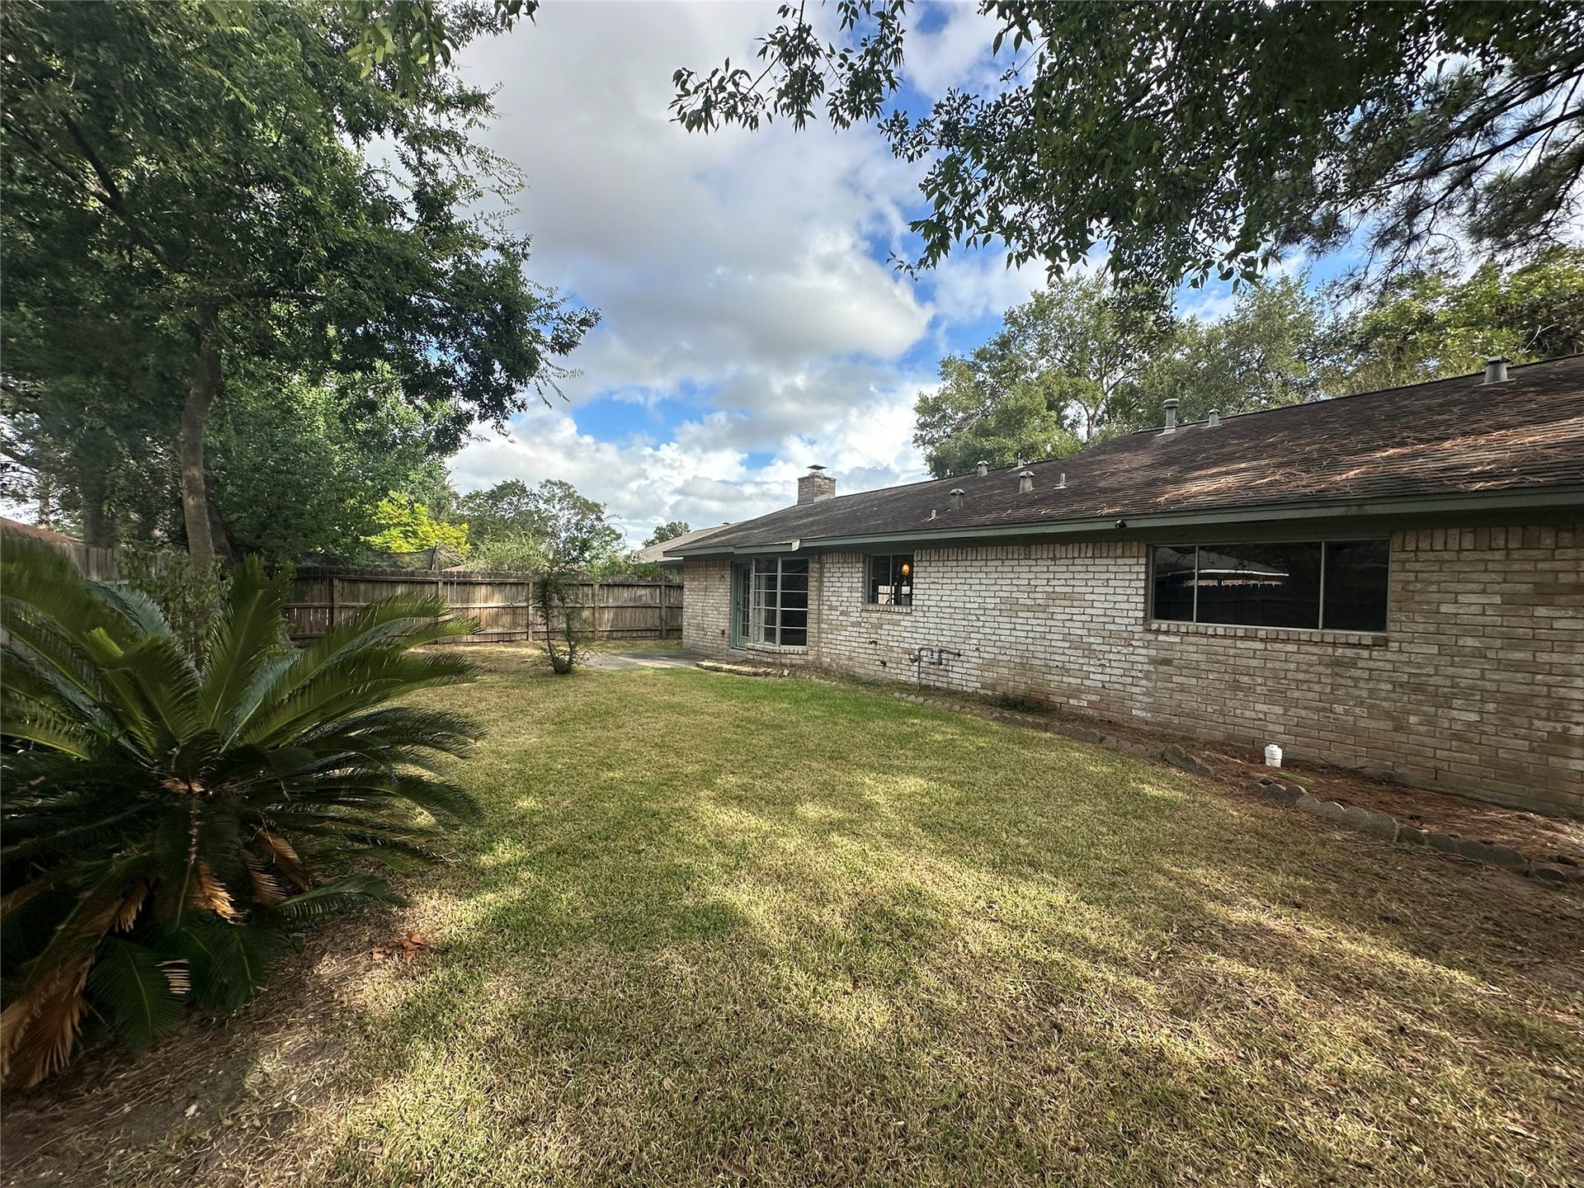
Outside, enjoy a private backyard with mature trees and a patio ready for grilling, relaxing, or entertaining. Located near NASA, Clear Lake parks, shopping, dining, and major commuter routes, this home puts everything you need within minutes.
A fantastic opportunity to own in one of Clear Lake’s most established and sought-after communities.
| Listing Id: | 57232579 |
|---|---|
| List Price: | $240,000 |
| Property Type: | Residential |
| Property Sub Type: | Detached |
| Status: | Active |
| Bedrooms Total: | 3 |
| Bathrooms Full: | 2 |
| Living Area: | 1,141 |
| Architectural Style: | Craftsman |
| Waterfront?: | No |
| City: | Houston |
| County Or Parish: | Harris |
| Subdivision: | Camino South |
| Postal Code: | 77062 |
| Year Built: | 1972 |
| Appliances: | Dishwasher, Electric Cooktop, Electric Oven, and Disposal |
| Association Amenities: | Playground, Pool |
| Room Type: | LivingRoom |
| Association Name: | Clear Lake City Community Assoc |
| Association Phone: | 281-488-0360 |
| Association?: | Yes |
| Basement Yn: | No |
| Bathrooms Total Integer: | 2 |
| Building Area Total: | 1,141.0 |
| Community Features: | MasterPlannedCommunity |
| Construction Materials: | Brick, WoodSiding |
| Cooling: | Central Air and Electric |
| Cooling?: | Yes |
| Direction Faces: | South |
| Directions: | Take Bay Area Blvd to Seawolf Dr to Voyager - Turn left on Voyager home is on the right. |
| Elementary School: | WHITCOMB ELEMENTARY SCHOOL |
| Elementary School District: | 9 - Clear Creek |
| Fireplace Features: | Gas |
| Fireplaces Total: | 1 |
| Fireplace?: | Yes |
| Foundation Details: | Slab |
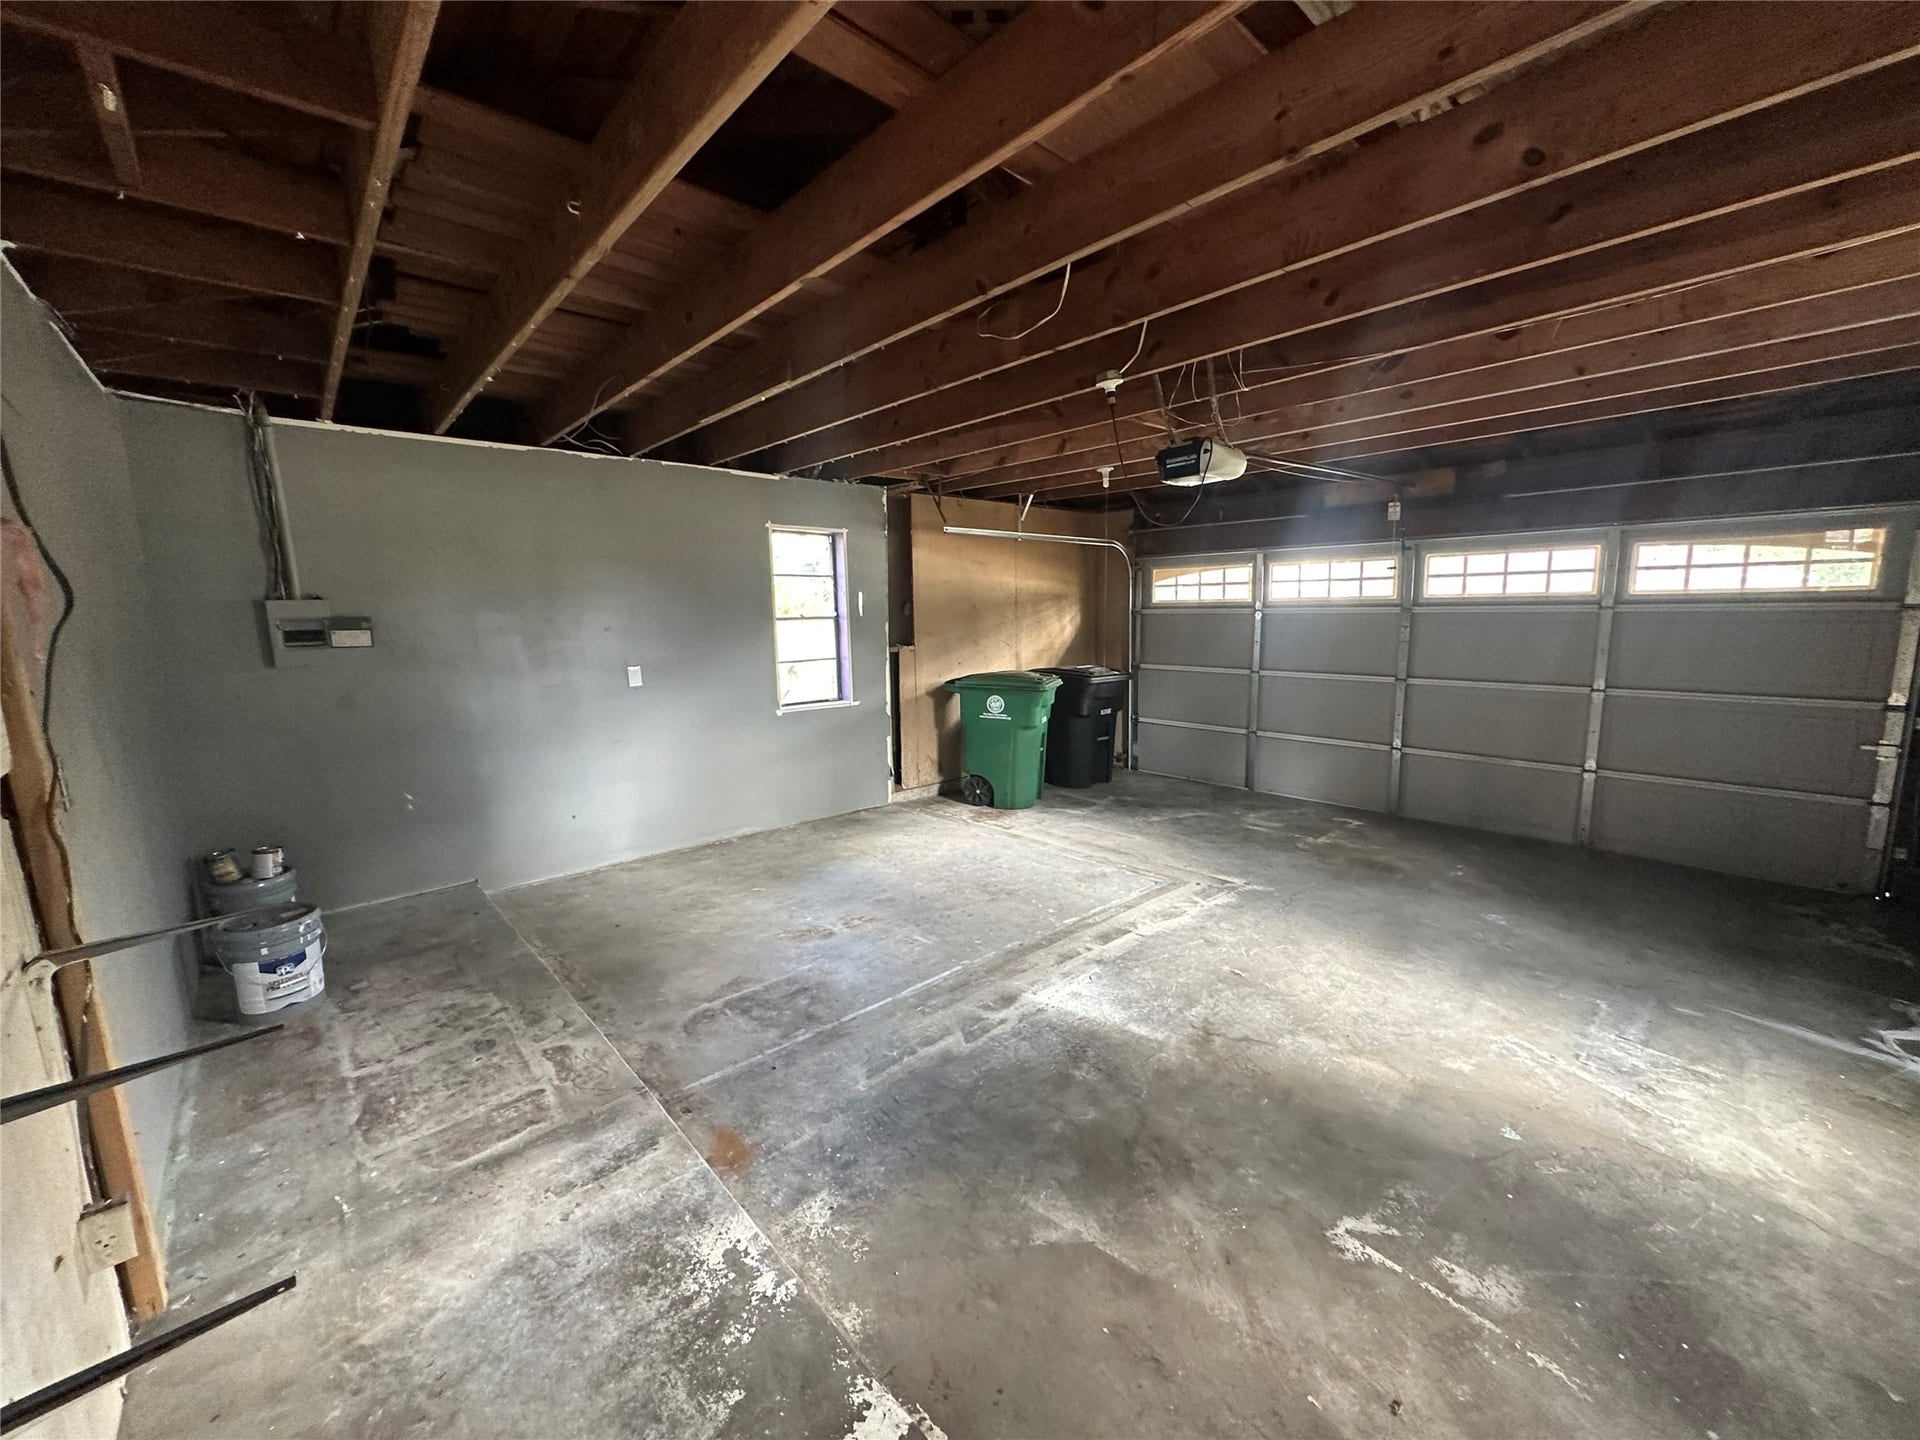
| Garage Spaces: | 2.0 |
| Garage?: | Yes |
| Heating: | Central, Gas |
| Heating?: | Yes |
| High School: | CLEAR LAKE HIGH SCHOOL |
| High School District: | 9 - Clear Creek |
| Interior Features: | AllBedroomsDown, BreakfastBar |
| Internet Automated Valuation Display?: | Yes |
| Internet Consumer Comment?: | Yes |
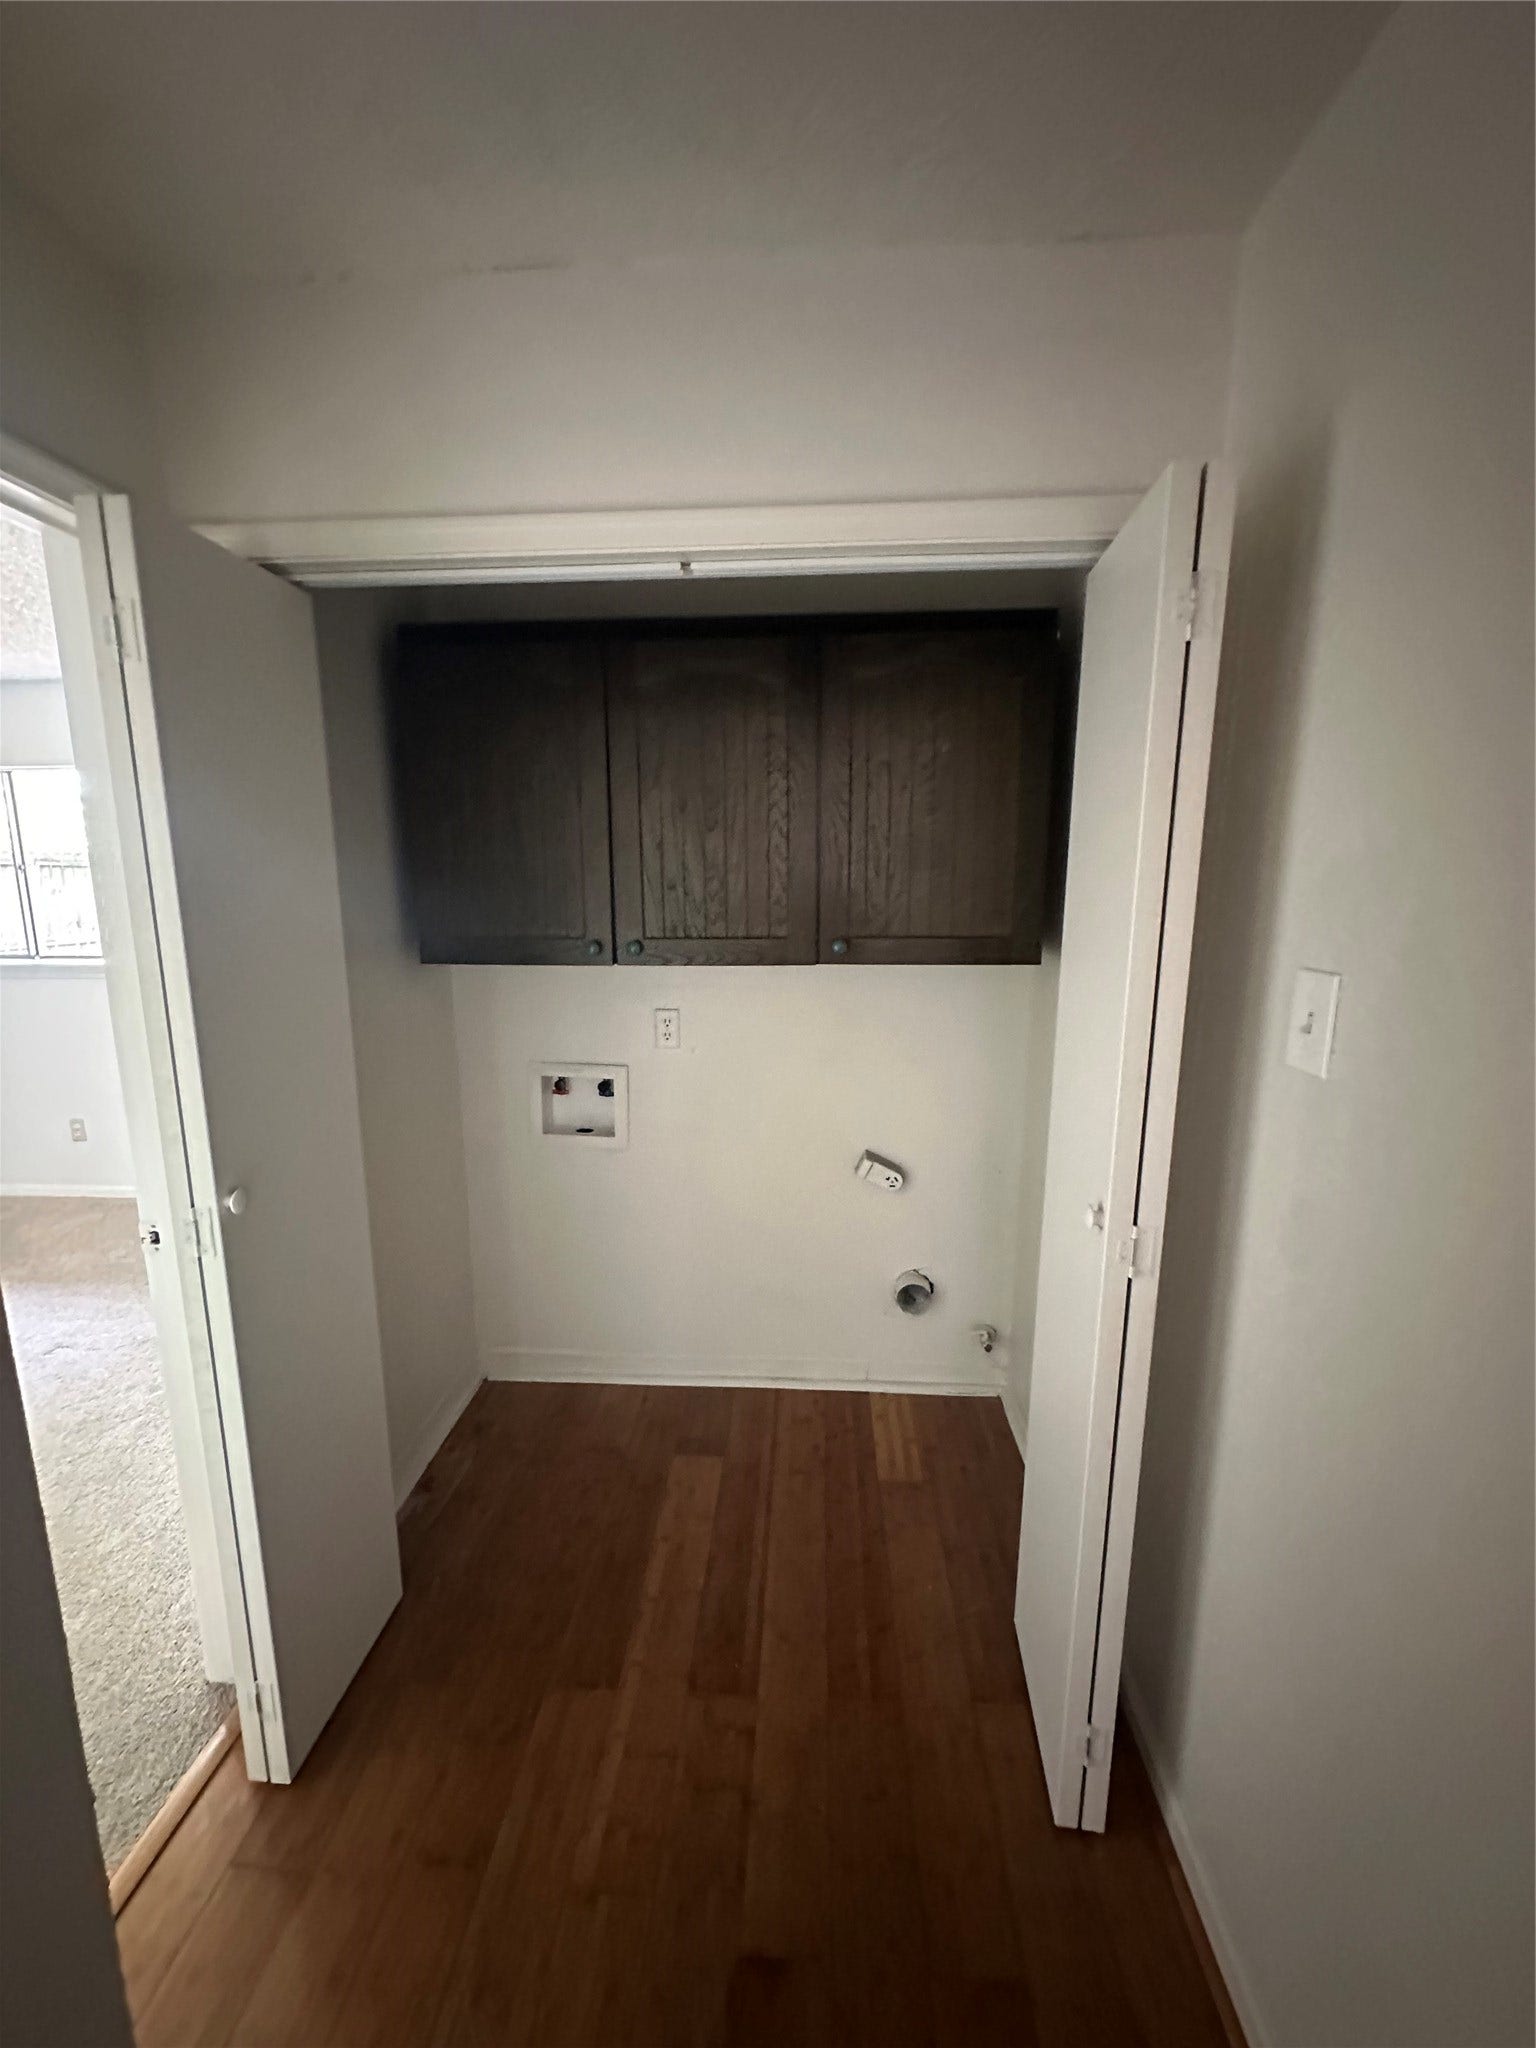
| Laundry Features: | ElectricDryerHookup |
| Levels: | One |
| Listing Agreement: | ExclusiveRightToLease |
| Listing Terms: | Cash, Conventional, FHA, InvestorFinancing, VaLoan |
| Living Area Source: | Appraiser |
| Lot Features: | Other |
| Lot Size Area: | 8,276.0 |
| Lot Size Source: | Appraiser |
| Lot Size Units: | SquareFeet |
| Middle Or Junior School: | CLEARLAKE INTERMEDIATE SCHOOL |
| Middle Or Junior School District: | 9 - Clear Creek |
| MLS Area Major: | 7 |
| MLS Area Minor: | Clear Lake Area |
| Original List Price: | $240,000 |
| Parcel Number: | 103-130-000-0017 |
| Parking Features: | Detached, Garage |
| Parking Total: | 2 |
| Pool Features: | Association |
| Postal City: | Houston |
| Public Survey Section: | 4 |
| Road Surface Type: | Concrete |
| Roof: | Composition |
| Rooms Total: | 5 |
| Sewer: | PublicSewer |
| Status: | Active |
| State Or Province: | TX |
| Stories: | 1 |
| Street Number Numeric: | 743 |
| Universal Property: | US-48201-N-1031300000017-R-N |
| Water Source: | Public |
| Year Built Source: | PublicRecords |
| Listing Key: | 1192896598 |
| Current Price: | $240,000.00 |
| Country Subdivision: | 48201 |
| Record Signature: | 1,245,054,351 |
| Universal Parcel Id: | urn:reso:upi:2.0:US:48201:103-130-000-0017 |
Listing Courtesy of: Berkshire Hathaway HomeServices Premier Properties
Listing Agent: Craig D Guidry
713-319-4838
Mortgage Calculator
The data on this website relating to real estate for sale comes in part from the IDX Program of the Houston Association of REALTORS®.
All information is believed accurate but not guaranteed. The properties displayed may not be all of the properties available through the IDX Program. Any use of this site other than by potential buyers or sellers is strictly prohibited.
© 2026 Houston Association of REALTORS®.
Houston Association of REALTORS® data last updated on October 14, 2026 03:16 AM - ET.
Property Last Updated: October 14, 2026 03:16 AM - ET
