7410 Legacy Pines Drive
Cypress, TX 77433
$245,000
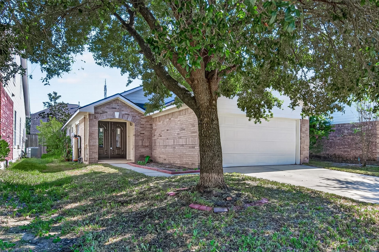
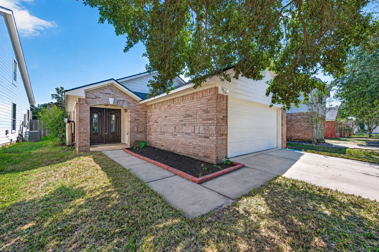
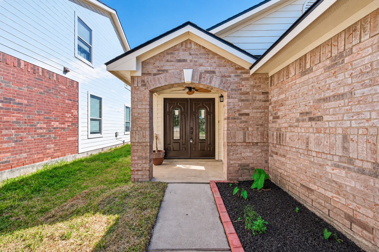
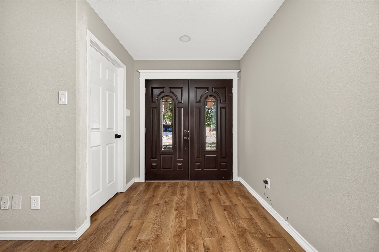
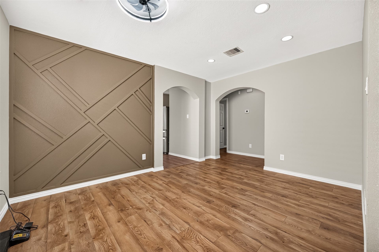
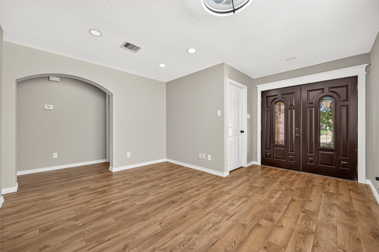
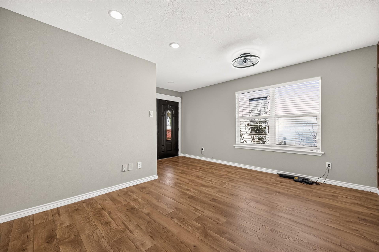
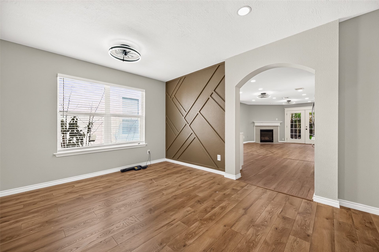
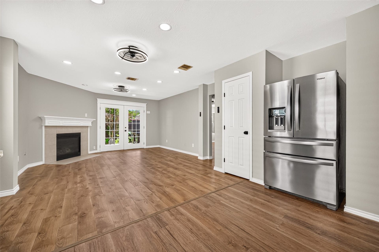
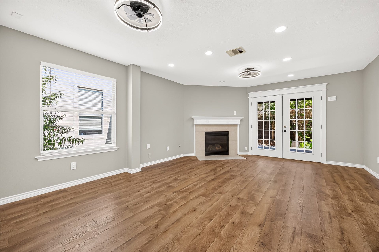
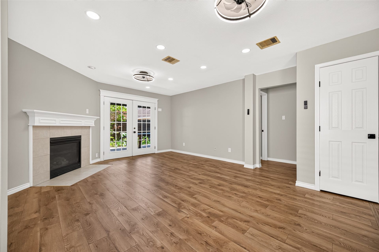
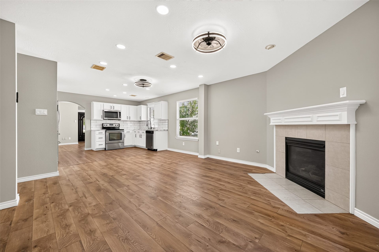
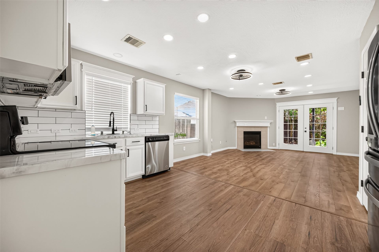
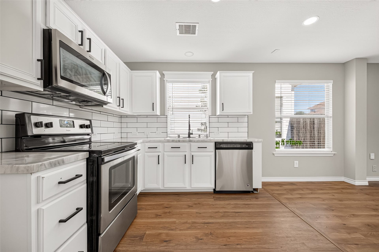
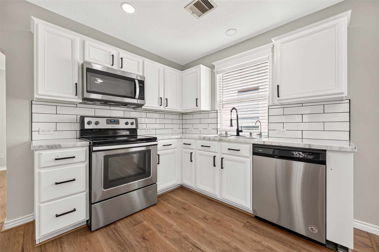
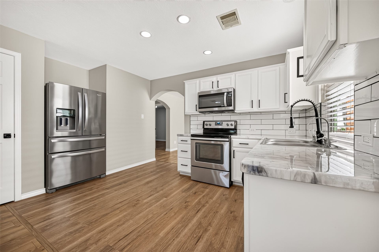
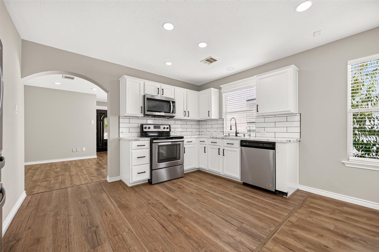
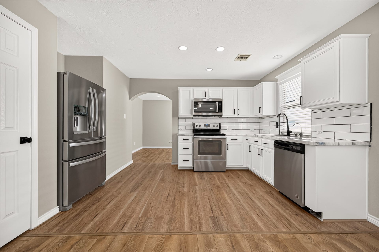
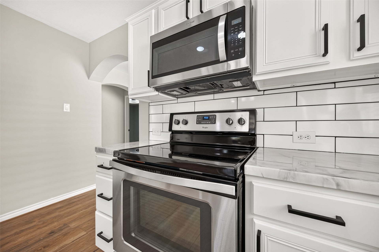
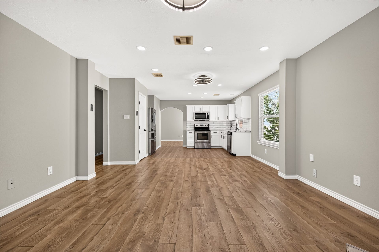
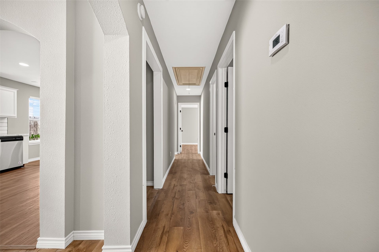
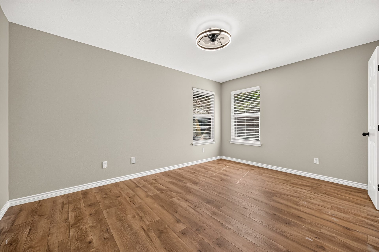
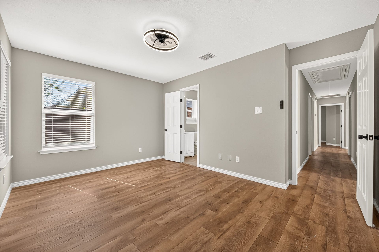
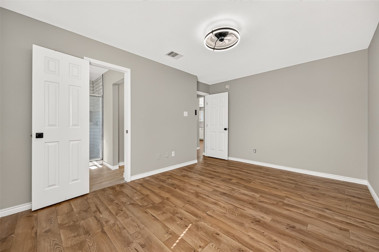
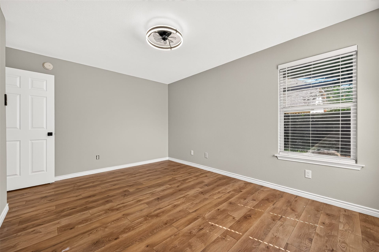
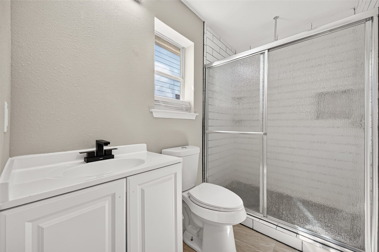
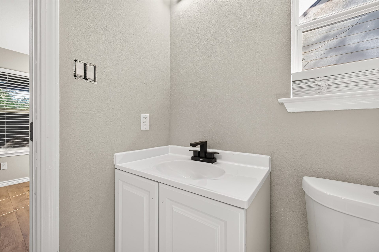
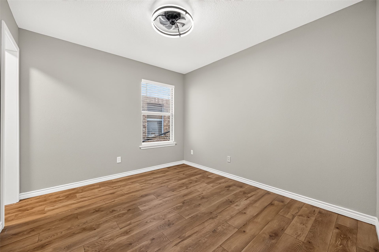
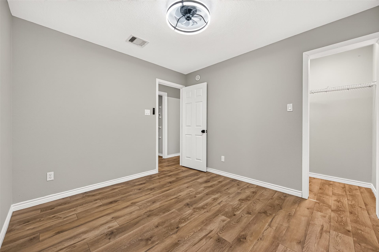
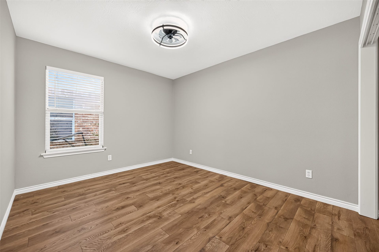
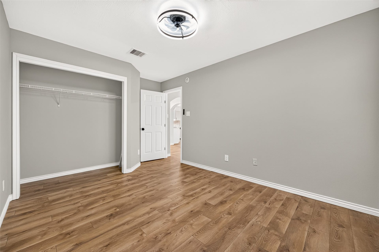
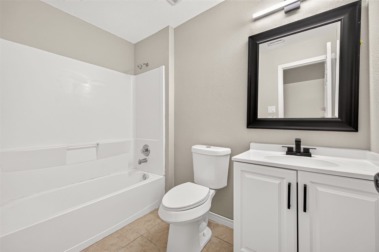
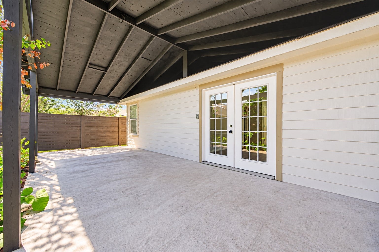
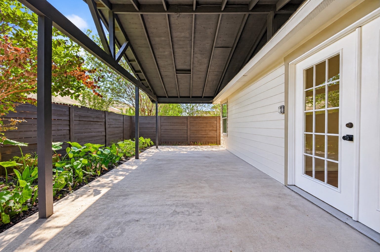
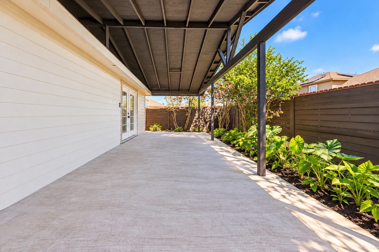
Beautifully renovated and move-in ready, this spacious 1 story, 3-bed, 2-bath home features a whole-house water purification/softener system and a massive back patio! Extensive upgrades include fresh interior paint throughout, brand-new flooring, all-new light fixtures, a completely remodeled kitchen with new cabinets, countertops and appliances, and fully renovated bathrooms with modern finishes. The thoughtfully designed floor plan welcomes you with a formal living area leading into the updated kitchen, breakfast nook and inviting family room featuring a cozy gas log fireplace and stunning custom accent wall that adds character and style. The primary suite offers beautifully updated private bathroom. Step outside to an extra-large covered back patio, perfect for entertaining, relaxing or enjoying the outdoors year-round. All-brick exterior with Hardie plank siding. Extensive renovations w/ modern updates throughout. High and dry - never flooded and NOT in a flood zone! 3D coming soon
| Listing Id: | 49783206 |
|---|---|
| List Price: | $245,000 |
| Property Type: | Residential |
| Property Sub Type: | Detached |
| Status: | Active |
| Bedrooms Total: | 3 |
| Bathrooms Full: | 2 |
| Living Area: | 1,320 |
| Association Fee: | $385 |
| Tax Annual Amount: | $6,069 |
| Lot Size Acres: | 0.101 |
| Architectural Style: | Traditional |
| Waterfront?: | No |
| City: | Cypress |
| County Or Parish: | Harris |
| Subdivision: | Remington Grove Sec 02 |
| Postal Code: | 77433 |
| Year Built: | 2006 |
| Appliances: | Dishwasher, Electric Oven, Disposal, Gas Range, Microwave, Dryer, Refrigerator, Water Softener Owned, and Washer |
| Association Amenities: | Playground, Park, Trails |
| Association Fee: | $385 |
| Association Fee Frequency: | Annually |
| Room Type: | FamilyRoom, Kitchen, LivingRoom |
| Association Name: | Remington Grove (Sterling) |
| Association Phone: | 832-678-4500 |
| Association?: | Yes |
| Attached Garage?: | Yes |
| Basement Yn: | No |
| Bathrooms Total Integer: | 2 |
| Building Area Total: | 1,320.0 |
| Community Features: | Curbs, Gutters |
| Construction Materials: | Brick, CementSiding |
| Cooling: | Central Air, Electric, and Gas |
| Cooling?: | Yes |
| Direction Faces: | West |
| Directions: | From I-10W to Greenhouse Rd - turn North onto Greenouse Rd. Go all the way past 529 and turn right onto Remington Manor Dr, Left onto Lapis Meadow Dr. This turns into Yelow Thrush Dr. Left onto Remington Grove Dr, Right onto Legacy Pines Dr. Street curbs to right and the home will be on your left. |
| Elementary School: | JOWELL ELEMENTARY SCHOOL |
| Elementary School District: | 13 - Cypress-Fairbanks |
| Exterior Features: | Fence, PrivateYard |
| Fencing: | BackYard |
| Fireplace Features: | GasLog |
| Fireplaces Total: | 1 |
| Fireplace?: | Yes |
| Flooring: | Laminate, Tile |
| Foundation Details: | Slab |
| Garage Spaces: | 2.0 |
| Garage?: | Yes |
| Heating: | Central, Gas |
| Heating?: | Yes |
| High School: | CYPRESS SPRINGS HIGH SCHOOL |
| High School District: | 13 - Cypress-Fairbanks |
| Interior Features: | AllBedroomsDown, MainLevelPrimary, ShowerOnly, TubShower, KitchenDiningCombo |
| Internet Automated Valuation Display?: | Yes |
| Internet Consumer Comment?: | Yes |
| Laundry Features: | WasherHookup, ElectricDryerHookup |
| Levels: | One |
| Listing Agreement: | ExclusiveRightToLease |
| Listing Terms: | Cash, Conventional, FHA, VaLoan |
| Living Area Source: | Appraiser |
| Lot Features: | Subdivision |
| Lot Size Area: | 4,400.0 |
| Lot Size Source: | Appraiser |
| Lot Size Units: | SquareFeet |
| Middle Or Junior School: | HOPPER MIDDLE SCHOOL |
| Middle Or Junior School District: | 13 - Cypress-Fairbanks |
| MLS Area Major: | 25 |
| MLS Area Minor: | Cypress South |
| Original List Price: | $245,000 |
| Parcel Number: | 126-378-003-0013 |
| Parking Features: | AdditionalParking, Attached, Driveway, Garage |
| Parking Total: | 2 |
| Postal City: | Cypress |
| Postal Code Plus4: | 2125 |
| Public Survey Section: | 2 |
| Road Surface Type: | Asphalt |
| Roof: | Composition |
| Rooms Total: | 5 |
| Sewer: | PublicSewer |
| Status: | Active |
| State Or Province: | TX |
| Stories: | 1 |
| Street Number Numeric: | 7,410 |
| Tax Year: | 2025 |
| Universal Property: | US-48201-N-1263780030013-R-N |
| Water Source: | Public |
| Year Built Source: | PublicRecords |
| Listing Key: | 1193890896 |
| Current Price: | $245,000.00 |
| Country Subdivision: | 48201 |
| Record Signature: | -1,809,759,288 |
| Universal Parcel Id: | urn:reso:upi:2.0:US:48201:126-378-003-0013 |
Listing Courtesy of: Kodu Realty, LLC
Listing Agent: Eleny-Ly Ruiz
832-651-8254
Mortgage Calculator
The data on this website relating to real estate for sale comes in part from the IDX Program of the Houston Association of REALTORS®.
All information is believed accurate but not guaranteed. The properties displayed may not be all of the properties available through the IDX Program. Any use of this site other than by potential buyers or sellers is strictly prohibited.
© 2026 Houston Association of REALTORS®.
Houston Association of REALTORS® data last updated on October 26, 2026 03:00 AM - ET.
Property Last Updated: October 26, 2026 03:00 AM - ET
