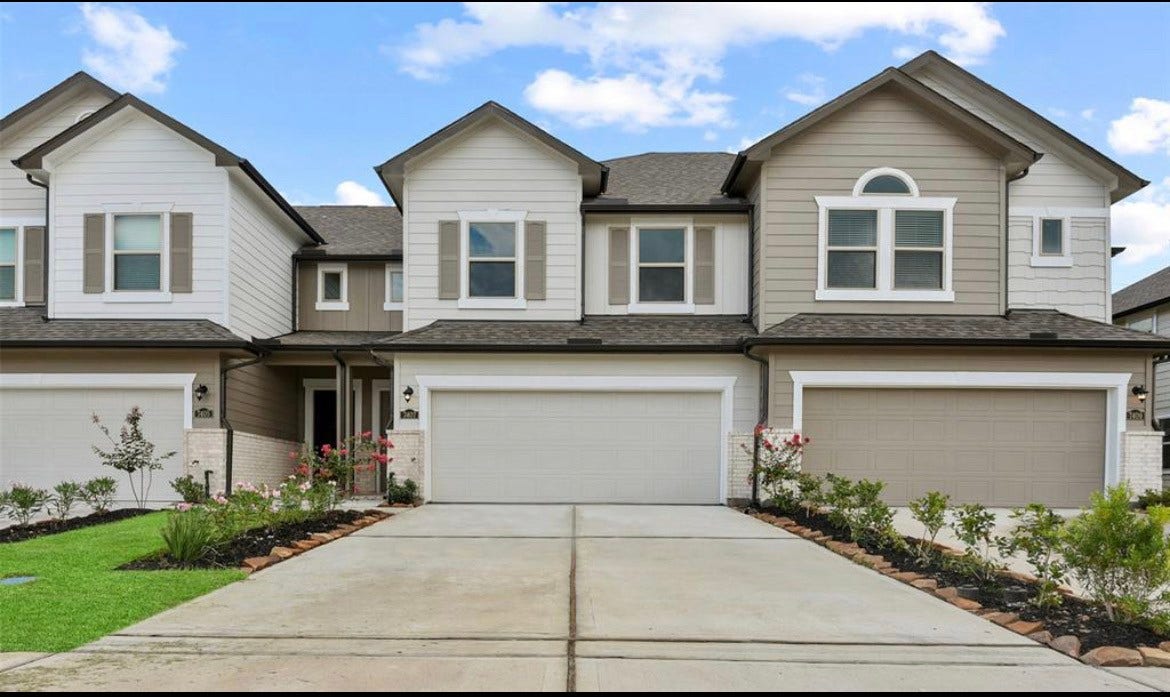
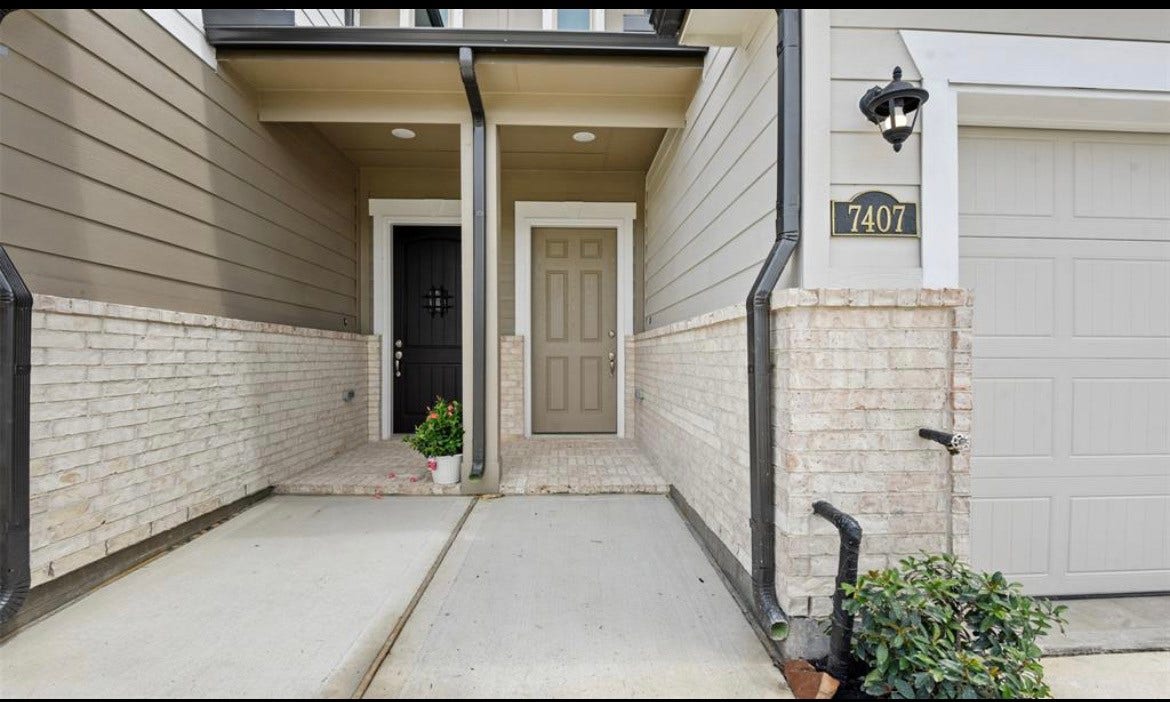
7407 Hinsdale Drive
Pasadena, TX 77505
$290,000
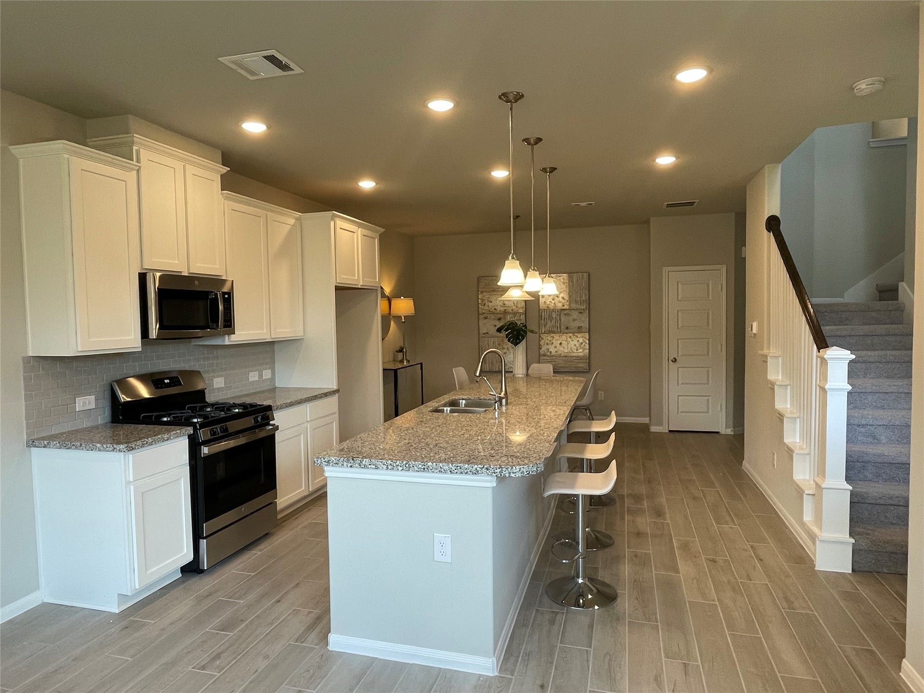
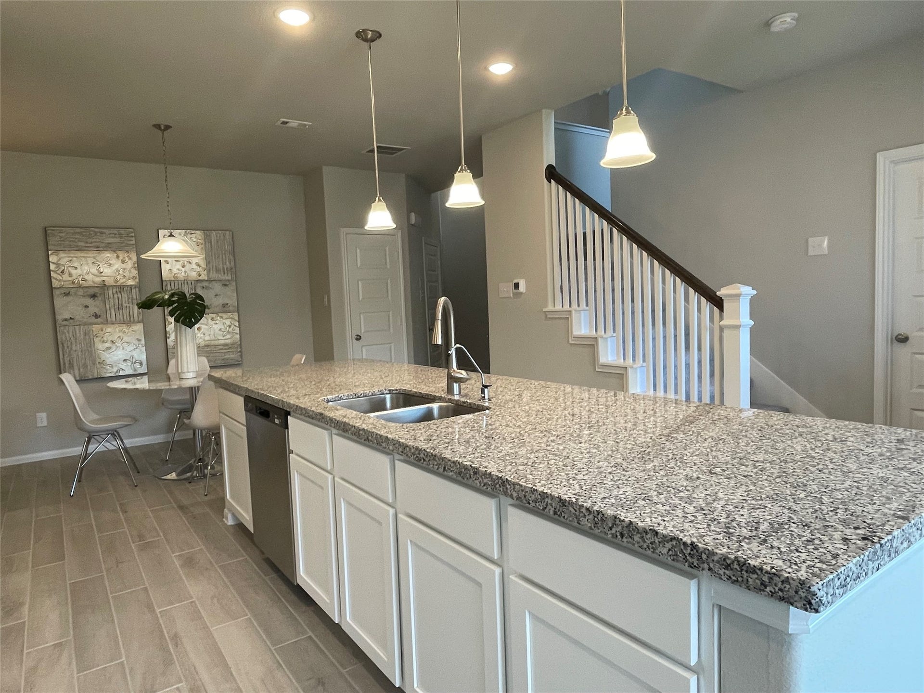
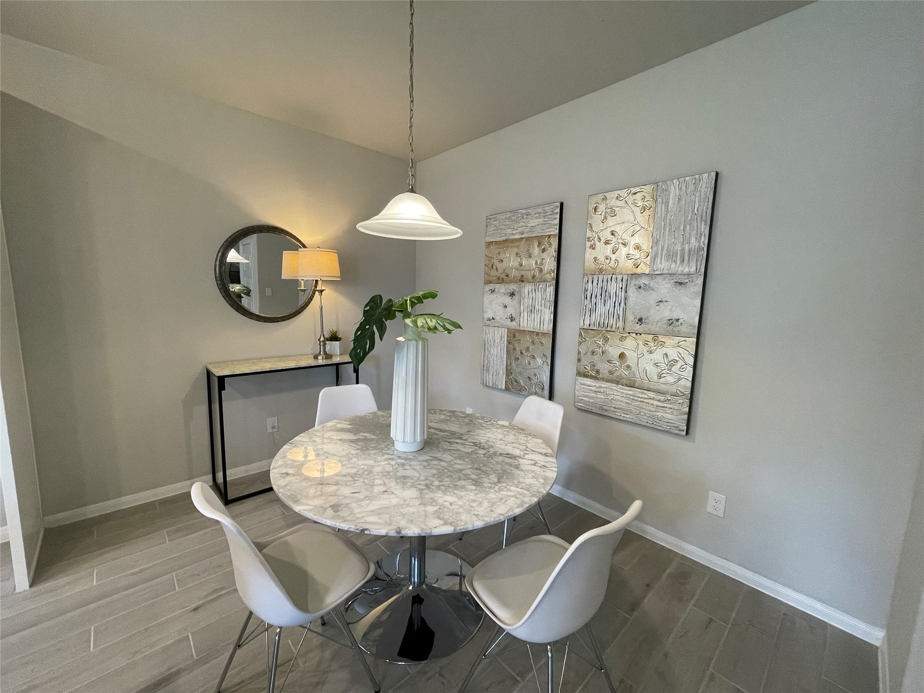
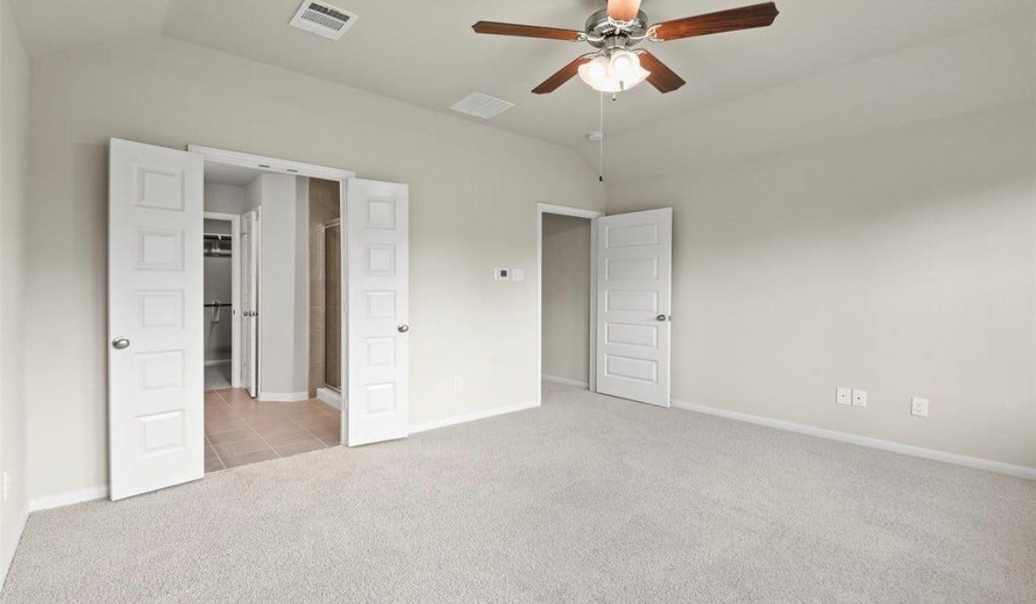
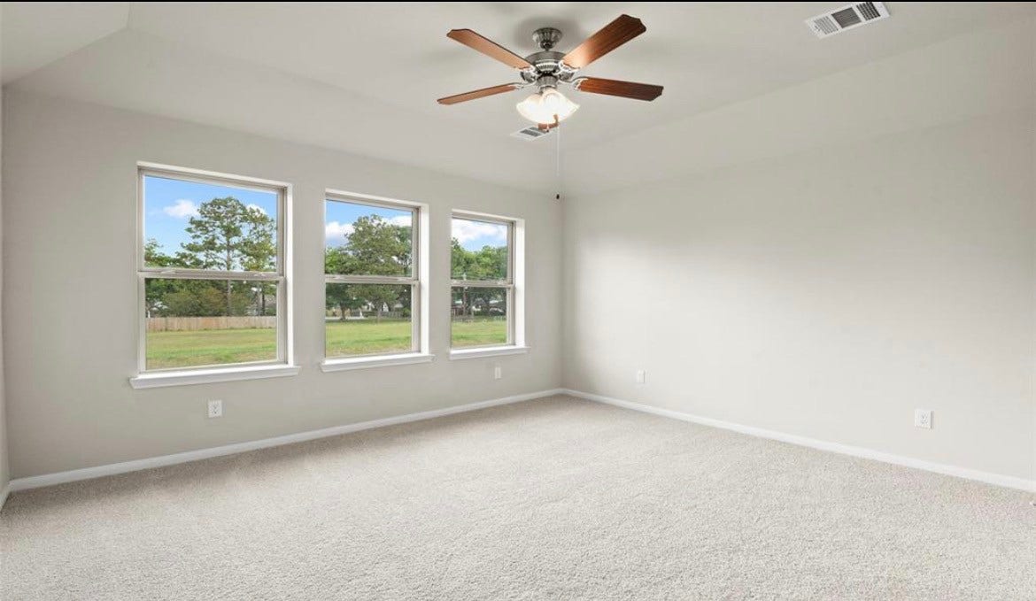
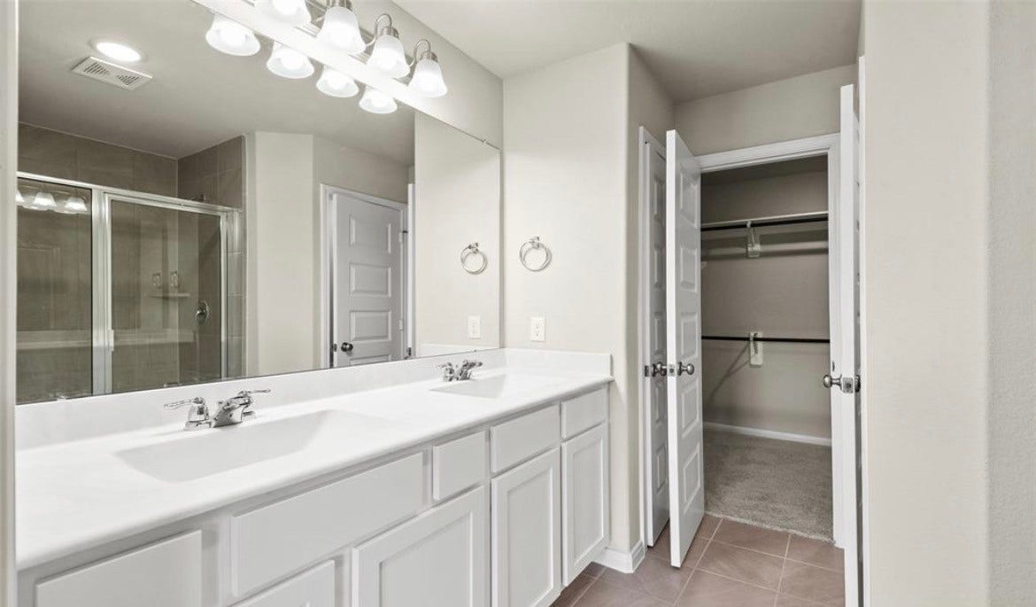
Whether you're a first-time buyer, downsizing, or looking for a turnkey investment, 7407 Hinsdale Dr presents an exceptional opportunity to own a nearly new home with modern appeal in a growing community. Discover modern comfort and effortless living, a stunning new construction villa completed in 2022 in the heart of Pasadena, Texas. Step inside to an open-concept layout that welcomes you with abundant natural light, sleek flooring, and a seamless flow between living, dining, and kitchen spaces—ideal for both relaxing and entertaining. The chef-inspired kitchen features modern cabinetry, quality countertops, and updated appliances, creating a space that is as practical as it is elegant. Built with today’s standards in mind, this property delivers energy efficiency, low maintenance, and peace of mind for years to come. This villa offers convenient access to local shopping, dining, and major commuter routes while maintaining a quiet residential feel.
| Listing Id: | 10986327 |
|---|---|
| List Price: | $290,000 |
| Property Type: | Residential |
| Property Sub Type: | Townhouse |
| Status: | Active |
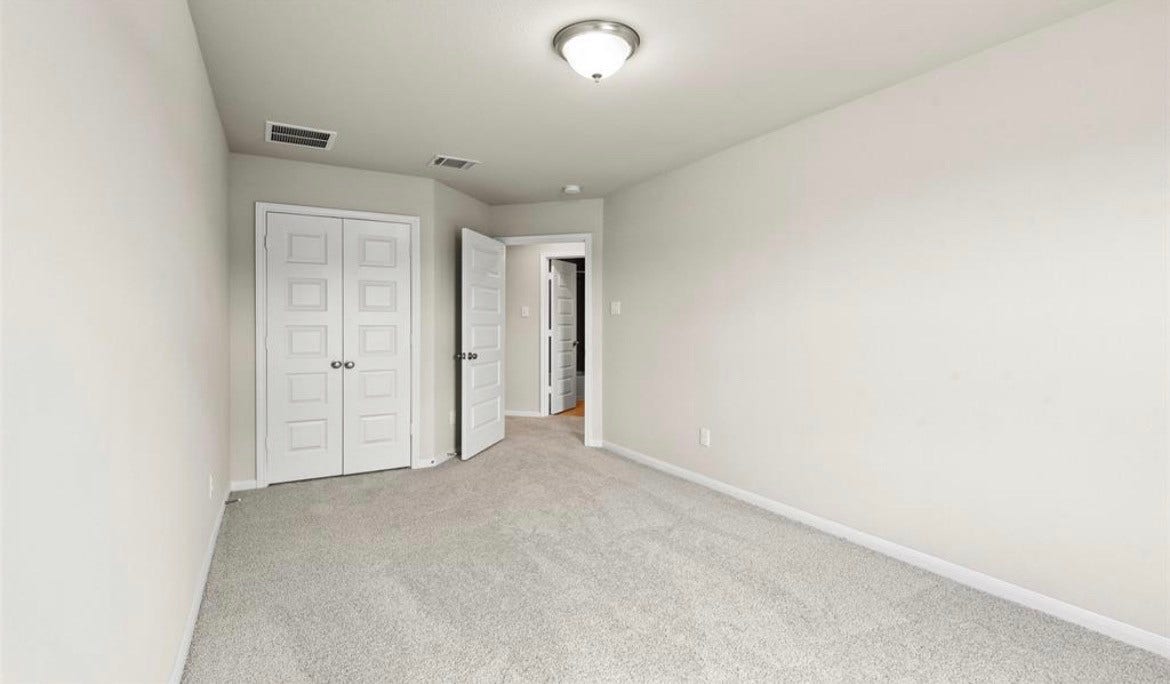
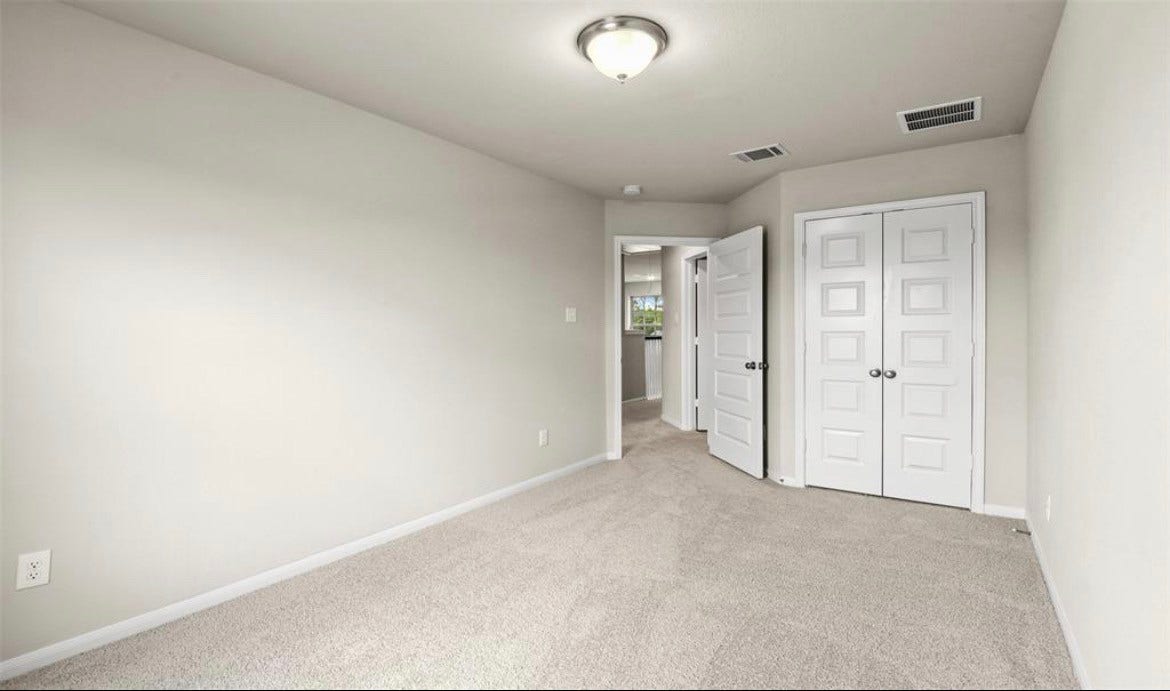
| Bedrooms Total: | 3 |
| Bathrooms Full: | 2 |
| Bathrooms Half: | 1 |
| Living Area: | 1,835 |
| Association Fee: | $1,300 |
| Tax Annual Amount: | $6,647 |
| Architectural Style: | Contemporary Modern |
| Waterfront?: | No |
| City: | Pasadena |
| County Or Parish: | Harris |
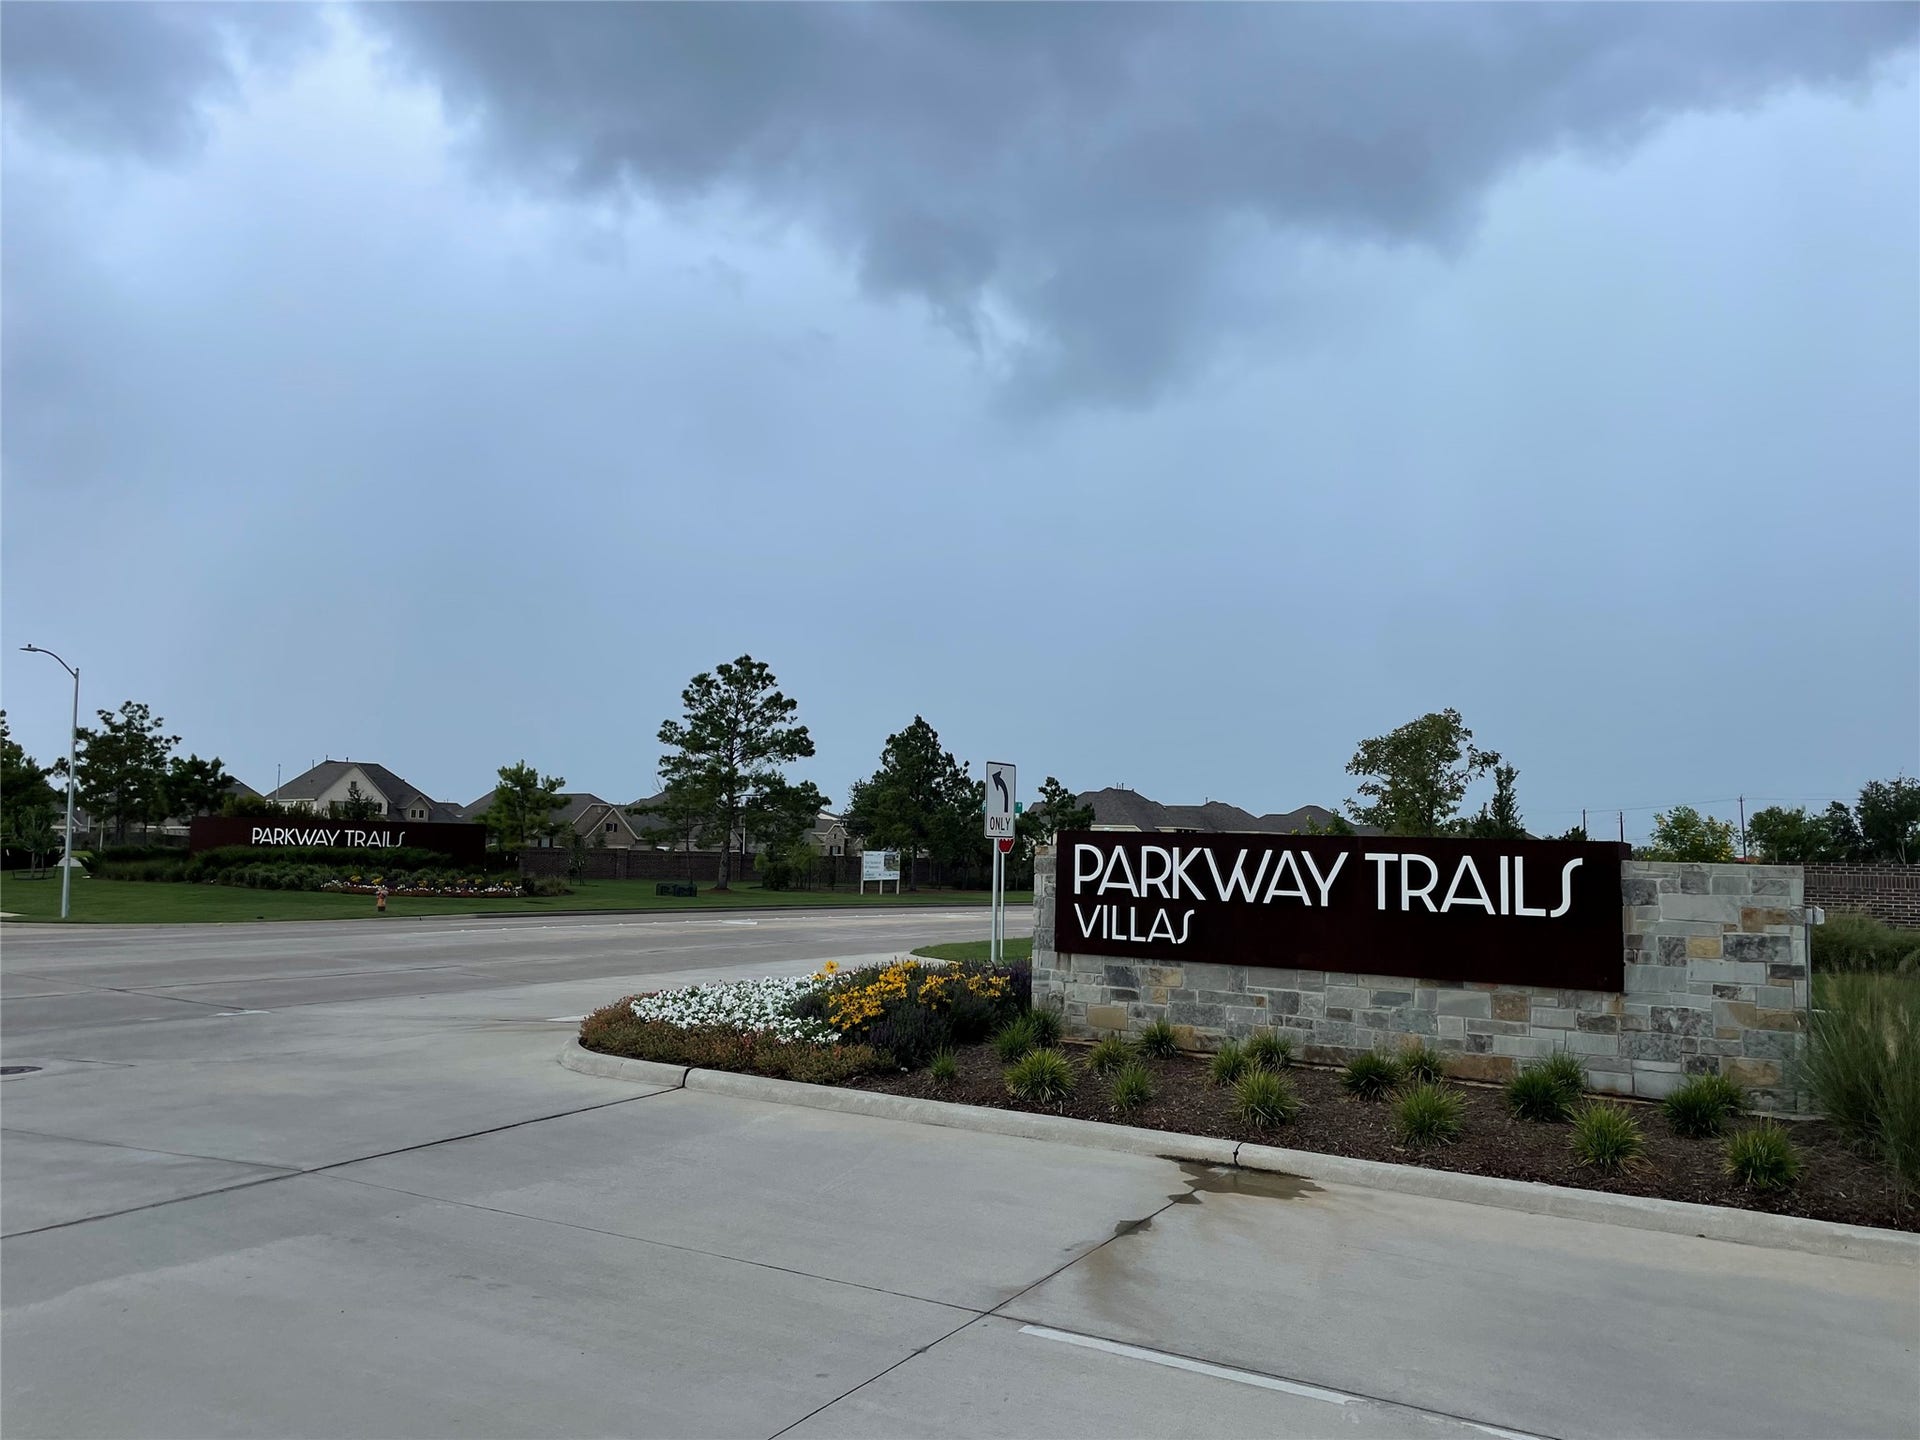
| Subdivision: | Parkway Trls Villas Amd P |
| Postal Code: | 77505 |
| Year Built: | 2022 |
| Appliances: | Dishwasher, Gas Cooktop, Disposal, and Microwave |
| Association Amenities: | Guard |
| Association Fee: | $1,300 |
| Association Fee Frequency: | Annually |
| Association Fee Includes: | Clubhouse, Common Areas, Recreation Facilities, and Trash |
| Association Name: | Crest Management |
| Attached Garage?: | Yes |
| Basement Yn: | No |
| Bathrooms Total Integer: | 3 |
| Builder Name: | Khovanian Homes |
| Building Area Total: | 1,835.0 |
| Construction Materials: | CementSiding |
| Cooling: | Central Air and Electric |
| Cooling?: | Yes |
| Directions: | Heading north on beltway 8 exit Fairmont Pkwy, make a right on Fairmont Pkwy, make a left on Red Bluff, make a right on Center St, make a left on Parkway Trails, a right on Hyde Rd and a left on Hinsdale Dr. Them property will be located on the right side. |
| Disclosures: | OwnerIsListingAgent |
| Elementary School: | JP DABBS ELEMENTARY SCHOOL |
| Elementary School District: | 16 - Deer Park |
| Foundation Details: | Slab |
| Garage?: | Yes |
| Green Energy Efficient: | Lighting |
| Heating: | Central, Gas |
| Heating?: | Yes |
| High School: | DEER PARK HIGH SCHOOL |
| High School District: | 16 - Deer Park |
| Interior Features: | GraniteCounters |
| Internet Automated Valuation Display?: | Yes |
| Internet Consumer Comment?: | Yes |
| Lease Considered?: | No |
| Levels: | Two |
| Listing Agreement: | ExclusiveRightToLease |
| Listing Terms: | Cash, Conventional, FHA, InvestorFinancing, OwnerMayCarry, VaLoan |
| Living Area Source: | Appraiser |
| Lot Size Area: | 2,568.0 |
| Lot Size Source: | Appraiser |
| Lot Size Units: | SquareFeet |
| Middle Or Junior School: | FAIRMONT JUNIOR HIGH SCHOOL |
| Middle Or Junior School District: | 16 - Deer Park |
| MLS Area Major: | 6 |
| MLS Area Minor: | Pasadena |
| New Construction?: | No |
| Original List Price: | $290,000 |
| Parcel Number: | 141-753-001-0076 |
| Parking Features: | Attached, Garage |
| Pool Private?: | No |
| Postal City: | Pasadena |
| Postal Code Plus4: | 1113 |
| Public Survey Section: | 1 |
| Road Surface Type: | Concrete |
| Roof: | Composition |
| Rooms Total: | 3 |
| Sewer: | PublicSewer |
| Status: | Active |
| State Or Province: | TX |
| Stories: | 2 |
| Stories Total: | 2 |
| Street Number Numeric: | 7,407 |
| Tax Year: | 2025 |
| Universal Property: | US-48201-N-1417530010076-R-N |
| Water Source: | Public |
| Year Built Source: | Appraiser |
| Listing Key: | 1195120965 |
| Property Sub Type Additional: | Townhouse |
| Current Price: | $290,000.00 |
| Green Building Verification Type: | EnergyStarCertifiedHomes |
| Country Subdivision: | 48201 |
| Record Signature: | -465,017,111 |
| Universal Parcel Id: | urn:reso:upi:2.0:US:48201:141-753-001-0076 |
Listing Courtesy of: Kaedem Realty Inc
Listing Agent: Demoine O'Neal
713-624-2503
Mortgage Calculator
The data on this website relating to real estate for sale comes in part from the IDX Program of the Houston Association of REALTORS®.
All information is believed accurate but not guaranteed. The properties displayed may not be all of the properties available through the IDX Program. Any use of this site other than by potential buyers or sellers is strictly prohibited.
© 2026 Houston Association of REALTORS®.
Houston Association of REALTORS® data last updated on November 13, 2026 12:48 AM - ET.
Property Last Updated: November 13, 2026 12:48 AM - ET
