











7381 Mount Greylock Loop
Porter, TX 77365
$385,000
Open Houses
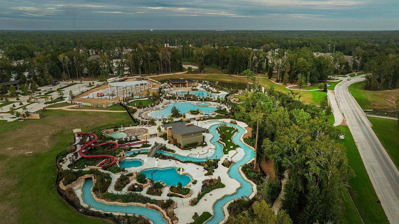
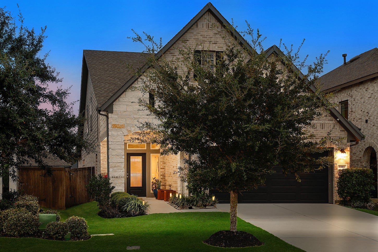
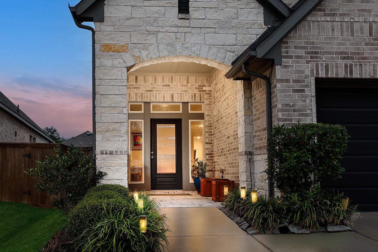
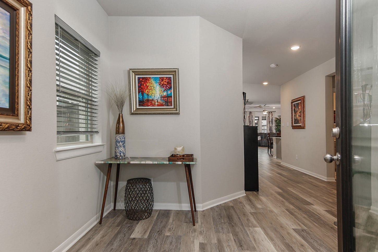
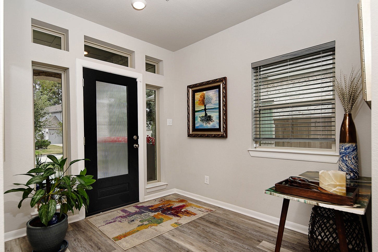
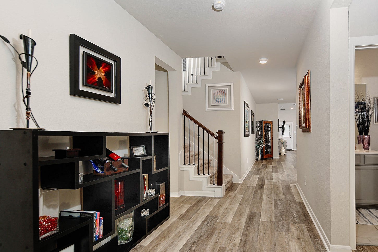
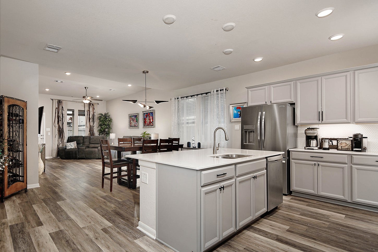
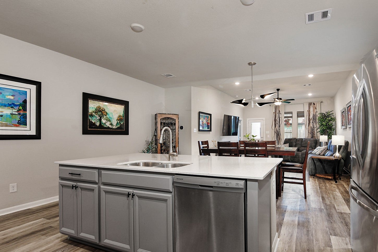
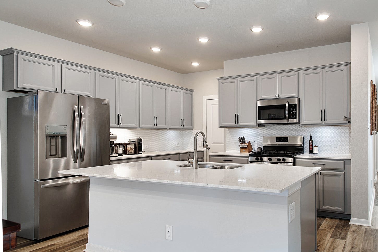
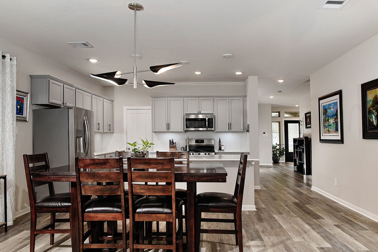
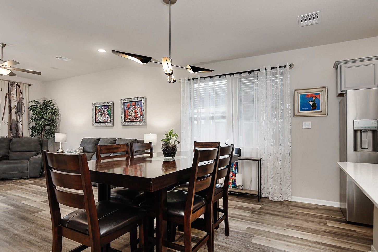
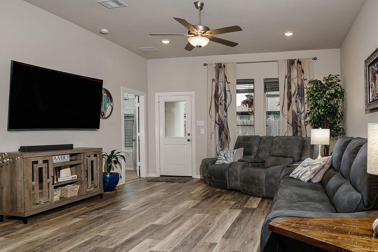
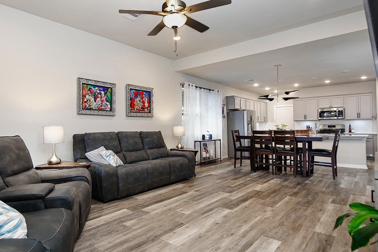
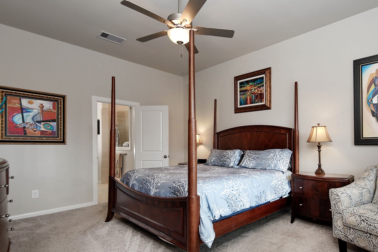
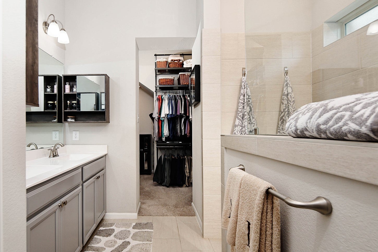
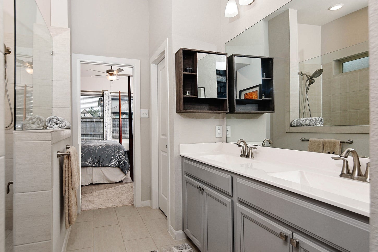
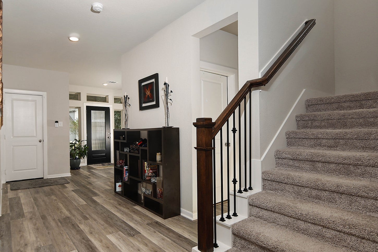
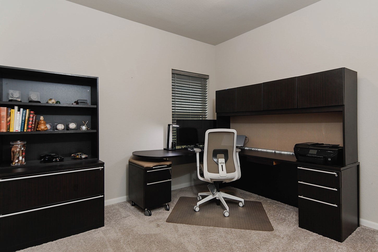
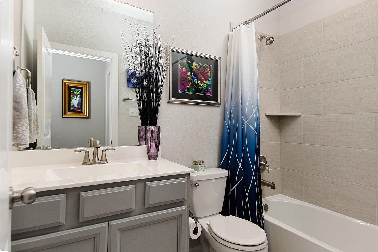
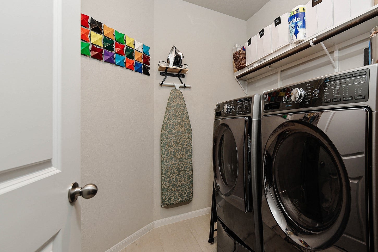
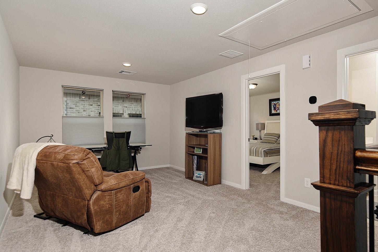
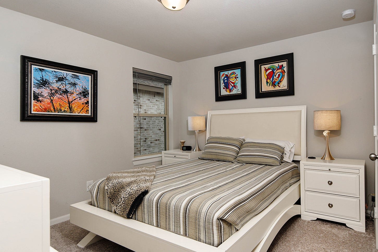
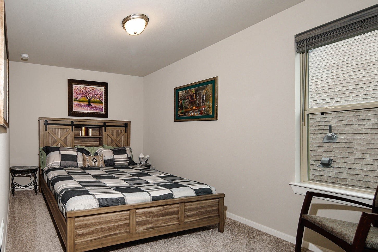
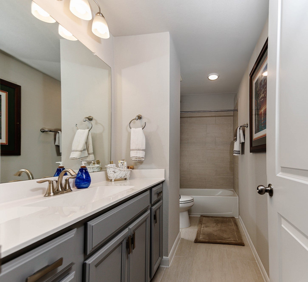
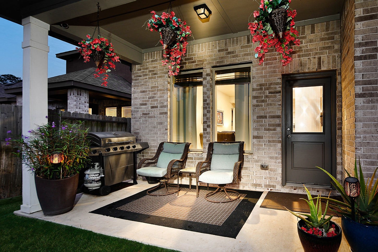
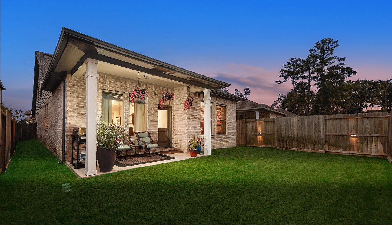
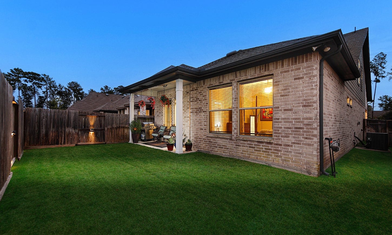
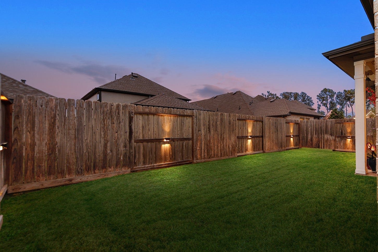
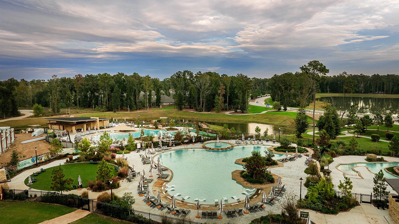
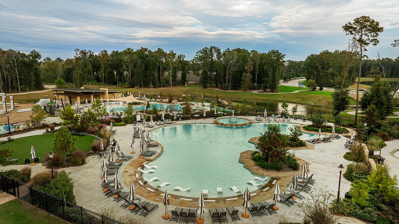
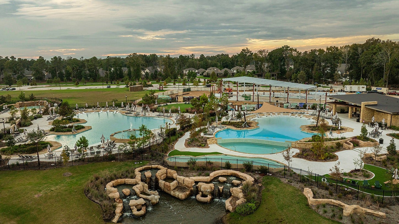
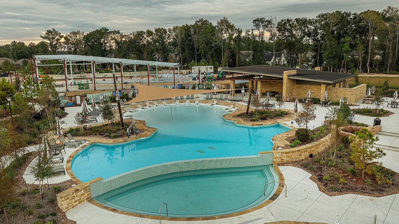
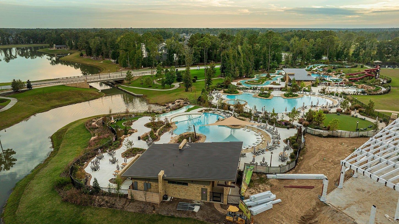
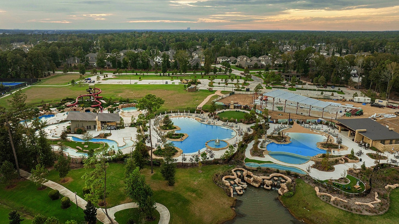
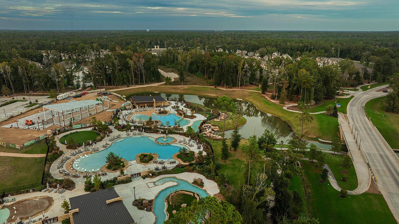
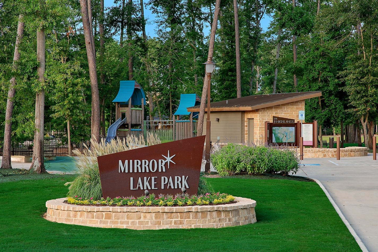
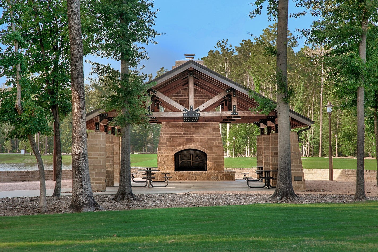
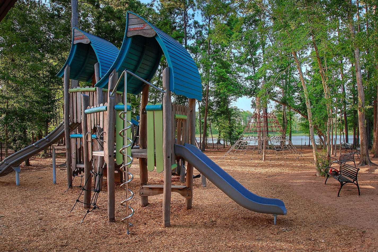
Live the resort lifestyle every day! Just a 4-minute walk to Discovery Cove with an oasis pool, adult pool, splash pad, lazy river, zip line, 2 slides & plunge pool, tennis & pickleball courts & future fitness center! This energy efficient home features an ideal floor plan w/2 beds down, 2 beds up, large game room & 3 full baths. The high ceilings, 3 attics & Low-E windows are just icing on the cake. The spacious primary w/en-suite has a "super shower" & a large, customized walk-in closet w/a well thought-out & organized closet system. The stunning open concept kitchen has plenty of counter & cabinet space, island & gas range overlooks the dining & family room. Your private backyard w/covered patio is plumbed for an outdoor kitchen & is made for a morning coffee or an evening wind down. Located within The Highland Pines Golf Course community, enjoy over 30 miles of trails, 200-acre Nature Preserve, The Highlands Elementary & future Middle School + quick access to 99, I-45, 59 & IAH!
| Listing Id: | 91608348 |
|---|---|
| List Price: | $385,000 |
| Property Type: | Residential |
| Property Sub Type: | Detached |
| Status: | Active |
| Bedrooms Total: | 4 |
| Bathrooms Full: | 3 |
| Living Area: | 2,438 |
| Association Fee: | $1,584 |
| Tax Annual Amount: | $14,730 |
| Lot Size Acres: | 0.1107 |
| Architectural Style: | Traditional |
| Waterfront?: | No |
| City: | Porter |
| County Or Parish: | Montgomery |
| Subdivision: | The Highlands |
| Postal Code: | 77365 |
| Year Built: | 2021 |
| Appliances: | Dishwasher, Disposal, Gas Oven, Gas Range, and Microwave |
| Association Amenities: | Clubhouse, DryDock, DogPark, GolfCourse, LakeOrPond, PicnicArea, Playground, Pickleball, Park, Pool, Security, TennisCourts, Trails, Trash, Guard |
| Association Fee: | $1,584 |
| Association Fee Frequency: | Annually |
| Association Fee Includes: | Clubhouse, Common Areas, Other, and Recreation Facilities |
| Room Type: | DiningRoom, FamilyRoom, GameRoom, UtilityRoom |
| Association Name: | CCMC |
| Association Phone: | 832-365-3555 |
| Association?: | Yes |
| Attached Garage?: | Yes |
| Basement Yn: | No |
| Bathrooms Total Integer: | 3 |
| Builder Name: | David Weekley |
| Building Area Total: | 2,438.0 |
| Community Features: | CommunityPool, MasterPlannedCommunity, Golf |
| Construction Materials: | Brick |
| Cooling: | Central Air, Electric, and Zoned |
| Cooling?: | Yes |
| Directions: | From I-45, Take 99 east, exit Highlands Parkway, turn right into the neighborhood. Right at the stop sign. Take 1st exit at the roundabout. Right onto Copper Lake, right onto Mount Greylock, house on the left. |
| Disclosures: | ExclusionsDisclosure, MunicipalUtilityDistrictDisclosure |
| Elementary School: | HIGHLANDS ELEMENTARY (NEW CANEY) |
| Elementary School District: | 39 - New Caney |
| Exclusions: | see attached list |
| Exterior Features: | CoveredPatio, Deck, Fence, IrrigationSprinklers, Porch, Patio, PrivateYard, TennisCourts |
| Fencing: | BackYard |
| Flooring: | Carpet, Plank, Tile, Vinyl |
| Foundation Details: | Slab |
| Garage Spaces: | 2.0 |
| Garage?: | Yes |
| Green Energy Efficient: | Hvac, Thermostat, Windows |
| Green Indoor Air Quality: | Ventilation |
| Heating: | Central, Gas, Zoned |
| Heating?: | Yes |
| High School: | PORTER HIGH SCHOOL (NEW CANEY) |
| High School District: | 39 - New Caney |
| Interior Features: | BreakfastBar, DoubleVanity, FullBathOnMainLevel, HighCeilings, KitchenIsland, KitchenFamilyRoomCombo, MainLevelPrimary, Pantry, QuartzCounters, ShowerOnly, TwoBedroomsUp, TwoBedroomsDown, WalkInPantry, WalkInClosets, WindowTreatments, CeilingFans, ProgrammableThermostat |
| Internet Automated Valuation Display?: | Yes |
| Internet Consumer Comment?: | Yes |
| Laundry Features: | WasherHookup, ElectricDryerHookup, GasDryerHookup |
| Lease Considered?: | No |
| Levels: | Two |
| Listing Agreement: | ExclusiveRightToLease |
| Listing Terms: | Cash, Conventional, FHA, InvestorFinancing, VaLoan |
| List Team Key: | 13471 |
| List Team Key Numeric: | 13,471 |
| Living Area Source: | Appraiser |
| Lot Features: | NearGolfCourse, Subdivision, PondOnLot |
| Lot Size Area: | 4,822.0 |
| Lot Size Source: | Appraiser |
| Lot Size Units: | SquareFeet |
| Middle Or Junior School: | WHITE OAK MIDDLE SCHOOL (NEW CANEY) |
| Middle Or Junior School District: | 39 - New Caney |
| MLS Area Major: | 40 |
| MLS Area Minor: | Porter/New Caney West |
| New Construction?: | No |
| Original List Price: | $385,000 |
| Parcel Number: | 517929 |
| Parking Features: | Attached, Garage |
| Parking Total: | 2 |
| Patio And Porch Features: | Covered, Deck, Patio, Porch |
| Pool Features: | Association |
| Pool Private?: | No |
| Postal City: | Porter |
| Postal Code Plus4: | 7276 |
| Public Survey Section: | 03 |
| Road Surface Type: | Concrete |
| Roof: | Composition |
| Rooms Total: | 9 |
| Security Features: | SecuritySystemOwned, SmokeDetectors |
| Sewer: | PublicSewer |
| Status: | Active |
| State Or Province: | TX |
| Stories: | 2 |
| Street Number Numeric: | 7,381 |
| Tax Year: | 2026 |
| Universal Property: | US-48339-N-517929-R-N |
| Water Source: | Public |
| Window Features: | Low Emissivity Windows and Window Coverings |
| Year Built Source: | PublicRecords |
| Listing Key: | 1195122011 |
| Current Price: | $385,000.00 |
| Green Building Verification Type: | EnergyStarCertifiedHomes, HersIndexScore |
| Country Subdivision: | 48339 |
| Record Signature: | -1,279,898,449 |
| Universal Parcel Id: | urn:reso:upi:2.0:US:48339:517929 |
Listing Courtesy of: eXp Realty LLC
Listing Agent: Michael G Seder
832-381-8424
Mortgage Calculator
The data on this website relating to real estate for sale comes in part from the IDX Program of the Houston Association of REALTORS®.
All information is believed accurate but not guaranteed. The properties displayed may not be all of the properties available through the IDX Program. Any use of this site other than by potential buyers or sellers is strictly prohibited.
© 2026 Houston Association of REALTORS®.
Houston Association of REALTORS® data last updated on November 13, 2026 12:48 AM - ET.
Property Last Updated: November 13, 2026 12:48 AM - ET
