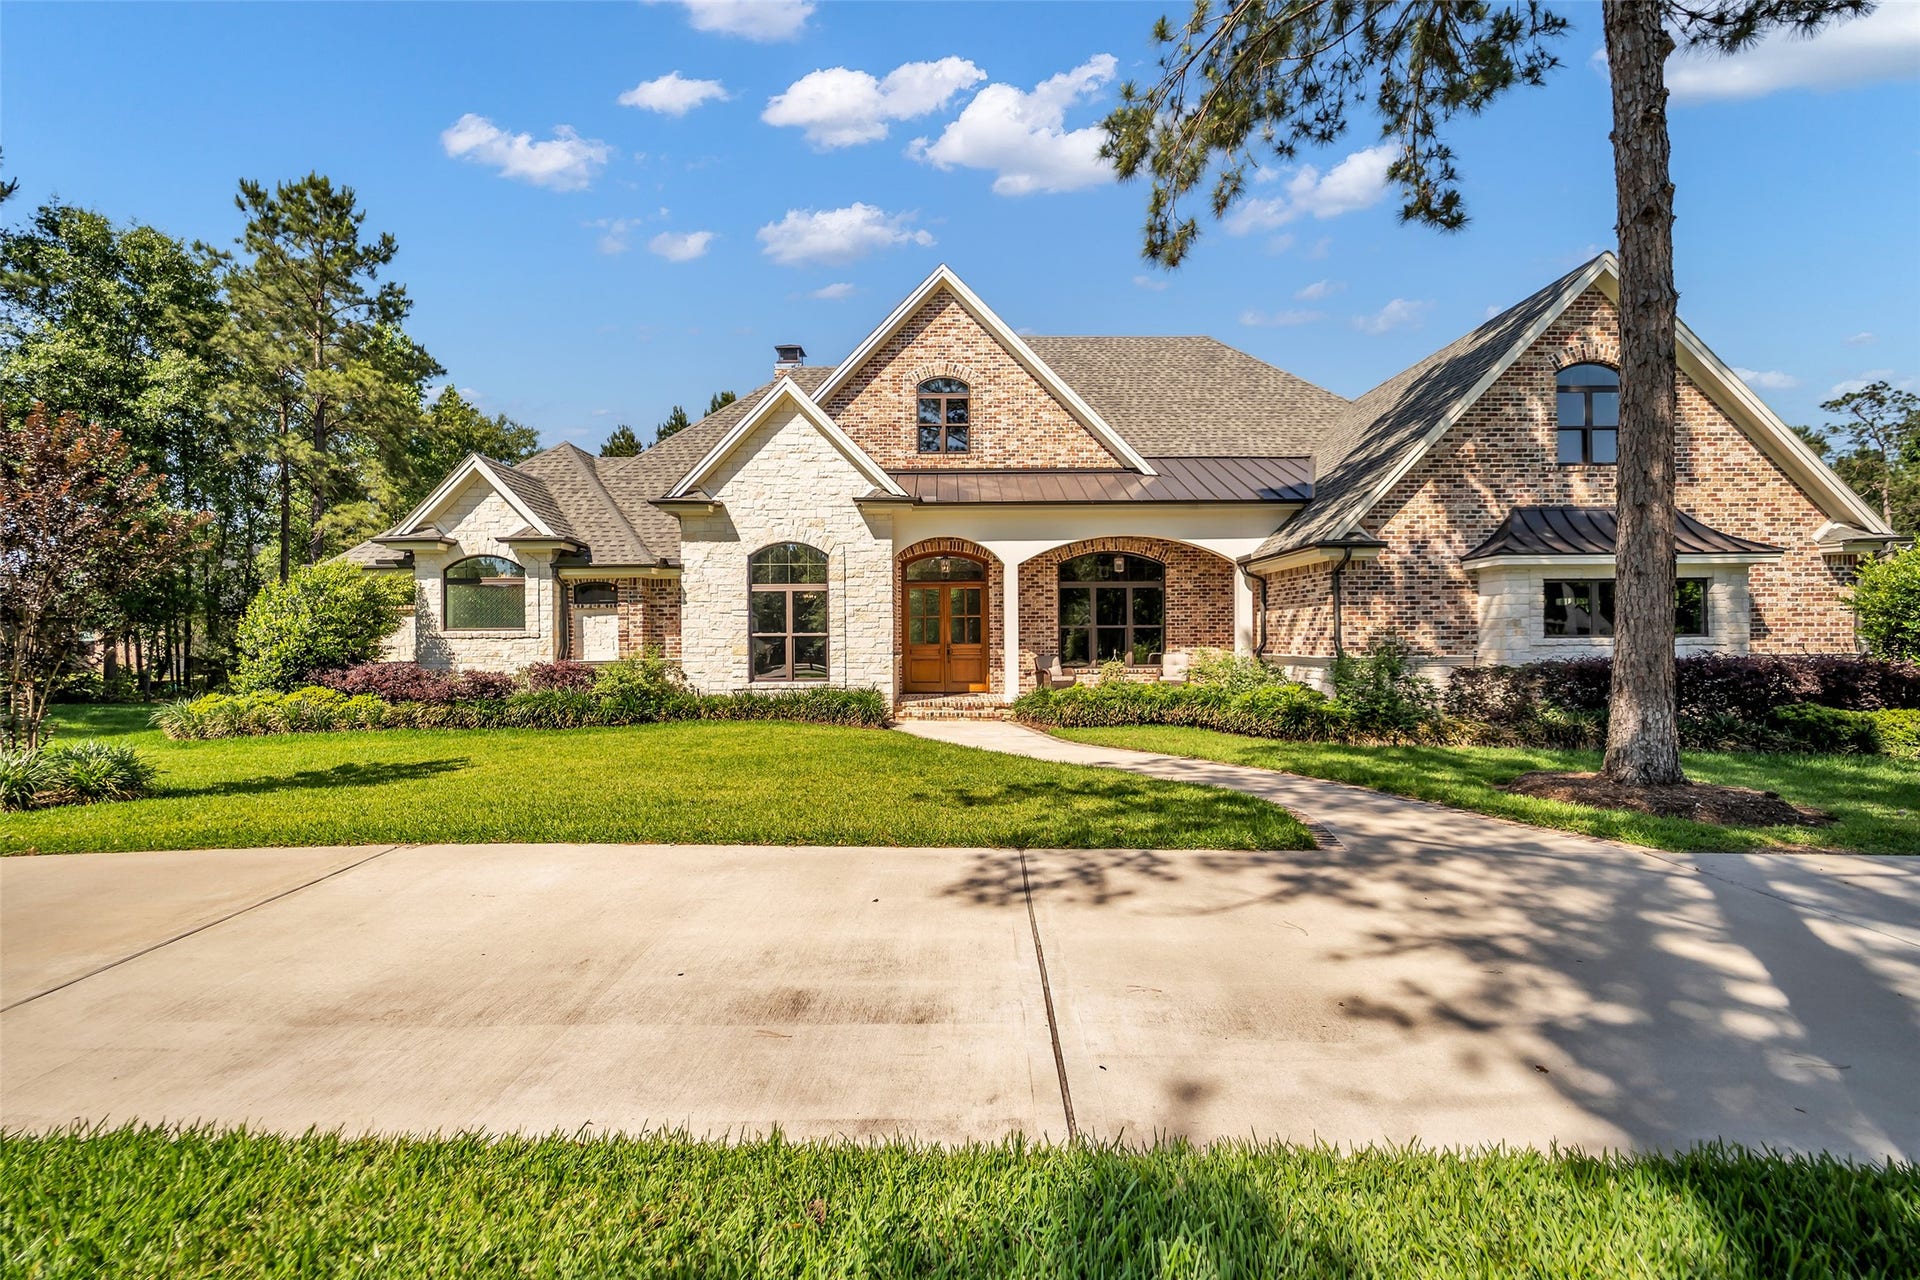
7334 Magnolia Hollow Dr Drive
Montgomery, TX 77316
$1,425,001 - $1,638,000
Nestled in the rolling hills of High Meadow Estates, this stunning custom home blends timeless craftsmanship with exceptional efficiency.(18 Seer HVAC systems) This 4585 sq ft 4 bed, 4 1/2 bath home has been meticulously maintained. 3 bedrooms all ensuite on first floor. The family room beams & large kitchen island were crafted from 150+ year-old swamp cypress. Extensive crown moldings, rich ceiling treatments, plantation shutters, abundant storage, and beautiful landscaping. Situated on 1.5 acres with a 16x32 workshop, whole home generator & well for irrigation. The neighborhood has a community pool, tennis courts, pickleball, parks, trails, & pond. No MUD tax and low tax rate 1.58. Oversized insulated garage for large SUV's. Externally wired and plumbed for future pool. Home owner was very involved in the building process with Masterson Homes and paid close attention to details. Chefs kitchen with oven doors that open side to side!
| Listing Id: | 32670580 |
|---|---|
| List Price: | $1,455,500 |
| Close Price: | $1,443,000 |
| Close Date: | 2026-10-30 |
| Property Type: | Residential |
| Property Sub Type: | Detached |
| Status: | Closed |
| Bedrooms Total: | 4 |
| Bathrooms Full: | 4 |
| Bathrooms Half: | 1 |
| Living Area: | 4,585 |
| Association Fee: | $600 |
| Tax Annual Amount: | $14,038 |
| Lot Size Acres: | 1.4854 |
| Architectural Style: | Traditional |
| Waterfront?: | No |
| City: | Montgomery |
| County Or Parish: | Montgomery |
| Subdivision: | High Meadow Estates |
| Postal Code: | 77316 |
| Year Built: | 2022 |
| Appliances: | Convection Oven, Double Oven, Dishwasher, Electric Oven, Gas Cooktop, Disposal, and Microwave |
| Association Amenities: | BasketballCourt, Clubhouse, LakeOrPond, MeetingBanquetPartyRoom, PartyRoom, PicnicArea, Playground, Pickleball, Park, Pool, TennisCourts, Trails, Trash |
| Association Fee: | $600 |
| Association Fee Frequency: | Annually |
| Association Fee Includes: | Clubhouse, Common Areas, Other, and Recreation Facilities |
| Room Type: | BreakfastRoomNook, DiningRoom, EntryFoyer, FamilyRoom, GameRoom, GuestQuarters, LivingRoom, MediaRoom, Office, UtilityRoom, HalfBath |
| Association Name: | Tr-Star Community Management |
| Association Phone: | 936-207-1440 |
| Association?: | Yes |
| Attached Garage?: | Yes |
| Basement Yn: | No |
| Bathrooms Total Integer: | 5 |
| Bedrooms Possible: | 4 |
| Builder Name: | Masterson |
| Building Area Total: | 4,585.0 |
| Community Features: | CommunityPool, Curbs |
| Construction Materials: | Brick, Stone, WoodSiding |
| Cooling: | Central Air, Electric, and Zoned |
| Cooling?: | Yes |
| Direction Faces: | Southwest |
| Directions: | I 45 North to 1488. 1488 to Hwy 149. North on 149. 149 turns into Jackson Road. Turn left onto High Meadow Estates Dr. Take a left onto Texas Trace. Take a left onto Morning Brook Dr. Take left onto Magnolia Hollow Dr. House is on the right. |
| Door Features: | InsulatedDoors |
| Electric: | Generator |
| Elementary School: | AUDUBON ELEMENTARY |
| Elementary School District: | 36 - Magnolia |
| Exterior Features: | CoveredPatio, Deck, IrrigationSprinklers, PavedDriveway, Porch, Patio, PrivateYard, Storage, TennisCourts |
| Fireplace Features: | GasLog, WoodBurning |
| Fireplaces Total: | 1 |
| Fireplace?: | Yes |
| Flooring: | Carpet, EngineeredHardwood, Tile |
| Foundation Details: | Slab |
| Garage Spaces: | 2.0 |
| Garage?: | Yes |
| Green Energy Efficient: | Doors, ExposureShade, Hvac, Insulation, Other, Thermostat, Windows |
| Heating: | Central, Electric, Gas, HeatPump, Zoned |
| Heating?: | Yes |
| High School: | MAGNOLIA HIGH SCHOOL |
| High School District: | 36 - Magnolia |
| Interior Features: | CrownMolding, DoubleVanity, EnSuiteBathroom, FullBathOnMainLevel, HighCeilings, KitchenIsland, KitchenFamilyRoomCombo, BathInPrimaryBedroom, MainLevelPrimary, MultiplePrimarySuites, PotsAndPanDrawers, Pantry, PotFiller, QuartzCounters, SelfClosingCabinetDoors, SplitBedrooms, SelfClosingDrawers, SoakingTub, SeparateShower, TwoBedroomsDown, Vanity |
| Internet Automated Valuation Display?: | Yes |
| Internet Consumer Comment?: | Yes |
| Laundry Features: | WasherHookup, ElectricDryerHookup |
| Lease Considered?: | No |
| Levels: | OneAndOneHalf |
| Listing Agreement: | ExclusiveRightToLease |
| Listing Terms: | Cash, Conventional, Other |
| Living Area Source: | Owner |
| Lot Features: | Subdivision, BacksToGreenbeltPark, PondOnLot, SideYard |
| Lot Size Area: | 65,340.0 |
| Lot Size Source: | Survey |
| Lot Size Units: | SquareFeet |
| Middle Or Junior School: | MAGNOLIA PARKWAY JUNIOR HIGH |
| Middle Or Junior School District: | 36 - Magnolia |
| MLS Area Major: | 39 |
| MLS Area Minor: | Magnolia/1488 West |
| New Construction?: | No |
| Original List Price: | $1,595,000 |
| Other Structures: | Sheds, Workshop |
| Ownership: | Full Ownership |
| Parcel Number: | 0058010905300 |
| Parking Features: | AdditionalParking, Attached, CircularDriveway, Driveway, Garage, GarageDoorOpener, Oversized, WorkshopInGarage |
| Parking Total: | 2 |
| Patio And Porch Features: | Covered, Deck, Patio, Porch |
| Pending Timestamp: | 2026-10-07 |
| Pool Features: | Association |
| Pool Private?: | No |
| Postal City: | Montgomery |
| Public Survey Section: | 09 |
| Road Surface Type: | Asphalt, Concrete |
| Roof: | Composition, Metal |
| Rooms Total: | 13 |
| Security Features: | SecuritySystemOwned |
| Sewer: | AerobicSeptic, SepticTank |
| Special Listing Conditions: | Estate |
| Status: | Closed |
| State Or Province: | TX |
| Street Number Numeric: | 7,334 |
| Tax Year: | 2025 |
| Universal Property: | US-48339-N-0058010905300-R-N |
| Water Source: | Public, Private, Well |
| Window Features: | Low Emissivity Windows |
| Year Built Source: | PublicRecords |
| Listing Key: | 1168746640 |
| Current Price: | $1,443,000.00 |
| Green Building Verification Type: | EnergyStarCertifiedHomes |
| Country Subdivision: | 48339 |
| Record Signature: | 2,038,769,389 |
| Universal Parcel Id: | urn:reso:upi:2.0:US:48339:0058010905300 |
Listing Courtesy of: Walzel Properties - Corporate Office
Listing Agent: Sandra G Sturrock
713-562-4628
Mortgage Calculator
The data on this website relating to real estate for sale comes in part from the IDX Program of the Houston Association of REALTORS®.
All information is believed accurate but not guaranteed. The properties displayed may not be all of the properties available through the IDX Program. Any use of this site other than by potential buyers or sellers is strictly prohibited.
© 2026 Houston Association of REALTORS®.
Houston Association of REALTORS® data last updated on November 01, 2026 01:21 AM - ET.
Property Last Updated: November 01, 2026 01:21 AM - ET
