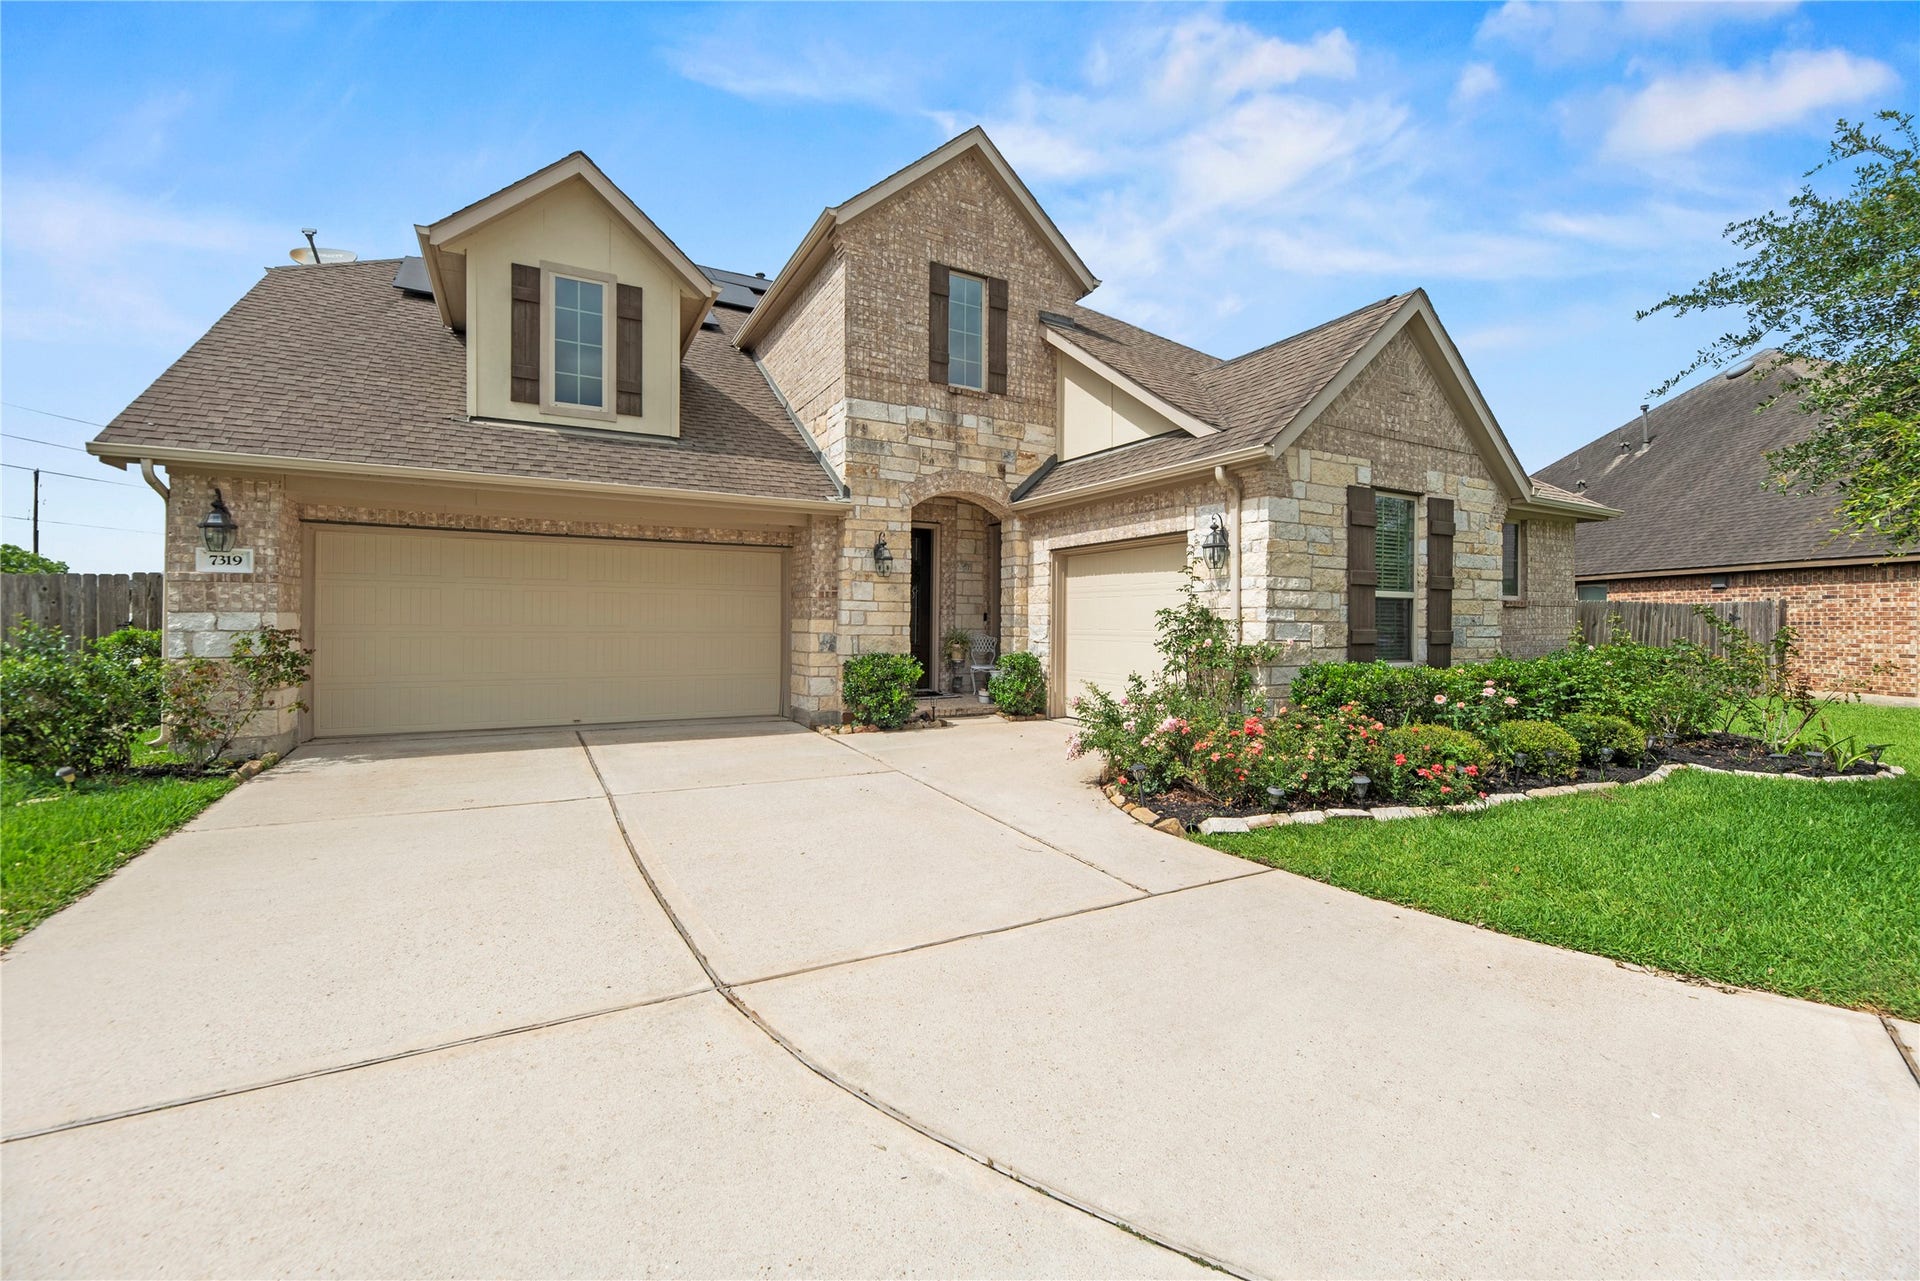
7319 Enchanted Island Lane
Richmond, TX 77469
$482,001 - $552,000
Welcome to 7319 Enchanted Island Ln, an immaculate Lennar NextGen home with energy efficient solar panels on a premier cul-de-sac lot in the Walnut Creek community. This rare 5-bedroom, 4.5-bathroom estate features an attached NextGen guest suite with its own independent front entrance, kitchen, living area, and bedroom. The main home has high ceilings, crown molding, water softener, gas fireplace and a converted air-conditioned garage flex gym/office . The open kitchen has a central island with breakfast bar, granite countertops, a walk-in pantry, under-cabinet lighting, and a water filter. Enjoy a sophisticated dining area, a private first-floor owner's retreat, and a large upstairs gameroom. Step outside to an exceptionally large backyard with an automated sprinkler system, no back neighbors, a covered patio plumbed for gas, and a concrete privacy wall . Complete with a double-wide driveway, this home defines luxury convenience. Call us today and schedule your private showing.
| Listing Id: | 70842261 |
|---|---|
| List Price: | $529,000 |
| Close Price: | $518,500 |
| Close Date: | 2026-10-19 |
| Property Type: | Residential |
| Property Sub Type: | Detached |
| Status: | Closed |
| Bedrooms Total: | 5 |
| Bathrooms Full: | 4 |
| Bathrooms Half: | 1 |
| Living Area: | 4,077 |
| Association Fee: | $650 |
| Tax Annual Amount: | $14,110 |
| Lot Size Acres: | 0.423 |
| Architectural Style: | Traditional |
| Waterfront?: | No |
| City: | Richmond |
| County Or Parish: | Fort Bend |
| Subdivision: | Walnut Creek |
| Postal Code: | 77469 |
| Year Built: | 2017 |
| Appliances: | Dishwasher, Gas Cooktop, Disposal, Gas Oven, Microwave, and Energy Star Qualified Appliances |
| Association Amenities: | Guard |
| Association Fee: | $650 |
| Association Fee Frequency: | Annually |
| Association Fee Includes: | Common Areas, Maintenance Grounds, and Recreation Facilities |
| Room Type: | FamilyRoom, GameRoom, GuestQuarters, LivingRoom, Office, HalfBath |
| Association Name: | Walnut Creek HOA |
| Association Phone: | 713-429-5440 |
| Association?: | Yes |
| Basement Yn: | No |
| Bathrooms Total Integer: | 5 |
| Bedrooms Possible: | 6 |
| Builder Name: | Lennar |
| Building Area Total: | 4,077.0 |
| Community Features: | CommunityPool |
| Construction Materials: | Brick, Stone |
| Cooling: | Central Air and Electric |
| Cooling?: | Yes |
| Direction Faces: | East |
| Directions: | Take I-69. Turn left on Williams Way Blvd. Turn left on Irby Cobb Blvd. Turn left on Enchanted Island Ln. Home will be on the right hand side. |
| Elementary School: | THOMAS ELEMENTARY SCHOOL (LAMAR) |
| Elementary School District: | 33 - Lamar Consolidated |
| Exterior Features: | Deck, FullyFenced, Fence, IrrigationSprinklers, Patio, PrivateYard |
| Fencing: | BackYard |
| Fireplace Features: | Gas |
| Fireplaces Total: | 1 |
| Fireplace?: | Yes |
| Flooring: | Carpet, Tile |
| Foundation Details: | Slab |
| Garage Spaces: | 3.0 |
| Garage?: | Yes |
| Green Energy Efficient: | Appliances, Insulation, Lighting, Other, Thermostat |
| Heating: | Central, Gas |
| Heating?: | Yes |
| High School: | RANDLE HIGH SCHOOL |
| High School District: | 33 - Lamar Consolidated |
| Interior Features: | BreakfastBar, CrownMolding, DoubleVanity, EntranceFoyer, EnSuiteBathroom, GraniteCounters, HighCeilings, KitchenFamilyRoomCombo, BathInPrimaryBedroom, MainLevelPrimary, MultiplePrimarySuites, SoakingTub, SeparateShower, TubShower, WalkInPantry, WiredForSound, WindowTreatments, CeilingFans, ProgrammableThermostat |
| Internet Automated Valuation Display?: | Yes |
| Internet Consumer Comment?: | Yes |
| Laundry Features: | WasherHookup, ElectricDryerHookup |
| Levels: | Two |
| Listing Agreement: | ExclusiveRightToLease |
| Listing Terms: | Cash, Conventional, FHA, InvestorFinancing |
| Living Area Source: | Appraiser |
| Lot Features: | CulDeSac |
| Lot Size Area: | 18,427.0 |
| Lot Size Source: | Appraiser |
| Lot Size Units: | SquareFeet |
| Middle Or Junior School: | WRIGHT JUNIOR HIGH SCHOOL |
| Middle Or Junior School District: | 33 - Lamar Consolidated |
| MLS Area Major: | 30 |
| MLS Area Minor: | Fort Bend South/Richmond |
| Original List Price: | $529,000 |
| Parcel Number: | 8914-15-001-0070-901 |
| Parking Features: | Driveway, Garage |
| Parking Total: | 3 |
| Patio And Porch Features: | Deck, Patio |
| Pending Timestamp: | 2026-09-15 |
| Postal City: | Richmond |
| Postal Code Plus4: | 3262 |
| Public Survey Section: | 15 |
| Roof: | Slate |
| Rooms Total: | 10 |
| Security Features: | SmokeDetectors |
| Sewer: | PublicSewer |
| Status: | Closed |
| State Or Province: | TX |
| Stories: | 2 |
| Street Number Numeric: | 7,319 |
| Tax Year: | 2025 |
| Universal Property: | US-48157-N-8914150010070901-R-N |
| Water Source: | Public |
| Window Features: | Window Coverings |
| Year Built Source: | PublicRecords |
| Listing Key: | 1178661005 |
| Current Price: | $518,500.00 |
| Country Subdivision: | 48157 |
| Record Signature: | -17,232,997 |
| Universal Parcel Id: | urn:reso:upi:2.0:US:48157:8914-15-001-0070-901 |
Listing Courtesy of: Compass RE Texas, LLC - West Houston
Listing Agent: Jamie R McMartin
281-843-8702
Mortgage Calculator
The data on this website relating to real estate for sale comes in part from the IDX Program of the Houston Association of REALTORS®.
All information is believed accurate but not guaranteed. The properties displayed may not be all of the properties available through the IDX Program. Any use of this site other than by potential buyers or sellers is strictly prohibited.
© 2026 Houston Association of REALTORS®.
Houston Association of REALTORS® data last updated on October 21, 2026 02:32 AM - ET.
Property Last Updated: October 21, 2026 02:32 AM - ET
