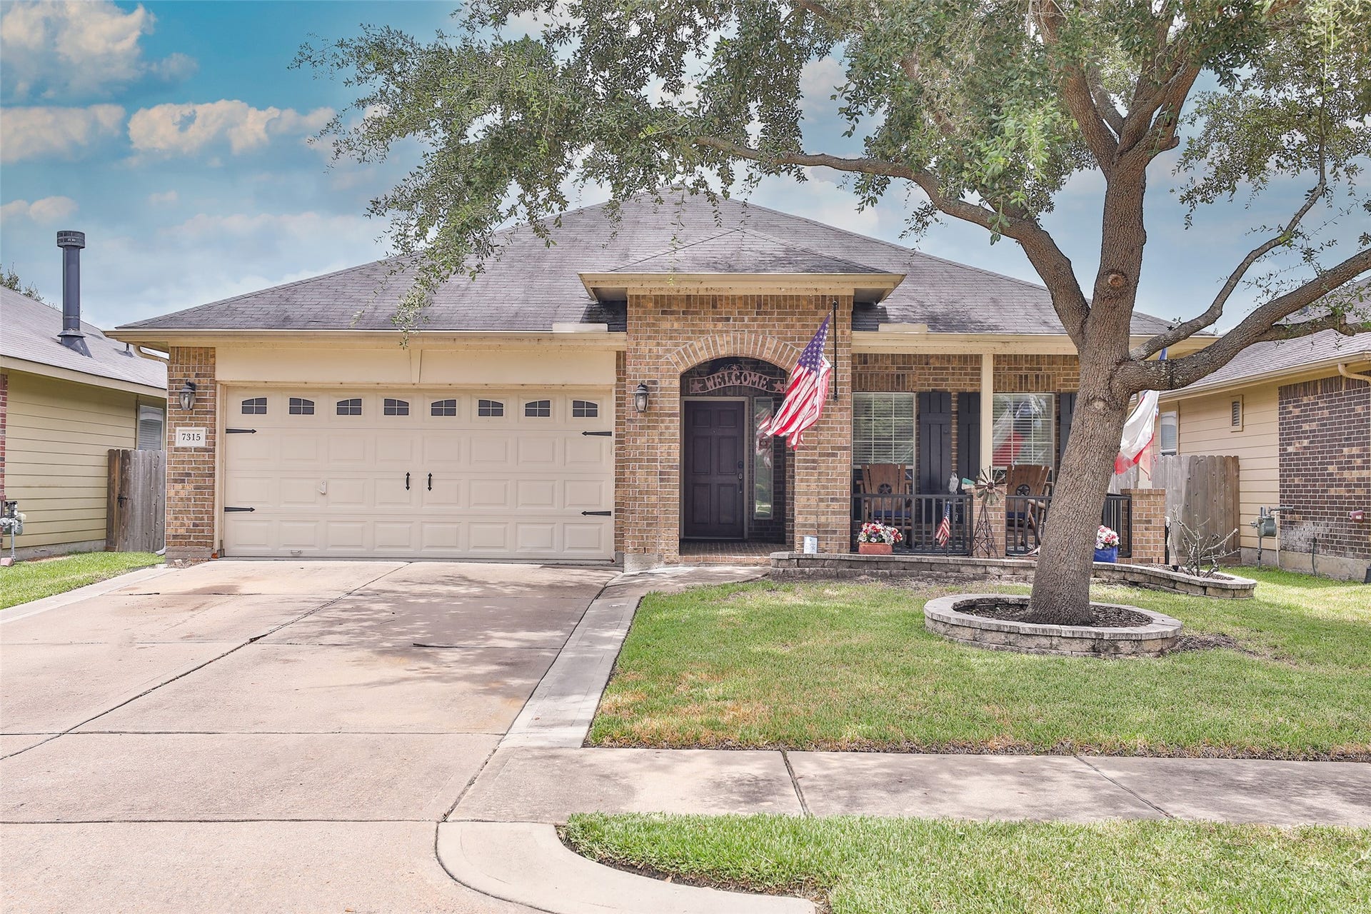
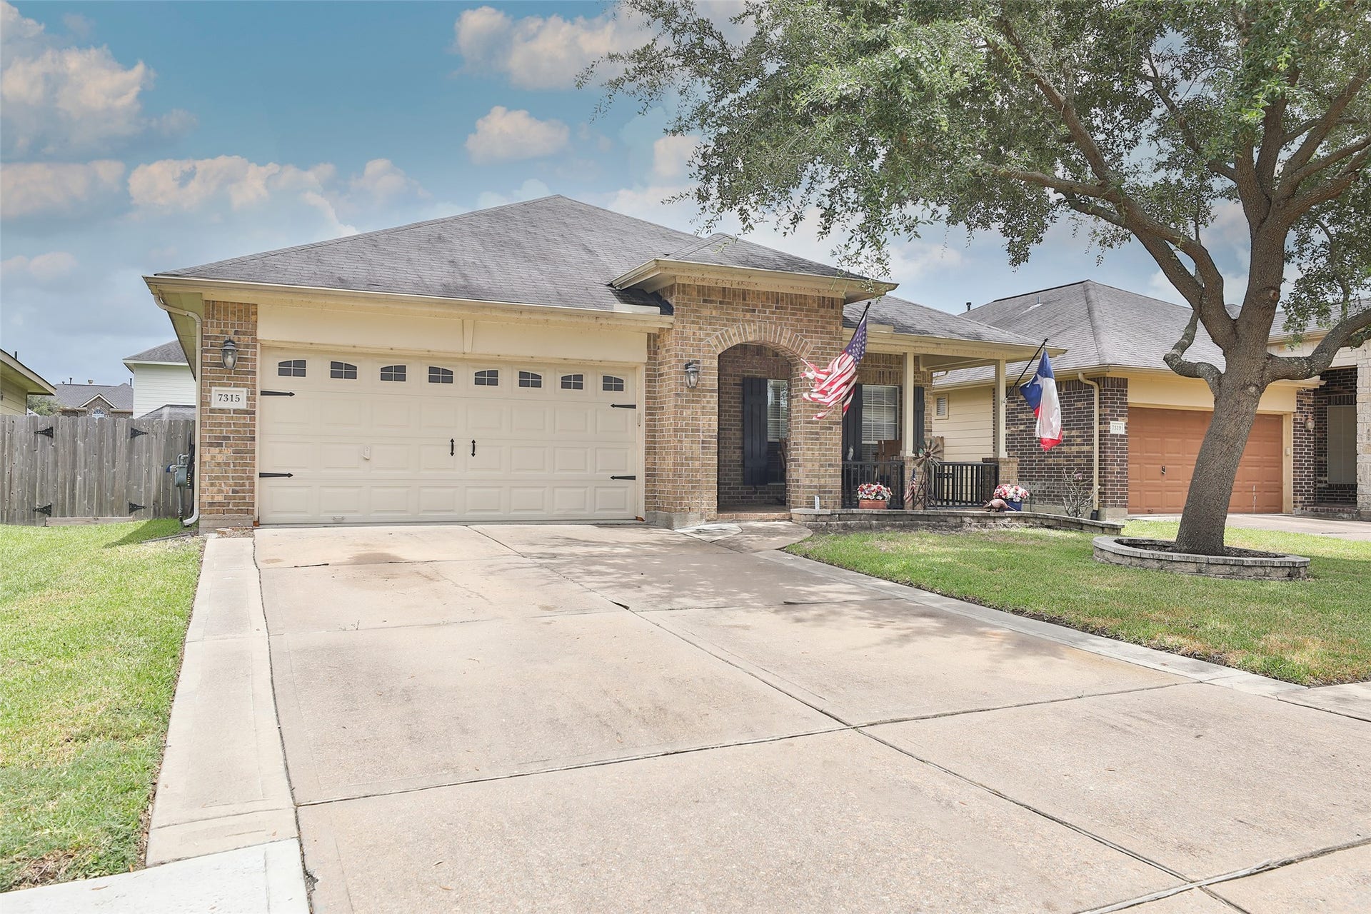
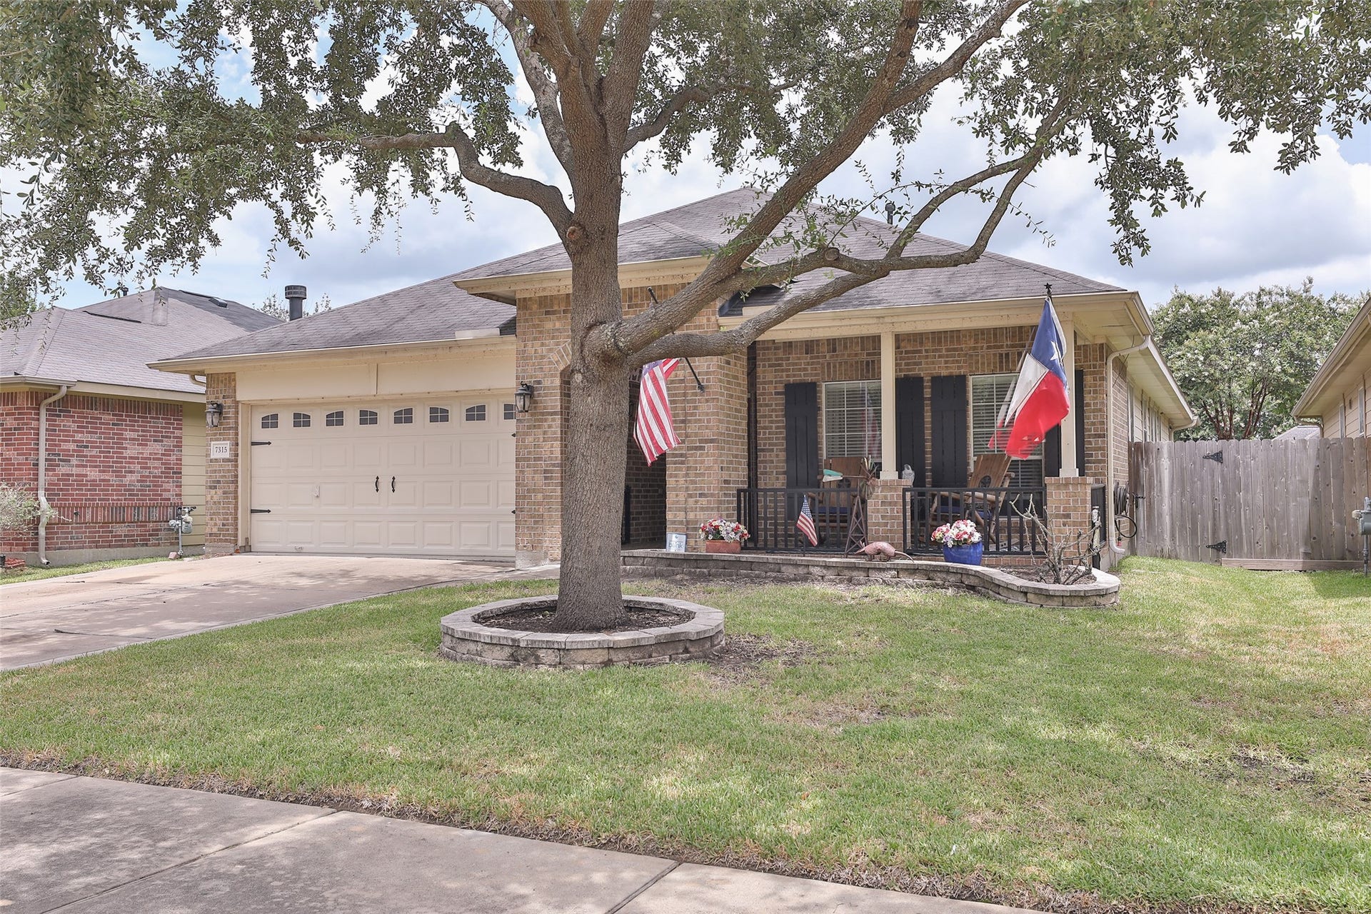
7315 Boerne Creek Drive
Richmond, TX 77407
$299,900
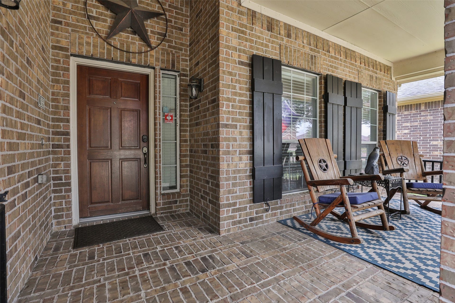
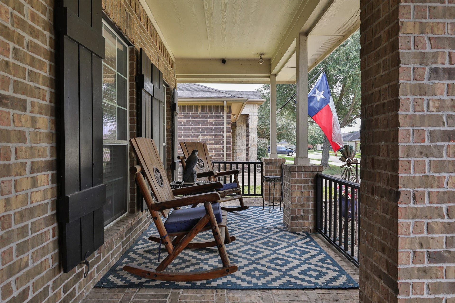
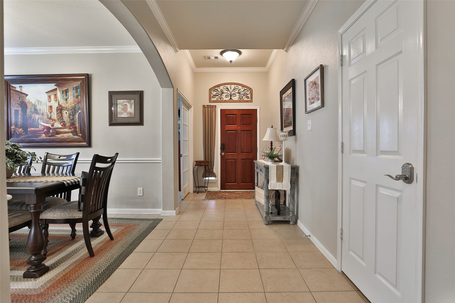
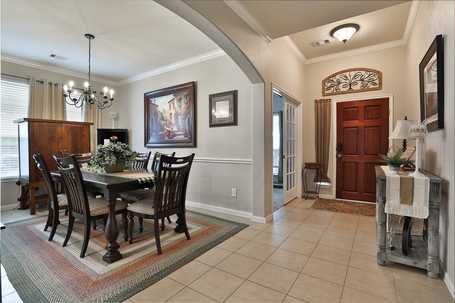
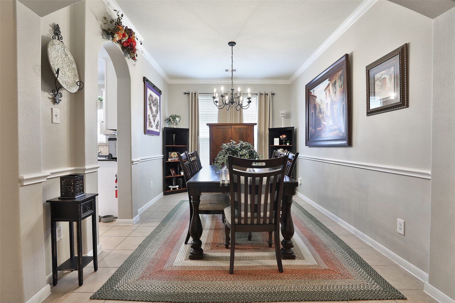
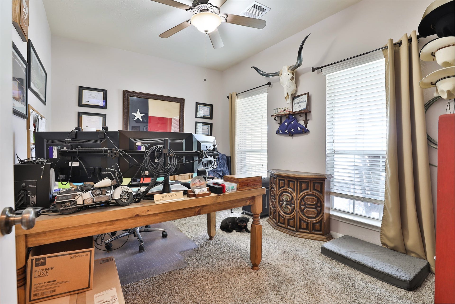
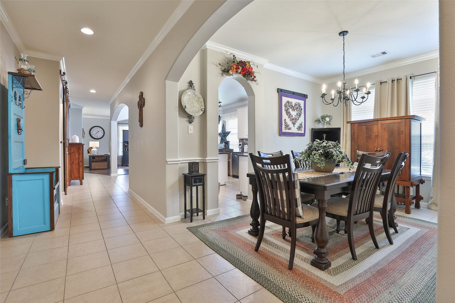
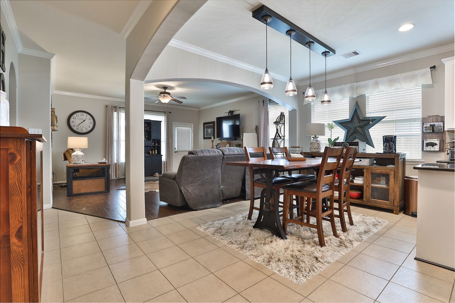
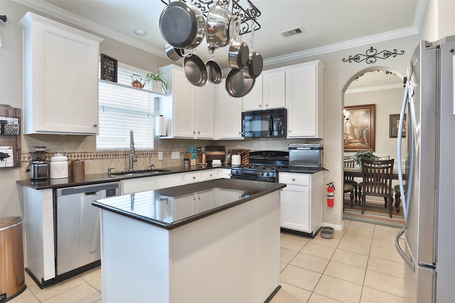
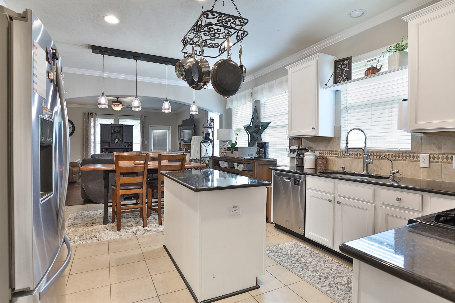
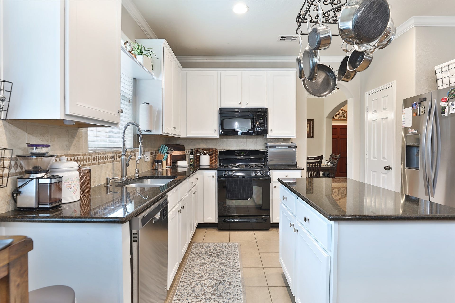
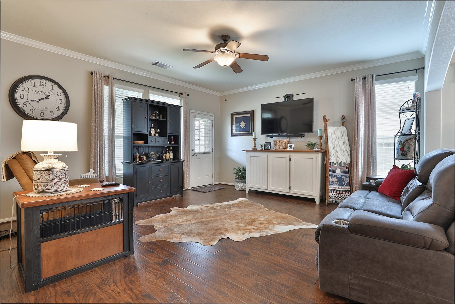
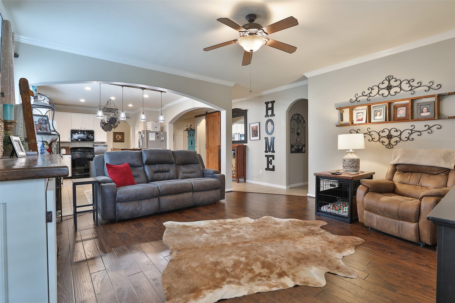
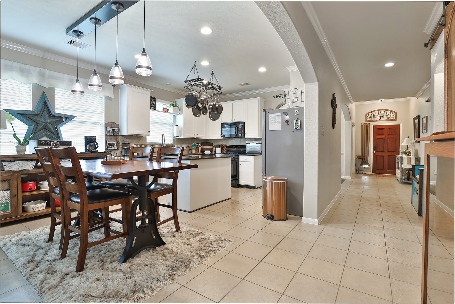
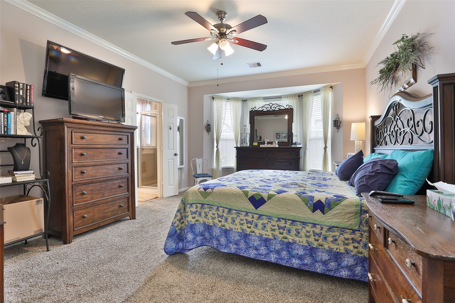
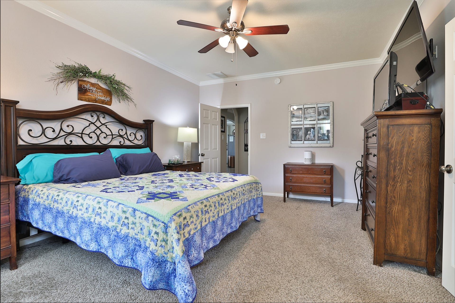
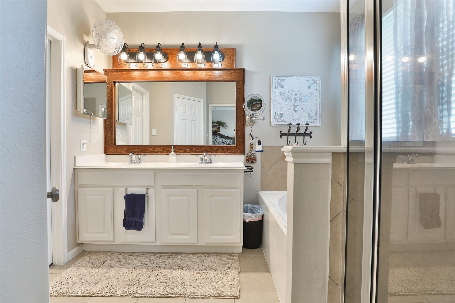
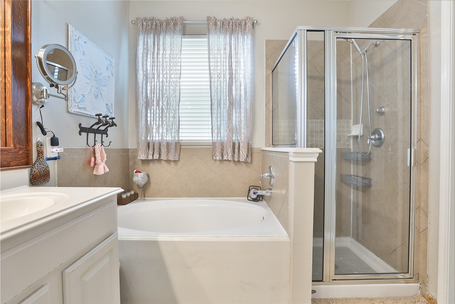
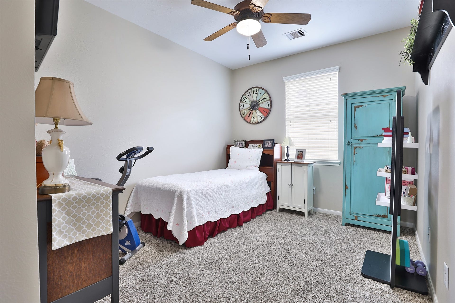
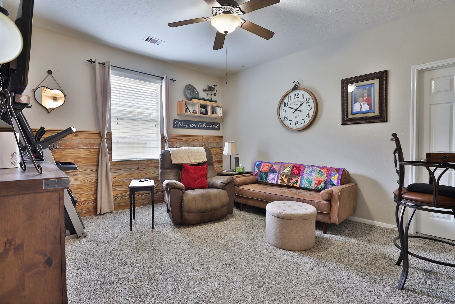
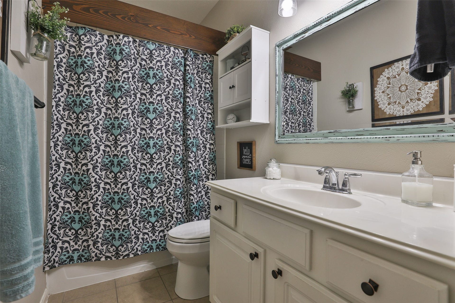
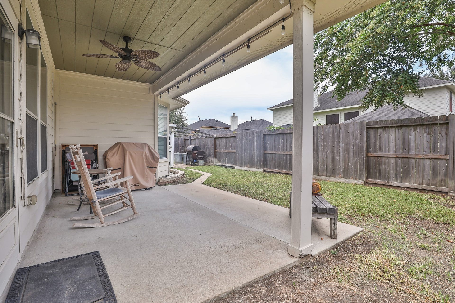
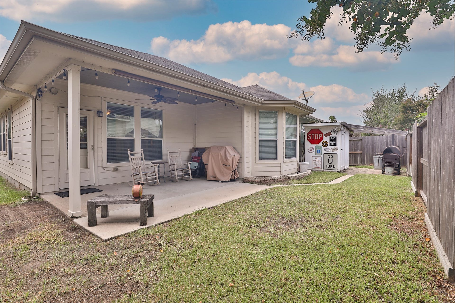
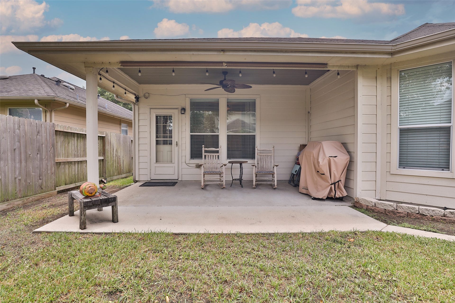
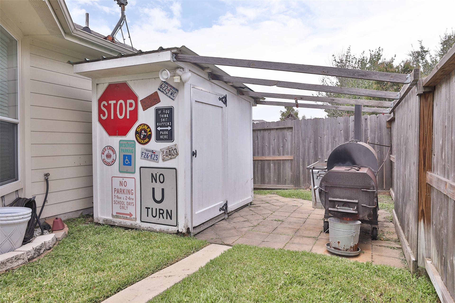
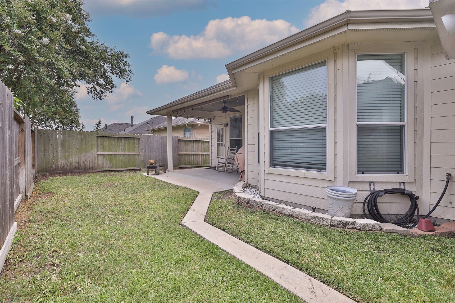
Meticulously maintained & thoughtfully upgraded, this 3-bed, 2-bath home offers a highly functional floor plan w/ dedicated study, formal dining & spacious game room. Custom details throughout add personality, including a statement accent wall & barn door leading to the game room & secondary bedrooms, a custom four-pendant breakfast room light fixture, & beautiful framed primary bath mirror with upgraded light bar. The home is equipped with a whole-house water softener, reverse osmosis system at the kitchen sink, and a 50-amp breaker installed for a whole-house backup generator. Additional improvements include an expanded driveway, extended back patio, 5' x 8' utility shed, 2023 water heater, and a three-rail fence with bottom kick board, two gates, and fencing on all three sides installed in March 2024. Pride of ownership is evident throughout! Access to shopping, dining, and major commuter routes. This home is move-in ready & packed with upgrades designed for everyday living.
| Listing Id: | 70127852 |
|---|---|
| List Price: | $299,900 |
| Property Type: | Residential |
| Property Sub Type: | Detached |
| Status: | Active |
| Bedrooms Total: | 3 |
| Bathrooms Full: | 2 |
| Living Area: | 2,193 |
| Association Fee: | $878 |
| Tax Annual Amount: | $8,665 |
| Lot Size Acres: | 0.1313 |
| Architectural Style: | Traditional |
| Waterfront?: | No |
| City: | Richmond |
| County Or Parish: | Fort Bend |
| Subdivision: | Lost Creek Sec 2 |
| Postal Code: | 77407 |
| Year Built: | 2009 |
| Association Fee: | $878 |
| Association Fee Frequency: | Annually |
| Association Fee Includes: | Recreation Facilities |
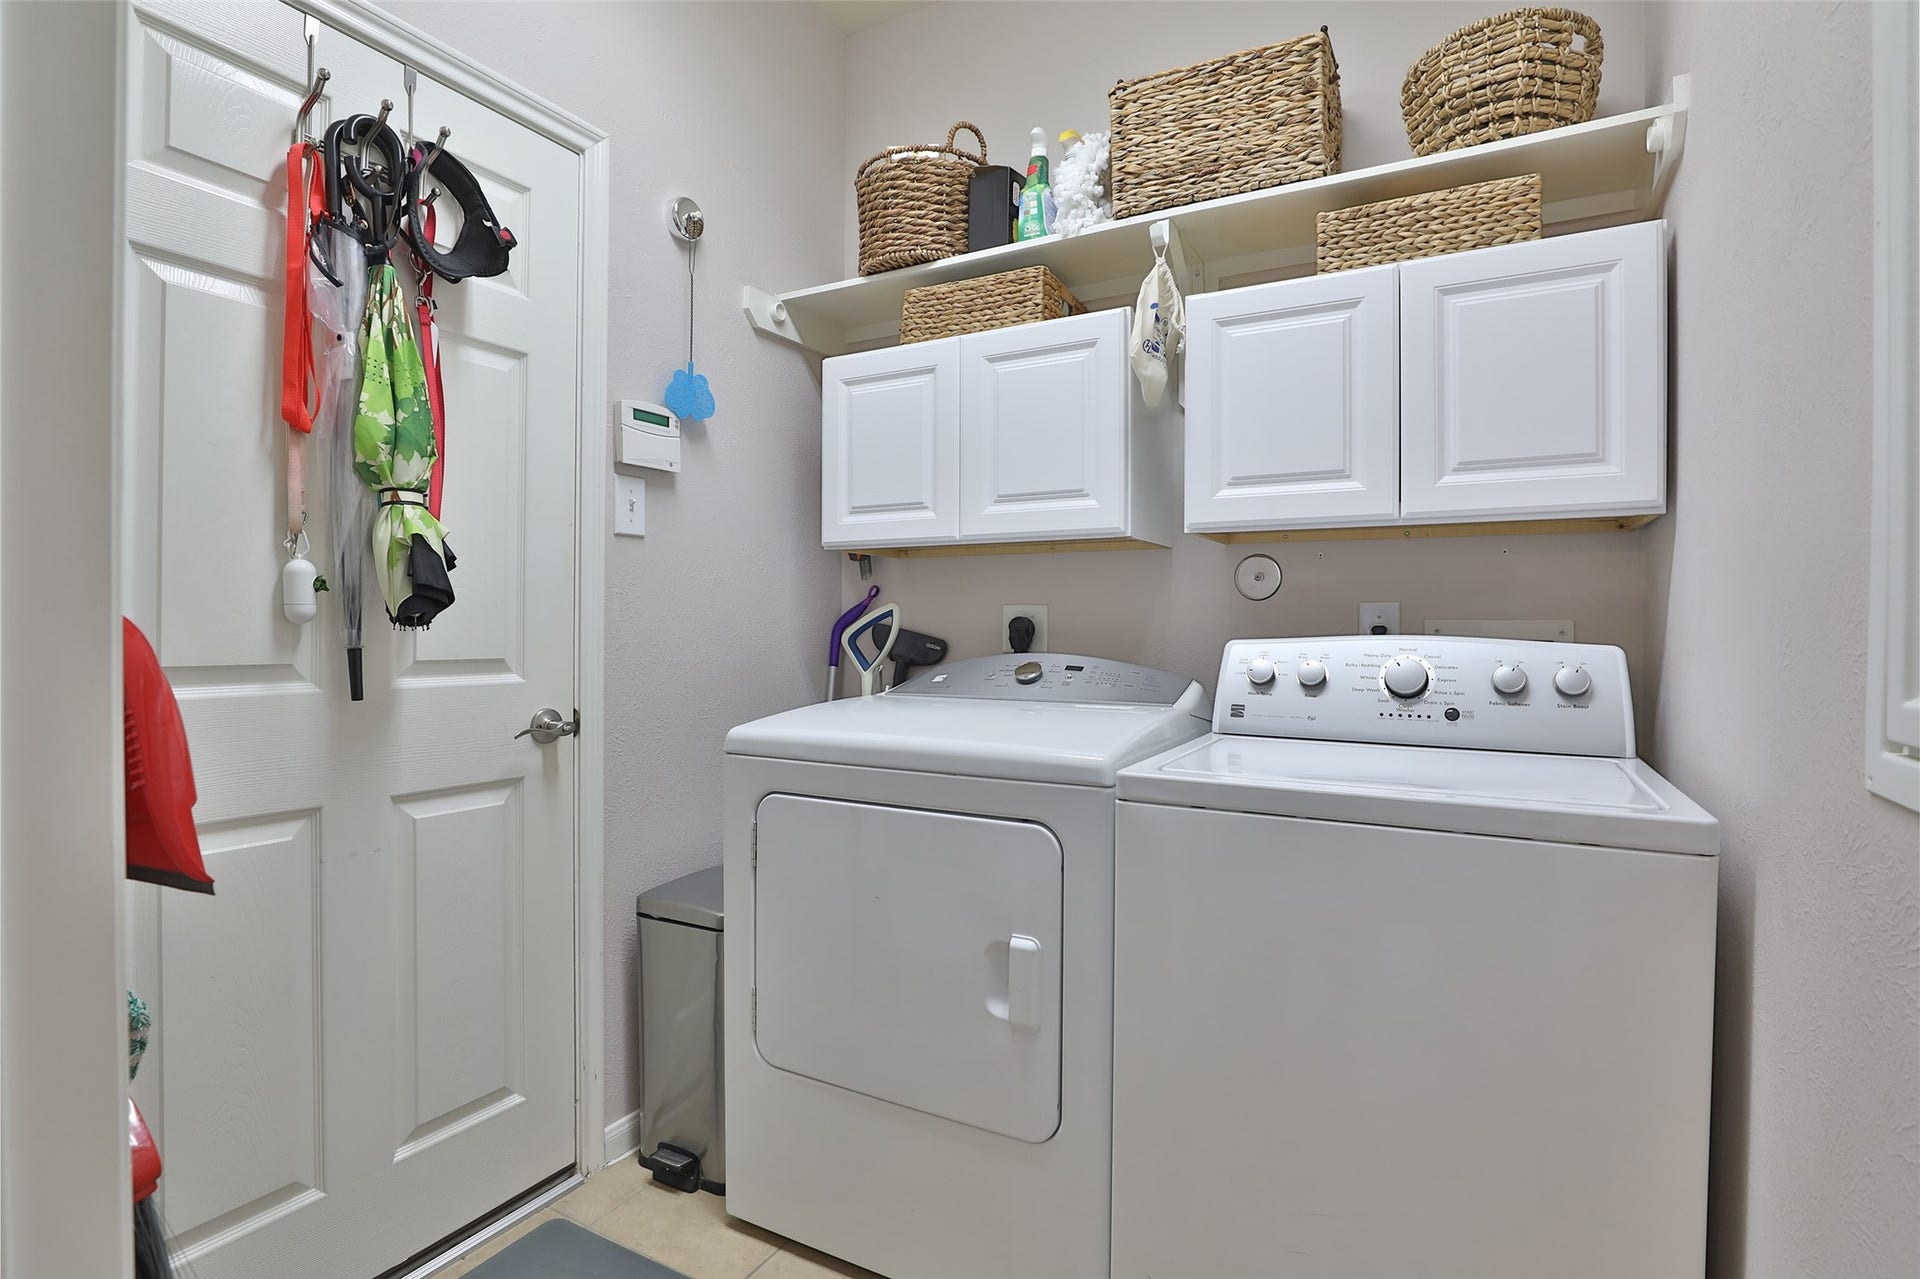
| Room Type: | BreakfastRoomNook, DiningRoom, GameRoom, LivingRoom, UtilityRoom |
| Association Name: | Crest Management |
| Association Phone: | 281-579-0761 |
| Association?: | Yes |
| Attached Garage?: | Yes |
| Basement Yn: | No |
| Bathrooms Total Integer: | 2 |
| Building Area Total: | 2,193.0 |
| Construction Materials: | VinylSiding |
| Cooling: | Central Air and Electric |
| Cooling?: | Yes |
| Directions: | From 1093 take Peek Rd South. Turn left on Sierra Bend Dr and right on Boerne Creek Dr. |
| Disclosures: | MunicipalUtilityDistrictDisclosure |
| Elementary School: | ADOLPHUS ELEMENTARY SCHOOL |
| Elementary School District: | 33 - Lamar Consolidated |
| Foundation Details: | Slab |
| Garage Spaces: | 2.0 |
| Garage?: | Yes |
| Heating: | Central, Gas |
| Heating?: | Yes |
| High School: | TOMAS HIGH SCHOOL (LAMAR) |
| High School District: | 33 - Lamar Consolidated |
| Interior Features: | AllBedroomsDown, DoubleVanity, FullBathOnMainLevel, KitchenIsland, KitchenFamilyRoomCombo, Pantry, SeparateShower |
| Internet Automated Valuation Display?: | Yes |
| Internet Consumer Comment?: | Yes |
| Levels: | One |
| Listing Agreement: | ExclusiveRightToLease |
| Listing Terms: | Cash, Conventional, FHA, VaLoan |
| Living Area Source: | Appraiser |
| Lot Features: | Subdivision |
| Lot Size Area: | 5,718.0 |
| Lot Size Source: | Appraiser |
| Lot Size Units: | SquareFeet |
| Middle Or Junior School: | BANKS MIDDLE SCHOOL |
| Middle Or Junior School District: | 33 - Lamar Consolidated |
| MLS Area Major: | 37 |
| MLS Area Minor: | Fort Bend County North/Richmond |
| Original List Price: | $299,900 |
| Parcel Number: | 4895-02-006-0430-901 |
| Parking Features: | Attached, Garage |
| Parking Total: | 2 |
| Postal City: | Richmond |
| Postal Code Plus4: | 5042 |
| Public Survey Section: | 2 |
| Roof: | Composition |
| Rooms Total: | 11 |
| Sewer: | PublicSewer |
| Status: | Active |
| State Or Province: | TX |
| Stories: | 1 |
| Street Number Numeric: | 7,315 |
| Tax Year: | 2025 |
| Universal Property: | US-48157-N-4895020060430901-R-N |
| Water Source: | Public |
| Year Built Source: | PublicRecords |
| Listing Key: | 1192088541 |
| Current Price: | $299,900.00 |
| Country Subdivision: | 48157 |
| Record Signature: | -1,140,962,916 |
| Universal Parcel Id: | urn:reso:upi:2.0:US:48157:4895-02-006-0430-901 |
Listing Courtesy of: Premier Haus Realty, LLC
Listing Agent: Jaime L Fallon
281-763-9825
Mortgage Calculator
The data on this website relating to real estate for sale comes in part from the IDX Program of the Houston Association of REALTORS®.
All information is believed accurate but not guaranteed. The properties displayed may not be all of the properties available through the IDX Program. Any use of this site other than by potential buyers or sellers is strictly prohibited.
© 2026 Houston Association of REALTORS®.
Houston Association of REALTORS® data last updated on October 14, 2026 03:16 AM - ET.
Property Last Updated: October 14, 2026 03:16 AM - ET
