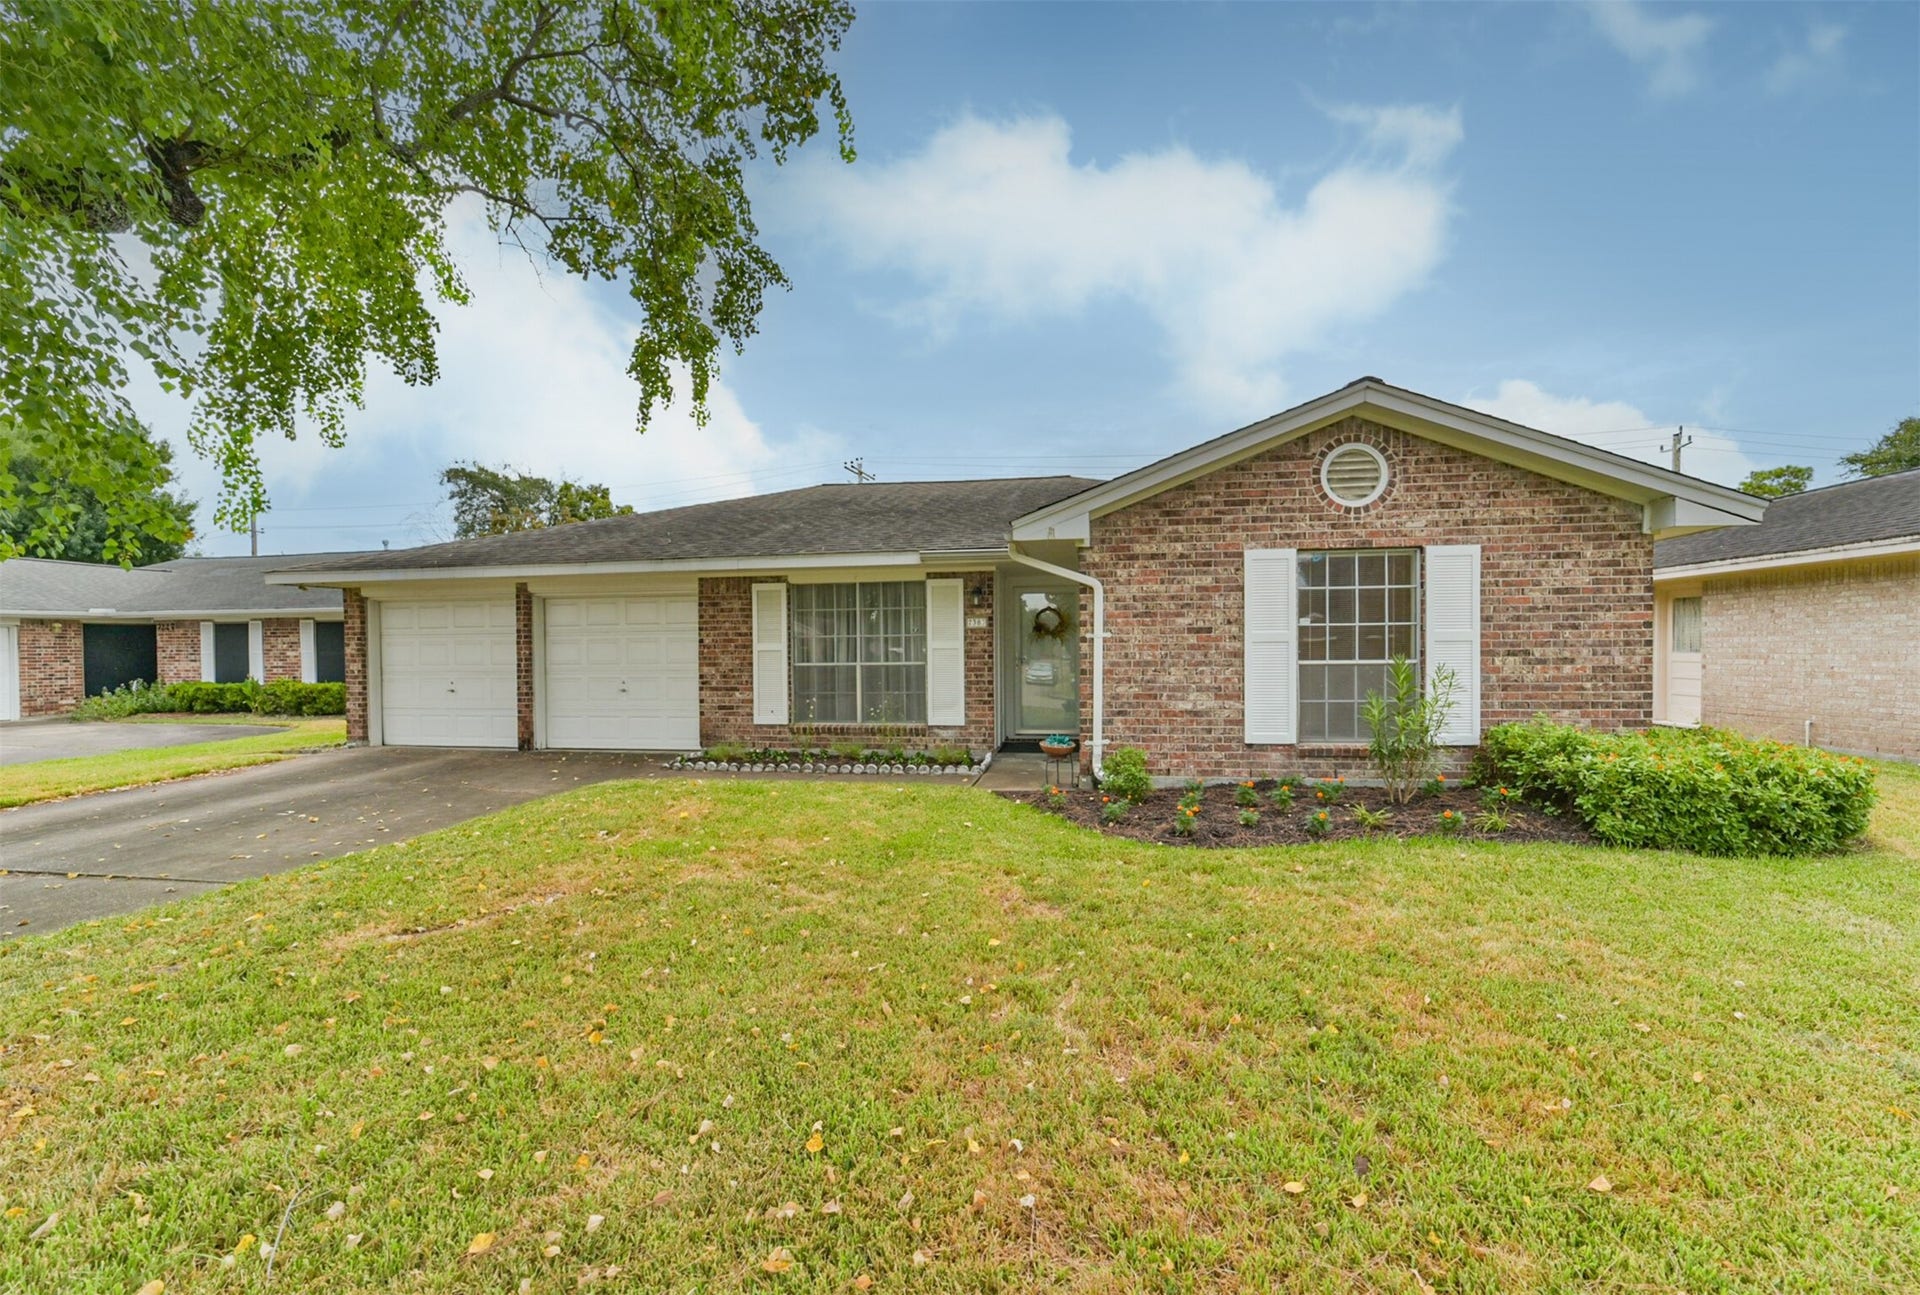
7303 Osage Street
Houston, TX 77036
$250,001 - $285,000
7303 Osage St - Charming 3-bedroom, 2-bath, one-story ranch home in the heart of Sharpstown! This inviting home offers comfortable living spaces and thoughtful updates. A flexible room at the entry welcomes you with endless possibilities—use it as a formal dining room, formal living area, home office, study, or cozy TV room. All three bedrooms feature walk-in closets and new carpet. Rich, dark laminate flooring flows through the den, kitchen, breakfast area, and bedroom hallway, creating a warm and cohesive feel throughout the home. Both bathrooms feature neutral finishes, with an updated walk-in shower in the primary bath. Step outside to the covered back patio featuring durable Trex decking—a great spot for morning coffee, al fresco dining, or simply relaxing at the end of the day. Nearby elementary school is within walking distance. This home has a comfortable layout and a great location—ready for your personal touches. Come see the possibilities and schedule your showing today!
| Listing Id: | 94658267 |
|---|---|
| List Price: | $260,000 |
| Close Price: | $260,000 |
| Close Date: | 2026-10-12 |
| Property Type: | Residential |
| Property Sub Type: | Detached |
| Status: | Closed |
| Bedrooms Total: | 3 |
| Bathrooms Full: | 2 |
| Living Area: | 1,592 |
| Association Fee: | $280 |
| Tax Annual Amount: | $5,811 |
| Lot Size Acres: | 0.1736 |
| Architectural Style: | Ranch |
| Waterfront?: | No |
| City: | Houston |
| County Or Parish: | Harris |
| Subdivision: | Sharpstown Country Club Terrace S2 |
| Postal Code: | 77036 |
| Year Built: | 1963 |
| Appliances: | Dishwasher, Gas Cooktop, and Disposal |
| Association Amenities: | Guard |
| Association Fee: | $280 |
| Association Fee Frequency: | Annually |
| Attached Garage?: | Yes |
| Basement Yn: | No |
| Bathrooms Total Integer: | 2 |
| Bedrooms Possible: | 3 |
| Building Area Total: | 1,592.0 |
| Construction Materials: | Brick |
| Cooling: | Central Air and Electric |
| Cooling?: | Yes |
| Directions: | From downtown 59S, turn right on Bellaire (west), turn left on Osage, home will be on the left |
| Elementary School: | NEFF ELEMENTARY SCHOOL |
| Elementary School District: | 27 - Houston |
| Exterior Features: | Deck, Patio |
| Fireplace Features: | Decorative |
| Fireplaces Total: | 1 |
| Fireplace?: | Yes |
| Flooring: | Carpet, Plank, Tile, Vinyl |
| Foundation Details: | Slab |
| Garage Spaces: | 2.0 |
| Garage?: | Yes |
| Heating: | Central, Gas |
| Heating?: | Yes |
| High School: | SHARPSTOWN HIGH SCHOOL |
| High School District: | 27 - Houston |
| Interior Features: | AllBedroomsDown, WalkInClosets |
| Internet Automated Valuation Display?: | Yes |
| Internet Consumer Comment?: | Yes |
| Laundry Features: | WasherHookup, ElectricDryerHookup |
| Levels: | One |
| Listing Agreement: | ExclusiveRightToLease |
| Living Area Source: | Appraiser |
| Lot Features: | Subdivision |
| Lot Size Area: | 7,560.0 |
| Lot Size Source: | Appraiser |
| Lot Size Units: | SquareFeet |
| Middle Or Junior School: | SUGAR GROVE MIDDLE SCHOOL |
| Middle Or Junior School District: | 27 - Houston |
| MLS Area Major: | 21 |
| MLS Area Minor: | Sharpstown Area |
| Original List Price: | $260,000 |
| Parcel Number: | 093-324-000-0008 |
| Parking Features: | Attached, Garage |
| Parking Total: | 2 |
| Patio And Porch Features: | Deck, Patio |
| Pending Timestamp: | 2026-09-09 |
| Postal City: | Houston |
| Postal Code Plus4: | 6433 |
| Public Survey Section: | 5 |
| Road Surface Type: | Concrete |
| Roof: | Composition |
| Rooms Total: | 8 |
| Sewer: | PublicSewer |
| Status: | Closed |
| State Or Province: | TX |
| Stories: | 1 |
| Street Number Numeric: | 7,303 |
| Tax Year: | 2025 |
| Universal Property: | US-48201-N-0933240000008-R-N |
| Water Source: | Public |
| Year Built Source: | PublicRecords |
| Listing Key: | 1189438239 |
| Current Price: | $260,000.00 |
| Country Subdivision: | 48201 |
| Record Signature: | -181,347,915 |
| Universal Parcel Id: | urn:reso:upi:2.0:US:48201:093-324-000-0008 |
Listing Courtesy of: Keller Williams Houston Central
Listing Agent: Dori W Lacamu
281-788-0495
Mortgage Calculator
The data on this website relating to real estate for sale comes in part from the IDX Program of the Houston Association of REALTORS®.
All information is believed accurate but not guaranteed. The properties displayed may not be all of the properties available through the IDX Program. Any use of this site other than by potential buyers or sellers is strictly prohibited.
© 2026 Houston Association of REALTORS®.
Houston Association of REALTORS® data last updated on October 14, 2026 03:16 AM - ET.
Property Last Updated: October 14, 2026 03:16 AM - ET
