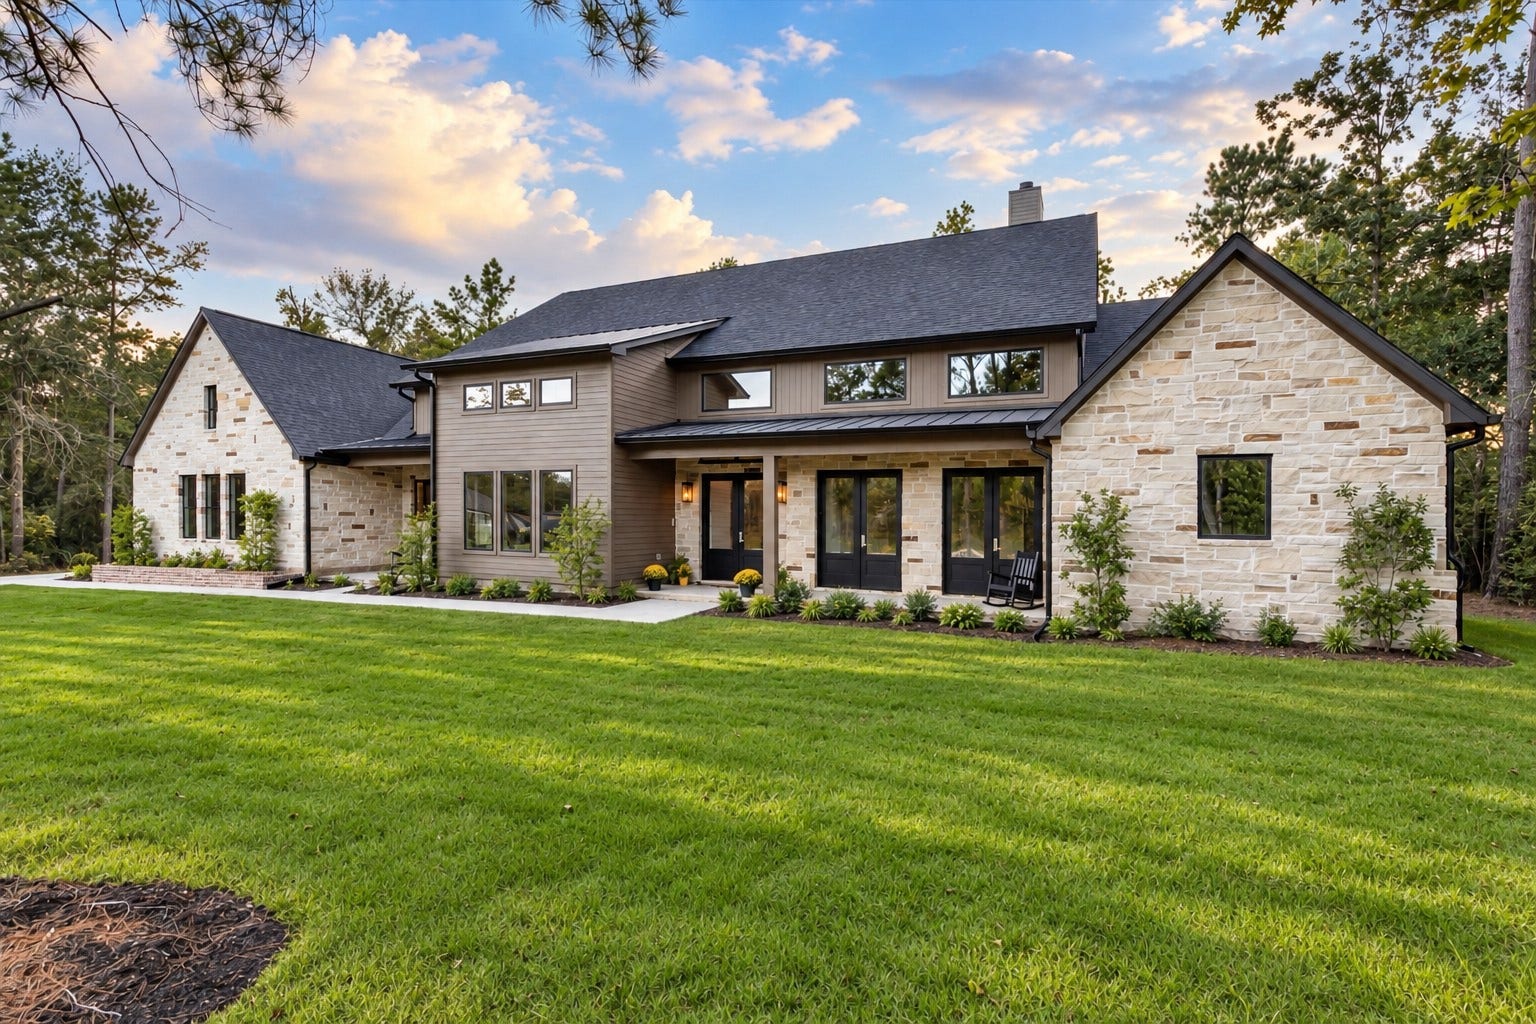
7248 Red Oak Grove Road
Montgomery, TX 77316
$1,425,001 - $1,638,000
OPEN HOUSE SUNDAY OCT. 16th 4-6PM | GATED • 1.5 ACRES • MAGNOLIA ISD • NO MUD! Nothing else in High Meadow Estates compares. Tucked inside The Grove, the community's private gated section, NEW CONSTRUCTION, 1.5-story home by Sparks Custom Homes offers 5,269 sq ft of room to live, work and entertain. Flexible by design with 4 bedrooms, 3 full & 2 half baths, home office, and gameroom on 1st floor & garage access bonus room on 2nd floor w/ full bath. The details are what sets it apart - reclaimed barnwood beams, natural stone counters, 7" white oak floors, 8' solid core doors and surround sound throughout. The chef's kitchen is a showstopper with an oversized range, custom vent hood, and a hidden scullery kitchen inside the massive walk-in pantry. Step outside to dual front porches and a huge back porch with cathedral ceilings, a wood/gas= burning fireplace & a full outdoor kitchen, made for Texas evenings. Room for a pool, shop and generator - MOVE-IN READY!
| Listing Id: | 25593631 |
|---|---|
| List Price: | $1,595,000 |
| Close Price: | $1,515,000 |
| Close Date: | 2026-11-05 |
| Property Type: | Residential |
| Property Sub Type: | Detached |
| Status: | Closed |
| Bedrooms Total: | 4 |
| Bathrooms Full: | 4 |
| Bathrooms Half: | 2 |
| Living Area: | 5,269 |
| Association Fee: | $1,600 |
| Tax Annual Amount: | $2,013 |
| Lot Size Acres: | 1.496 |
| Architectural Style: | Traditional |
| Waterfront?: | No |
| City: | Montgomery |
| County Or Parish: | Montgomery |
| Subdivision: | High Meadow Estates |
| Postal Code: | 77316 |
| Year Built: | 2025 |
| Appliances: | Double Oven, Dishwasher, Disposal, Gas Oven, Gas Range, Microwave, Energy Star Qualified Appliances, Refrigerator, Tankless Water Heater, and Wine Refrigerator |
| Association Amenities: | Clubhouse, SportCourt, PicnicArea, Playground, Pickleball, Park, Pool, Trails |
| Association Fee: | $1,600 |
| Association Fee Frequency: | Annually |
| Association Fee Includes: | Recreation Facilities |
| Room Type: | BreakfastRoomNook, DiningRoom, EntryFoyer, FamilyRoom, GameRoom, GuestQuarters, Kitchen, LivingRoom, MediaRoom, Office, Pantry, UtilityRoom, HalfBath |
| Association Name: | Tri-Star Community Management |
| Association Phone: | 936-207-1440 |
| Association?: | Yes |
| Attached Garage?: | Yes |
| Basement Yn: | No |
| Bathrooms Total Integer: | 6 |
| Builder Name: | Sparks Custom Homes |
| Building Area Total: | 5,269.0 |
| Construction Materials: | CementSiding, Stone |
| Cooling: | Central Air, Electric, and Zoned |
| Cooling?: | Yes |
| Directions: | From 249 N, take exit toward FM 149 N, turn right, travel 6.6 mi, continue straight on Jackson Rd, turn left onto High Meadow Estates Dr, turn left onto Texas Trace Blvd, turn left onto Morningbrook Dr, turn left onto Red Oak Grove Rd. |
| Disclosures: | Other |
| Elementary School: | AUDUBON ELEMENTARY |
| Elementary School District: | 36 - Magnolia |
| Exterior Features: | CoveredPatio, Deck, IrrigationSprinklers, OutdoorKitchen, PavedDriveway, Porch, Patio, PrivateYard |
| Fencing: | None |
| Fireplace Features: | WoodBurning |
| Fireplaces Total: | 2 |
| Fireplace?: | Yes |
| Flooring: | Brick, Tile, Wood |
| Foundation Details: | Slab |
| Garage Spaces: | 3.0 |
| Garage?: | Yes |
| Green Energy Efficient: | Appliances, Hvac, Lighting, Other, Thermostat, WaterHeater |
| Heating: | Central, Gas, Zoned |
| Heating?: | Yes |
| High School: | MAGNOLIA WEST HIGH SCHOOL |
| High School District: | 36 - Magnolia |
| Interior Features: | AllBedroomsDown, WetBar, BreakfastBar, ButlersPantry, DualSinks, DoubleVanity, EntranceFoyer, EnSuiteBathroom, FullBathOnMainLevel, HighCeilings, KitchenIsland, KitchenFamilyRoomCombo, BathInPrimaryBedroom, MainLevelPrimary, PotsAndPanDrawers, Pantry, PotFiller, QuartziteCounters, SelfClosingCabinetDoors, SelfClosingDrawers, Sink |
| Internet Automated Valuation Display?: | Yes |
| Internet Consumer Comment?: | Yes |
| Laundry Features: | WasherHookup, ElectricDryerHookup, GasDryerHookup |
| Lease Considered?: | No |
| Levels: | One |
| Listing Agreement: | ExclusiveRightToLease |
| Listing Terms: | Cash, Conventional |
| Living Area Source: | Builder |
| Lot Features: | Subdivision, SideYard |
| Lot Size Area: | 65,166.0 |
| Lot Size Dimensions: | 187x345 |
| Lot Size Source: | Appraiser |
| Lot Size Units: | SquareFeet |
| Middle Or Junior School: | MAGNOLIA PARKWAY JUNIOR HIGH |
| Middle Or Junior School District: | 36 - Magnolia |
| MLS Area Major: | 39 |
| MLS Area Minor: | Magnolia/1488 West |
| New Construction?: | Yes |
| Original List Price: | $1,650,000 |
| Ownership: | Full Ownership |
| Parcel Number: | 58011000300 |
| Parking Features: | Attached, Garage |
| Parking Total: | 3 |
| Patio And Porch Features: | Covered, Deck, Patio, Porch |
| Pending Timestamp: | 2026-10-19 |
| Pool Features: | Association |
| Pool Private?: | No |
| Postal City: | Montgomery |
| Postal Code Plus4: | 3331 |
| Property Condition: | NewConstruction |
| Public Survey Section: | 10 |
| Road Surface Type: | Asphalt |
| Roof: | Composition, Metal |
| Rooms Total: | 10 |
| Security Features: | SmokeDetectors |
| Sewer: | PublicSewer |
| Status: | Closed |
| State Or Province: | TX |
| Stories: | 1 |
| Street Number Numeric: | 7,248 |
| Tax Year: | 2024 |
| Universal Property: | US-48339-N-58011000300-R-N |
| Water Source: | Public |
| Year Built Source: | Builder |
| Listing Key: | 1179711975 |
| Current Price: | $1,515,000.00 |
| Country Subdivision: | 48339 |
| Record Signature: | -846,555,879 |
| Universal Parcel Id: | urn:reso:upi:2.0:US:48339:58011000300 |
Listing Courtesy of: Top Guns Realty on Lake Conroe
Listing Agent: Evan Ballew
936-290-0206
Mortgage Calculator
The data on this website relating to real estate for sale comes in part from the IDX Program of the Houston Association of REALTORS®.
All information is believed accurate but not guaranteed. The properties displayed may not be all of the properties available through the IDX Program. Any use of this site other than by potential buyers or sellers is strictly prohibited.
© 2026 Houston Association of REALTORS®.
Houston Association of REALTORS® data last updated on November 06, 2026 01:40 AM - ET.
Property Last Updated: November 06, 2026 01:40 AM - ET
