7219 Bayberry Crescent Lane
Katy, TX 77493
$435,000
Open Houses
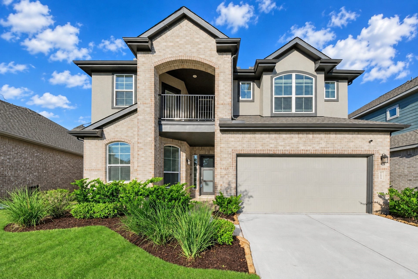
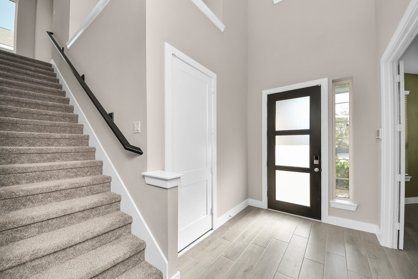
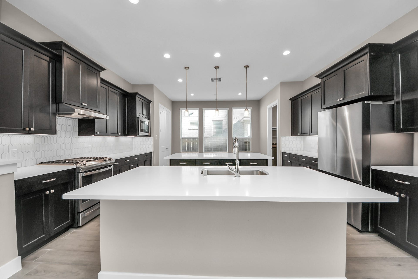
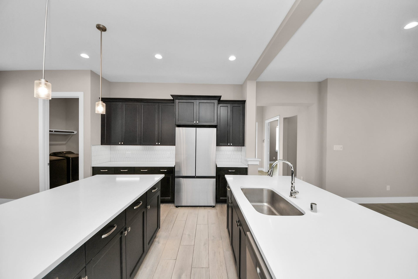
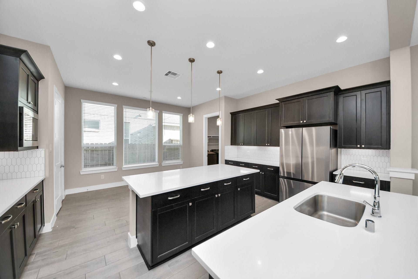
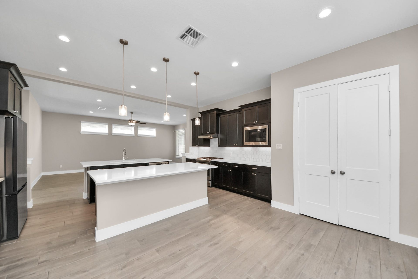
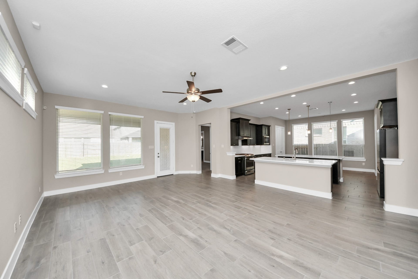
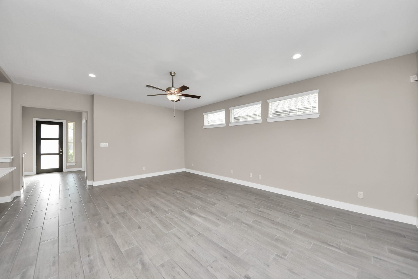
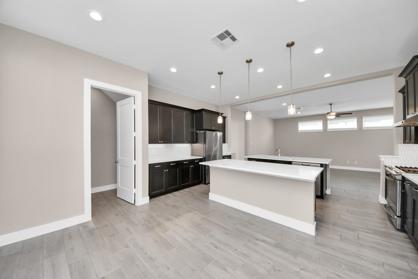
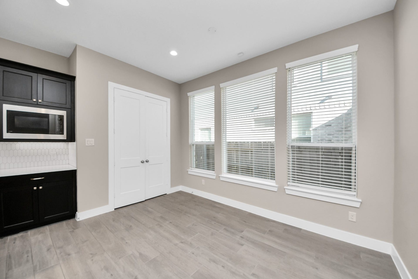
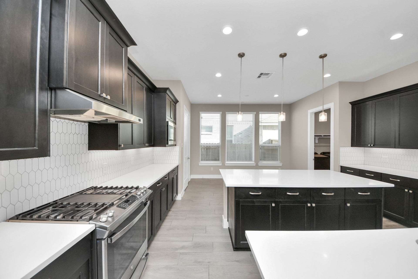
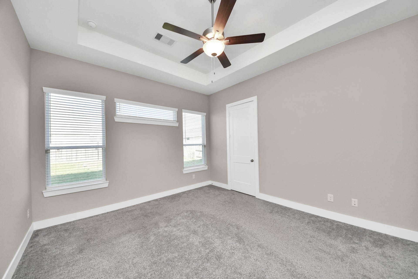
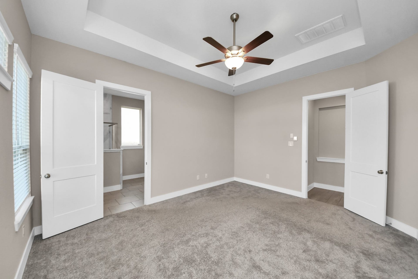
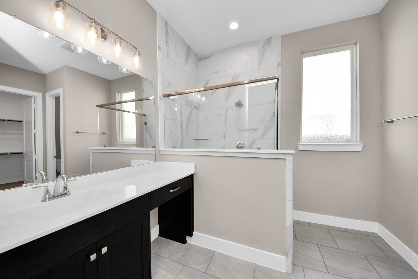
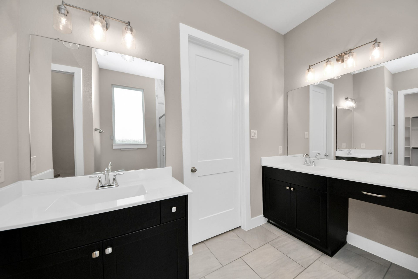
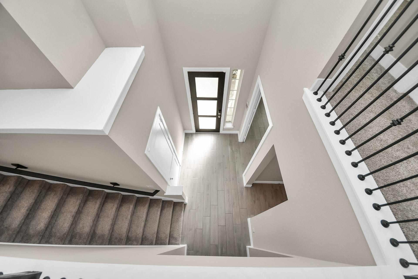
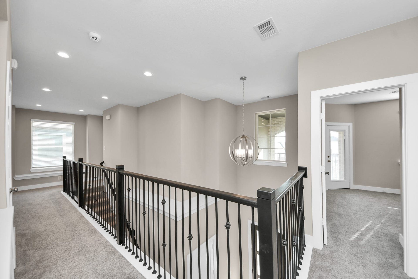
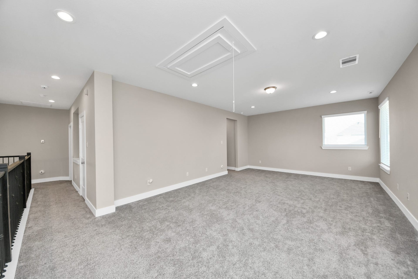
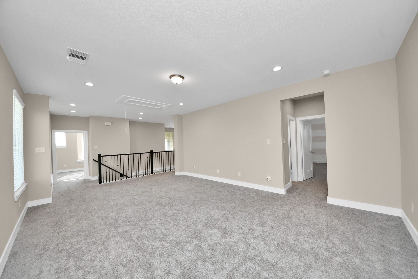
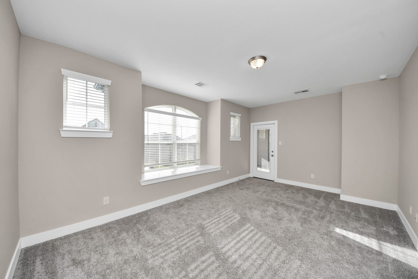
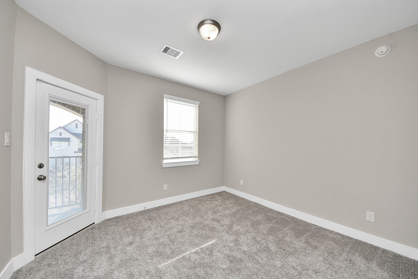
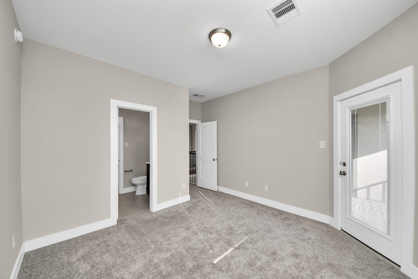
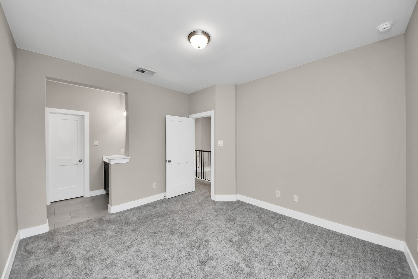
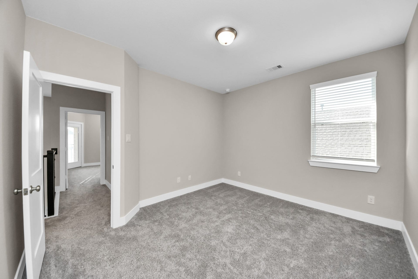
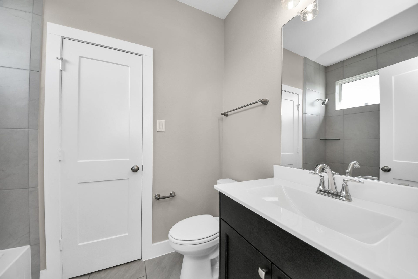
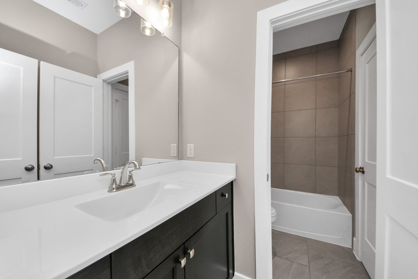
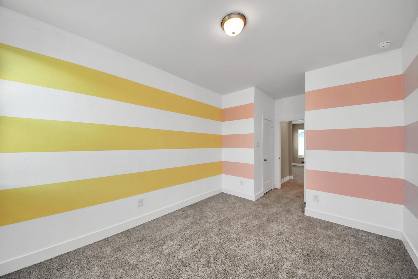
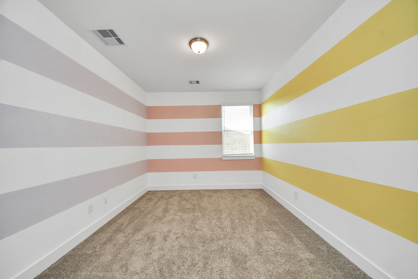
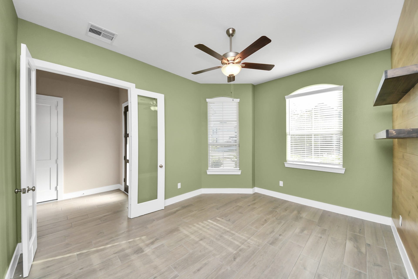
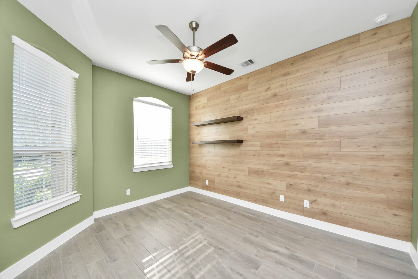
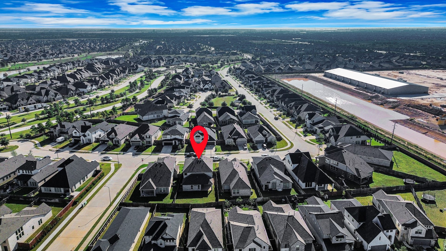
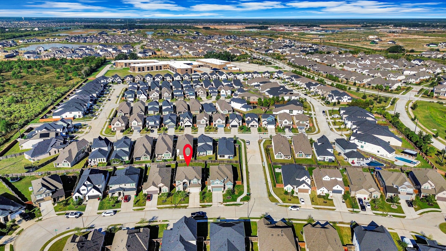
Experience the look and feel of a model home in the highly sought-after Elyson community! This stunning Chesmar home offers a private office, and a media/theater room that provides incredible flexibility for additional bedroom-style space, a playroom, or home office. It is turnkey ready to be used as a multi-generational home or it can be utilized with your work/ life balance. The open-concept floor plan is designed for both everyday living and entertaining, with a chef-inspired kitchen featuring TWO EXPANSIVE QUARTZ ISLANDS, abundant cabinetry, and exceptional storage. Beautiful curb appeal, manicured landscaping, and a welcoming covered entry create an impressive first impression. Move-in-ready and offering an exceptional amount of space for the price, this home is a must-see! Come see all this beautiful Elyson home has to offer!
| Listing Id: | 29830017 |
|---|---|
| List Price: | $435,000 |
| Property Type: | Residential |
| Property Sub Type: | Detached |
| Status: | Active |
| Bedrooms Total: | 4 |
| Bathrooms Full: | 3 |
| Bathrooms Half: | 1 |
| Living Area: | 3,169 |
| Association Fee: | $1,344 |
| Tax Annual Amount: | $14,735 |
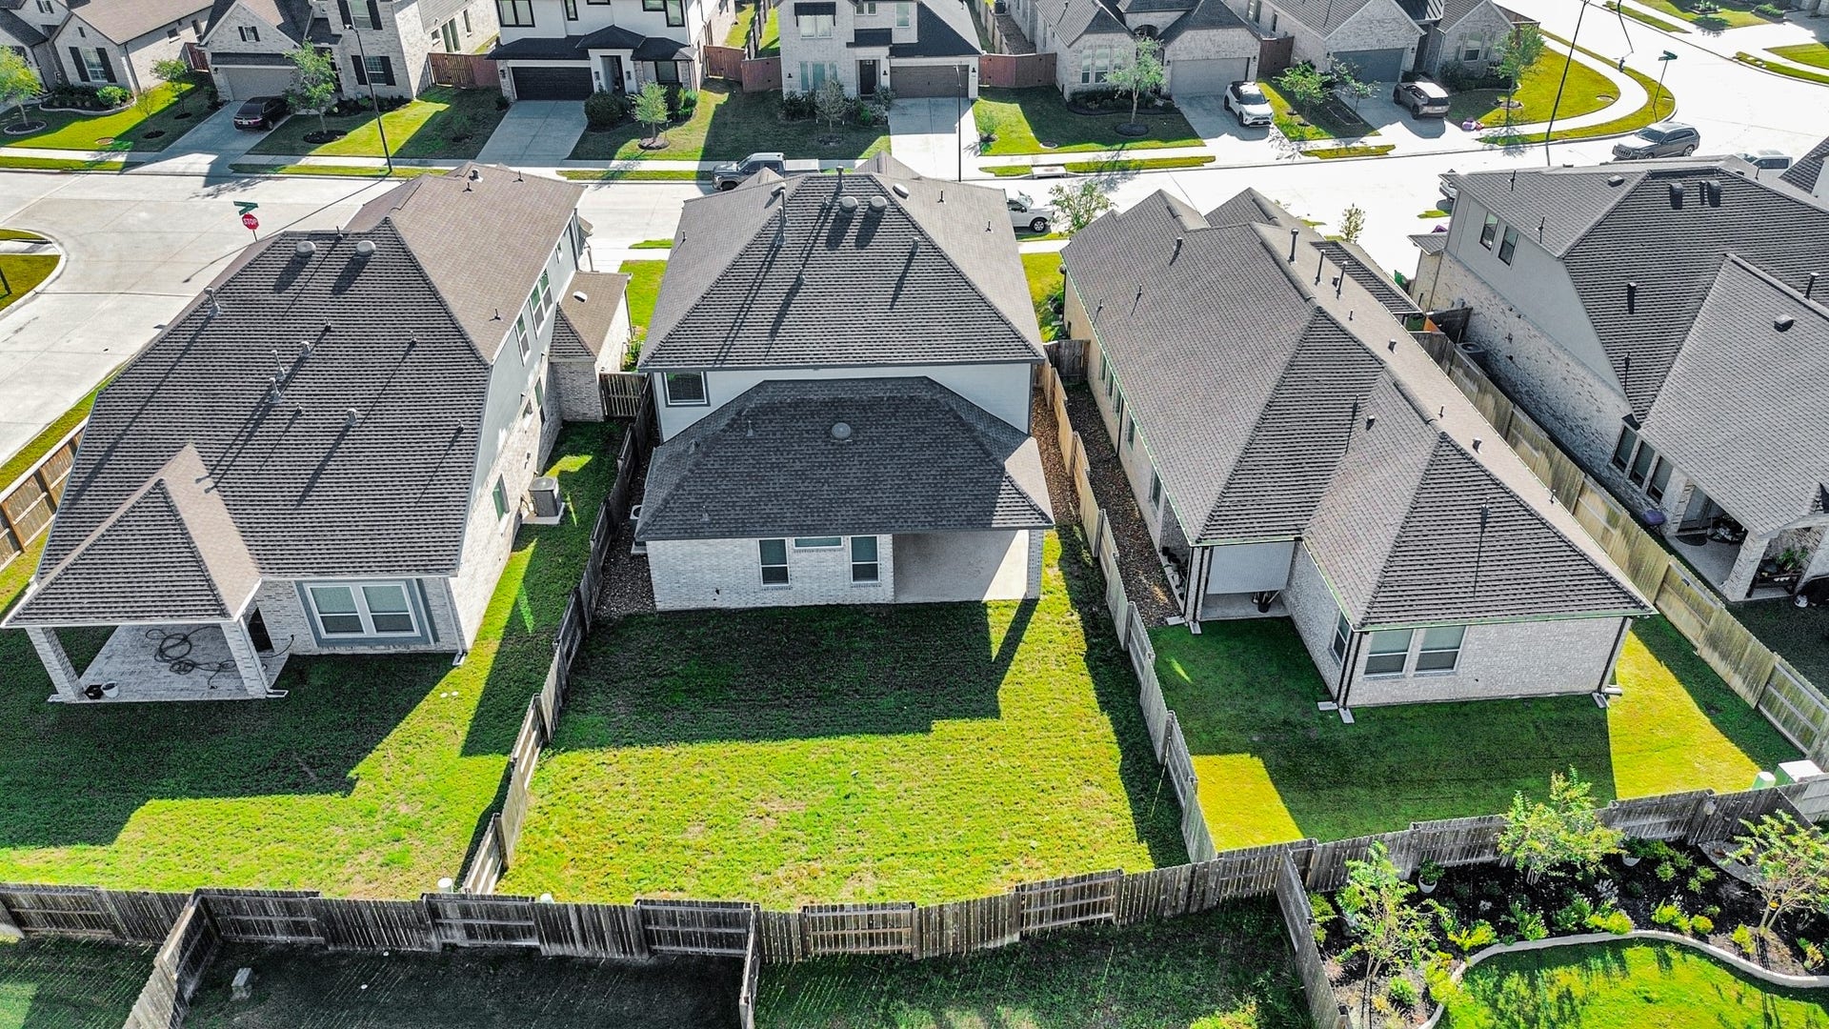
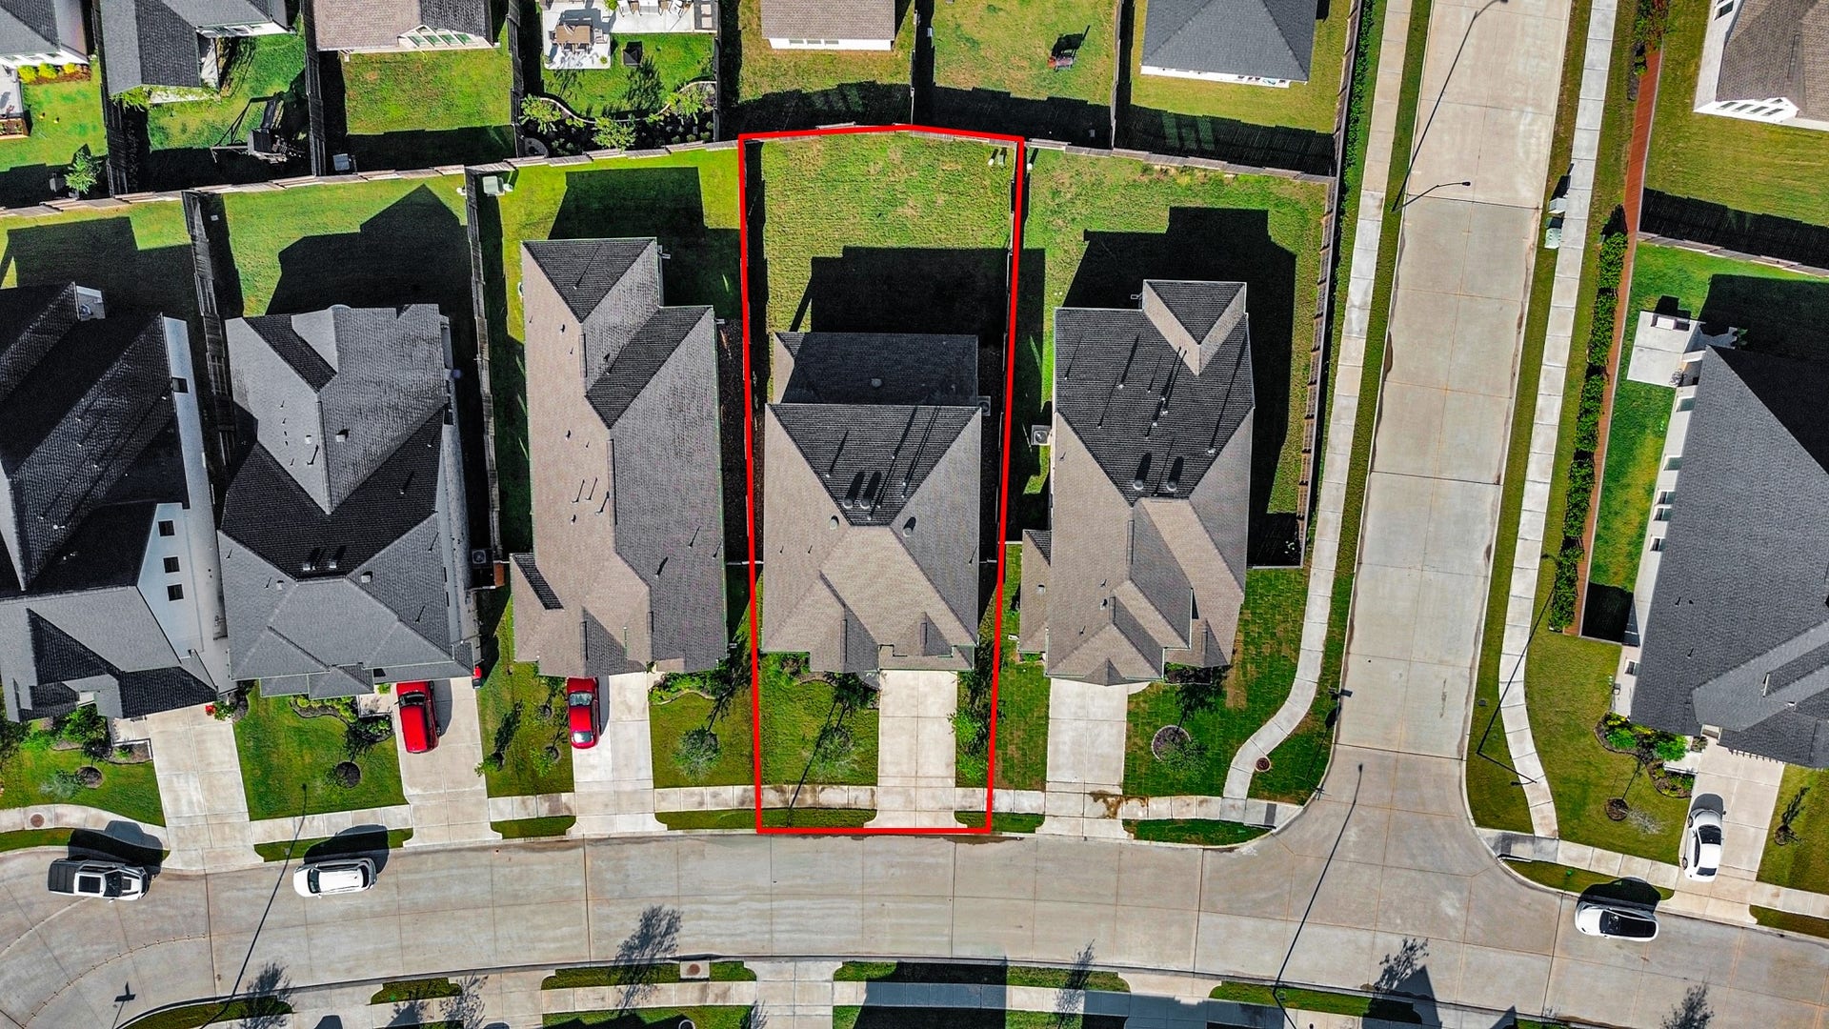
| Lot Size Acres: | 0.157 |
| Architectural Style: | Traditional |
| Waterfront?: | No |
| City: | Katy |
| County Or Parish: | Harris |
| Subdivision: | Elyson |
| Postal Code: | 77493 |
| Year Built: | 2023 |
| Appliances: | Dishwasher, Disposal, Microwave, and Energy Star Qualified Appliances |
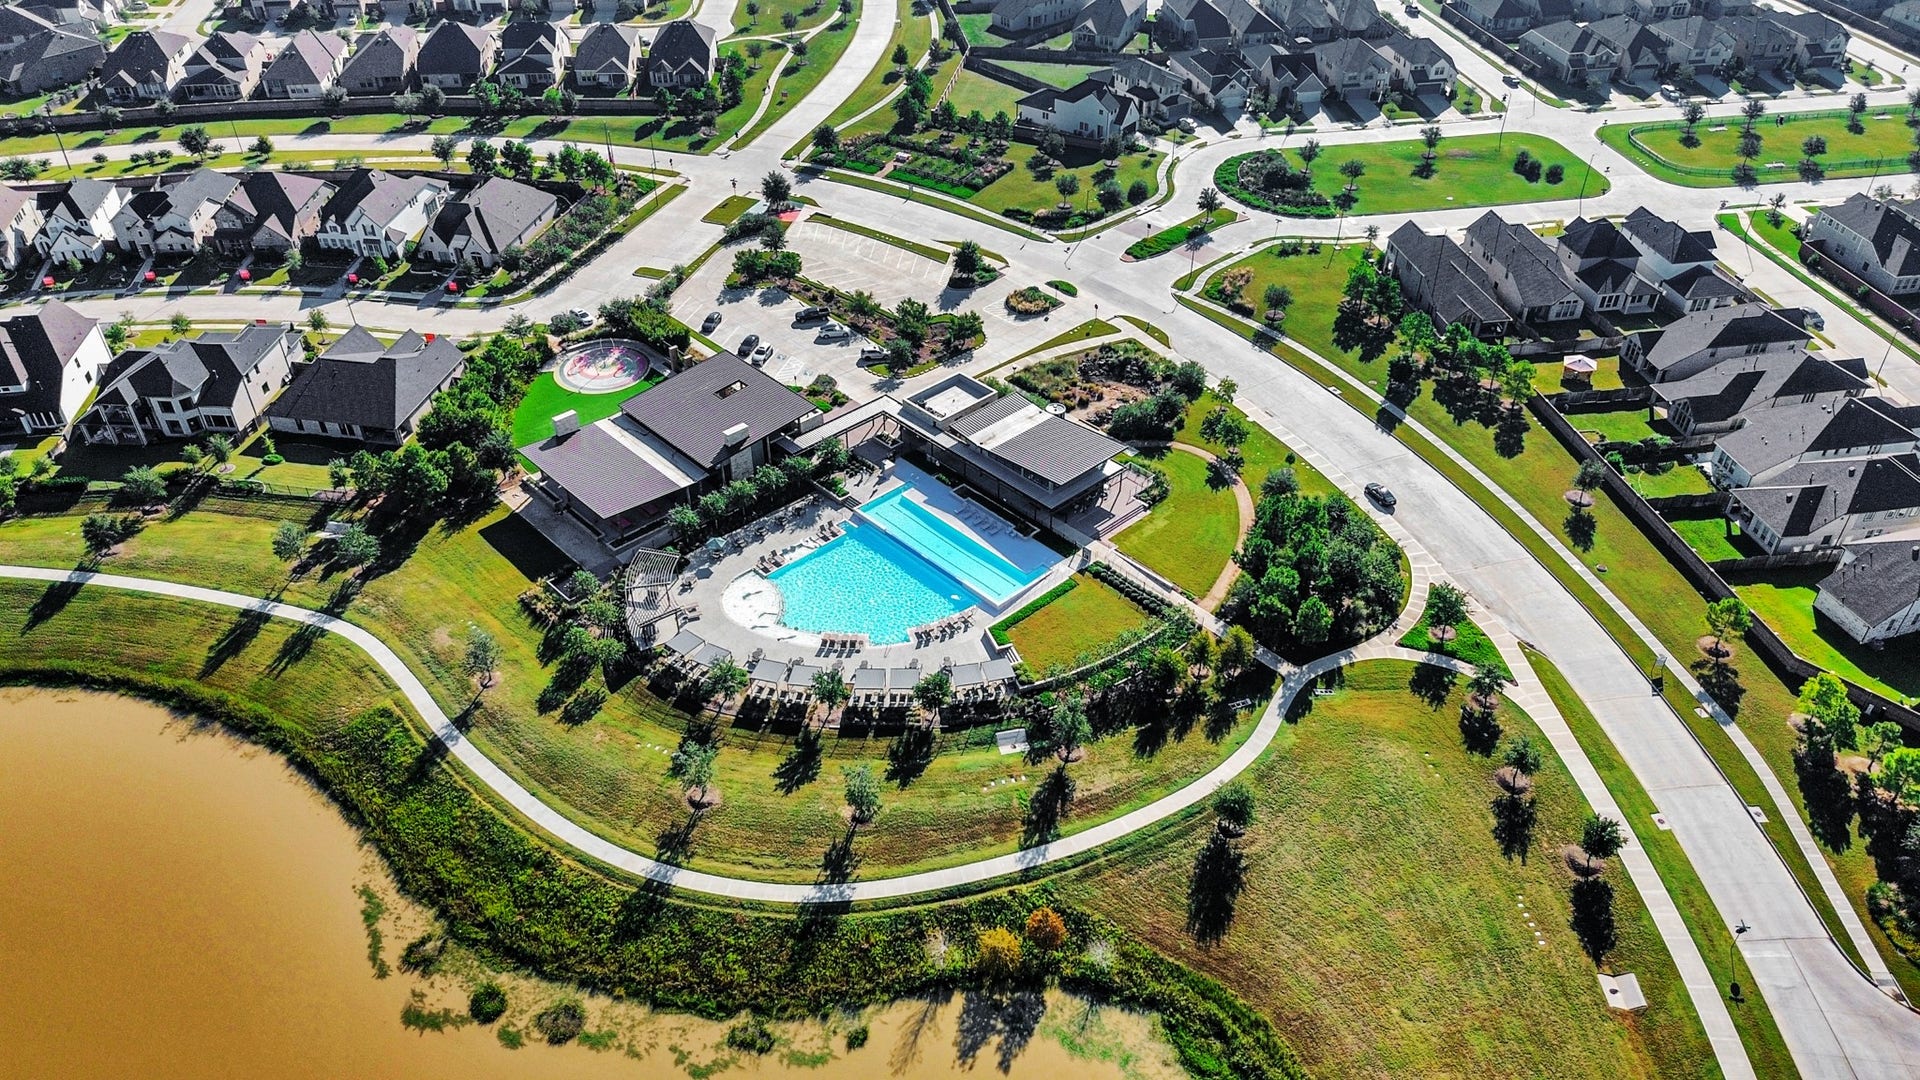
| Association Amenities: | BasketballCourt, Clubhouse, SportCourt, DogPark, FitnessCenter, MeetingBanquetPartyRoom, PartyRoom, PicnicArea, Playground, Pickleball, Park, Pool, TennisCourts, Trails |
| Association Fee: | $1,344 |
| Association Fee Frequency: | Annually |
| Association Fee Includes: | Recreation Facilities |
| Room Type: | EntryFoyer, FamilyRoom, GameRoom, Kitchen, Office, UtilityRoom |
| Association Name: | Cohere Life Inc. |
| Association Phone: | 480-367-2626 |
| Association?: | Yes |
| Attached Garage?: | Yes |
| Basement Yn: | No |
| Bathrooms Total Integer: | 4 |
| Bedrooms Possible: | 5 |
| Building Area Total: | 3,169.0 |
| Community Features: | MasterPlannedCommunity |
| Construction Materials: | Brick, Stucco |
| Cooling: | Central Air and Electric |
| Cooling?: | Yes |
| Directions: | From I-10: Take I-10 to Exit 739/99 and head north on Grand Parkway. Take the FM 529 exit and turn left (west) on FM 529. Turn right on Katy Hockley Cutoff Rd. Turn right on Elyson Blvd. Turn right on Sundown Prairie Dr. Turn right on Saxifrage Rd. Turn left on Harrow Meadow Dr. Turn right on Winding Aster Way. Turn left on Sabine Cypress Way (GPS may identify this as Rustic Willow Rd). Turn right on Bayberry Crescent Lane. Home will be on the right |
| Disclosures: | MunicipalUtilityDistrictDisclosure |
| Elementary School: | BOUDNY ELEMENTARY |
| Elementary School District: | 30 - Katy |
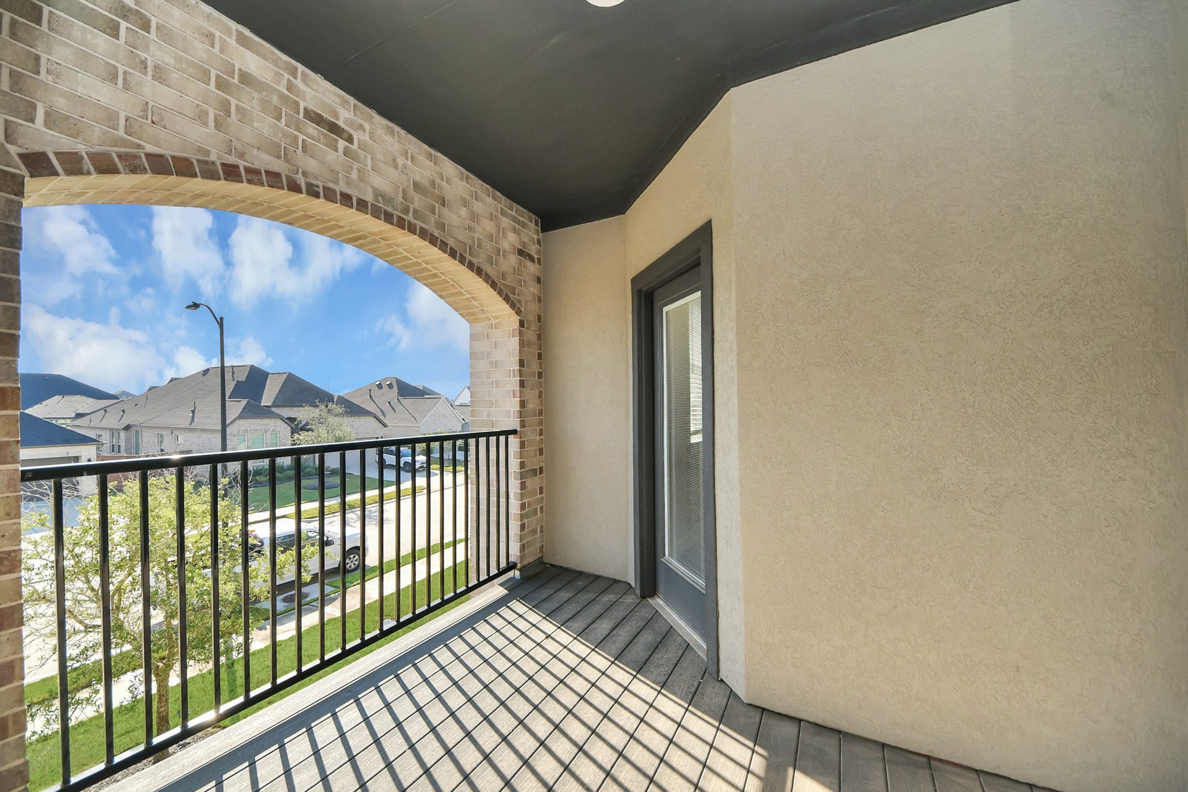
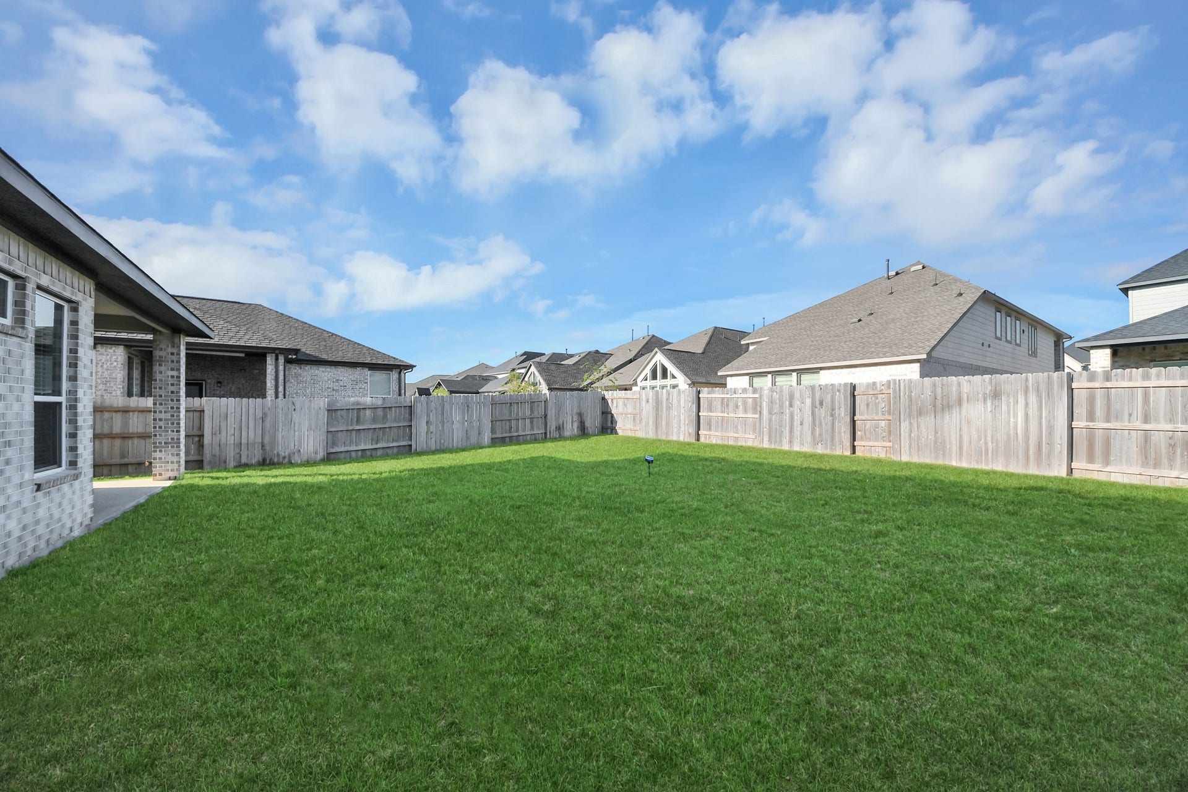
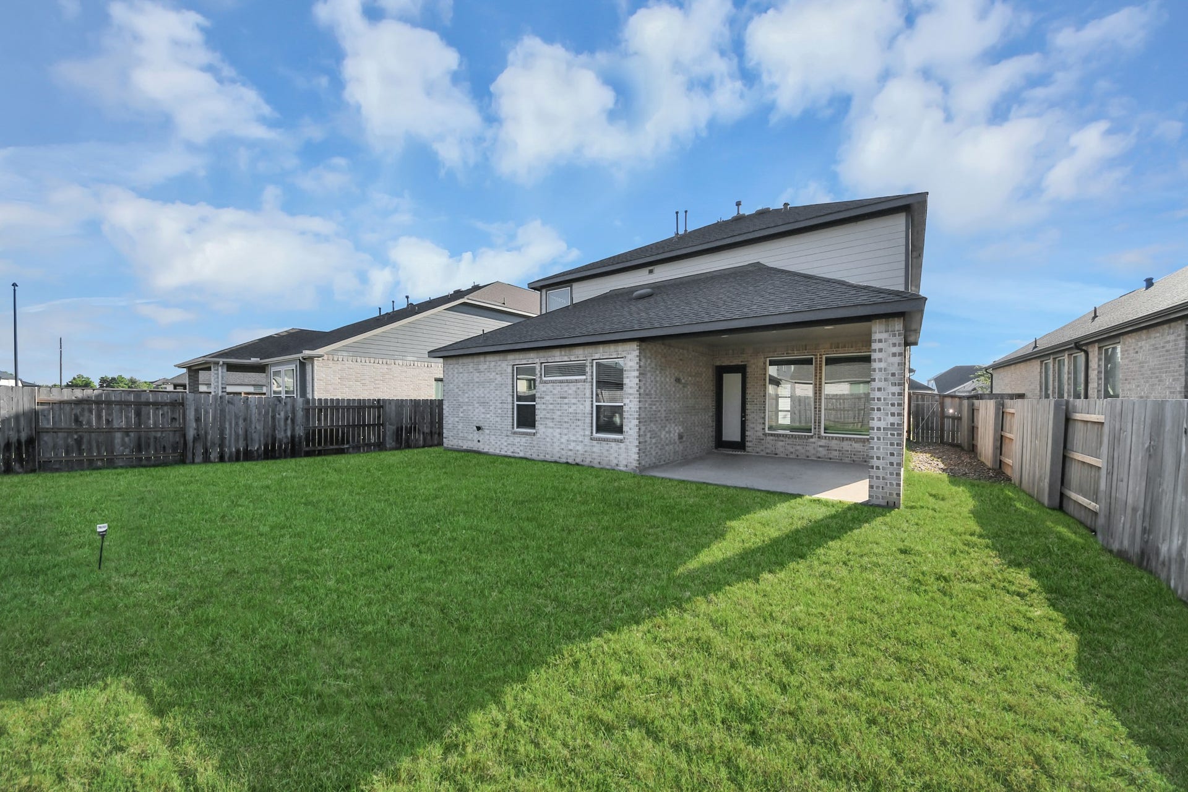
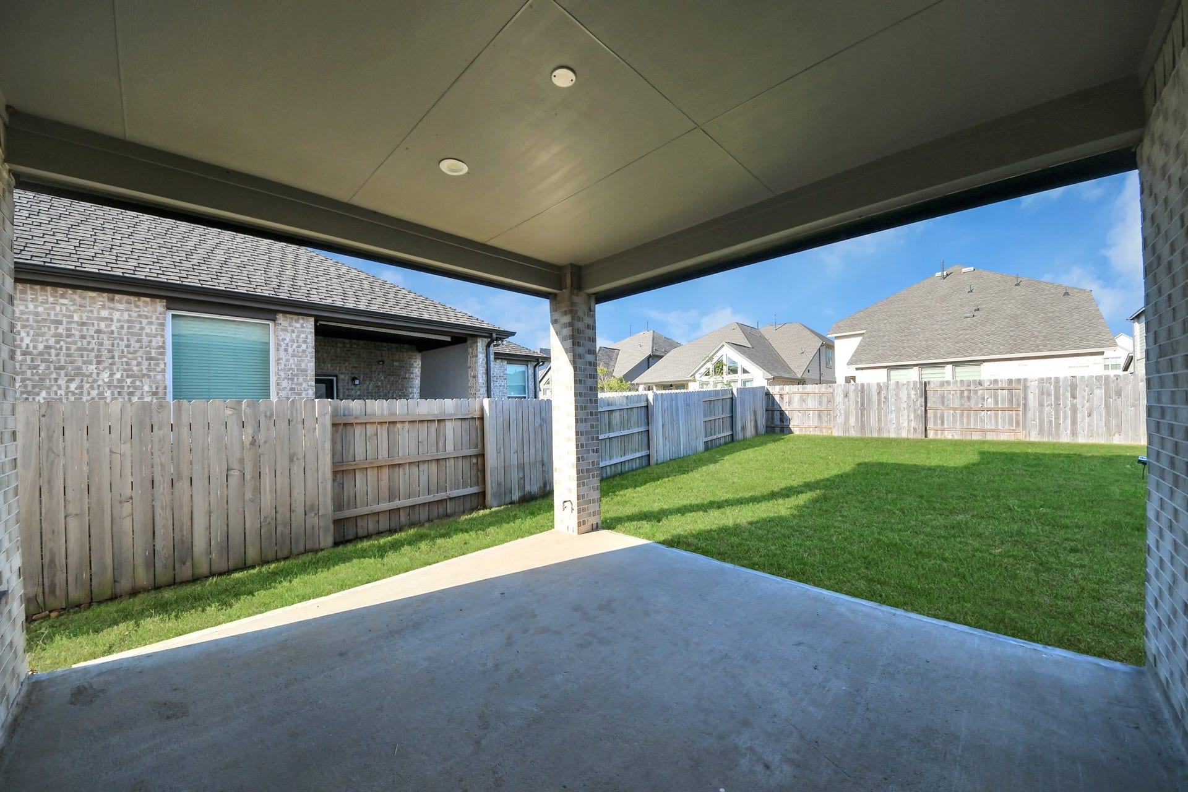
| Exterior Features: | Balcony, CoveredPatio, Fence, IrrigationSprinklers, Patio, TennisCourts |
| Fencing: | BackYard |
| Fireplaces Total: | 1 |
| Fireplace?: | Yes |
| Flooring: | Carpet, Tile |
| Foundation Details: | Slab |
| Garage Spaces: | 2.0 |
| Garage?: | Yes |
| Green Energy Efficient: | Appliances |
| Heating: | Central, Gas |
| Heating?: | Yes |
| High School: | FREEMAN HIGH SCHOOL |
| High School District: | 30 - Katy |
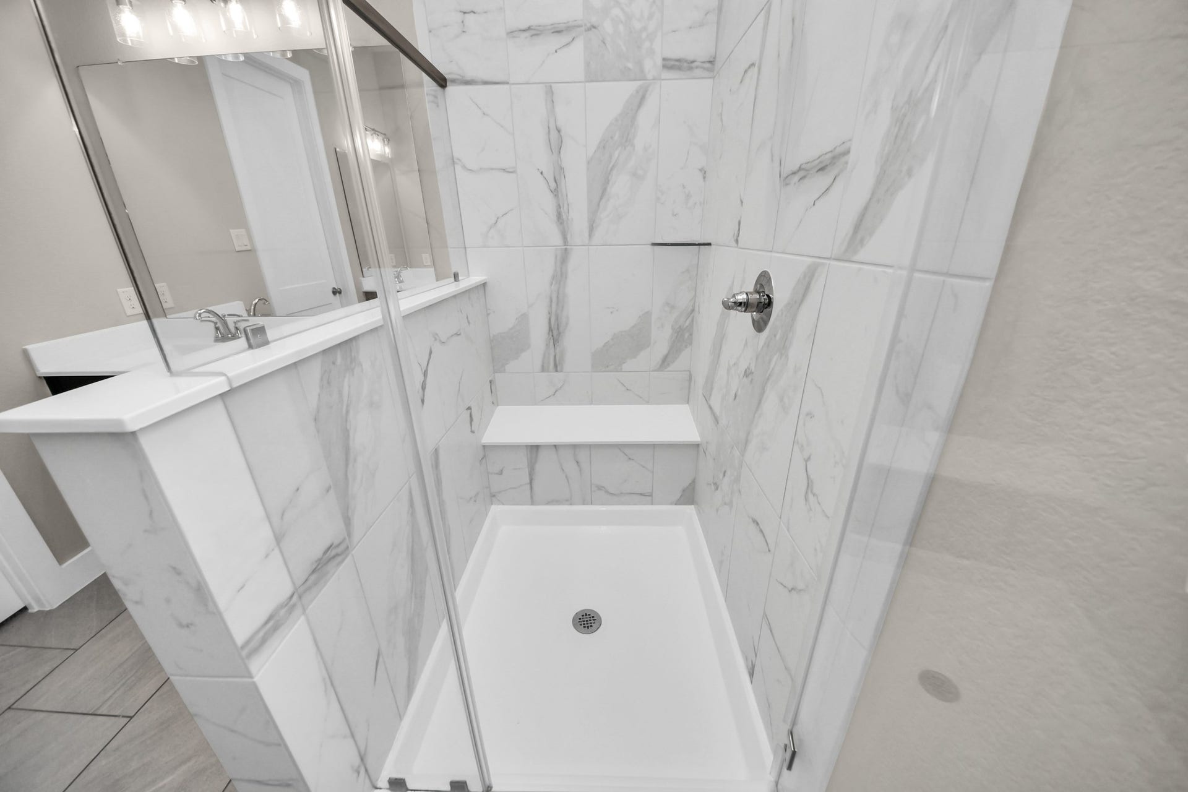
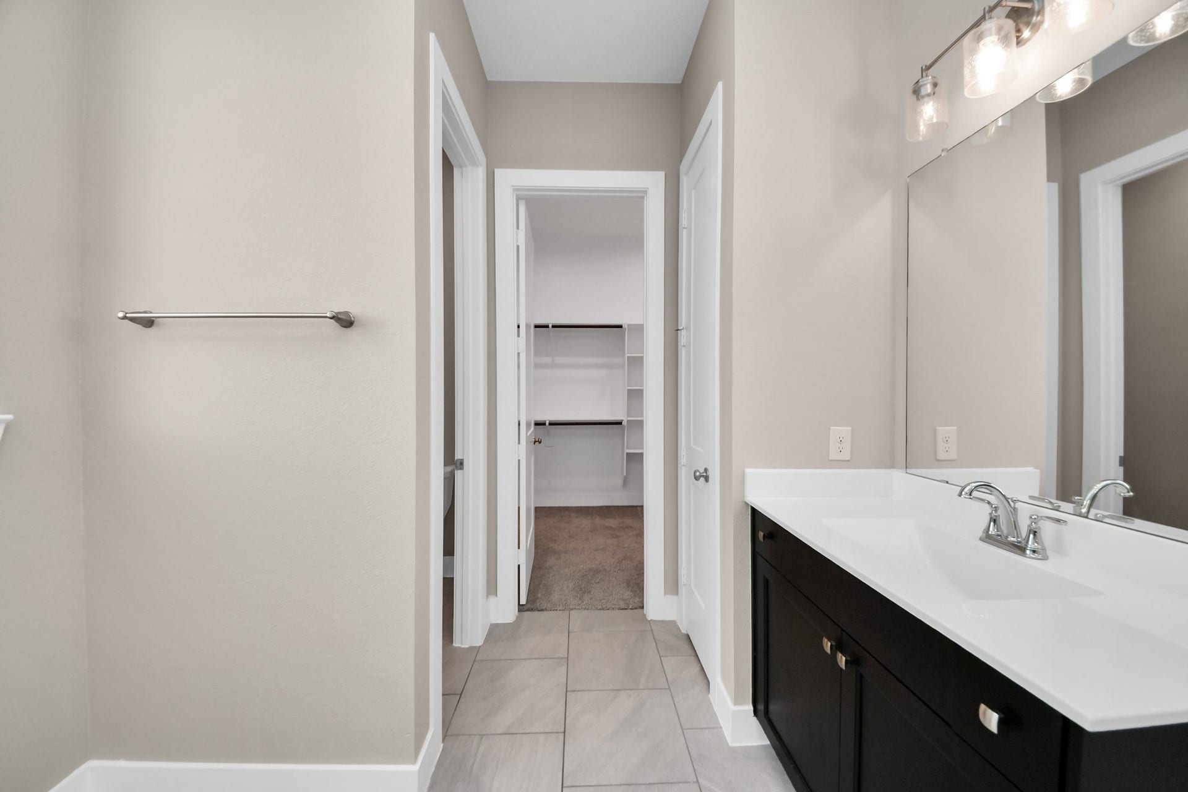
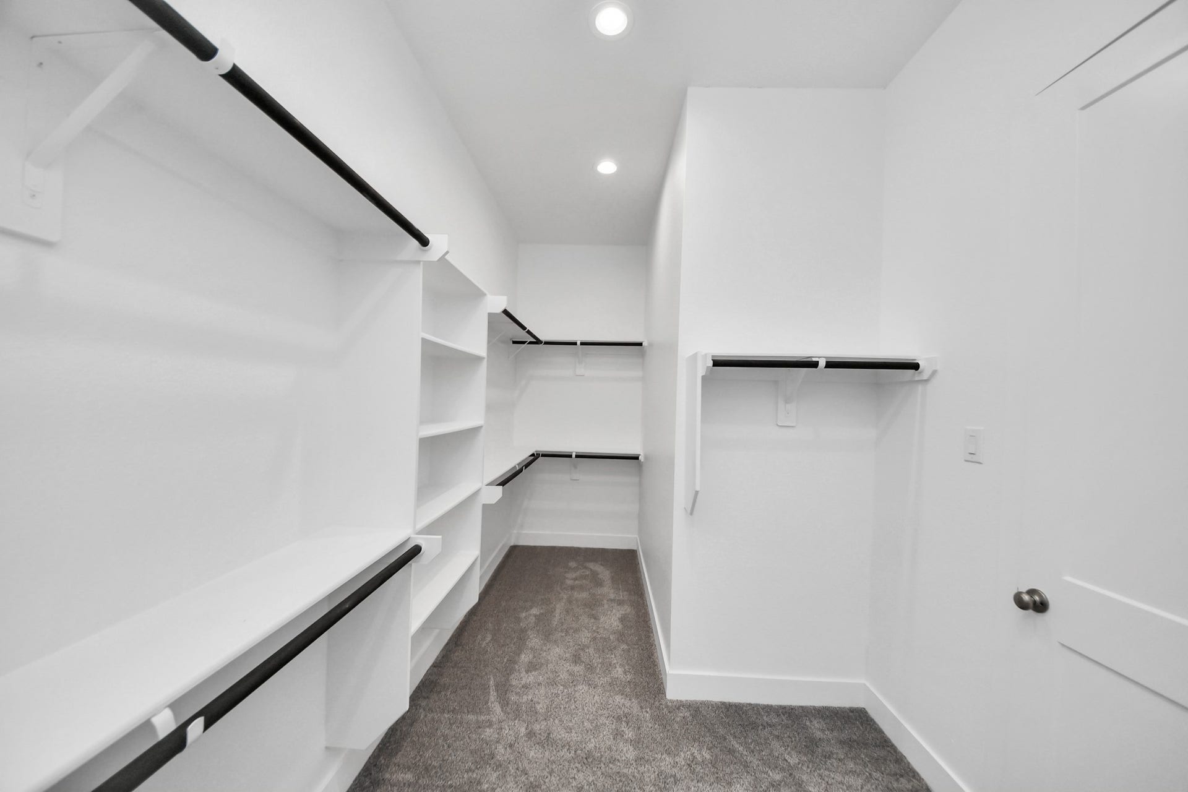
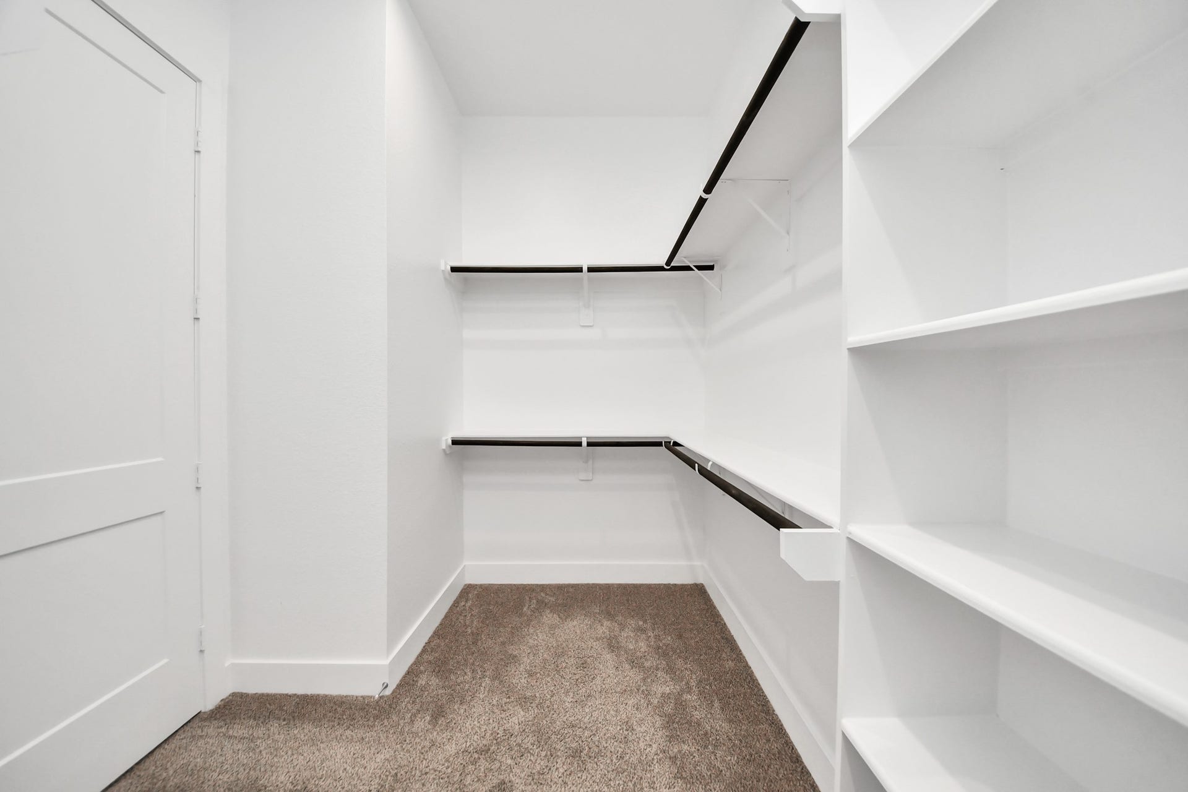
| Interior Features: | BedroomOnMainLevel, DoubleVanity, EntranceFoyer, EnSuiteBathroom, FullBathOnMainLevel, KitchenIsland, KitchenFamilyRoomCombo, MainLevelPrimary, Pantry, SoakingTub, SeparateShower, TubShower, WalkInPantry, WalkInClosets, KitchenDiningCombo |
| Internet Automated Valuation Display?: | Yes |
| Internet Consumer Comment?: | Yes |
| Levels: | Two |
| Listing Agreement: | ExclusiveRightToLease |
| List Team Key: | 357798 |
| List Team Key Numeric: | 357,798 |
| Living Area Source: | Appraiser |
| Lot Features: | Subdivision, PondOnLot |
| Lot Size Area: | 6,837.0 |
| Lot Size Source: | Appraiser |
| Lot Size Units: | SquareFeet |
| Middle Or Junior School: | NELSON JUNIOR HIGH (KATY) |
| Middle Or Junior School District: | 30 - Katy |
| MLS Area Major: | 25 |
| MLS Area Minor: | Katy - Old Towne |
| Original List Price: | $435,000 |
| Parcel Number: | 145-444-001-0025 |
| Parking Features: | Attached, Driveway, Garage |
| Parking Total: | 2 |
| Patio And Porch Features: | Balcony, Covered, Deck, Patio |
| Pool Features: | Association |
| Postal City: | Katy |
| Postal Code Plus4: | 4772 |
| Public Survey Section: | 44 |
| Roof: | Composition |
| Rooms Total: | 11 |
| Sewer: | PublicSewer |
| Status: | Active |
| State Or Province: | TX |
| Stories: | 2 |
| Street Number Numeric: | 7,219 |
| Tax Year: | 2026 |
| Universal Property: | US-48201-N-1454440010025-R-N |
| Water Source: | Public |
| Year Built Source: | PublicRecords |
| Listing Key: | 1192875693 |
| Current Price: | $435,000.00 |
| Country Subdivision: | 48201 |
| Record Signature: | -985,205,422 |
| Universal Parcel Id: | urn:reso:upi:2.0:US:48201:145-444-001-0025 |
Listing Courtesy of: eXp Realty LLC
Listing Agent: Aaron White
281-786-9899
Mortgage Calculator
The data on this website relating to real estate for sale comes in part from the IDX Program of the Houston Association of REALTORS®.
All information is believed accurate but not guaranteed. The properties displayed may not be all of the properties available through the IDX Program. Any use of this site other than by potential buyers or sellers is strictly prohibited.
© 2026 Houston Association of REALTORS®.
Houston Association of REALTORS® data last updated on October 14, 2026 03:16 AM - ET.
Property Last Updated: October 14, 2026 03:16 AM - ET
