7218 Bethany Bay Drive
Missouri City, TX 77459
$325,001 - $370,000
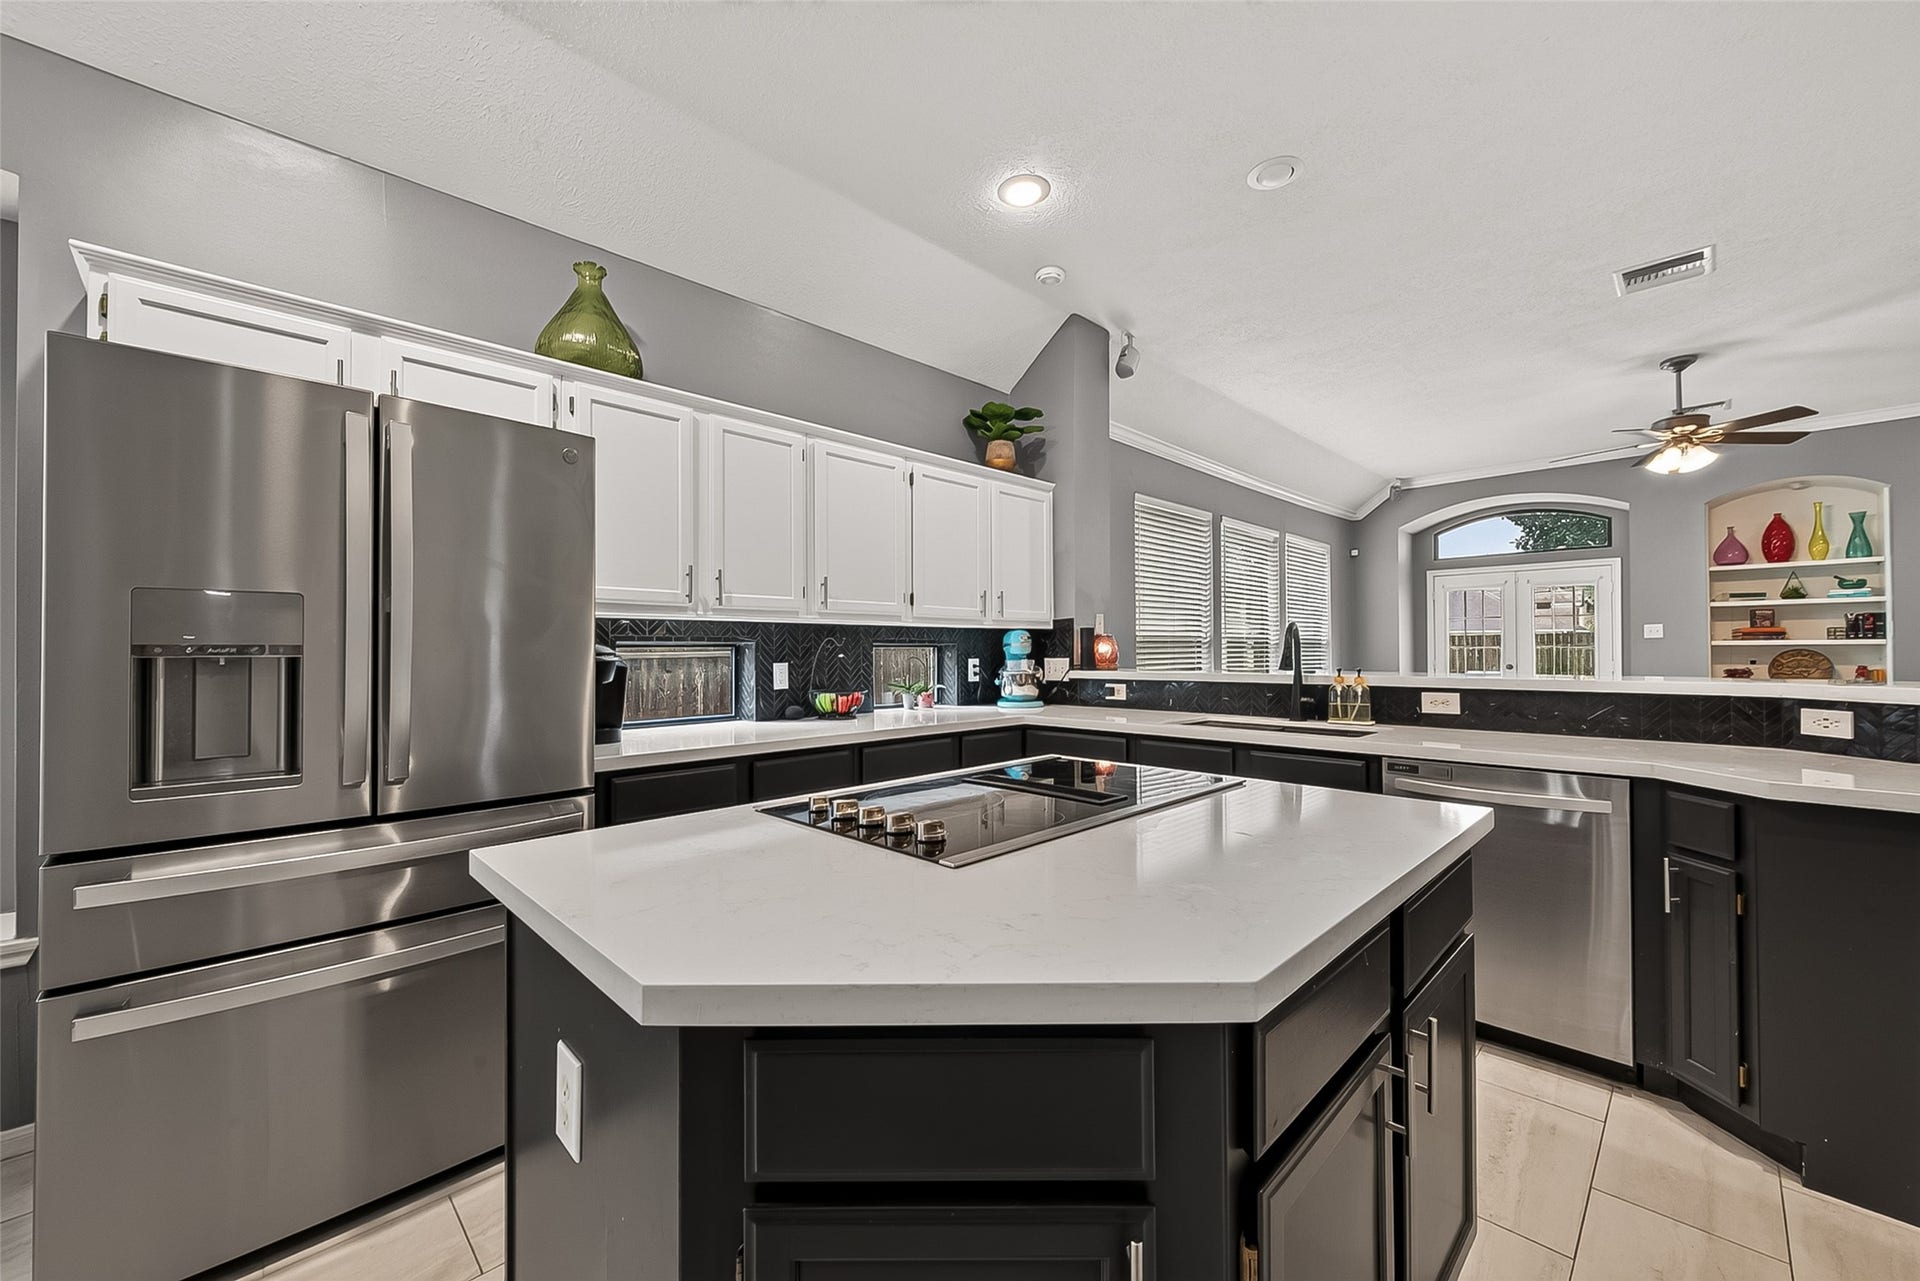
This beautifully updated one-story home in a prime location blends comfort, style, and an easy, inviting feel from the moment you walk in. The large family room offers plenty of space for gathering, relaxing, and everyday living. The kitchen is a true highlight with fresh white quartz countertops, a charming composite stone sink, freshly painted cabinets, and upgraded appliances including a convection double oven—perfect for cooking and hosting. Recent double-pane windows and engineered wood flooring add both warmth and efficiency throughout. Outside, the private backyard with no back neighbors gives you a peaceful place to unwind. Practical upgrades include a recent breaker box and a generator hook-up, adding extra peace of mind. With 3 bedrooms, a flex room, and a formal dining space, this home feels instantly welcoming and truly move-in ready.
| Listing Id: | 59428295 |
|---|---|
| List Price: | $350,000 |
| Close Price: | $330,000 |
| Close Date: | 2026-09-15 |
| Property Type: | Residential |
| Property Sub Type: | Detached |
| Status: | Closed |
| Bedrooms Total: | 3 |
| Bathrooms Full: | 2 |
| Living Area: | 2,183 |
| Association Fee: | $649 |
| Tax Annual Amount: | $8,352 |
| Lot Size Acres: | 0.1438 |
| Architectural Style: | Traditional |
| Waterfront?: | No |
| City: | Missouri City |
| County Or Parish: | Fort Bend |
| Subdivision: | Colony Lakes Sec 1 |
| Postal Code: | 77459 |
| Year Built: | 1996 |
| Appliances: | Convection Oven, Double Oven, Dishwasher, Electric Cooktop, Electric Oven, Disposal, Microwave, Cooktop, Dryer, Energy Star Qualified Appliances, and Refrigerator |
| Association Amenities: | Playground, Park, Pool |
| Association Fee: | $649 |
| Association Fee Frequency: | Annually |
| Association Fee Includes: | Recreation Facilities |
| Room Type: | BreakfastRoomNook, DiningRoom, EntryFoyer, FamilyRoom, GameRoom, UtilityRoom |
| Association Name: | Colony Lakes HOA/Crest Mangemt |
| Association Phone: | 281-579-0761 |
| Association?: | Yes |
| Attached Garage?: | Yes |
| Basement Yn: | No |
| Bathrooms Total Integer: | 2 |
| Bedrooms Possible: | 3 |
| Building Area Total: | 2,183.0 |
| Community Features: | CommunityPool, Curbs |
| Construction Materials: | Brick, CementSiding |
| Cooling: | Central Air and Electric |
| Cooling?: | Yes |
| Directions: | From Sugar Land, go south on Hwy 6, Turn right on Oilfield Rd (right across from Lake Olympia Pkwy) then Left on Bethany Bay. |
| Disclosures: | MunicipalUtilityDistrictDisclosure |
| Elementary School: | SONAL BHUCHAR ELEMENTARY |
| Elementary School District: | 19 - Fort Bend |
| Exclusions: | shelf in gameroom |
| Exterior Features: | Deck, Fence, Patio |
| Fencing: | BackYard |
| Fireplace Features: | Gas, GasLog |
| Fireplaces Total: | 1 |
| Fireplace?: | Yes |
| Flooring: | Carpet, EngineeredHardwood, Tile |
| Foundation Details: | Slab |
| Garage Spaces: | 2.0 |
| Garage?: | Yes |
| Green Energy Efficient: | Appliances, Insulation, Thermostat, Windows |
| Heating: | Central, Gas |
| Heating?: | Yes |
| High School: | ELKINS HIGH SCHOOL |
| High School District: | 19 - Fort Bend |
| Interior Features: | AllBedroomsDown, BreakfastBar, CrownMolding, DoubleVanity, EntranceFoyer, EnSuiteBathroom, FullBathOnMainLevel, HollywoodBath, HighCeilings, JettedTub, KitchenIsland, KitchenFamilyRoomCombo, MainLevelPrimary, Pantry, QuartzCounters, SplitBedrooms, SeparateShower, TubShower, WalkInClosets, CeilingFans, ProgrammableThermostat |
| Internet Automated Valuation Display?: | Yes |
| Internet Consumer Comment?: | Yes |
| Laundry Features: | WasherHookup, ElectricDryerHookup, GasDryerHookup |
| Levels: | One |
| Listing Agreement: | ExclusiveRightToLease |
| Listing Terms: | Cash, Conventional, FHA, VaLoan |
| Living Area Source: | Appraiser |
| Lot Features: | Subdivision, BacksToGreenbeltPark, PondOnLot |
| Lot Size Area: | 6,266.0 |
| Lot Size Source: | Appraiser |
| Lot Size Units: | SquareFeet |
| Middle Or Junior School: | FIRST COLONY MIDDLE SCHOOL |
| Middle Or Junior School District: | 19 - Fort Bend |
| MLS Area Major: | 29 |
| MLS Area Minor: | Missouri City Area |
| Original List Price: | $350,000 |
| Parcel Number: | 2605-01-003-0140-907 |
| Parking Features: | Attached, Garage, GarageDoorOpener |
| Parking Total: | 2 |
| Patio And Porch Features: | Deck, Patio |
| Pending Timestamp: | 2026-08-17 |
| Pool Features: | Association |
| Postal City: | Missouri City |
| Postal Code Plus4: | 4289 |
| Public Survey Section: | 1 |
| Road Surface Type: | Concrete |
| Roof: | Composition |
| Rooms Total: | 8 |
| Security Features: | SecuritySystemOwned, SmokeDetectors |
| Sewer: | PublicSewer |
| Status: | Closed |
| State Or Province: | TX |
| Stories: | 1 |
| Street Number Numeric: | 7,218 |
| Tax Year: | 2025 |
| Universal Property: | US-48157-N-2605010030140907-R-N |
| Water Source: | Public |
| Window Features: | Low Emissivity Windows |
| Year Built Source: | PublicRecords |
| Listing Key: | 1177155004 |
| Current Price: | $330,000.00 |
| Country Subdivision: | 48157 |
| Record Signature: | -79,531,356 |
| Universal Parcel Id: | urn:reso:upi:2.0:US:48157:2605-01-003-0140-907 |
Listing Courtesy of: Better Homes and Gardens Real Estate Gary Greene - Sugar Land
Listing Agent: Kim Truitt
713-416-0791
Mortgage Calculator
The data on this website relating to real estate for sale comes in part from the IDX Program of the Houston Association of REALTORS®.
All information is believed accurate but not guaranteed. The properties displayed may not be all of the properties available through the IDX Program. Any use of this site other than by potential buyers or sellers is strictly prohibited.
© 2026 Houston Association of REALTORS®.
Houston Association of REALTORS® data last updated on October 08, 2026 06:16 PM - ET.
Property Last Updated: October 08, 2026 06:16 PM - ET
