7202 Pine Drive W
Alvin, TX 77511
$824,900
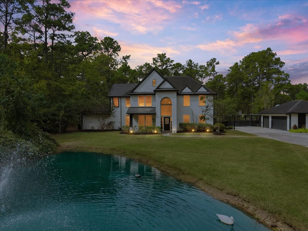
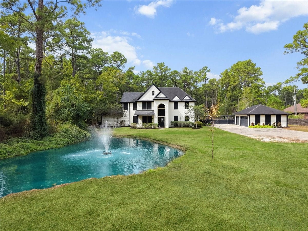
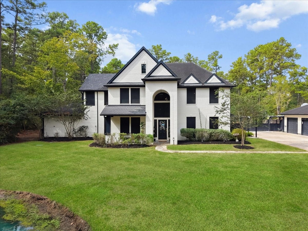
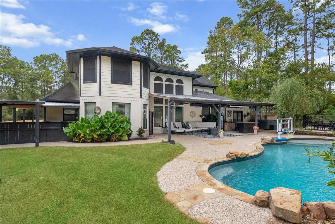
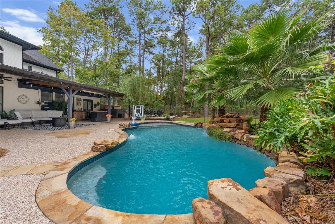
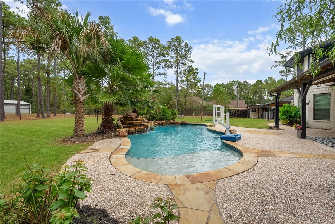
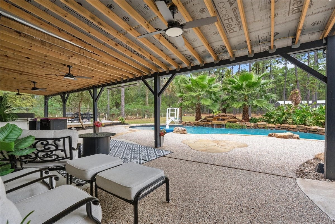
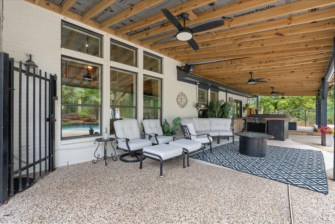
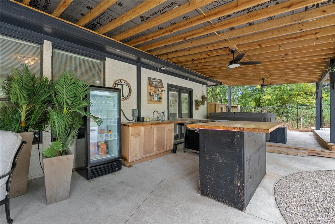
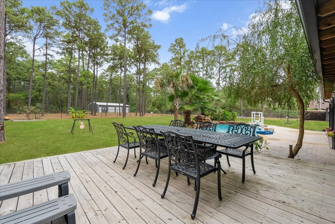
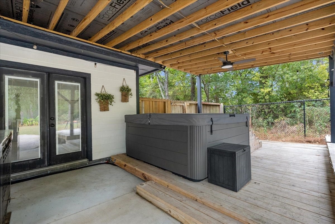
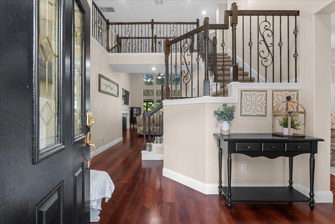
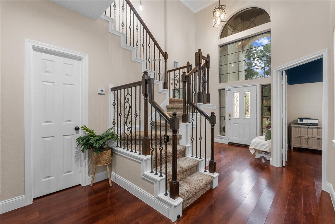
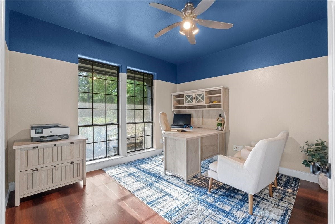
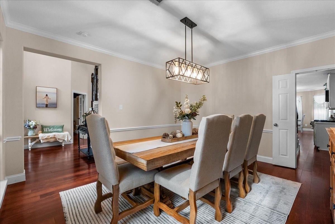
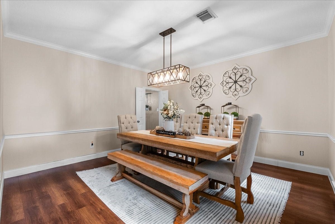
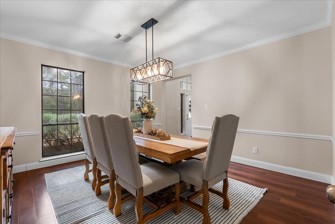
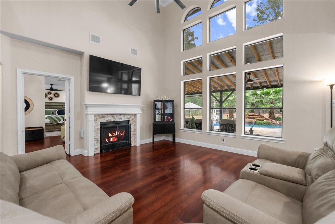
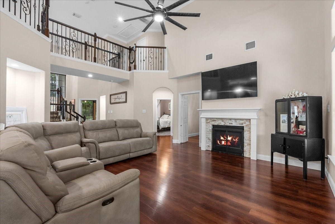
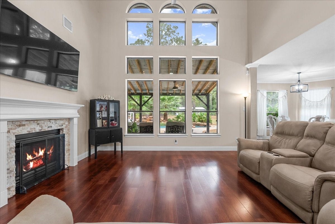
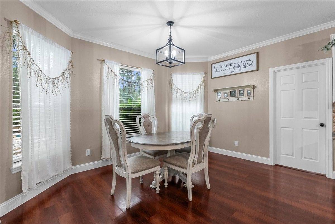
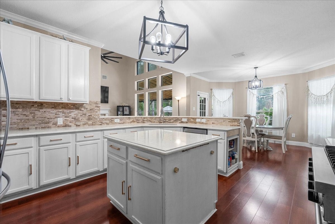
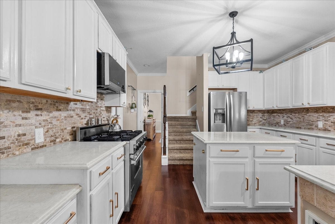
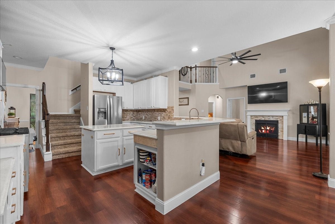
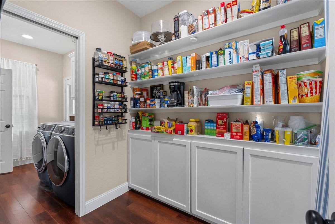
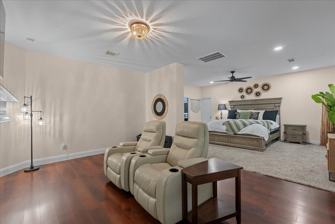
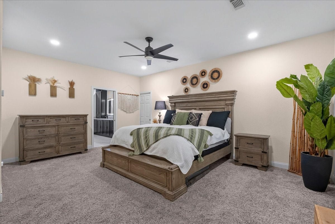
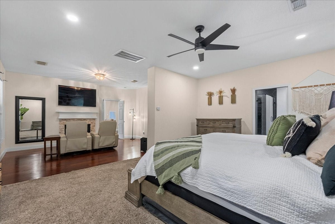
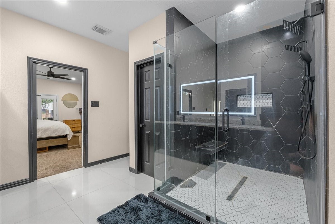
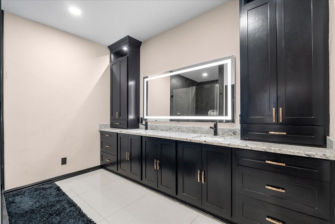
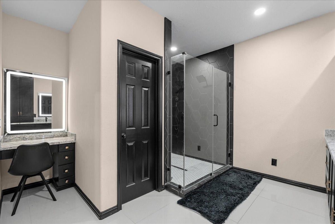
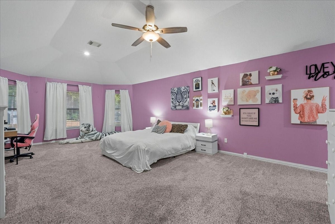
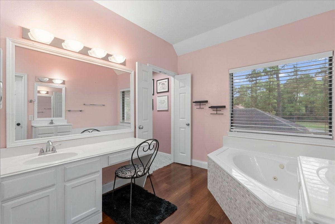
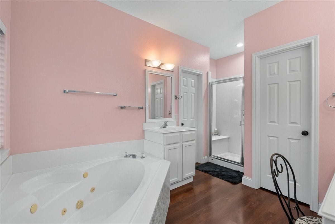
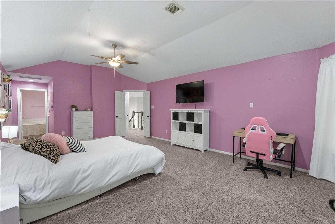
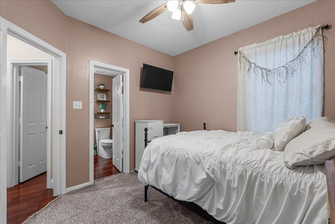
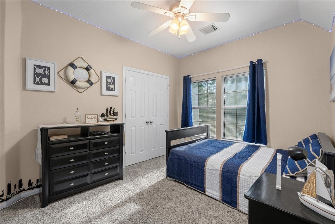
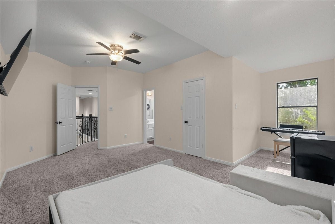
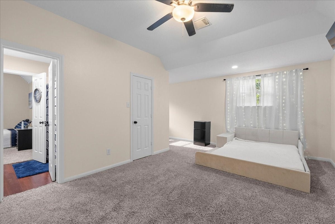
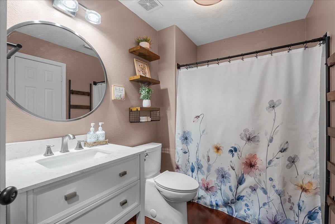
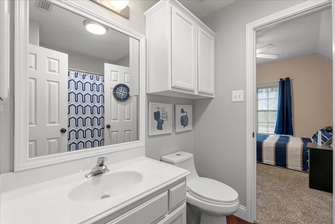
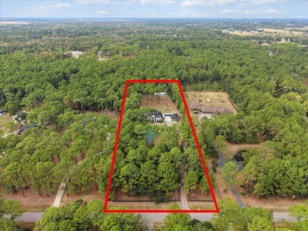
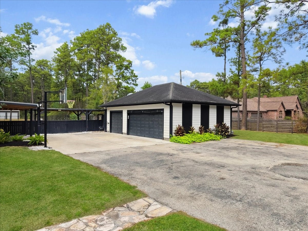
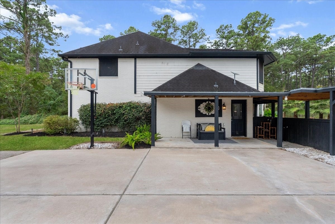
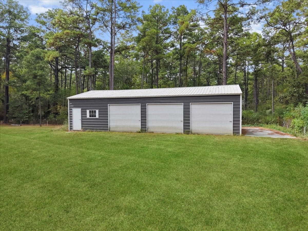
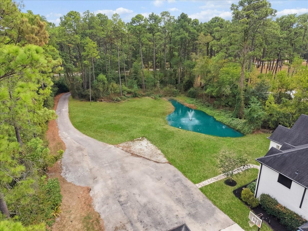
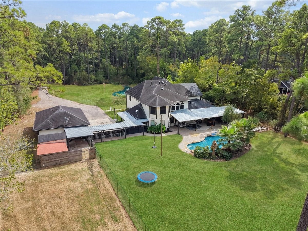
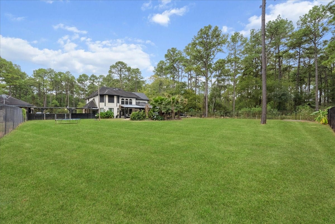
Escape to country elegance on 5 wooded acres w/ a private gated drive and stocked fishing pond. This retreat offers approx. 3987 sq ft, & 5 bedrooms, Be wowed when you enter, with soaring ceilings, and dual wrought-iron staircases. Enjoy an abundance of natural light with floor to ceiling windows. Stay warm on those cool nights with dual fireplaces. Enjoy both up and downstairs primary suites, with sitting areas and completely renovated downstairs en-suite bath. The kitchen features a large walk-in pantry, stainless appliances, and a center island complemented by elegant quartz counters. A recently added full length patio overlooks the pool & waterfall. adjoining an airconditioned doghouse with running water. If the 3-car garage isn't enough, more toys can be added to the recent built shop (25x50) This is a place you can spread out, pursue your passion, and enjoy a quieter pace.
| Listing Id: | 65177275 |
|---|---|
| List Price: | $824,900 |
| Property Type: | Residential |
| Property Sub Type: | Detached |
| Status: | Active |
| Bedrooms Total: | 5 |
| Bathrooms Full: | 3 |
| Bathrooms Half: | 1 |
| Living Area: | 3,982 |
| Tax Annual Amount: | $14,231 |
| Lot Size Acres: | 5.016 |
| Architectural Style: | Traditional |
| Waterfront?: | No |
| City: | Alvin |
| County Or Parish: | Brazoria |
| Subdivision: | Whispering Pines Sub |
| Postal Code: | 77511 |
| Year Built: | 1999 |
| Appliances: | Dishwasher, Gas Cooktop, Disposal, Gas Oven, Microwave, and Tankless Water Heater |
| Room Type: | BreakfastRoomNook, DiningRoom, EntryFoyer, LivingRoom, Office, Pantry, UtilityRoom, HalfBath, SittingRoom |
| Attached Garage?: | No |
| Basement Yn: | No |
| Bathrooms Total Integer: | 4 |
| Building Area Total: | 3,982.0 |
| Community Features: | CommunityPool |
| Construction Materials: | Brick, CementSiding, WoodSiding |
| Cooling: | Central Air and Electric |
| Cooling?: | Yes |
| Direction Faces: | South |
| Directions: | Take hwy 35 South in Alvin, turn left onto Fm2917, then right onto Pine Drive (CR765). Property is the fourth home on the right: Look for 7202 on the brick mailbox. |
| Disclosures: | ExclusionsDisclosure, FixtureLeases, SellersDisclosureGroundwaterAndSurfaceWaterRights |
| Elementary School: | WALT DISNEY ELEMENTARY SCHOOL |
| Elementary School District: | 3 - Alvin |
| Exterior Features: | CoveredPatio, Deck, Fence, HotTubSpa, PavedDriveway, Porch, Patio, PrivateYard |
| Fencing: | BackYard, Partial |
| Fireplace Features: | Gas |
| Fireplaces Total: | 2 |
| Fireplace?: | Yes |
| Flooring: | Carpet, EngineeredHardwood, Plank, Tile, Vinyl |
| Foundation Details: | Slab |
| Garage Spaces: | 3.0 |
| Garage?: | Yes |
| Green Energy Efficient: | WaterHeater |
| Heating: | Central, Electric |
| Heating?: | Yes |
| High School: | ALVIN HIGH SCHOOL |
| High School District: | 3 - Alvin |
| Interior Features: | BreakfastBar, ButlersPantry, CrownMolding, CentralVacuum, DoubleVanity, EntranceFoyer, EnSuiteBathroom, FullBathOnMainLevel, HighCeilings, KitchenIsland, KitchenFamilyRoomCombo, BathInPrimaryBedroom, MainLevelPrimary, MultiplePrimarySuites, MultipleStaircases, SittingAreaInPrimary, ShowerOnly, SoakingTub, TwoBedroomsDown, UpperLevelPrimary, Vanity |
| Internet Automated Valuation Display?: | Yes |
| Internet Consumer Comment?: | Yes |
| Laundry Features: | WasherHookup, ElectricDryerHookup, GasDryerHookup |
| Lease Considered?: | No |
| Levels: | Two |
| Listing Agreement: | ExclusiveRightToLease |
| Listing Terms: | Cash, Conventional, FHA |
| Living Area Source: | Owner |
| Lot Features: | Wooded |
| Lot Size Area: | 218,497.0 |
| Lot Size Source: | Appraiser |
| Lot Size Units: | SquareFeet |
| Middle Or Junior School: | ALVIN JUNIOR HIGH SCHOOL |
| Middle Or Junior School District: | 3 - Alvin |
| MLS Area Major: | 5 |
| MLS Area Minor: | Alvin Area |
| New Construction?: | No |
| Original List Price: | $824,900 |
| Other Structures: | Workshop |
| Parcel Number: | 8276-0108-000 |
| Parking Features: | AdditionalParking, Driveway, Detached, ElectricGate, Garage, GarageDoorOpener, Oversized, RvAccessParking, WorkshopInGarage |
| Parking Total: | 3 |
| Patio And Porch Features: | Covered, Deck, Patio, Porch |
| Pool Features: | Gunite, InGround |
| Pool Private?: | Yes |
| Postal City: | Alvin |
| Postal Code Plus4: | 7280 |
| Public Survey Section: | F |
| Road Surface Type: | Asphalt |
| Roof: | Composition |
| Rooms Total: | 11 |
| Security Features: | SecurityGate, SecuritySystemOwned, SmokeDetectors |
| Sewer: | AerobicSeptic |
| Spa Features: | HotTub |
| Spa?: | Yes |
| Status: | Active |
| State Or Province: | TX |
| Stories: | 2 |
| Street Number Numeric: | 7,202 |
| Tax Year: | 2026 |
| Universal Property: | US-48039-N-82760108000-R-N |
| Water Source: | Private, Well |
| Window Features: | Window Coverings |
| Year Built Source: | PublicRecords |
| Listing Key: | 1193998136 |
| Current Price: | $824,900.00 |
| Country Subdivision: | 48039 |
| Record Signature: | -648,022,666 |
| Universal Parcel Id: | urn:reso:upi:2.0:US:48039:8276-0108-000 |
Listing Courtesy of: TADA Realty Group
Listing Agent: Eddie C Richards
832-385-2993
Mortgage Calculator
The data on this website relating to real estate for sale comes in part from the IDX Program of the Houston Association of REALTORS®.
All information is believed accurate but not guaranteed. The properties displayed may not be all of the properties available through the IDX Program. Any use of this site other than by potential buyers or sellers is strictly prohibited.
© 2026 Houston Association of REALTORS®.
Houston Association of REALTORS® data last updated on October 28, 2026 02:28 AM - ET.
Property Last Updated: October 28, 2026 02:28 AM - ET
