716 Hartman Street
Houston, TX 77007
$3,100
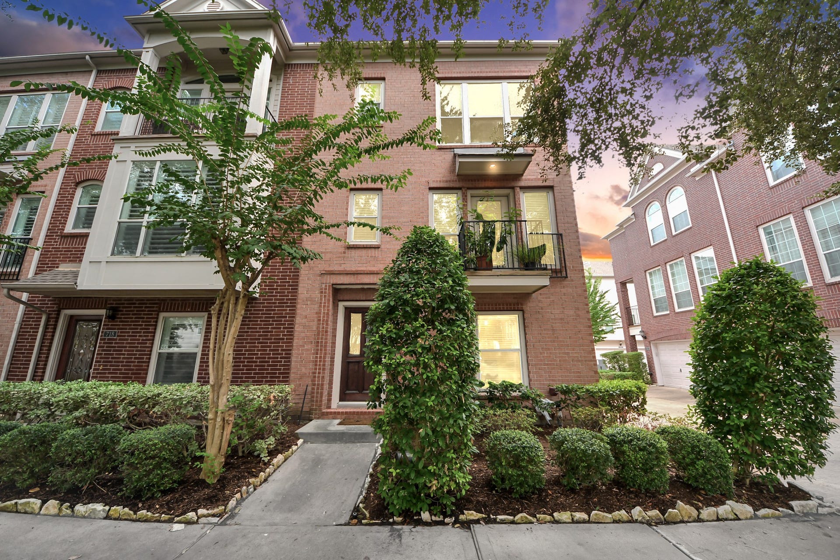
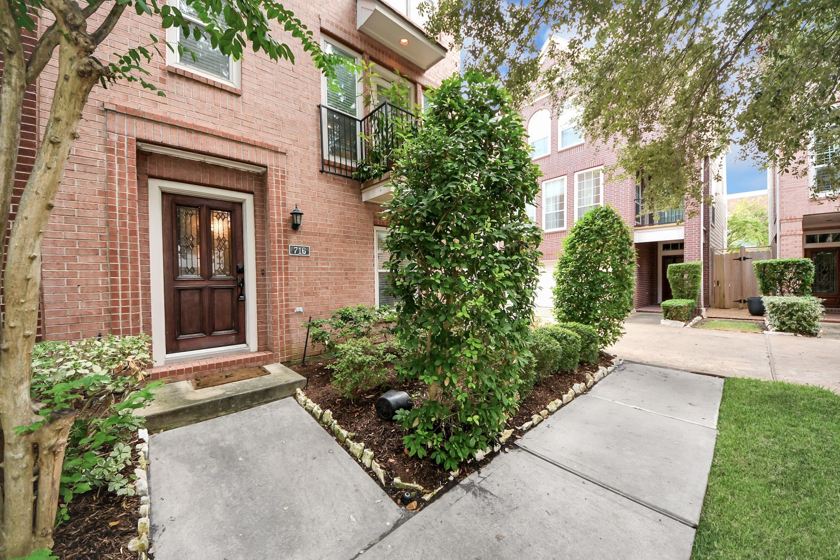
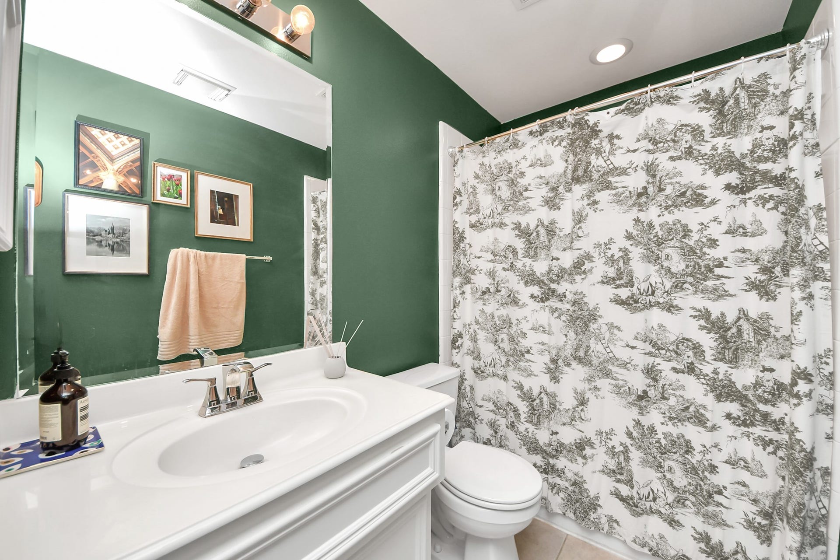
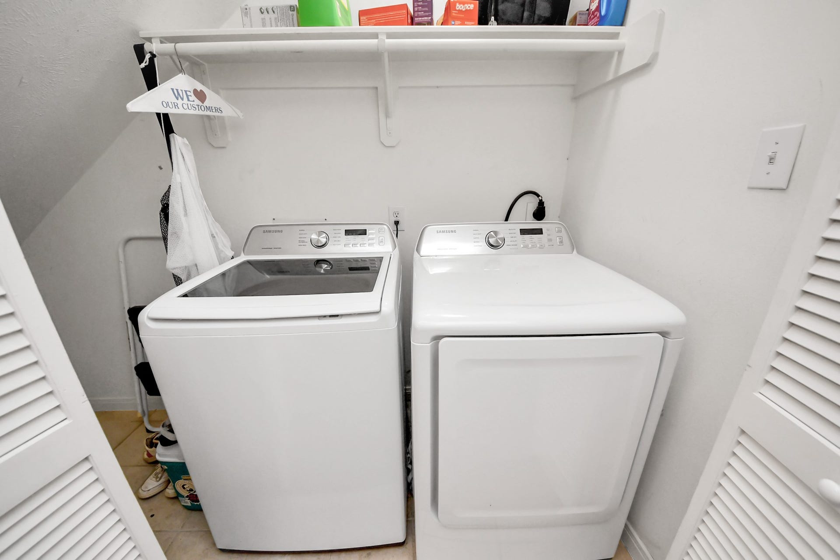
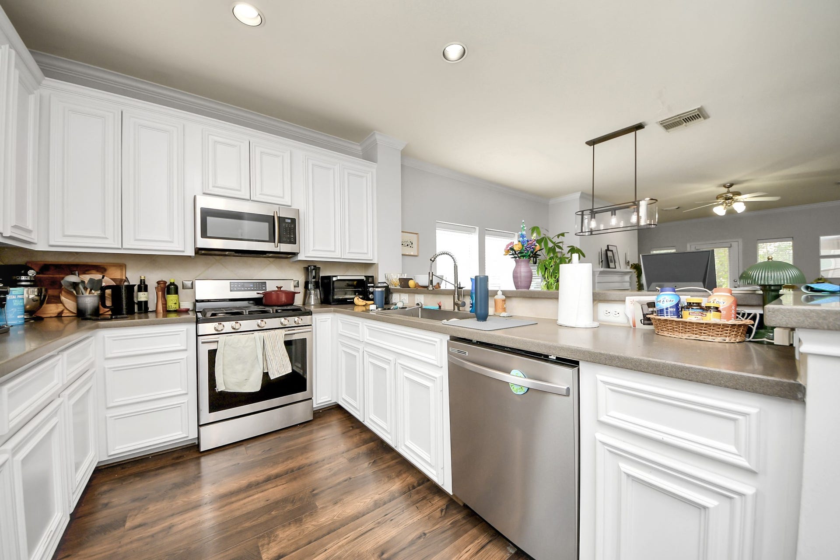
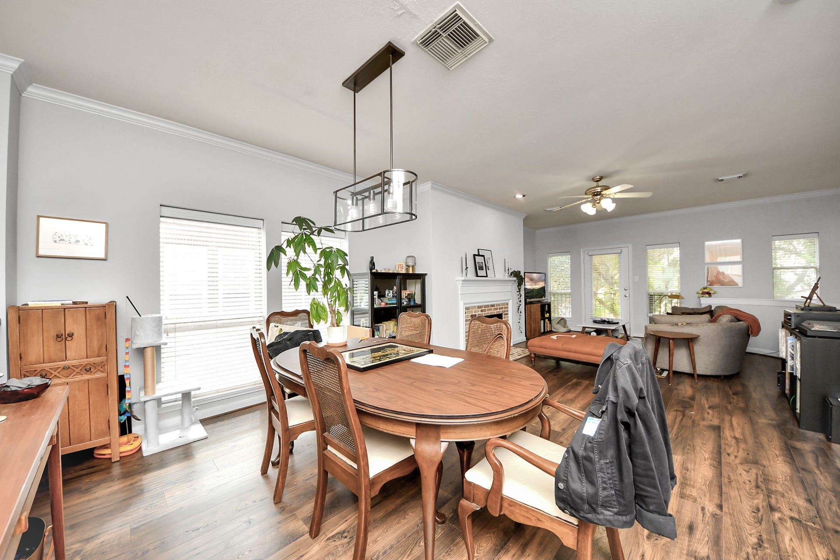
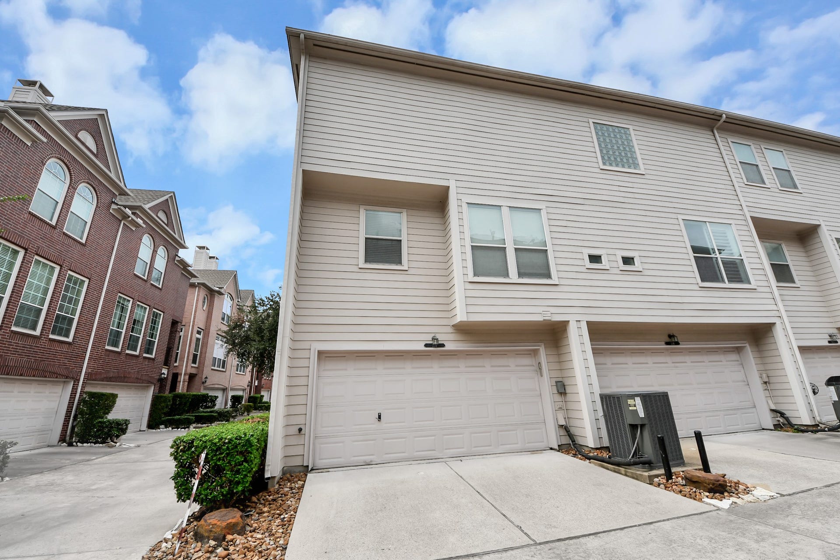
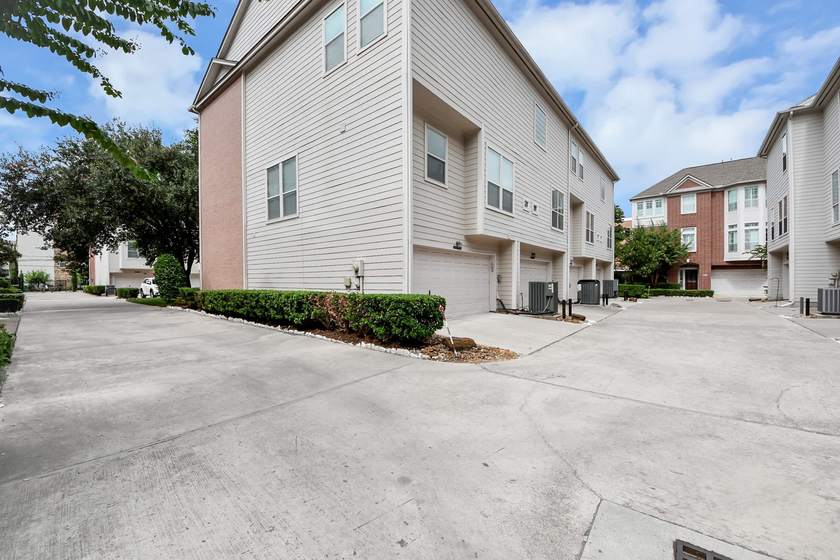
716 Hartman Street is a three-story, single-family townhome situated in the Waugh Drive Townhomes community within the Washington Corridor / Rice Military neighborhood.
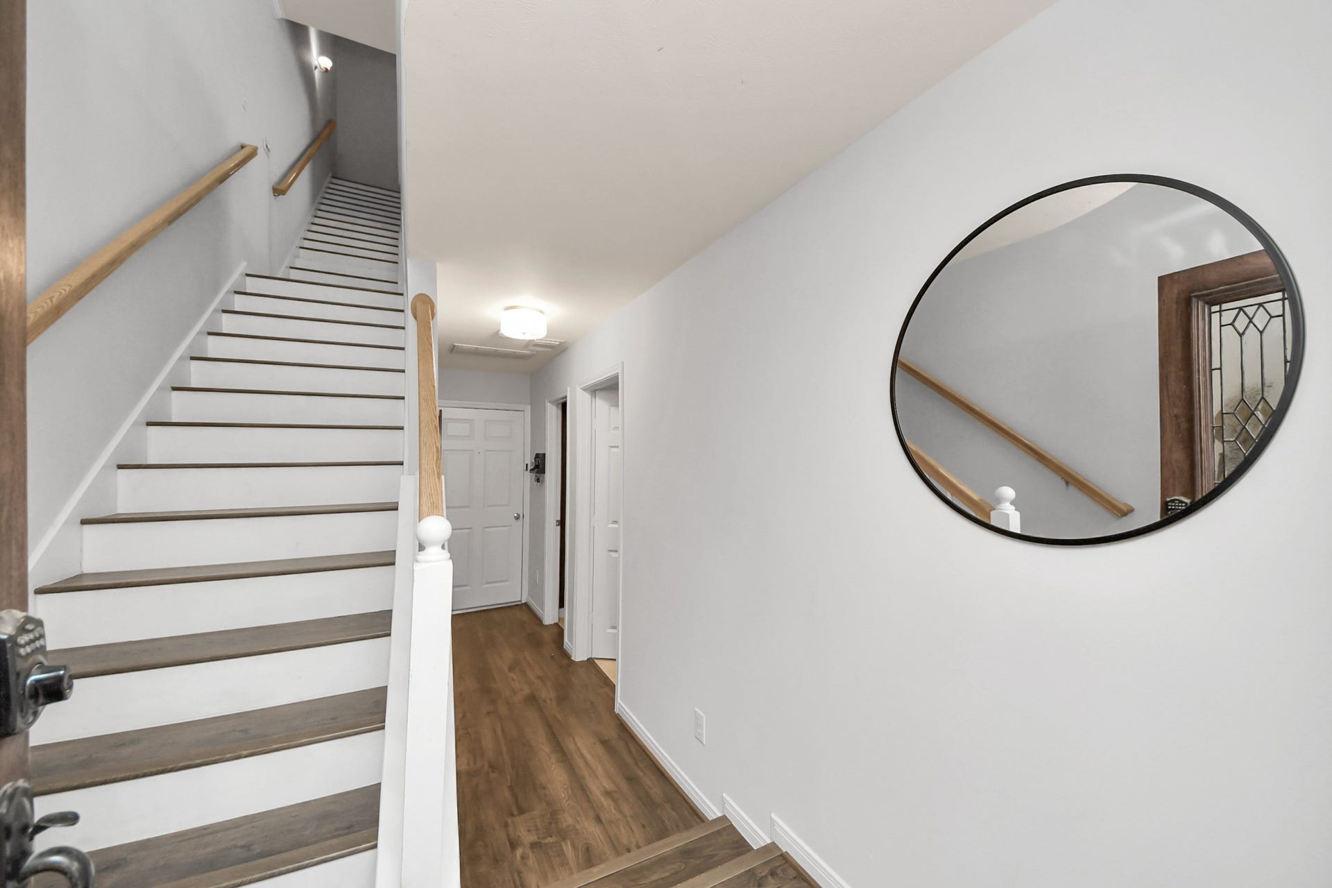
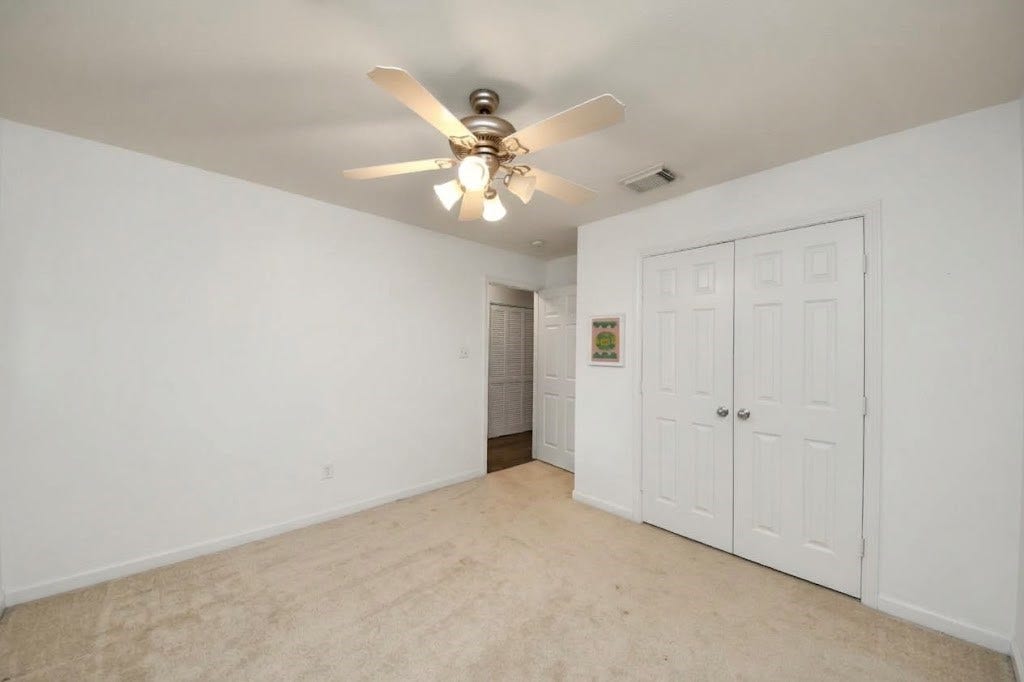
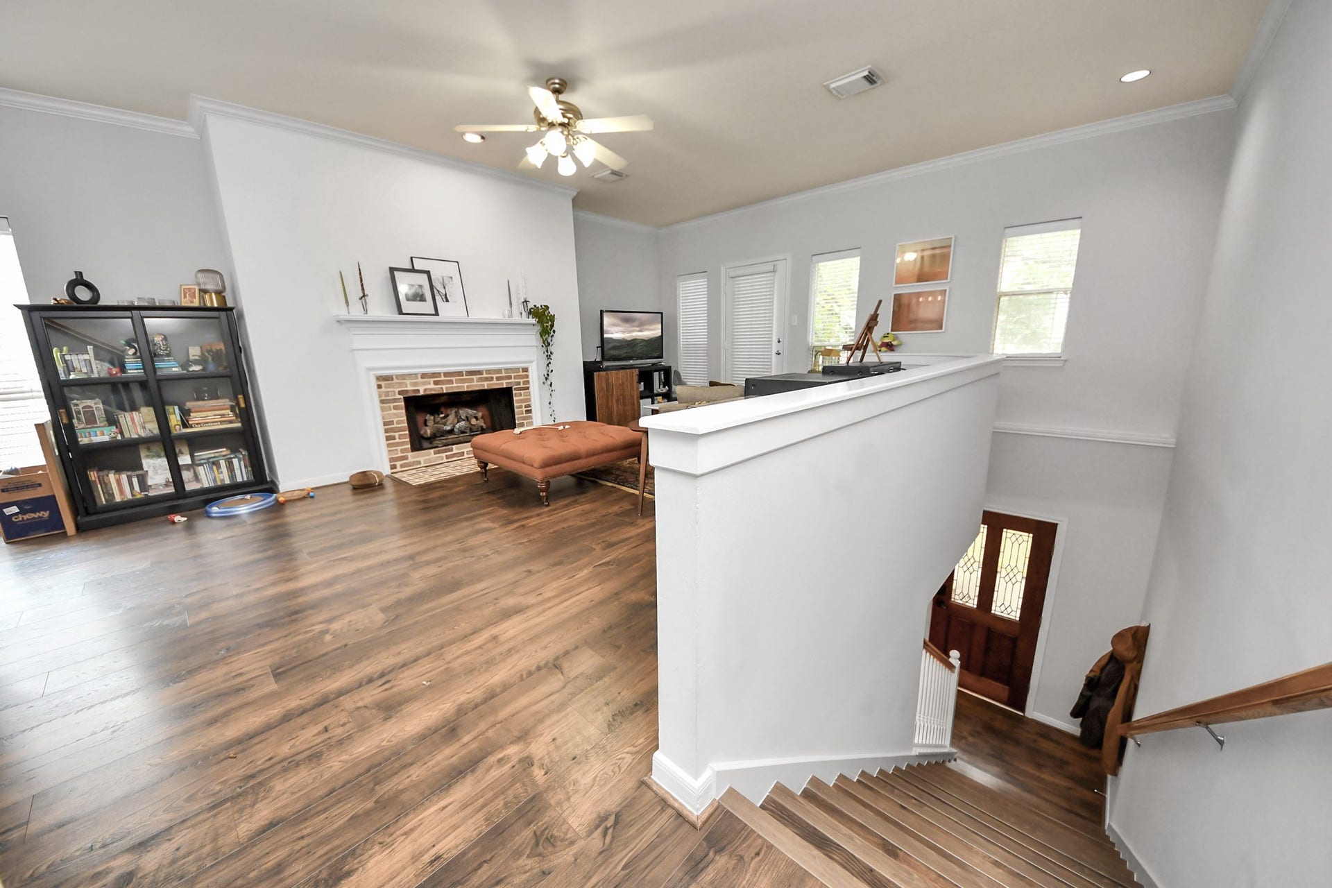
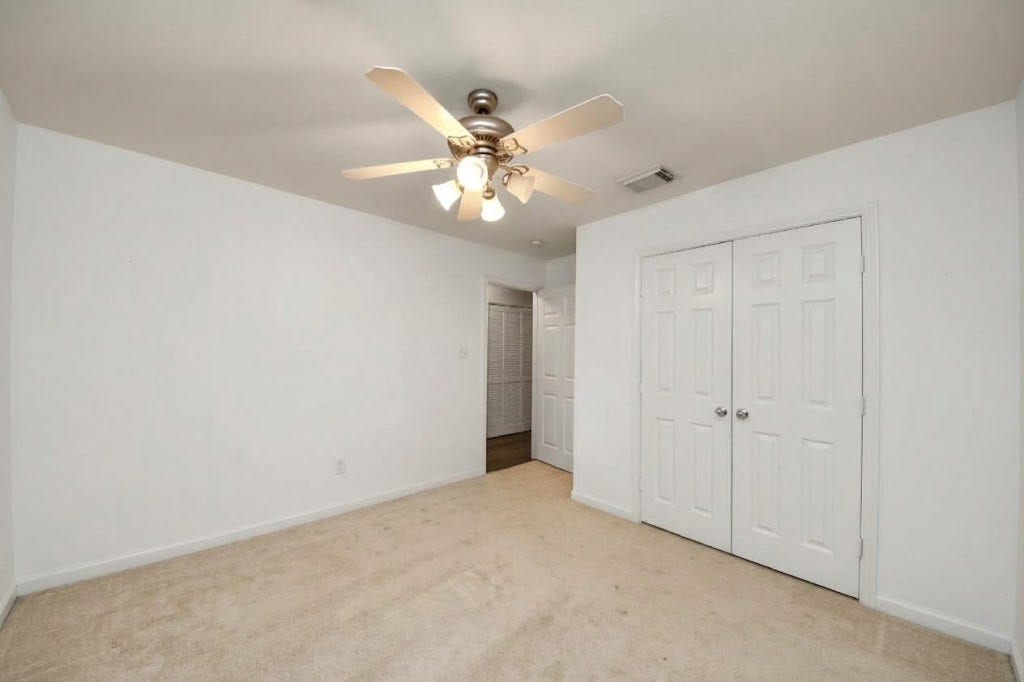
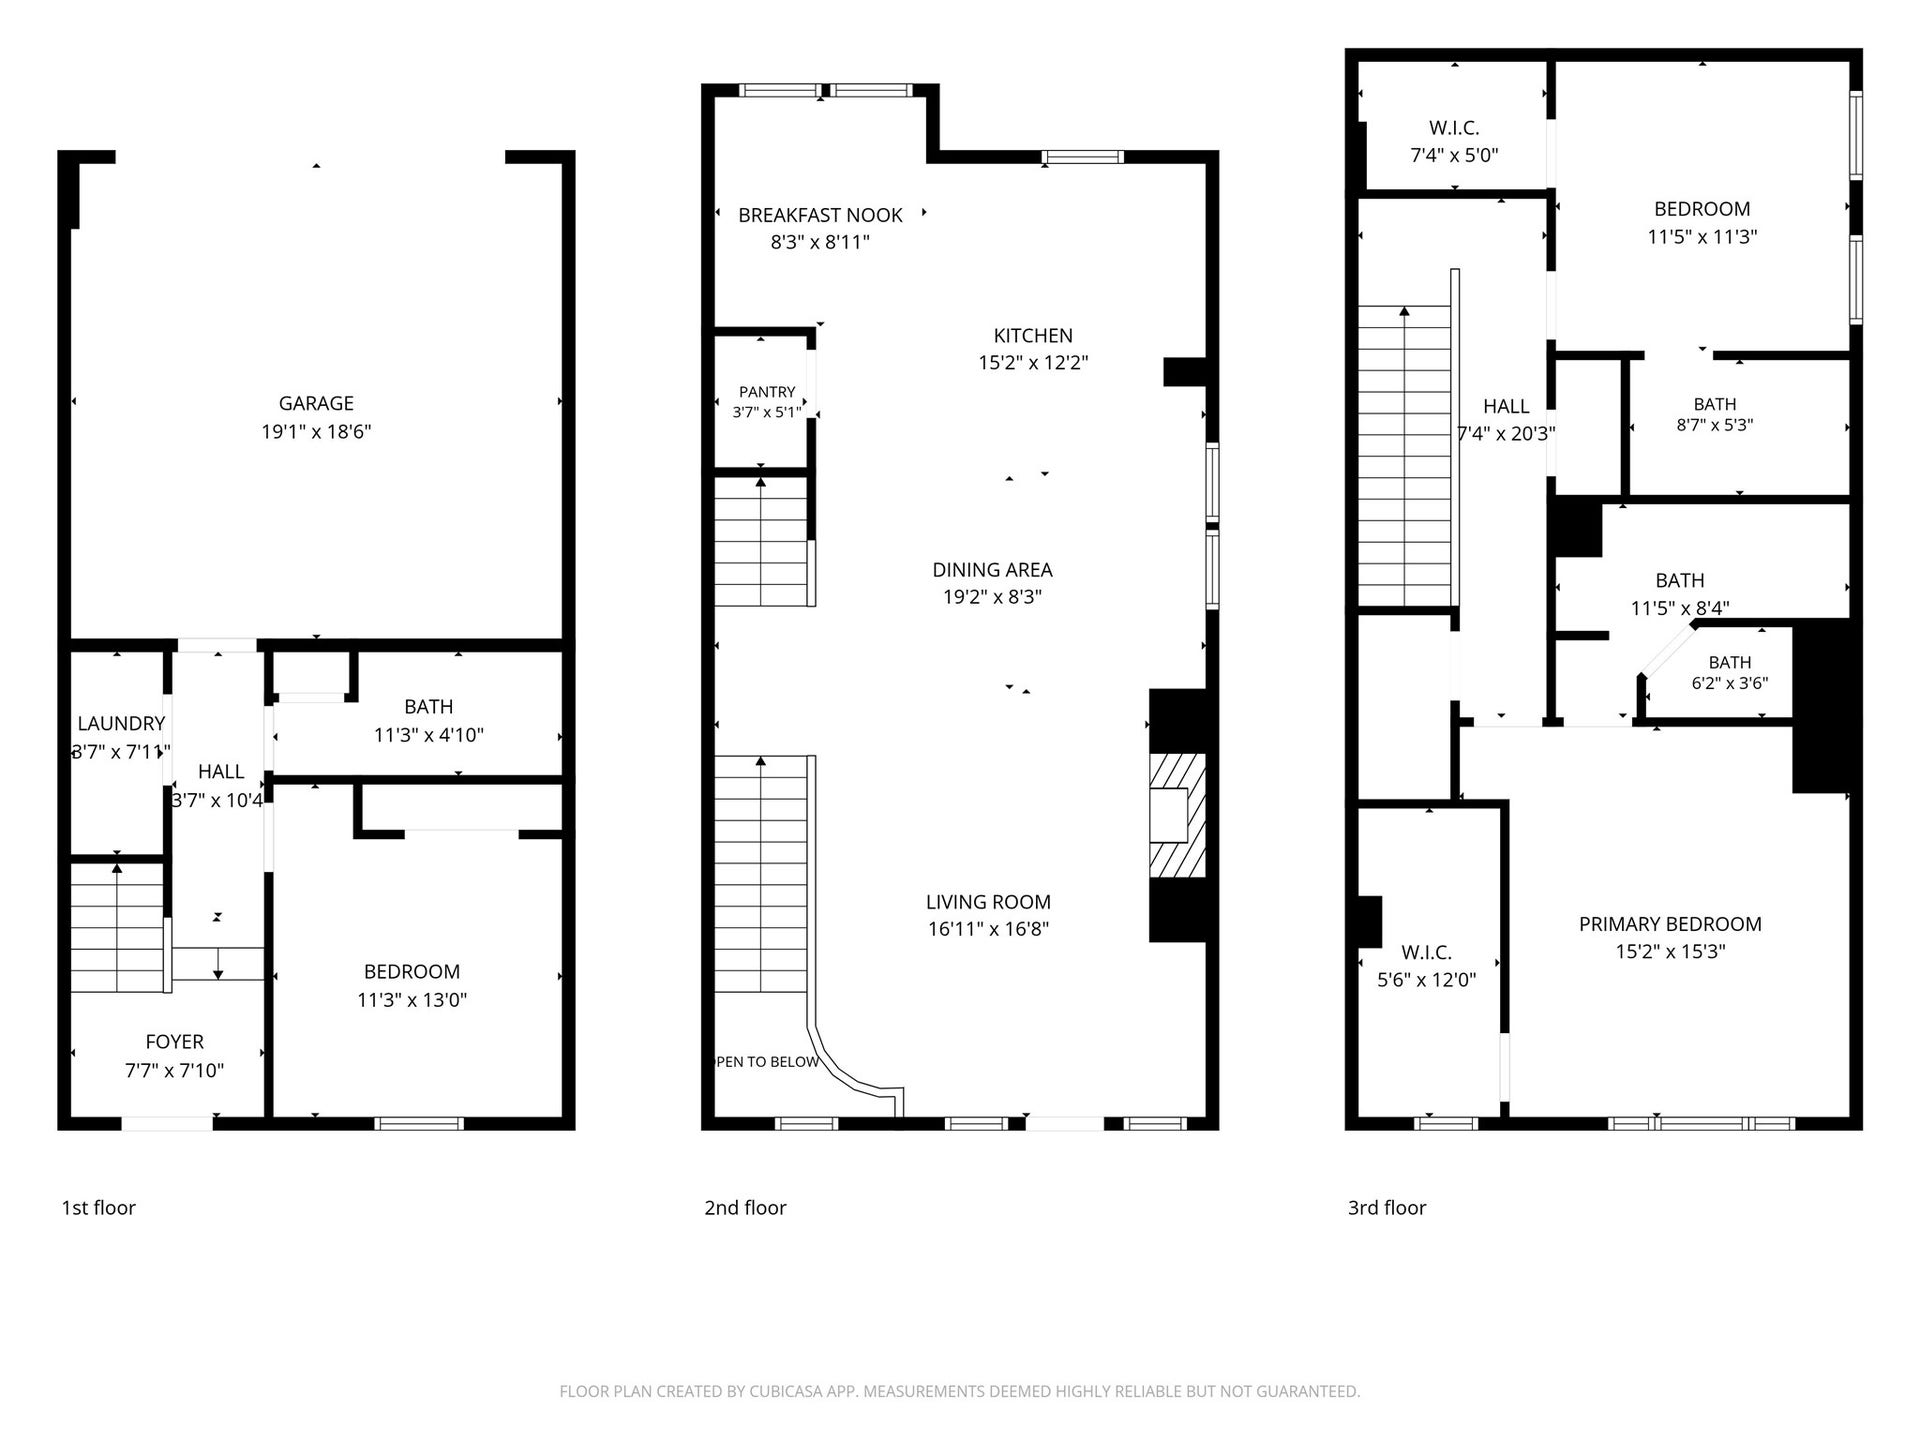
Multi-Level Layout. Spans three stories with traditional townhome zoning (bedrooms split across levels).
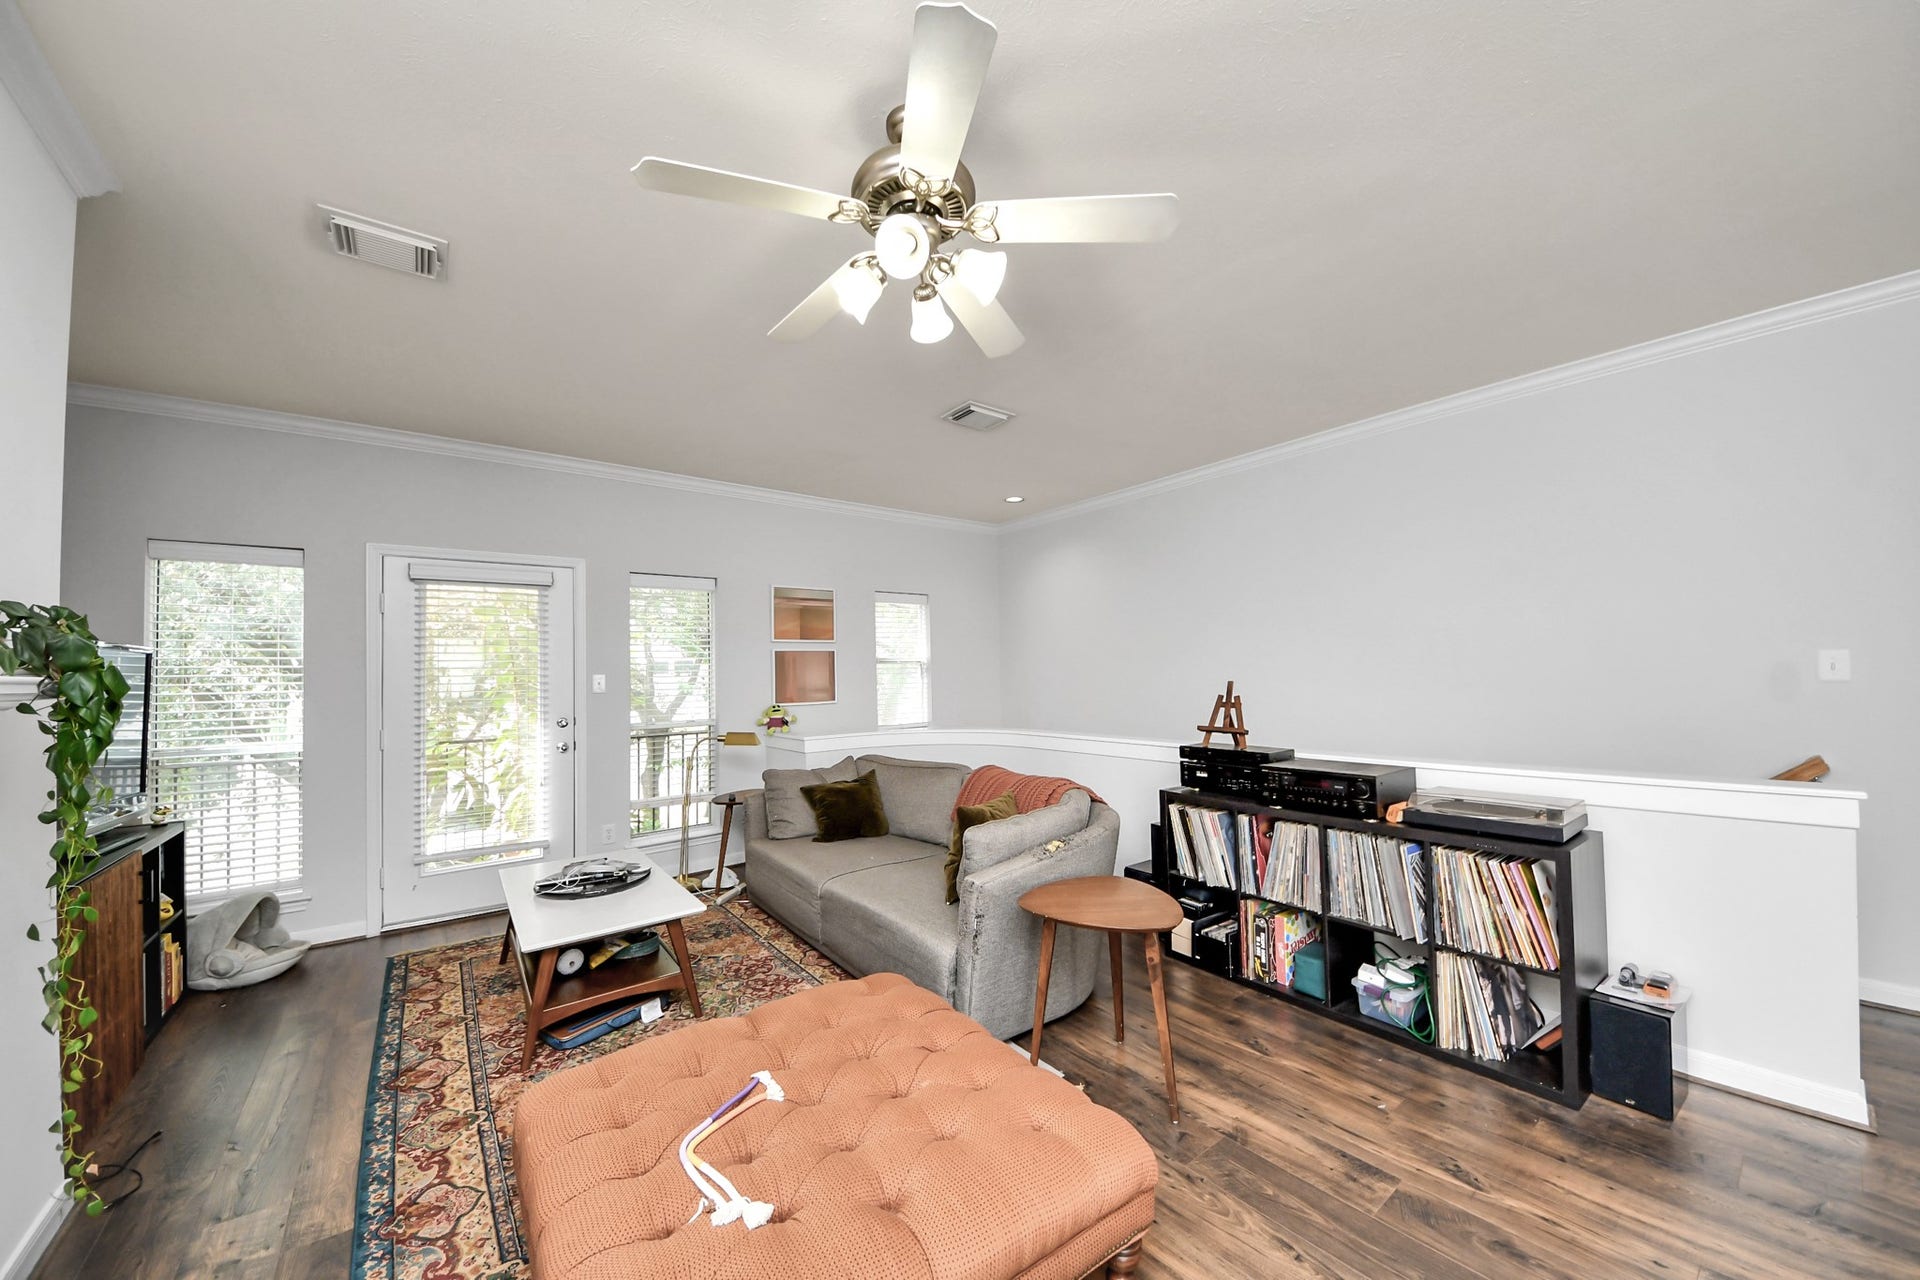
Main Living Area (2nd Level): Open-concept layout accommodating dedicated living and dining spaces.
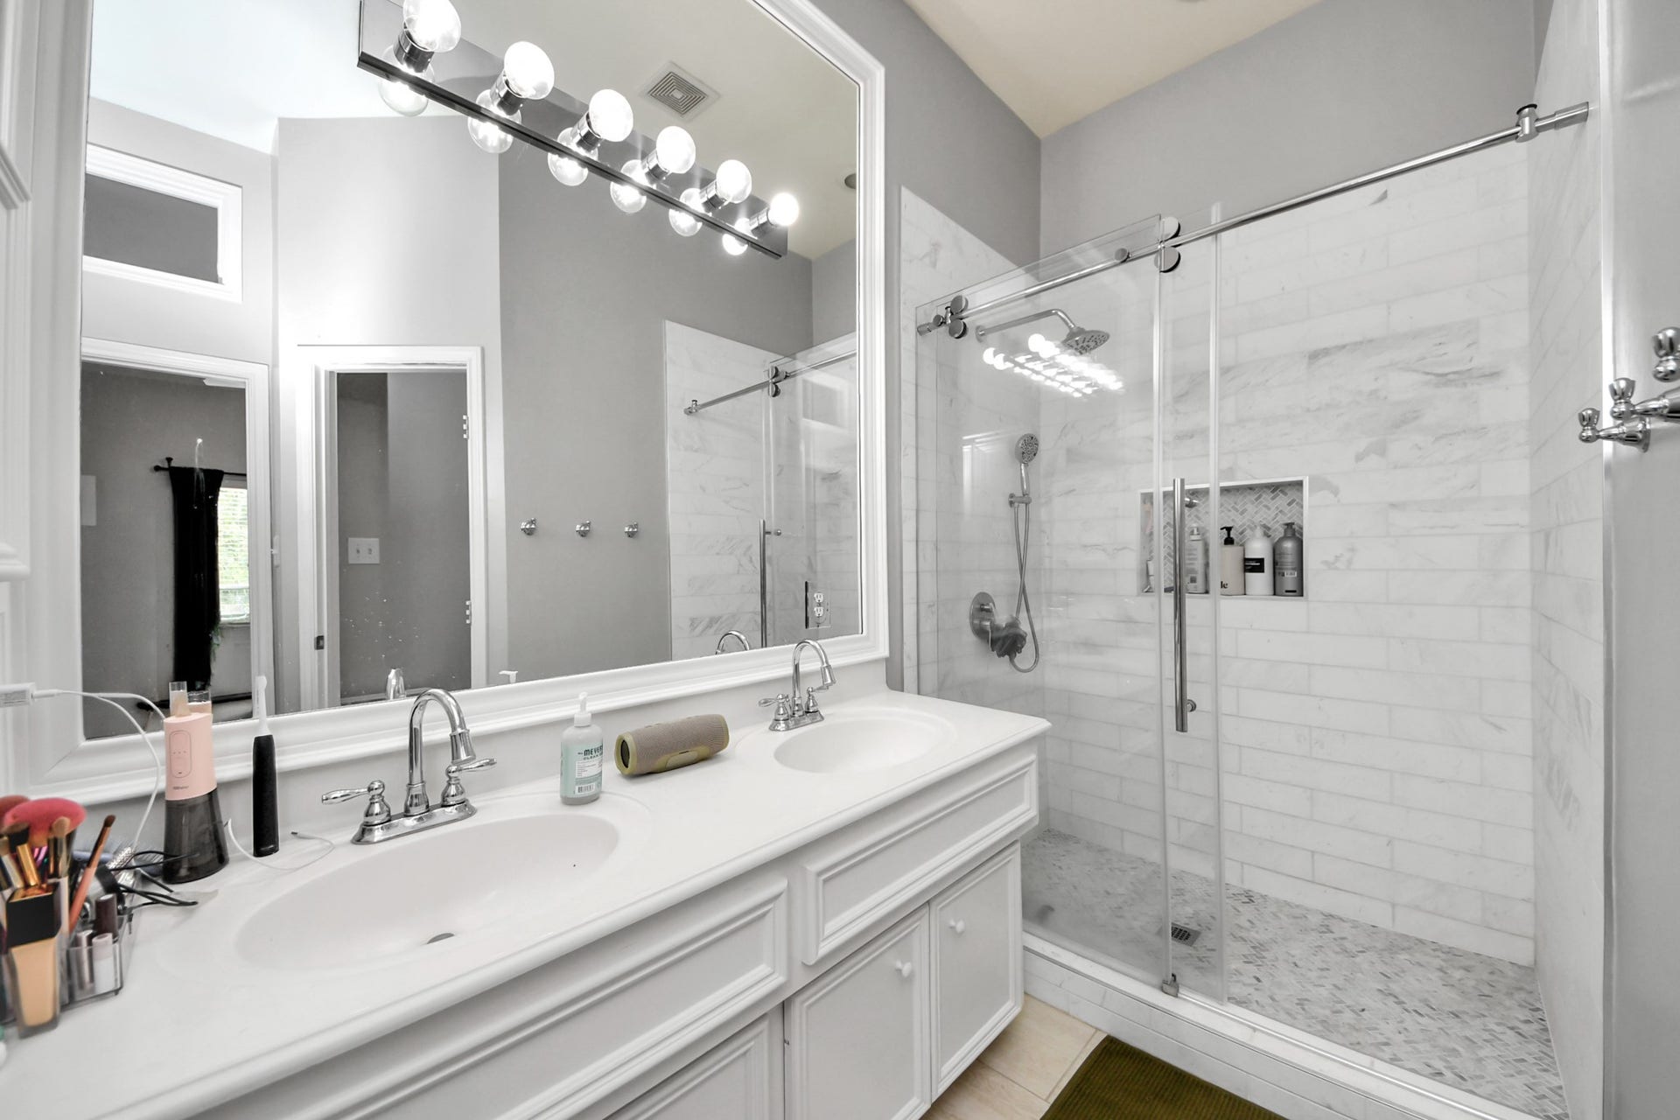
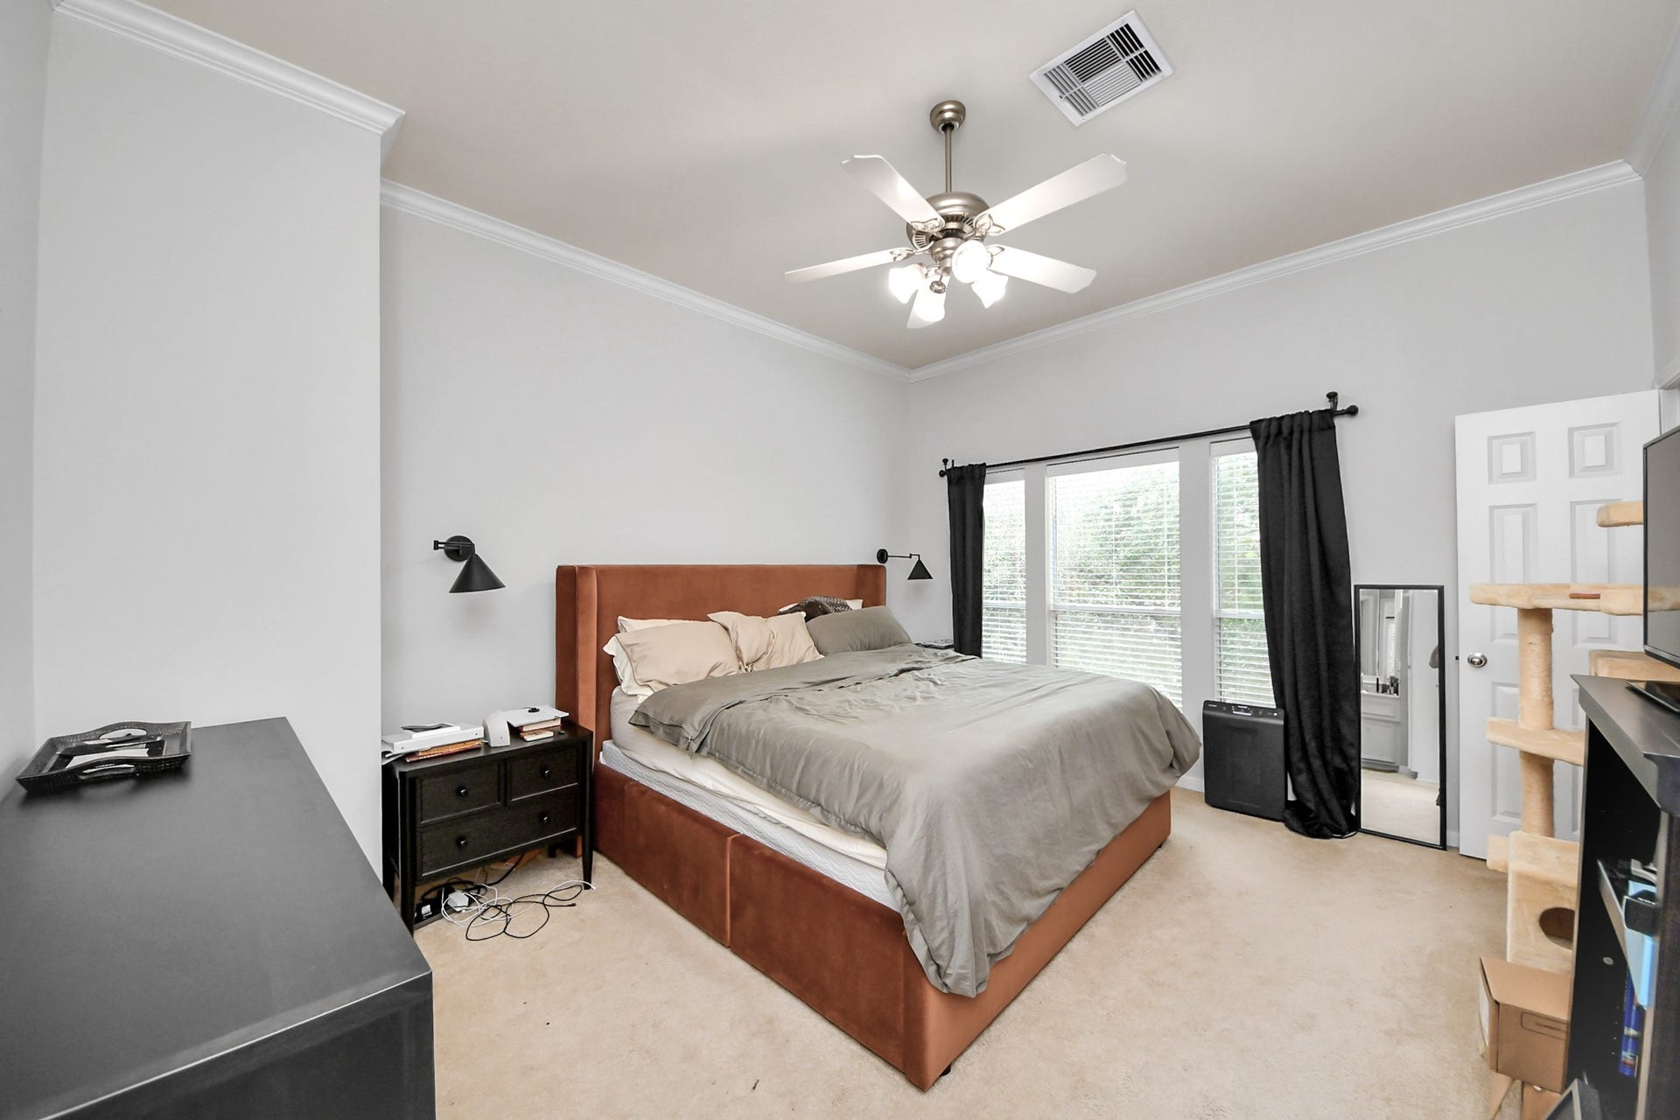
Primary Bedroom Suite: Located on the top level for privacy.
Ground Floor: Includes access to private entry, attached garage parking, and a ground-floor bedroom or guest room.
Community Security: Situated in a gated, limited-access enclave featuring controlled automatic entry gates and guest parking.
Utilities & Services, Serviced by municipal public water and sewer connections. HOA maintenance fees cover common grounds, gate maintenance, water, sewer, and trash removal.
| Listing Id: | 50951703 |
|---|---|
| List Price: | $3,100 |
| Property Type: | Residential Lease |
| Property Sub Type: | Condominium |
| Status: | Active |
| Bedrooms Total: | 3 |
| Bathrooms Full: | 3 |
| Living Area: | 2,040 |
| Waterfront?: | No |
| City: | Houston |
| County Or Parish: | Harris |
| Subdivision: | Waugh Drive T/H |
| Postal Code: | 77007 |
| Year Built: | 2001 |
| Appliances: | Dishwasher, Disposal, and Microwave |
| Association Name: | ALL COUNTY PRIME PROPERTY MNGMT. |
| Attached Garage?: | Yes |
| Availability Date: | 2026-12-04 |
| Basement Yn: | No |
| Bathrooms Total Integer: | 3 |
| Building Area Total: | 2,040.0 |
| Cooling: | Central Air and Electric |
| Cooling?: | Yes |
| Directions: | 1. **Take I-10 East** and exit at **Durham Dr / Shepherd Dr** (Exit 765A). 2. **Turn Right (South) onto Durham Dr**. 3. **Turn Left onto Washington Ave**. 4. **Turn Right onto Hartman St**. |
| Disclosures: | None |
| Elementary School: | MEMORIAL ELEMENTARY SCHOOL (HOUSTON) |
| Elementary School District: | 27 - Houston |
| Exterior Features: | Courtyard |
| Garage Spaces: | 2.0 |
| Garage?: | Yes |
| Heating: | Central, Gas |
| Heating?: | Yes |
| High School: | HEIGHTS HIGH SCHOOL |
| High School District: | 27 - Houston |
| Internet Automated Valuation Display?: | Yes |
| Internet Consumer Comment?: | Yes |
| Lease Term: | TwelveMonths |
| Levels: | ThreeOrMore |
| Listing Agreement: | ExclusiveRightToLease |
| Living Area Source: | Appraiser |
| Lot Features: | CornerLot |
| Lot Size Area: | 2,330.0 |
| Lot Size Source: | Appraiser |
| Lot Size Units: | SquareFeet |
| Middle Or Junior School: | HOGG MIDDLE SCHOOL (HOUSTON) |
| Middle Or Junior School District: | 27 - Houston |
| MLS Area Major: | 16 |
| MLS Area Minor: | Rice Military/Washington Corridor |
| Original List Price: | $3,100 |
| Parcel Number: | 121-715-001-0033 |
| Parking Features: | Attached, Garage |
| Parking Total: | 2 |
| Pets Allowed: | Conditional, PetDeposit |
| Postal City: | Houston |
| Rooms Total: | 8 |
| Sewer: | PublicSewer |
| Status: | Active |
| State Or Province: | TX |
| Stories: | 3 |
| Stories Total: | 3 |
| Street Number Numeric: | 716 |
| Universal Property: | US-48201-N-1217150010033-R-N |
| Water Source: | Public |
| Year Built Source: | PublicRecords |
| Listing Key: | 1193056740 |
| Property Sub Type Additional: | Condominium, Townhouse |
| Current Price: | $3,100.00 |
| Country Subdivision: | 48201 |
| Pets Comments: | PetDepositDescription:300 NON-REFUNDABLE PET PRIVILIGE FEE. $25 PER MONTH PET RENT. |
| Record Signature: | -909,598,230 |
| Universal Parcel Id: | urn:reso:upi:2.0:US:48201:121-715-001-0033 |
Listing Courtesy of: All County Prime Property Mgmt
Listing Agent: Fady Chaban
832-510-2800
The data on this website relating to real estate for sale comes in part from the IDX Program of the Houston Association of REALTORS®.
All information is believed accurate but not guaranteed. The properties displayed may not be all of the properties available through the IDX Program. Any use of this site other than by potential buyers or sellers is strictly prohibited.
© 2026 Houston Association of REALTORS®.
Houston Association of REALTORS® data last updated on October 15, 2026 03:22 AM - ET.
Property Last Updated: October 15, 2026 03:22 AM - ET
