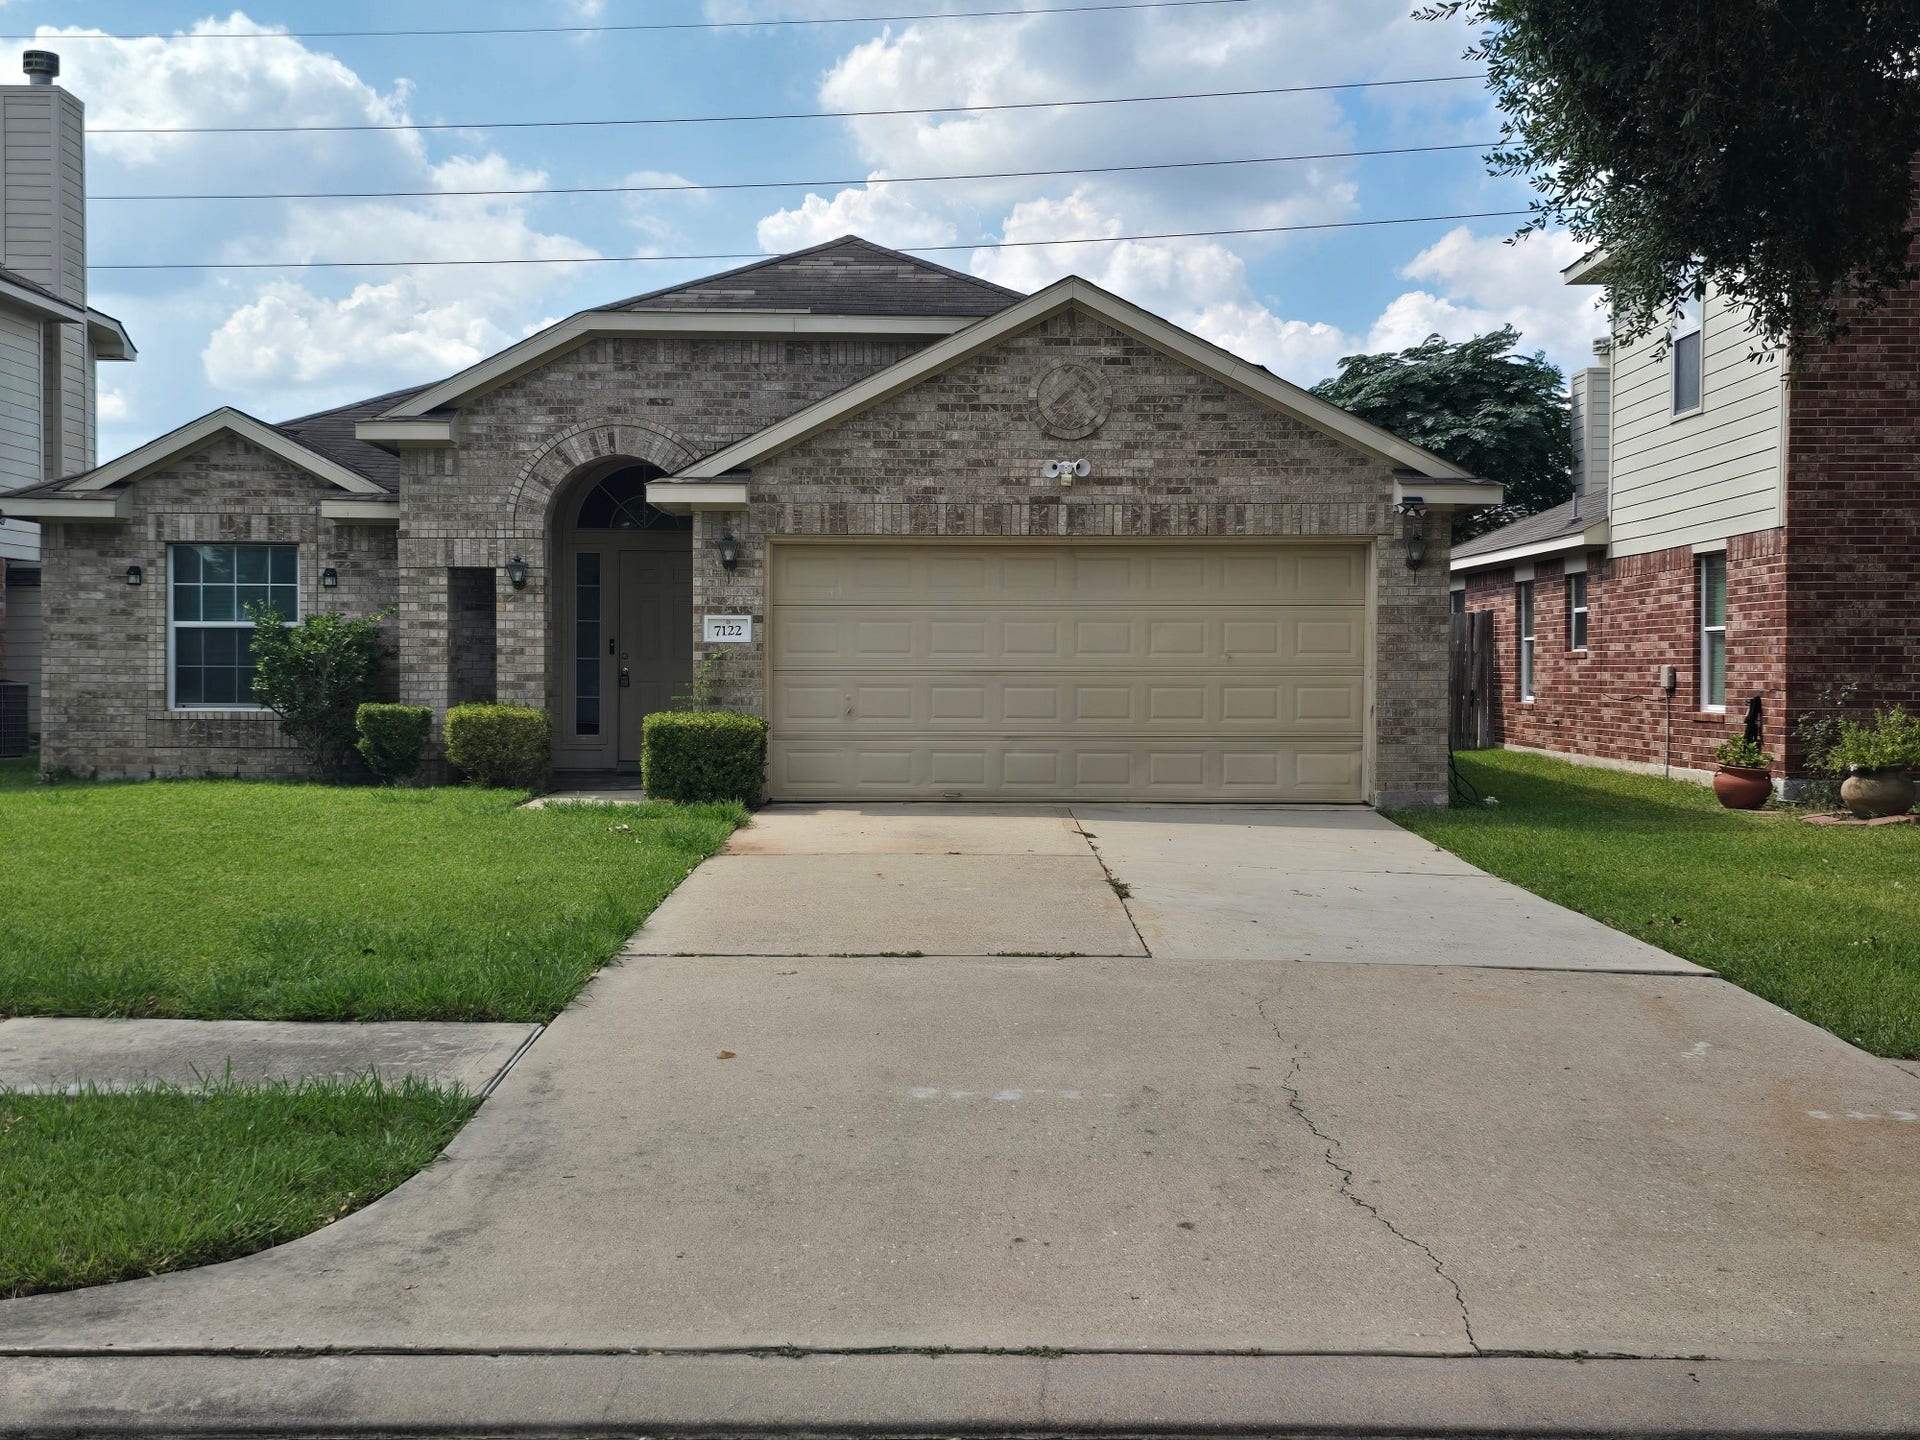
7122 Autumn Bluff Lane
Richmond, TX 77407
$2,100
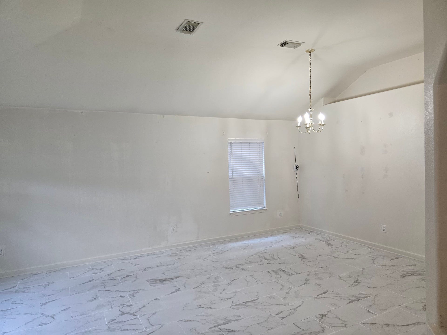
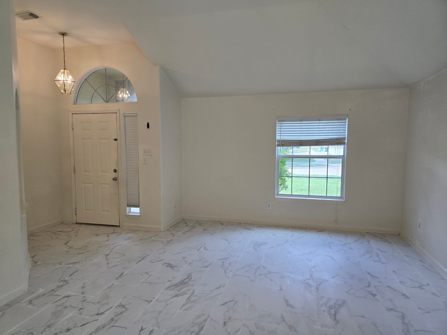
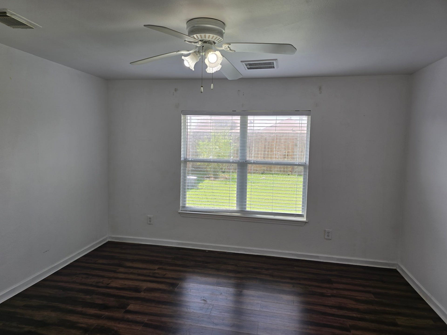
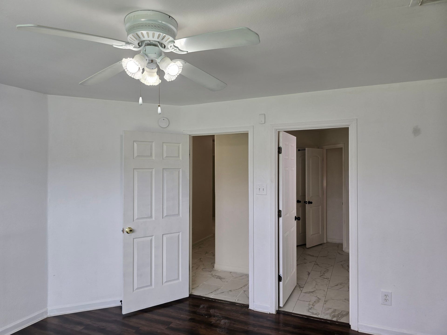
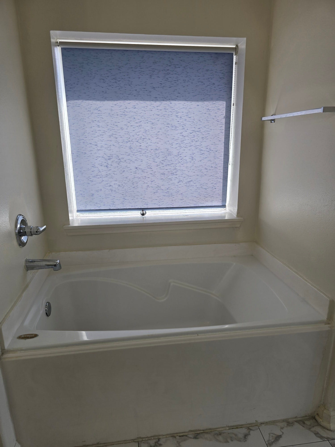
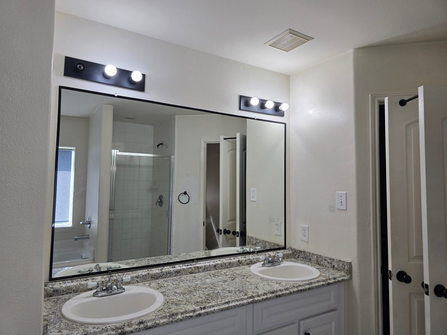
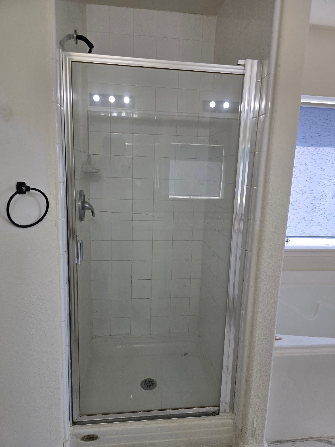
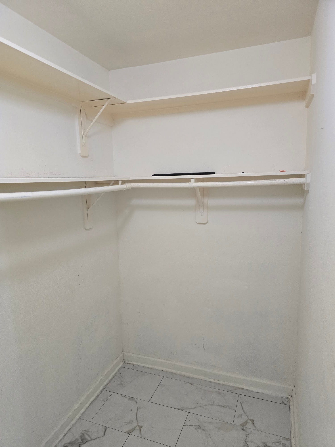
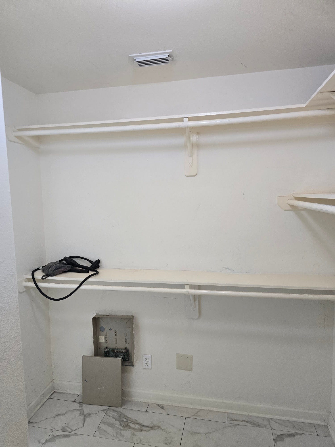
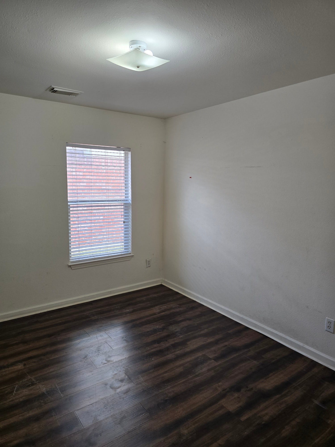
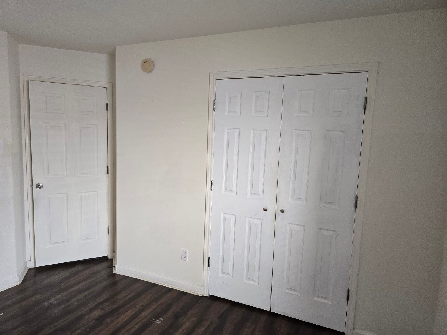
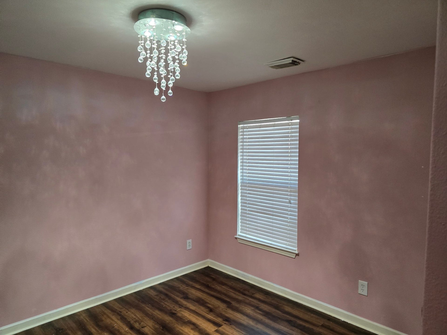
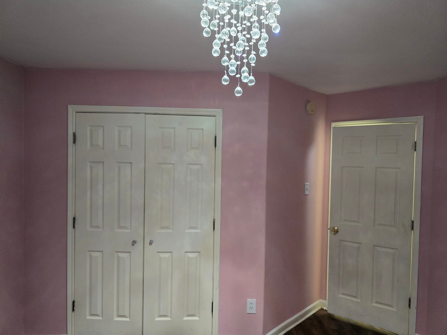
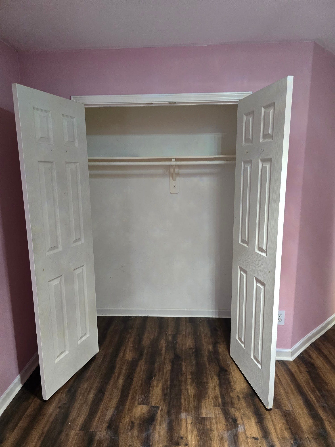
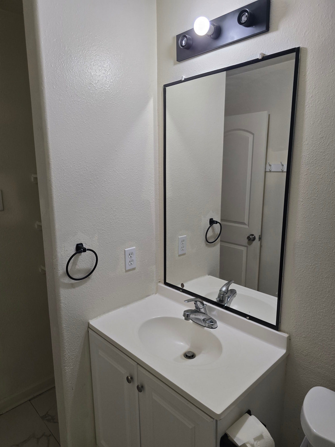
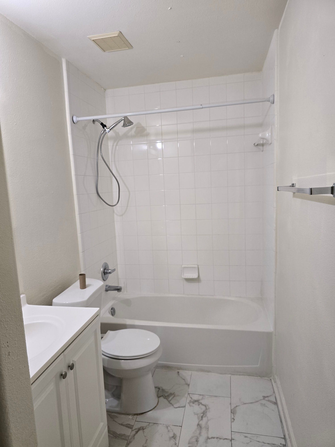
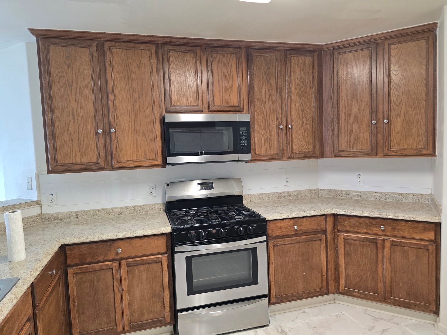
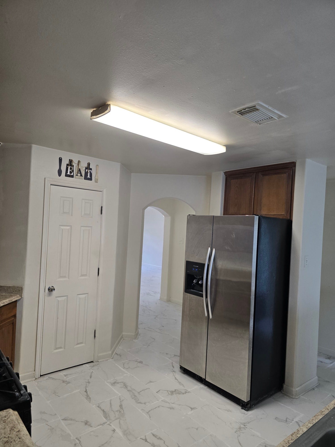
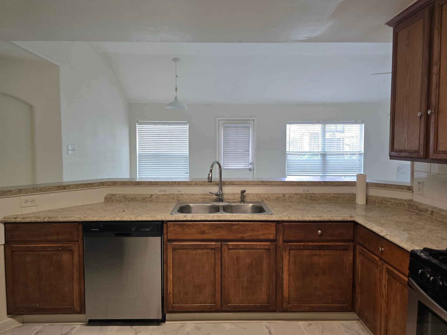
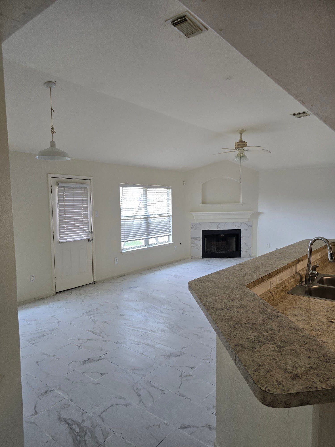
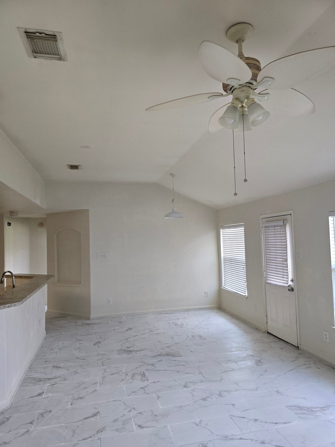
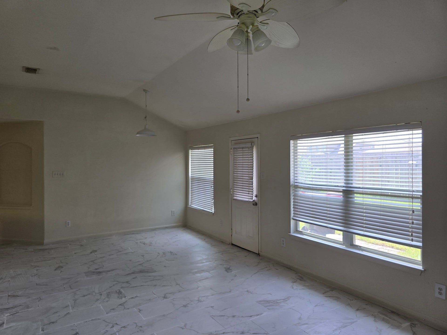
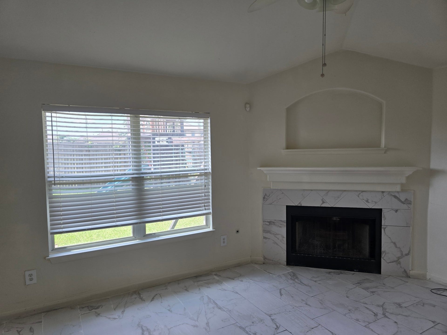
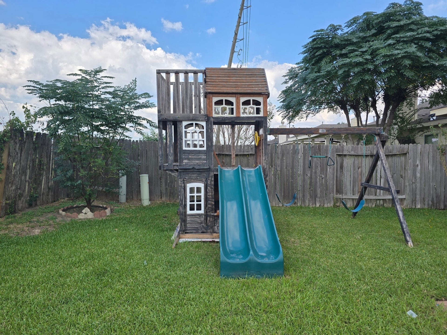
Welcome to 7122 Autumn Bluff Lane—an incredible opportunity to rent, the heart of Richmond! This immaculate 3-bedroom, 2-full bath residence is move-in ready. The open-concept layout offers a spacious living area, modern kitchen with good looking countertops, and a bright dining space—perfect for entertaining or relaxing at home. The primary suite features a generous walk-in closet and ensuite bath with double sinks. Enjoy the private backyard with no back neighbors, great for quiet evenings or weekend gatherings. Located in a well-maintained community with easy access to Westpark Tollway, shopping, and dining.
| Listing Id: | 62786221 |
|---|---|
| List Price: | $2,100 |
| Property Type: | Residential Lease |
| Property Sub Type: | Detached |
| Status: | Active |
| Bedrooms Total: | 3 |
| Bathrooms Full: | 2 |
| Living Area: | 1,786 |
| Lot Size Acres: | 0.1386 |
| Architectural Style: | Contemporary Modern and Detached |
| Waterfront?: | No |
| City: | Richmond |
| County Or Parish: | Fort Bend |
| Subdivision: | Twin Oaks Village Sec 5 |
| Postal Code: | 77407 |
| Year Built: | 2003 |
| Appliances: | Dishwasher, Free Standing Range, Gas Cooktop, Disposal, and Microwave |
| Room Type: | BreakfastRoomNook, FamilyRoom, LivingRoom |
| Attached Garage?: | Yes |
| Availability Date: | 2026-10-15 |
| Basement Yn: | No |
| Bathrooms Total Integer: | 2 |
| Building Area Total: | 1,786.0 |
| Cooling: | Central Air and Electric |
| Cooling?: | Yes |
| Directions: | Take exit West Park toll way at 1464, turn right to Bissonnet, turn left Westmoor Dr, turn right on Bluefield Ln, then turn right on Autumn Bluff Ln. The property is on the left. |
| Disclosures: | LiabilityInsuranceRequired, None |
| Elementary School: | JORDAN ELEMENTARY SCHOOL (FORT BEND) |
| Elementary School District: | 19 - Fort Bend |
| Fireplaces Total: | 1 |
| Fireplace?: | Yes |
| Flooring: | Tile, Wood |
| Furnished: | Unfurnished |
| Garage Spaces: | 2.0 |
| Garage?: | Yes |
| Green Energy Efficient: | Thermostat |
| Heating: | Central, Gas |
| Heating?: | Yes |
| High School: | BUSH HIGH SCHOOL |
| High School District: | 19 - Fort Bend |
| Interior Features: | AllBedroomsDown, DoubleVanity, KitchenFamilyRoomCombo, Pantry, SeparateShower, CeilingFans, ProgrammableThermostat |
| Internet Automated Valuation Display?: | Yes |
| Internet Consumer Comment?: | Yes |
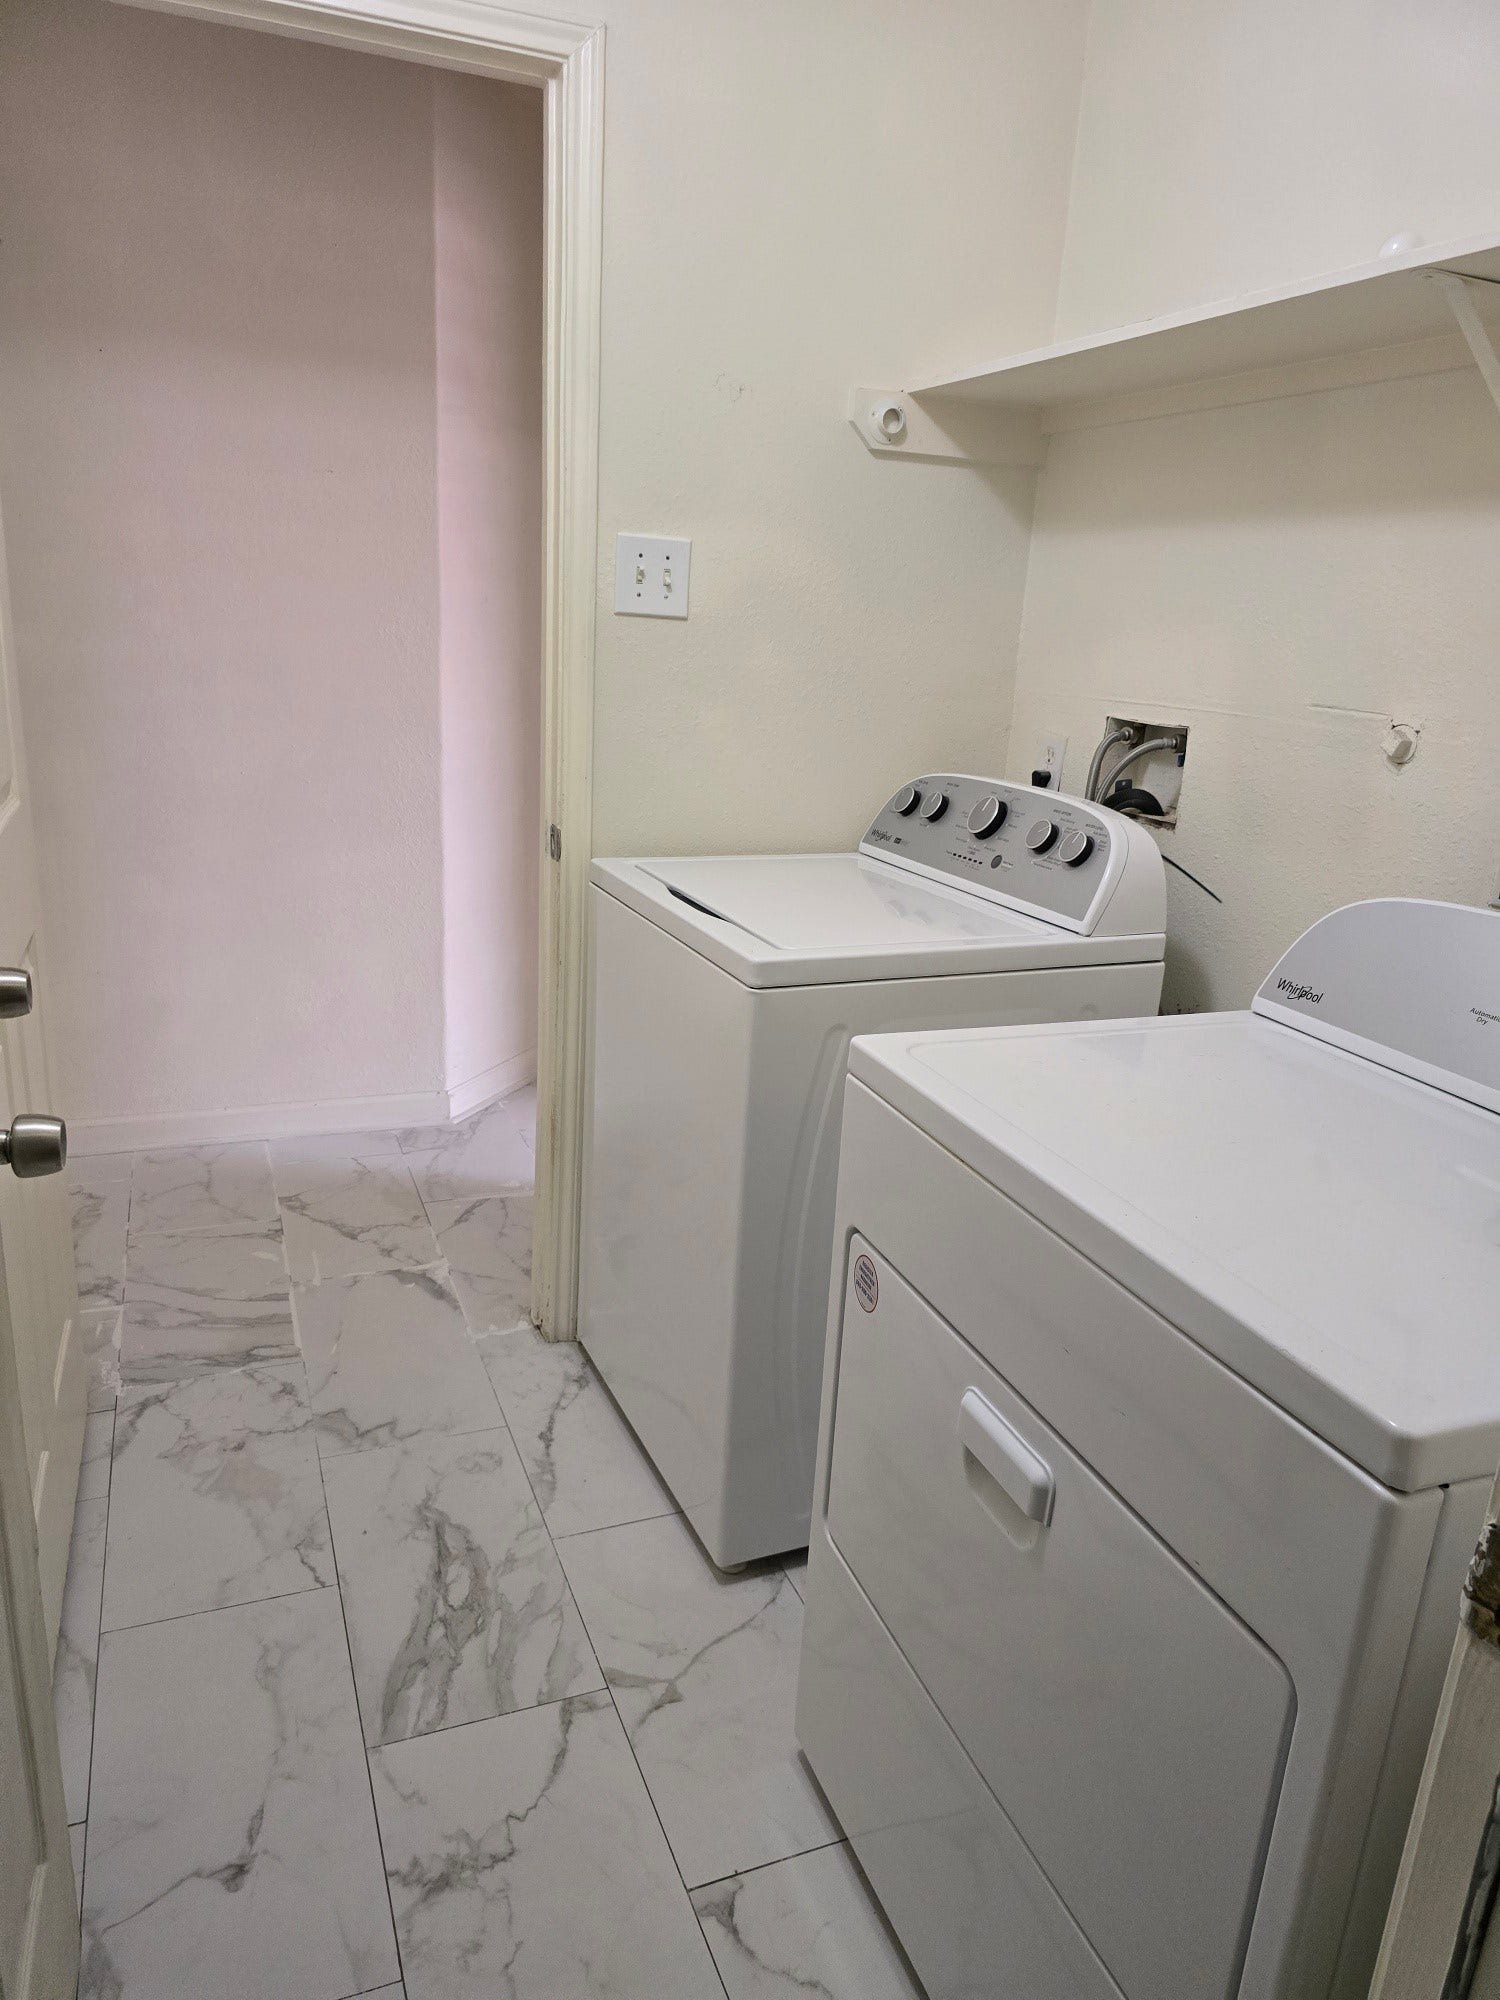
| Laundry Features: | WasherHookup, ElectricDryerHookup, GasDryerHookup |
| Lease Term: | LongTerm |
| Levels: | One |
| Listing Agreement: | ExclusiveRightToLease |
| Living Area Source: | Appraiser |
| Lot Features: | Cleared |
| Lot Size Area: | 6,037.0 |
| Lot Size Source: | Appraiser |
| Lot Size Units: | SquareFeet |
| Middle Or Junior School: | CROCKETT MIDDLE SCHOOL (FORT BEND) |
| Middle Or Junior School District: | 19 - Fort Bend |
| MLS Area Major: | 37 |
| MLS Area Minor: | Mission Bend Area |
| Original List Price: | $2,100 |
| Parcel Number: | 8110-05-001-0200-907 |
| Parking Features: | Attached, Garage |
| Parking Total: | 2 |
| Pets Allowed: | Conditional, PetDeposit |
| Postal City: | Richmond |
| Postal Code Plus4: | 1983 |
| Road Surface Type: | Concrete |
| Rooms Total: | 4 |
| Sewer: | PublicSewer |
| Status: | Active |
| State Or Province: | TX |
| Stories: | 1 |
| Stories Total: | 1 |
| Street Number Numeric: | 7,122 |
| Universal Property: | US-48157-N-8110050010200907-R-N |
| Water Source: | Public |
| Year Built Source: | PublicRecords |
| Listing Key: | 1192613771 |
| Property Sub Type Additional: | Detached, SingleFamilyResidence |
| Current Price: | $2,100.00 |
| Country Subdivision: | 48157 |
| Pets Comments: | PetDepositDescription:Email picture with description: Weight, PetDepositDescription: Breed and Age. |
| Record Signature: | -1,614,548,114 |
| Universal Parcel Id: | urn:reso:upi:2.0:US:48157:8110-05-001-0200-907 |
Listing Courtesy of: Prompt Realty & Mortgage, Inc
Listing Agent: Mohammed S Rahman
832-875-0103
The data on this website relating to real estate for sale comes in part from the IDX Program of the Houston Association of REALTORS®.
All information is believed accurate but not guaranteed. The properties displayed may not be all of the properties available through the IDX Program. Any use of this site other than by potential buyers or sellers is strictly prohibited.
© 2026 Houston Association of REALTORS®.
Houston Association of REALTORS® data last updated on October 09, 2026 05:07 AM - ET.
Property Last Updated: October 09, 2026 05:07 AM - ET
