7119 Evitale Way
Houston, TX 77049
$2,300
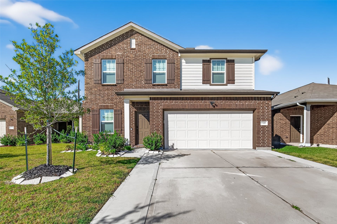
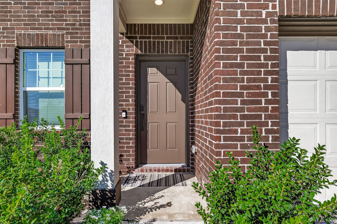
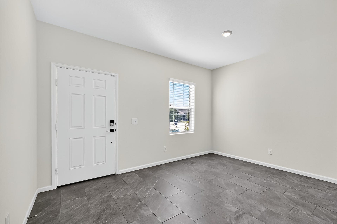
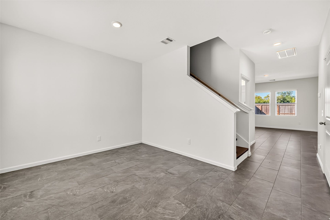
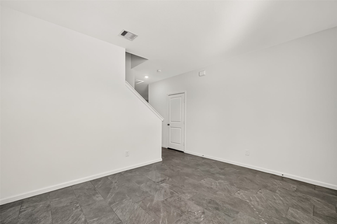
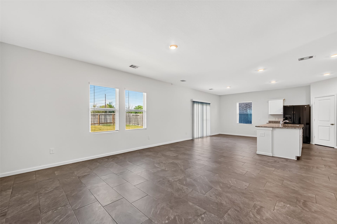
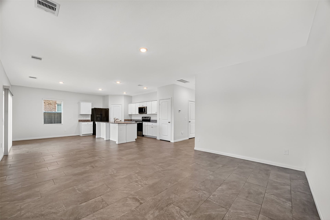
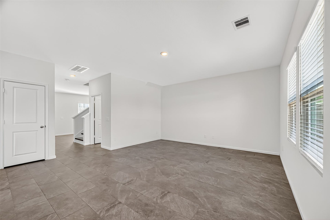
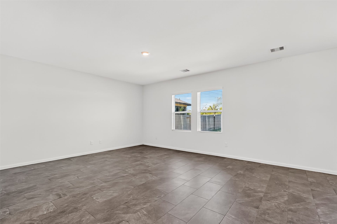
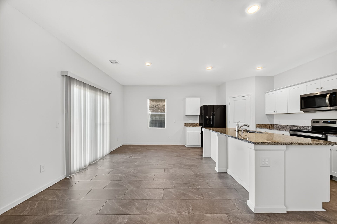
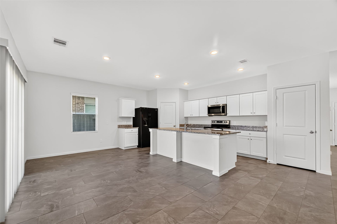
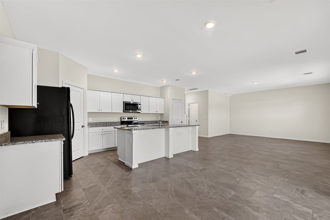
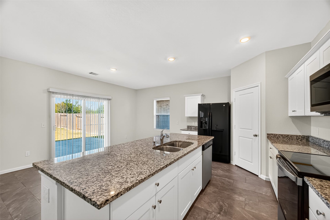
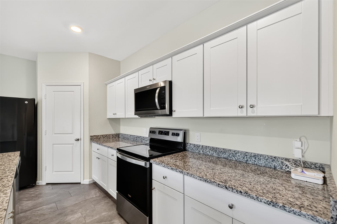
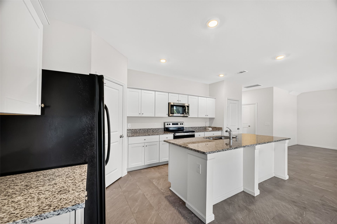
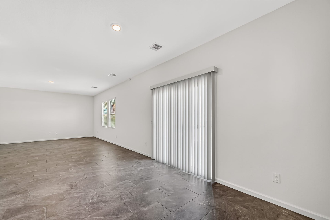
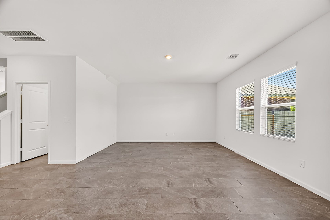
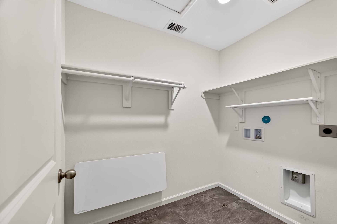
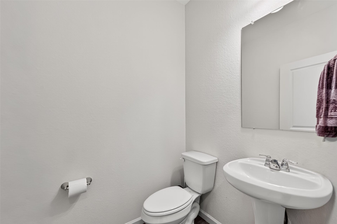
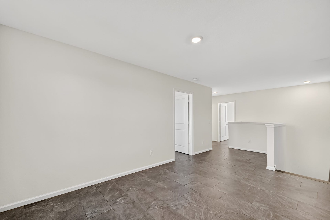
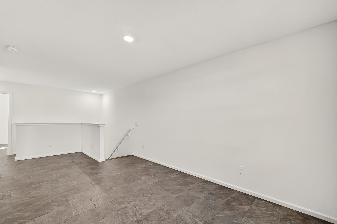
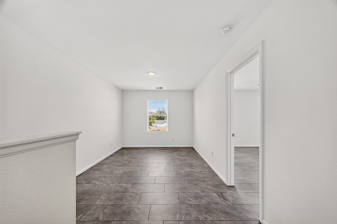
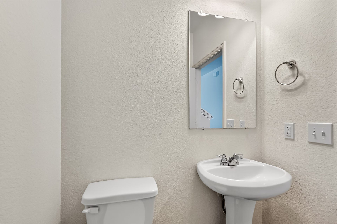
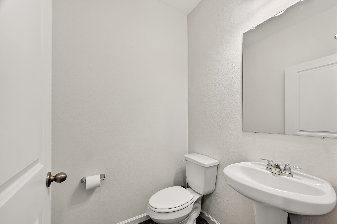
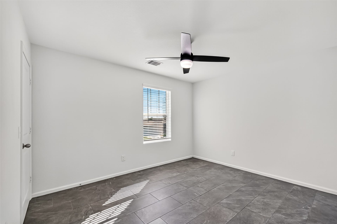
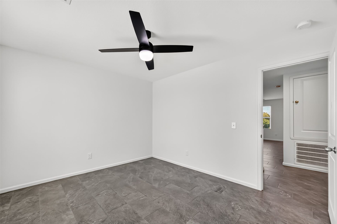
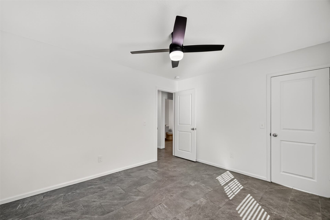
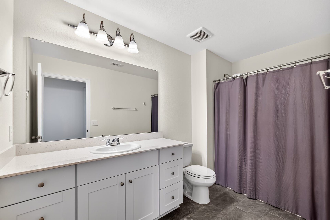
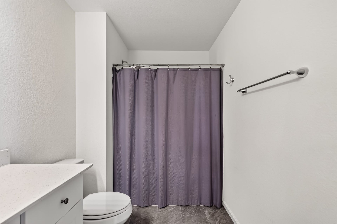
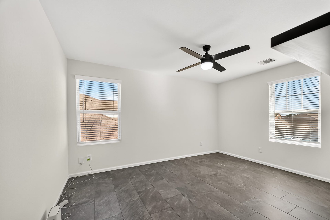
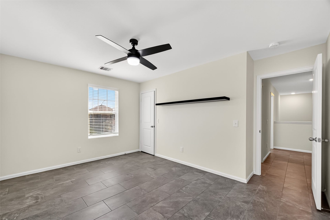
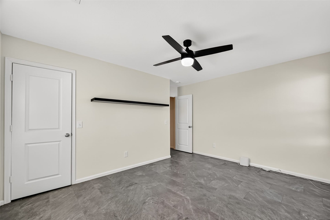
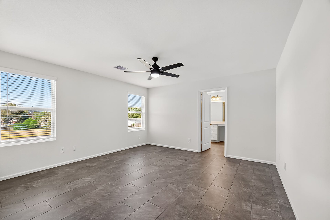
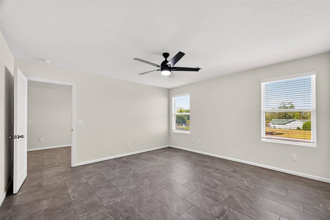
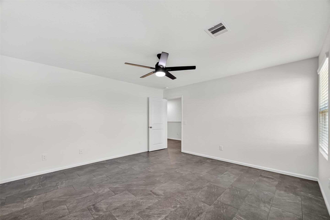
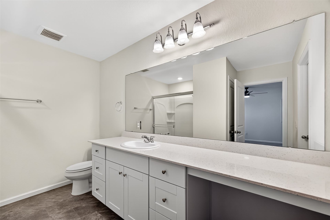
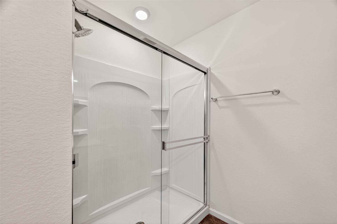
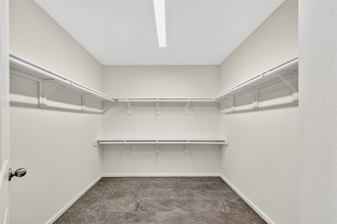
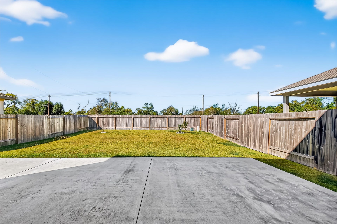
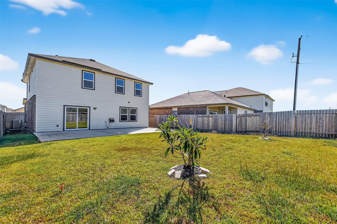
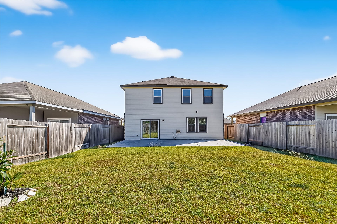
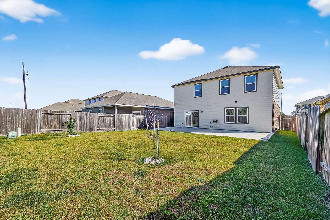
This stunning home shows like mew, it has been meticulously maintained. Featuring 3 spacious bedrooms, 2.5 baths, flex room downstairs, and gameroom upstairs, this property offers plenty of space for work, or relaxation. The open-concept layout includes a large living and dining area that flows seamlessly into the kitchen, which features a generous island perfect for entertaining. Sellers have made thoughtful upgrades, including new flooring throughout, an expanded front driveway, and a large concrete patio in the backyard. The laundry room includes a convenient folding table, and all bedrooms offer ample space, large closets, and stylish ceiling fans.Enjoy the privacy of a large backyard with no back neighbors. Located within walking distance to schools, parks, and trails, and just minutes from major highways. Move-in ready and beautifully maintained, this home combines comfort, space, and convenience in one perfect package.
| Listing Id: | 31321208 |
|---|---|
| List Price: | $2,300 |
| Property Type: | Residential Lease |
| Property Sub Type: | Detached |
| Status: | Active |
| Bedrooms Total: | 3 |
| Bathrooms Full: | 2 |
| Bathrooms Half: | 1 |
| Living Area: | 2,184 |
| Lot Size Acres: | 0.1204 |
| Architectural Style: | Detached and Traditional |
| Waterfront?: | No |
| City: | Houston |
| County Or Parish: | Harris |
| Subdivision: | Imperial Forest Sec 4 |
| Postal Code: | 77049 |
| Year Built: | 2022 |
| Appliances: | Dishwasher, Electric Cooktop, Electric Oven, Electric Range, Disposal, Microwave, Oven, and Refrigerator |
| Room Type: | Den, GameRoom, LivingRoom, UtilityRoom, HalfBath |
| Association Name: | Imperial Forest |
| Attached Garage?: | Yes |
| Availability Date: | 2026-10-09 |
| Basement Yn: | No |
| Bathrooms Total Integer: | 3 |
| Building Area Total: | 2,184.0 |
| Cooling: | Central Air, Electric, and Gas |
| Cooling?: | Yes |
| Directions: | From Downtown Houston take I -10 East to 90W exit Uvale make a left, left on Kinsman Rd, left on Royalwood dr, left on Harrow Park, and left on Evitale Way. |
| Elementary School: | ROYALWOOD ELEMENTARY SCHOOL |
| Elementary School District: | 46 - Sheldon |
| Exterior Features: | FullyFenced, Fence, PrivateYard |
| Fencing: | BackYard |
| Flooring: | Tile |
| Garage Spaces: | 2.0 |
| Garage?: | Yes |
| Heating: | Central, Electric, Gas |
| Heating?: | Yes |
| High School: | CE KING HIGH SCHOOL |
| High School District: | 46 - Sheldon |
| Interior Features: | AllBedroomsUp, KitchenIsland, KitchenFamilyRoomCombo, BathInPrimaryBedroom, Pantry, ShowerOnly, TubShower, UpperLevelPrimary, WalkInClosets, CeilingFans |
| Internet Automated Valuation Display?: | Yes |
| Internet Consumer Comment?: | Yes |
| Laundry Features: | WasherHookup, ElectricDryerHookup |
| Lease Term: | LongTerm |
| Levels: | Two |
| Listing Agreement: | ExclusiveRightToLease |
| Living Area Source: | Appraiser |
| Lot Features: | Cleared |
| Lot Size Area: | 5,243.0 |
| Lot Size Source: | Appraiser |
| Lot Size Units: | SquareFeet |
| Middle Or Junior School: | C.E. KING MIDDLE SCHOOL |
| Middle Or Junior School District: | 46 - Sheldon |
| MLS Area Major: | 2 |
| MLS Area Minor: | North Channel |
| Original List Price: | $2,300 |
| Parcel Number: | 144-110-003-0006 |
| Parking Features: | Attached, Garage |
| Parking Total: | 2 |
| Pets Allowed: | No, PetDeposit |
| Postal City: | Houston |
| Postal Code Plus4: | 1999 |
| Public Survey Section: | 4 |
| Rooms Total: | 5 |
| Security Features: | SecuritySystemOwned |
| Sewer: | PublicSewer |
| Status: | Active |
| State Or Province: | TX |
| Stories: | 2 |
| Street Number Numeric: | 7,119 |
| Universal Property: | US-48201-N-1441100030006-R-N |
| Water Source: | Public |
| Year Built Source: | PublicRecords |
| Listing Key: | 1192663704 |
| Property Sub Type Additional: | Detached, SingleFamilyResidence |
| Current Price: | $2,300.00 |
| Country Subdivision: | 48201 |
| Record Signature: | 2,132,201,642 |
| Universal Parcel Id: | urn:reso:upi:2.0:US:48201:144-110-003-0006 |
Listing Courtesy of: Century 21 Garlington & Assoc.
Listing Agent: Ana Henriquez
832-260-3136
The data on this website relating to real estate for sale comes in part from the IDX Program of the Houston Association of REALTORS®.
All information is believed accurate but not guaranteed. The properties displayed may not be all of the properties available through the IDX Program. Any use of this site other than by potential buyers or sellers is strictly prohibited.
© 2026 Houston Association of REALTORS®.
Houston Association of REALTORS® data last updated on October 09, 2026 05:07 AM - ET.
Property Last Updated: October 09, 2026 05:07 AM - ET
