7117 Goforth Street
Houston, TX 77021
$2,500
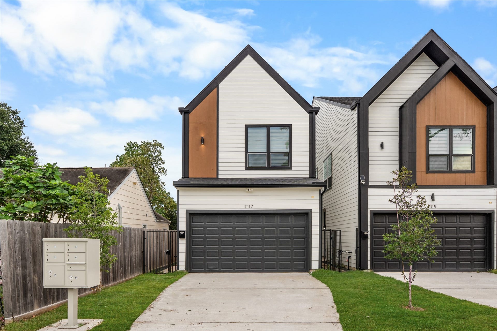
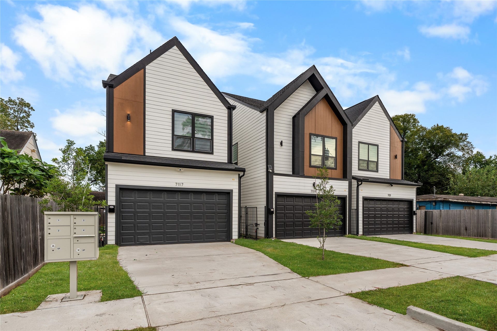
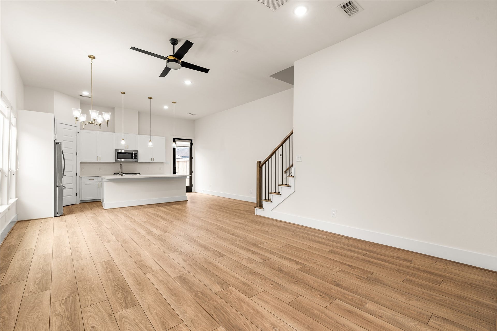
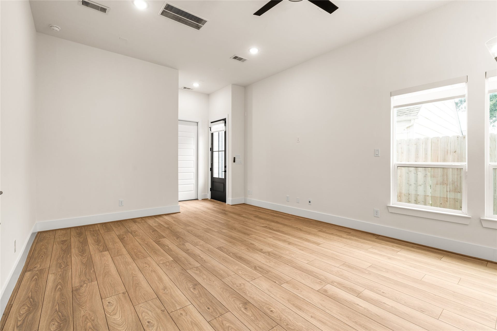
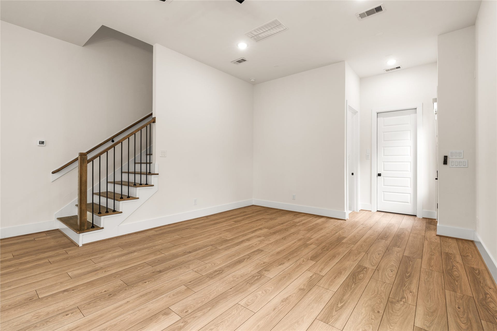
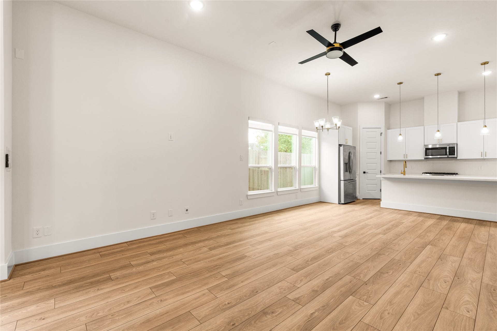
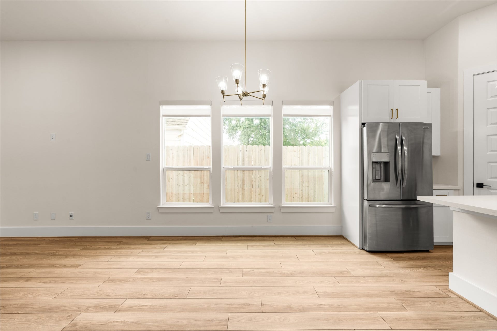
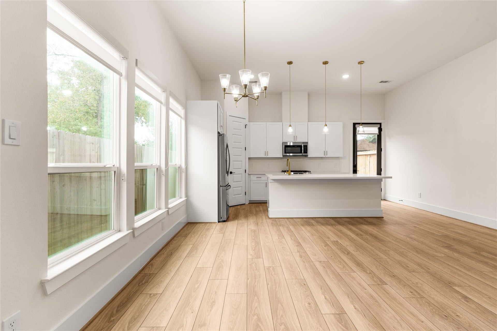
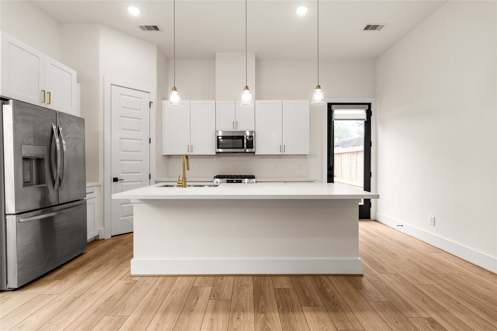
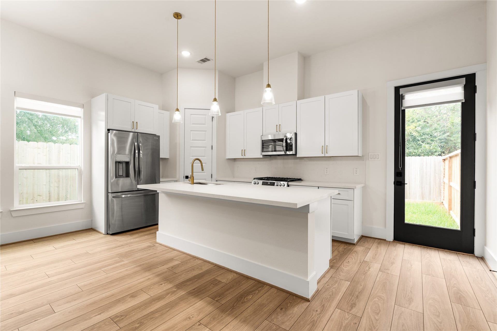
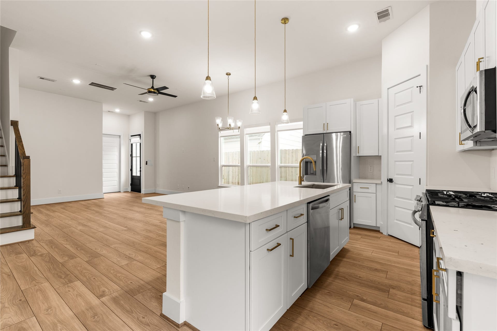
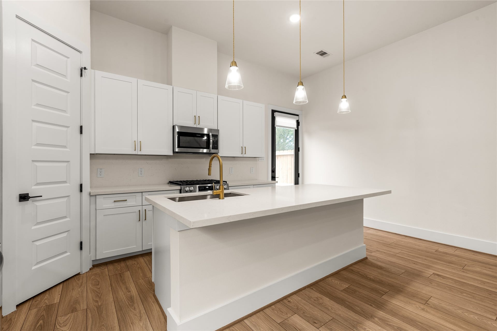
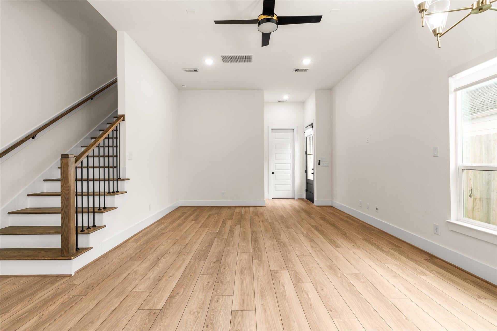
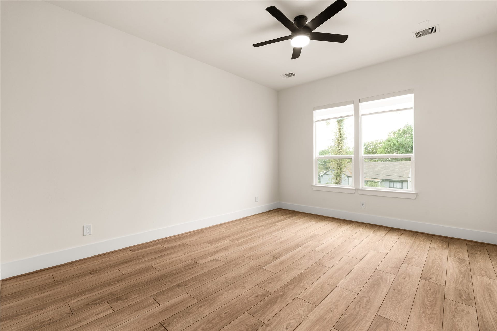
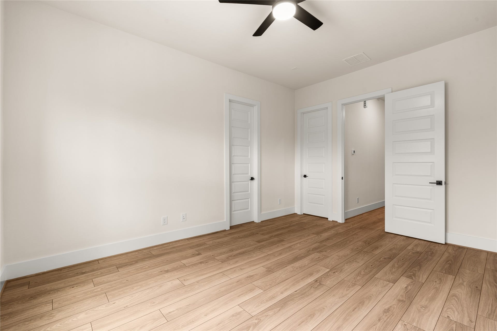
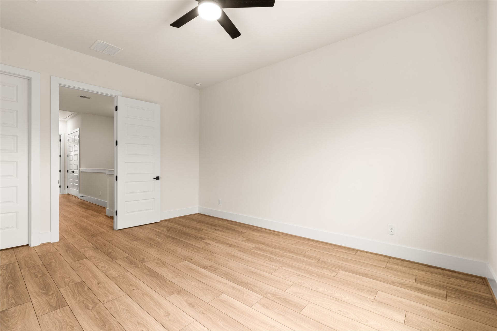
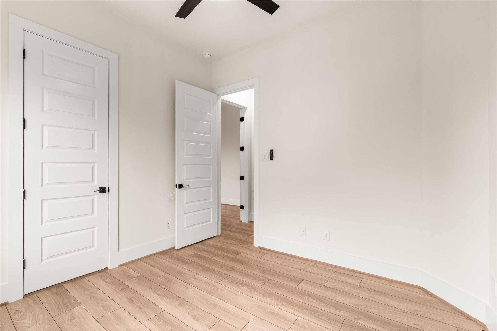
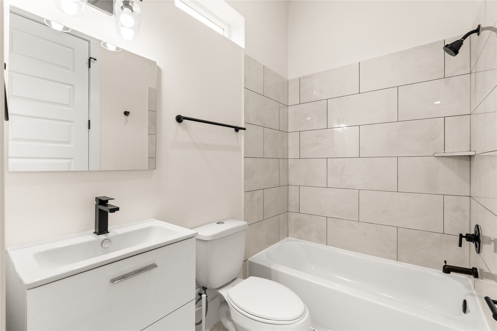
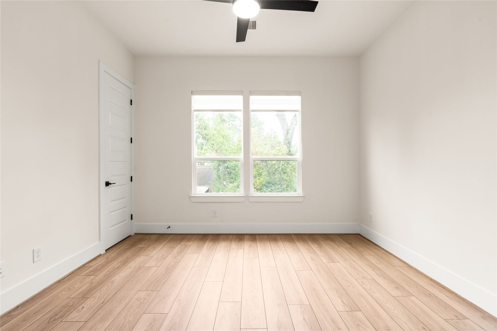
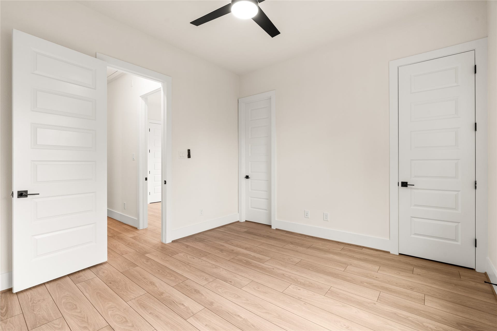
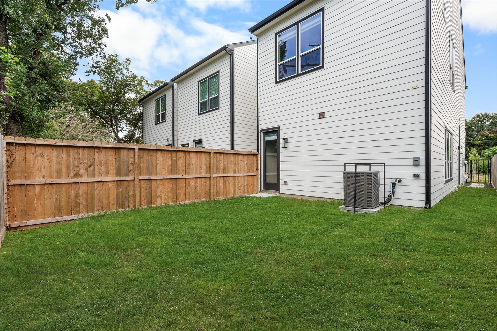
Experience elevated modern living in this beautifully designed two-story residence, where sophisticated style meets thoughtful functionality. An expansive open-concept floor plan showcases refined designer finishes, premium materials, and an abundance of natural light throughout. The spacious living, dining, and kitchen areas flow seamlessly, creating an inviting setting for both intimate gatherings and effortless entertaining. A private double-wide driveway offers added convenience, while the generous backyard provides exceptional space for outdoor entertaining, relaxation, or a future custom retreat. Ideally positioned with convenient access to Houston’s premier dining, shopping, entertainment, and major thoroughfares, this residence delivers an exceptional combination of contemporary design, comfort, and urban accessibility.
| Listing Id: | 86526475 |
|---|---|
| List Price: | $2,500 |
| Property Type: | Residential Lease |
| Property Sub Type: | Detached |
| Status: | Active |
| Bedrooms Total: | 3 |
| Bathrooms Full: | 2 |
| Bathrooms Half: | 1 |
| Living Area: | 1,700 |
| Lot Size Acres: | 0.0579 |
| Architectural Style: | Contemporary Modern and Detached |
| Waterfront?: | No |
| City: | Houston |
| County Or Parish: | Harris |
| Subdivision: | Mistral Twnhms |
| Postal Code: | 77021 |
| Year Built: | 2025 |
| Appliances: | Dishwasher, Disposal, Gas Oven, Gas Range, and Microwave |
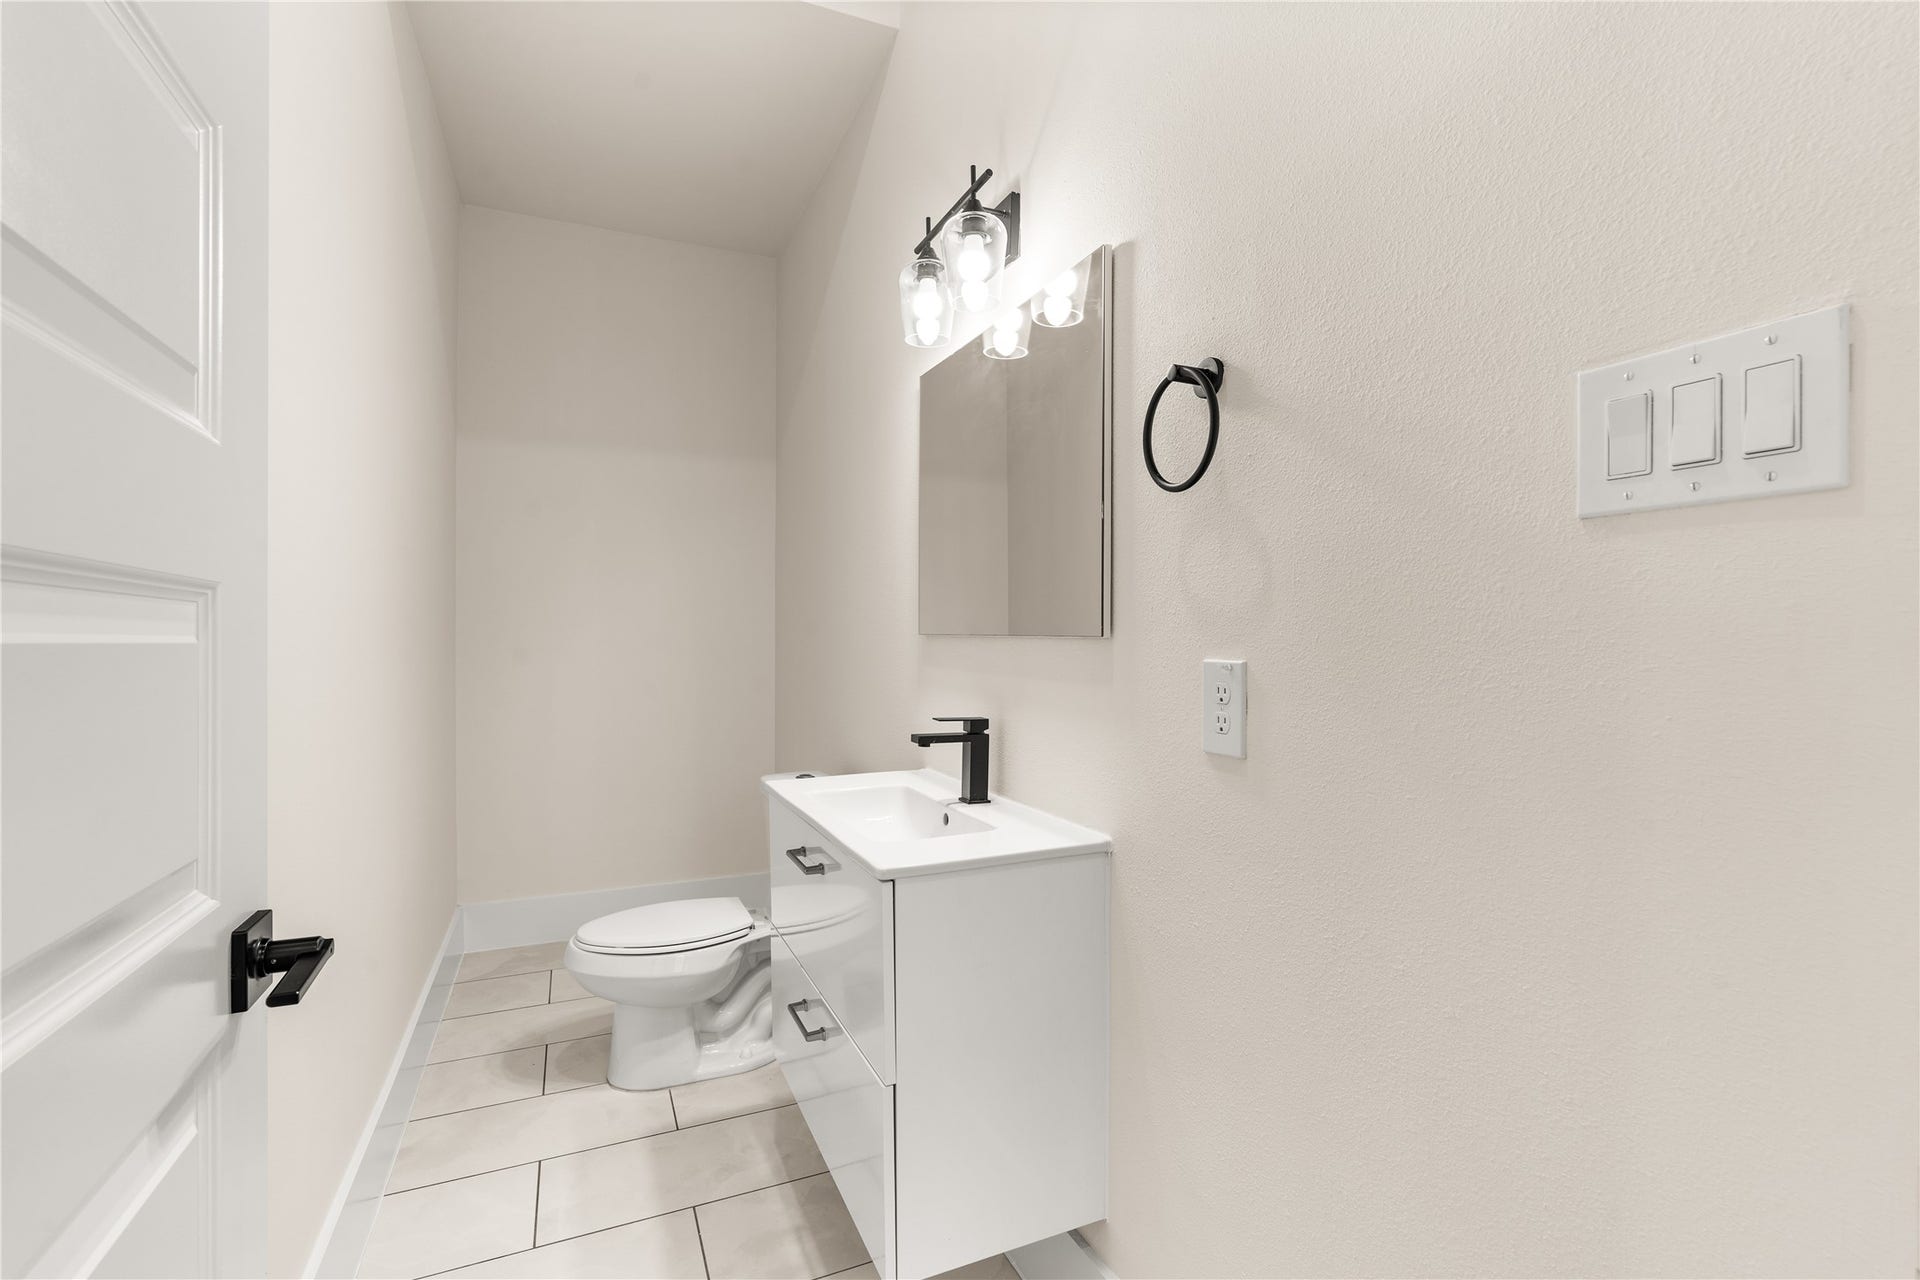
| Room Type: | DiningRoom, Kitchen, LivingRoom, HalfBath |
| Attached Garage?: | Yes |
| Availability Date: | 2026-10-12 |
| Basement Yn: | No |
| Bathrooms Total Integer: | 3 |
| Building Area Total: | 1,700.0 |
| Cooling: | Central Air, Electric, and Zoned |
| Cooling?: | Yes |
| Directions: | Please use 7117 Goforth Street for GPS. |
| Disclosures: | None |
| Elementary School: | FOSTER ELEMENTARY SCHOOL (HOUSTON) |
| Elementary School District: | 27 - Houston |
| Exterior Features: | FullyFenced, Fence, PavedDriveway, PrivateYard |
| Fencing: | BackYard |
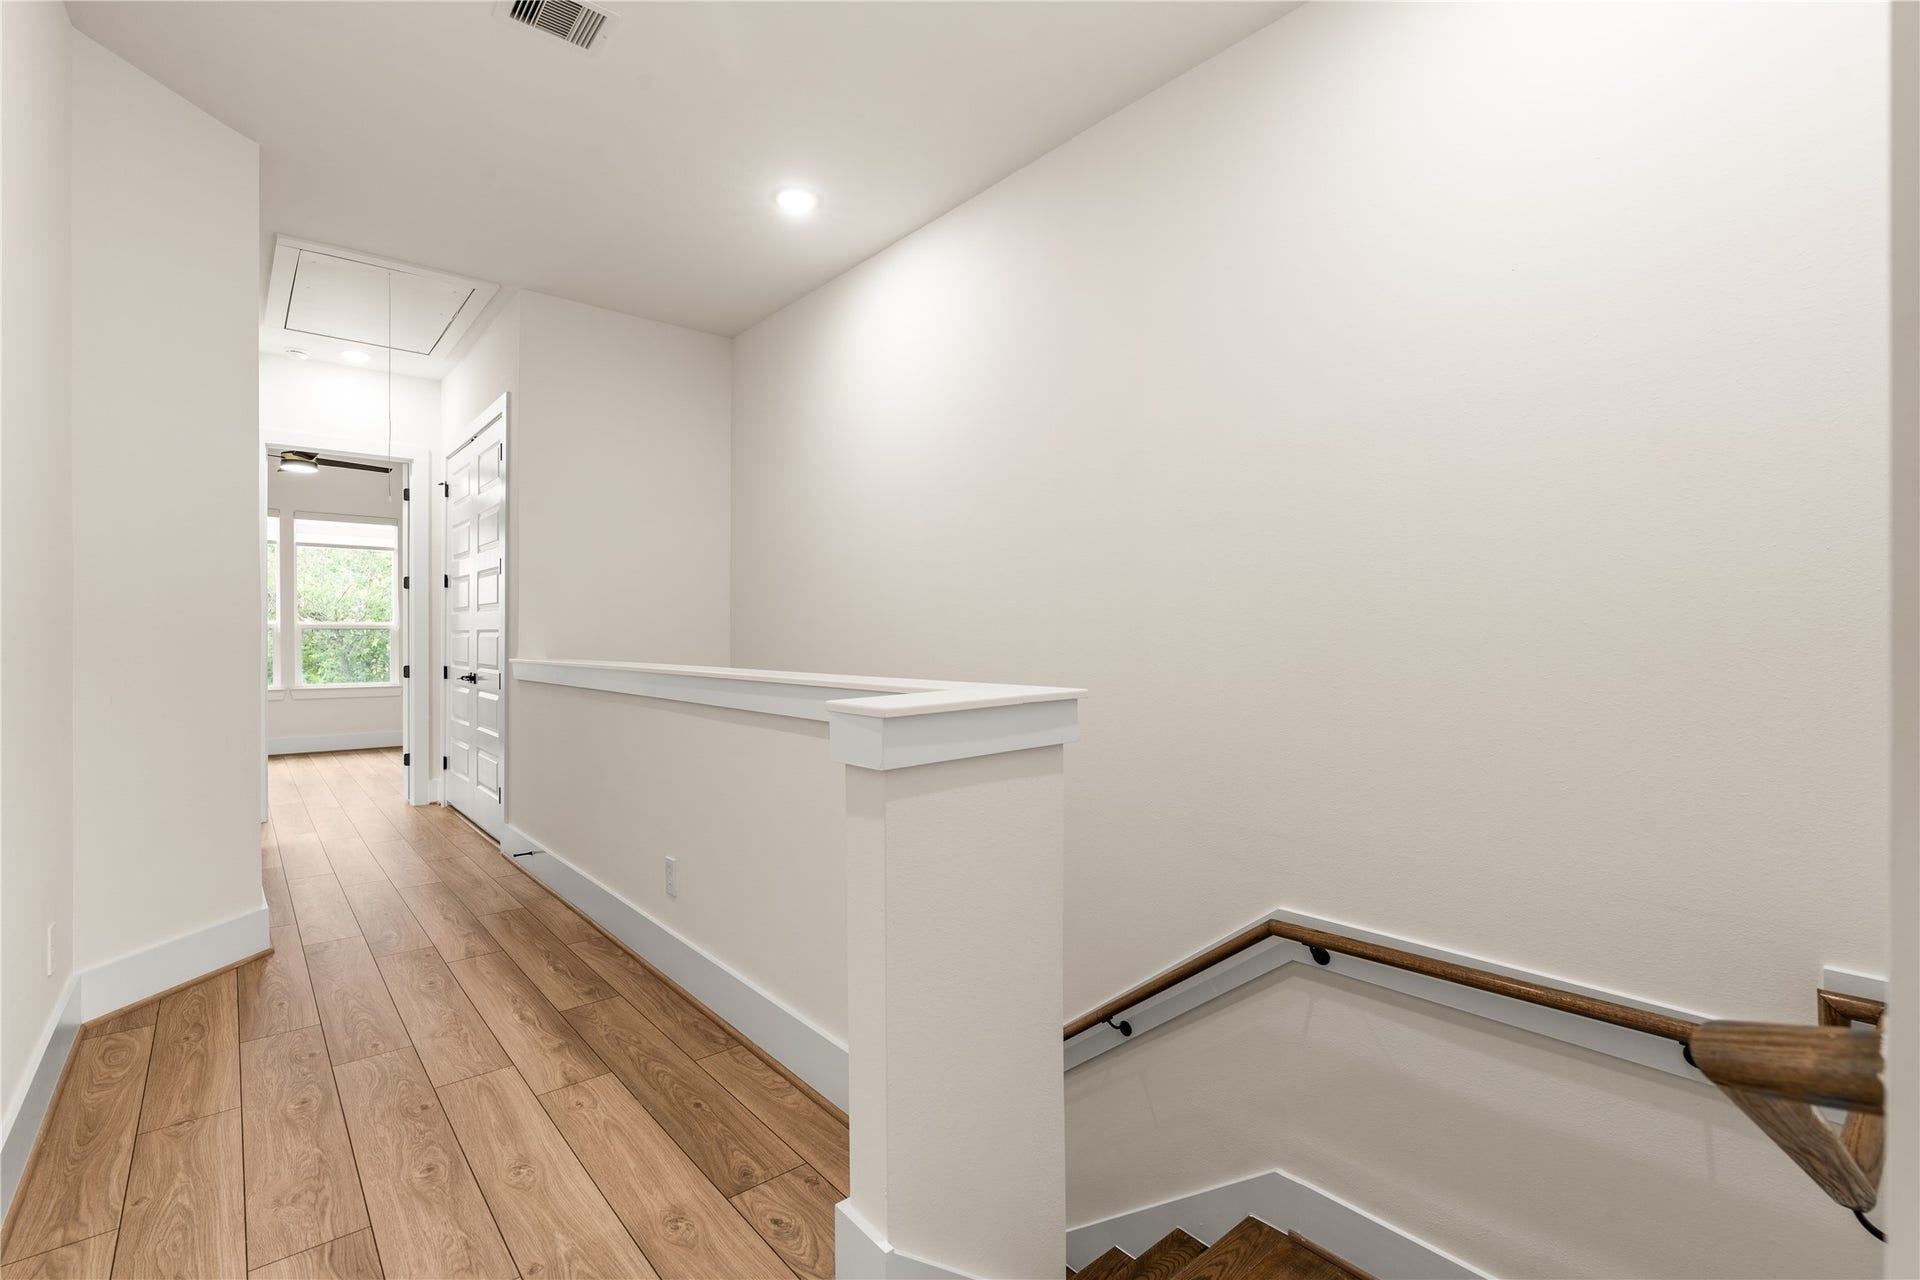
| Flooring: | Plank, Tile, Vinyl |
| Garage Spaces: | 2.0 |
| Garage?: | Yes |
| Green Energy Efficient: | Hvac, Insulation, Lighting, Thermostat, Windows |
| Green Indoor Air Quality: | Ventilation |
| Heating: | Central, Gas |
| Heating?: | Yes |
| High School: | YATES HIGH SCHOOL |
| High School District: | 27 - Houston |
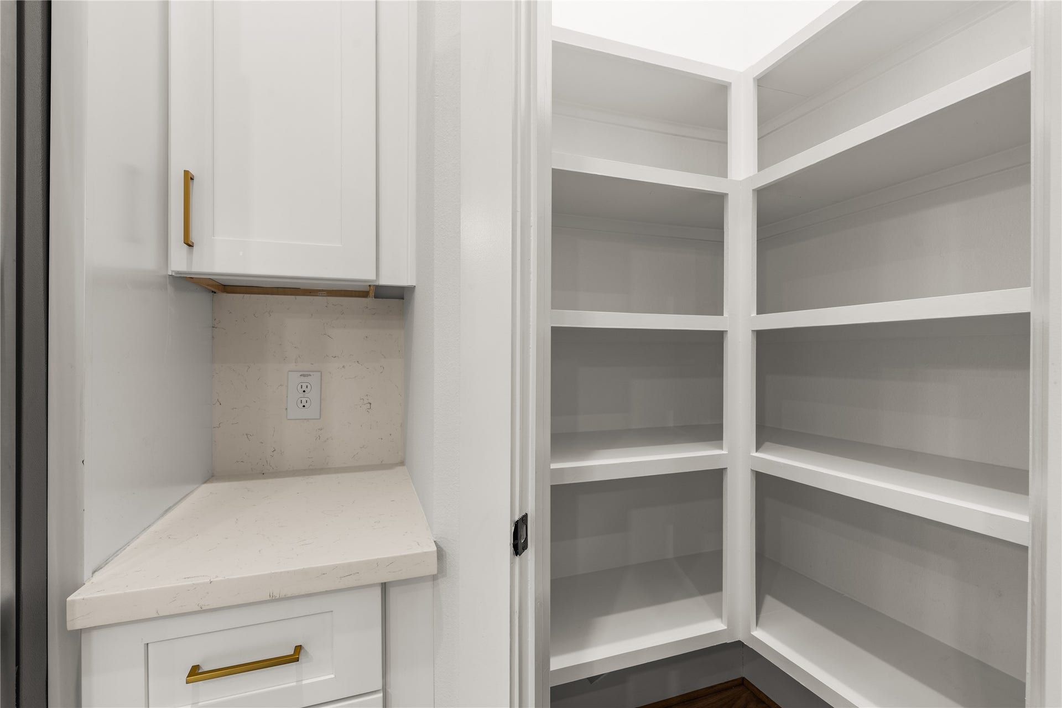
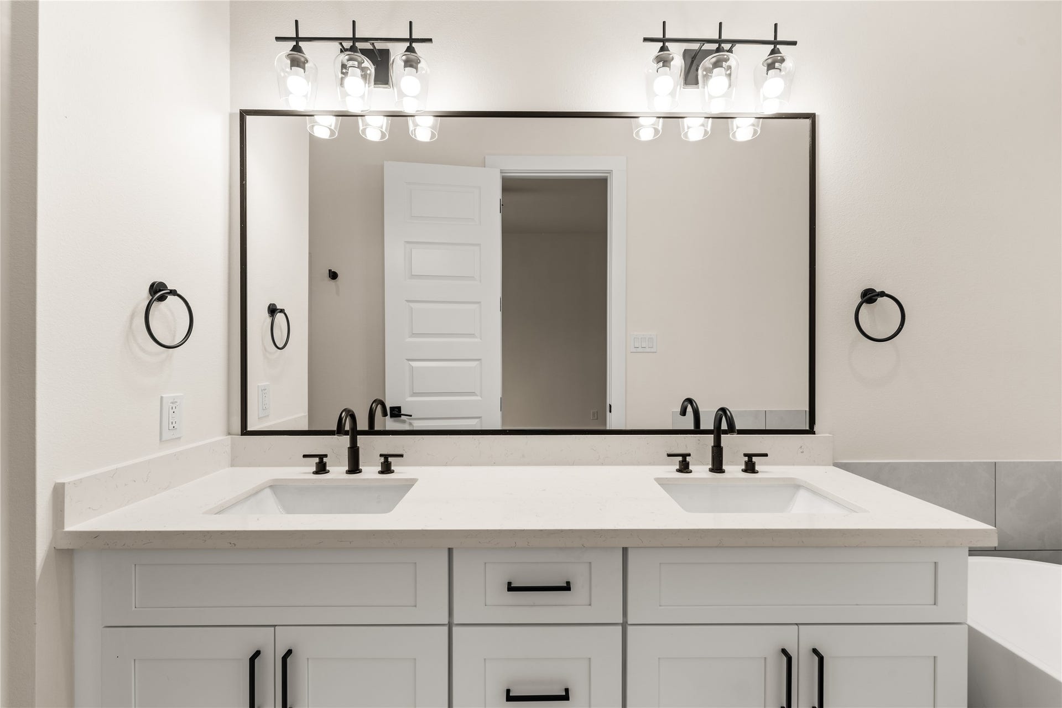
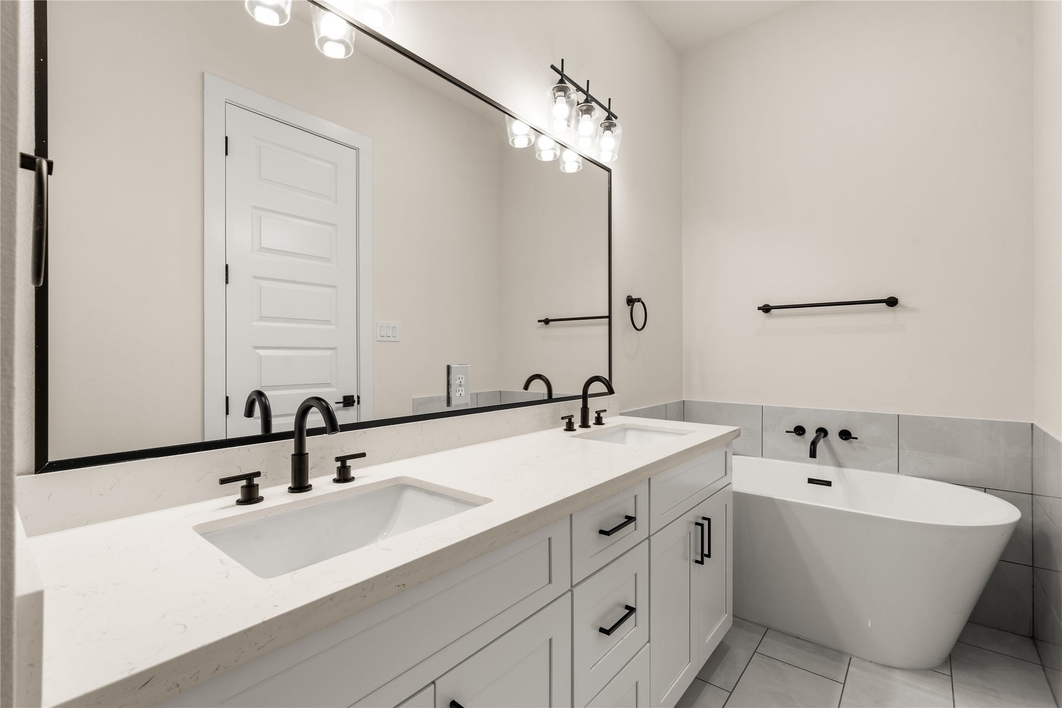
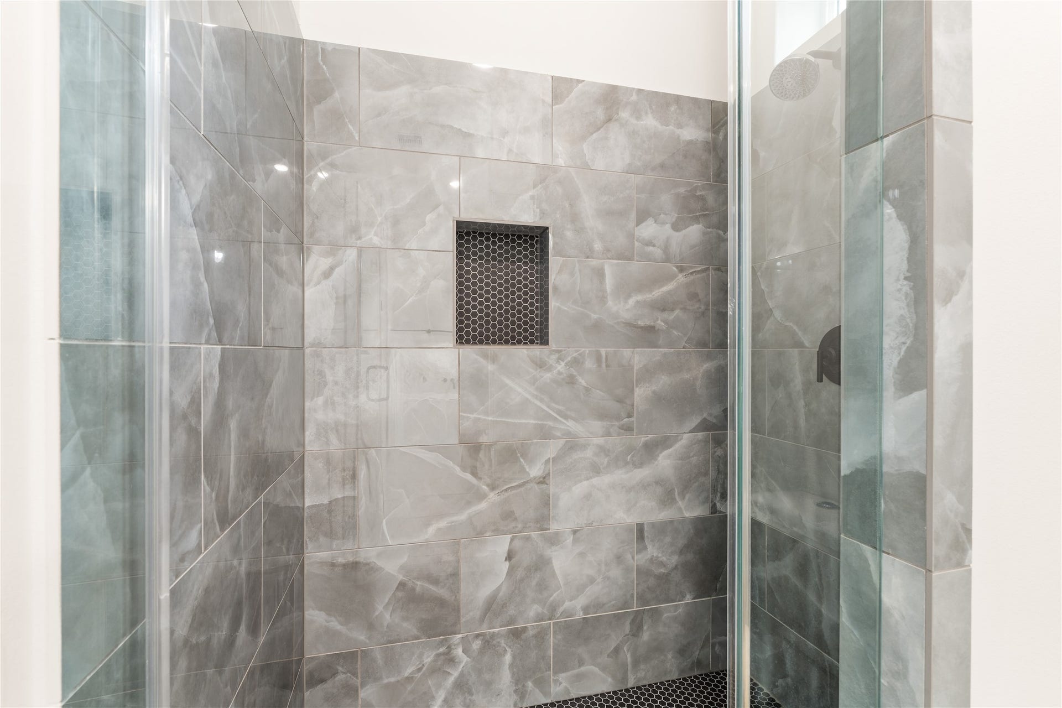
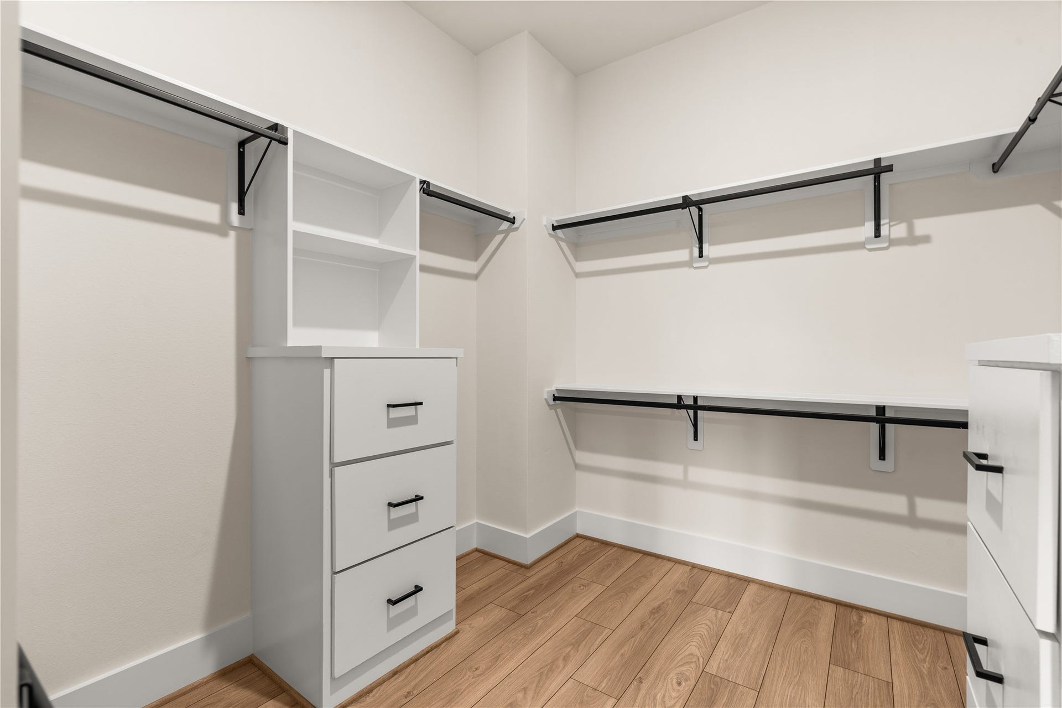
| Interior Features: | AllBedroomsUp, DoubleVanity, KitchenIsland, KitchenFamilyRoomCombo, BathInPrimaryBedroom, Pantry, QuartzCounters, SelfClosingCabinetDoors, SelfClosingDrawers, SoakingTub, SeparateShower, TubShower, UpperLevelPrimary, Vanity, WalkInClosets, KitchenDiningCombo, ProgrammableThermostat |
| Internet Automated Valuation Display?: | Yes |
| Internet Consumer Comment?: | Yes |
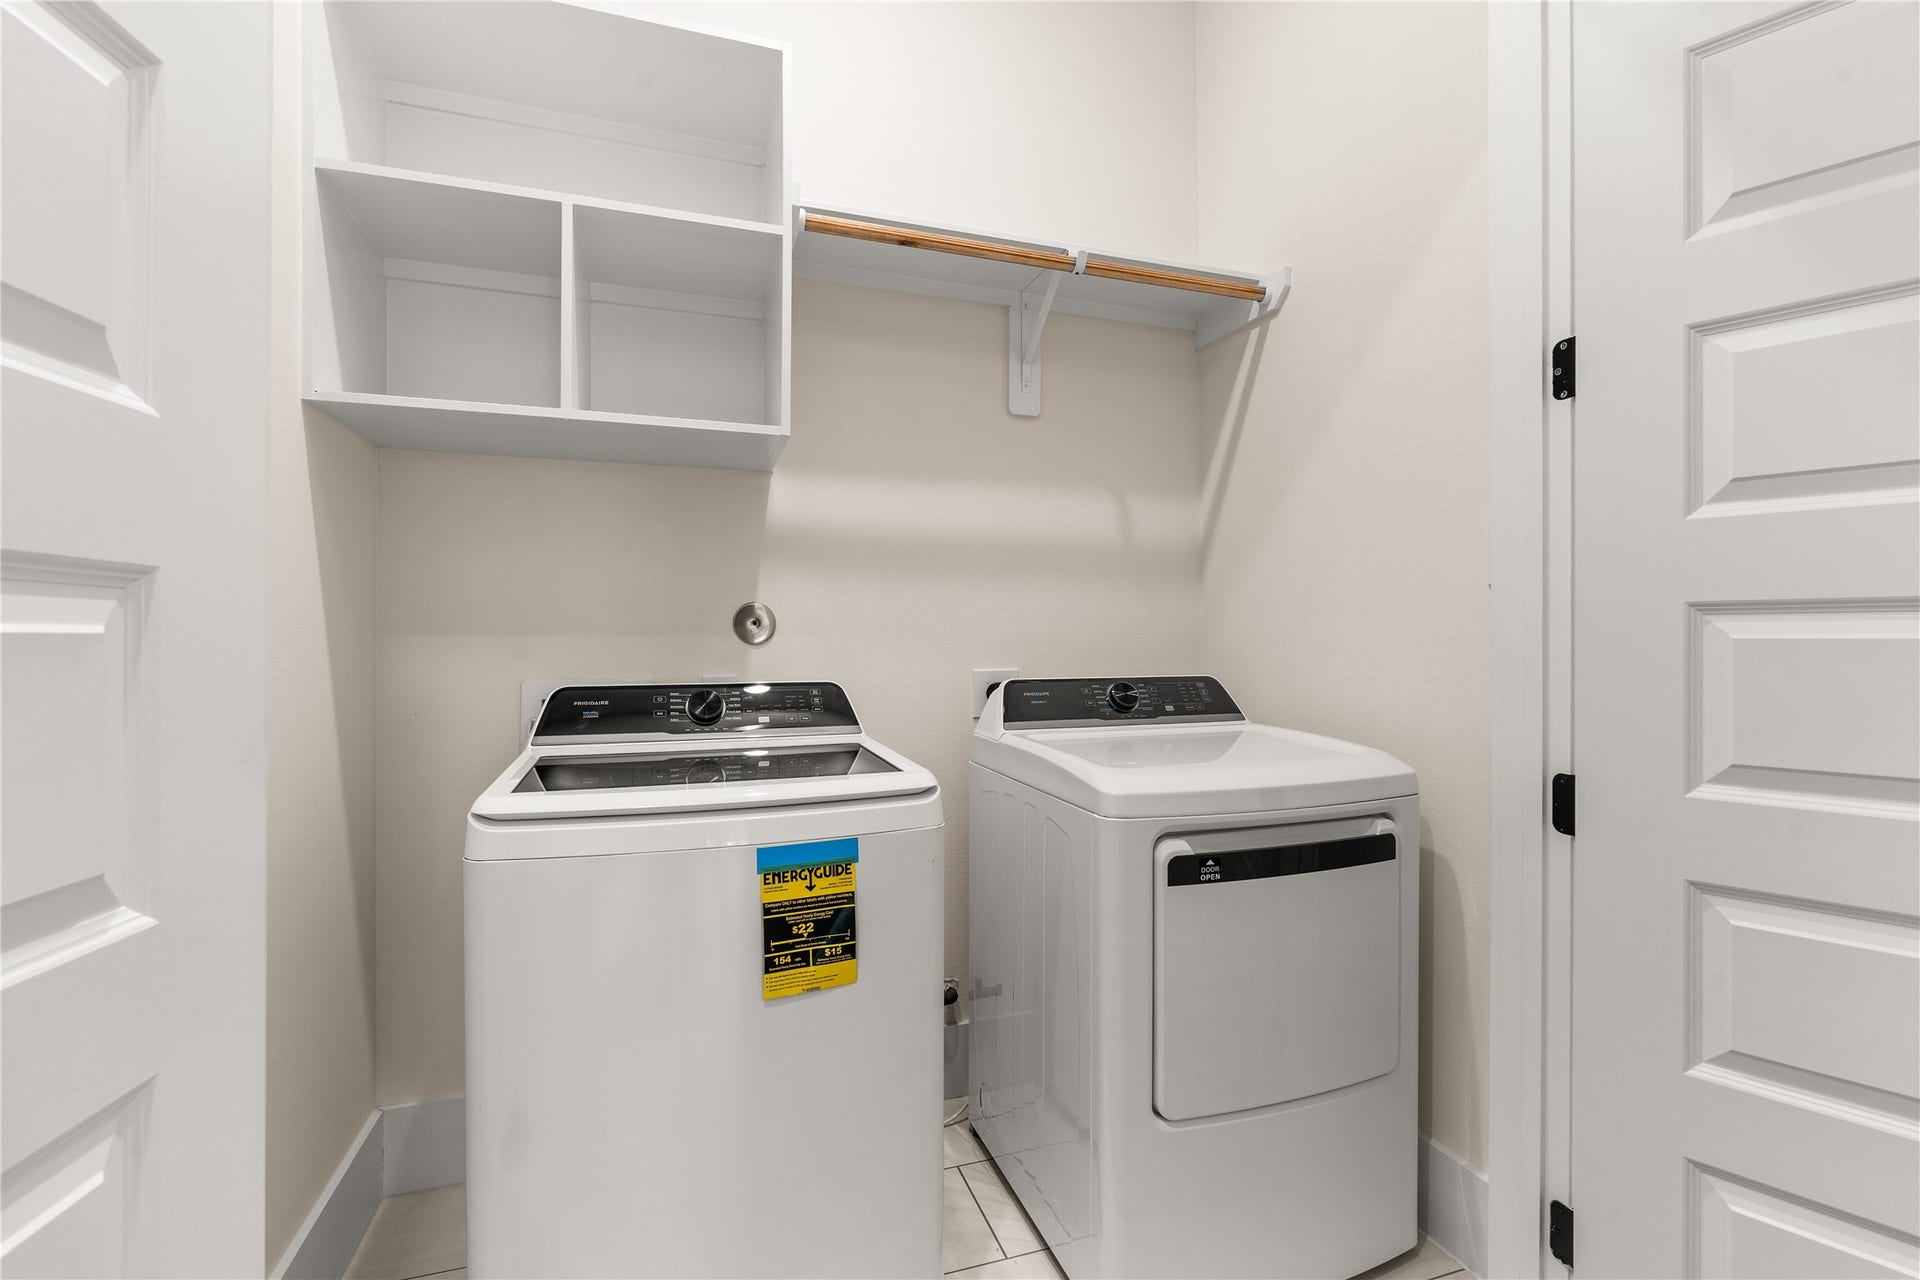
| Laundry Features: | WasherHookup, ElectricDryerHookup, GasDryerHookup |
| Lease Term: | LongTerm |
| Levels: | Two |
| Listing Agreement: | ExclusiveRightToLease |
| Living Area Source: | Appraiser |
| Lot Features: | Subdivision |
| Lot Size Area: | 2,524.0 |
| Lot Size Source: | Appraiser |
| Lot Size Units: | SquareFeet |
| Middle Or Junior School: | CULLEN MIDDLE SCHOOL (HOUSTON) |
| Middle Or Junior School District: | 27 - Houston |
| MLS Area Major: | 4 |
| MLS Area Minor: | University Area |
| Original List Price: | $2,500 |
| Parcel Number: | 142-063-001-0003 |
| Parking Features: | Attached, Garage, GarageDoorOpener |
| Parking Total: | 2 |
| Pets Allowed: | PetDeposit, PetRestrictions |
| Postal City: | Houston |
| Postal Code Plus4: | 5828 |
| Public Survey Section: | 1 |
| Road Surface Type: | Asphalt |
| Rooms Total: | 7 |
| Security Features: | SmokeDetectors |
| Sewer: | PublicSewer |
| Status: | Active |
| State Or Province: | TX |
| Stories: | 2 |
| Street Number Numeric: | 7,117 |
| Universal Property: | US-48201-N-1420630010003-R-N |
| Water Source: | Public |
| Window Features: | Low Emissivity Windows |
| Year Built Source: | PublicRecords |
| Listing Key: | 1192829708 |
| Property Sub Type Additional: | Detached, SingleFamilyResidence |
| Sale Or Lease Indicator: | ForSale |
| Current Price: | $2,500.00 |
| Country Subdivision: | 48201 |
| Pets Comments: | PetDepositDescription:Yes/ |
| Record Signature: | -128,276,562 |
| Universal Parcel Id: | urn:reso:upi:2.0:US:48201:142-063-001-0003 |
Listing Courtesy of: Compass RE Texas, LLC - The Heights
Listing Agent: Demetrice D Ballenger
713-585-5626
The data on this website relating to real estate for sale comes in part from the IDX Program of the Houston Association of REALTORS®.
All information is believed accurate but not guaranteed. The properties displayed may not be all of the properties available through the IDX Program. Any use of this site other than by potential buyers or sellers is strictly prohibited.
© 2026 Houston Association of REALTORS®.
Houston Association of REALTORS® data last updated on October 13, 2026 04:04 AM - ET.
Property Last Updated: October 13, 2026 04:04 AM - ET
