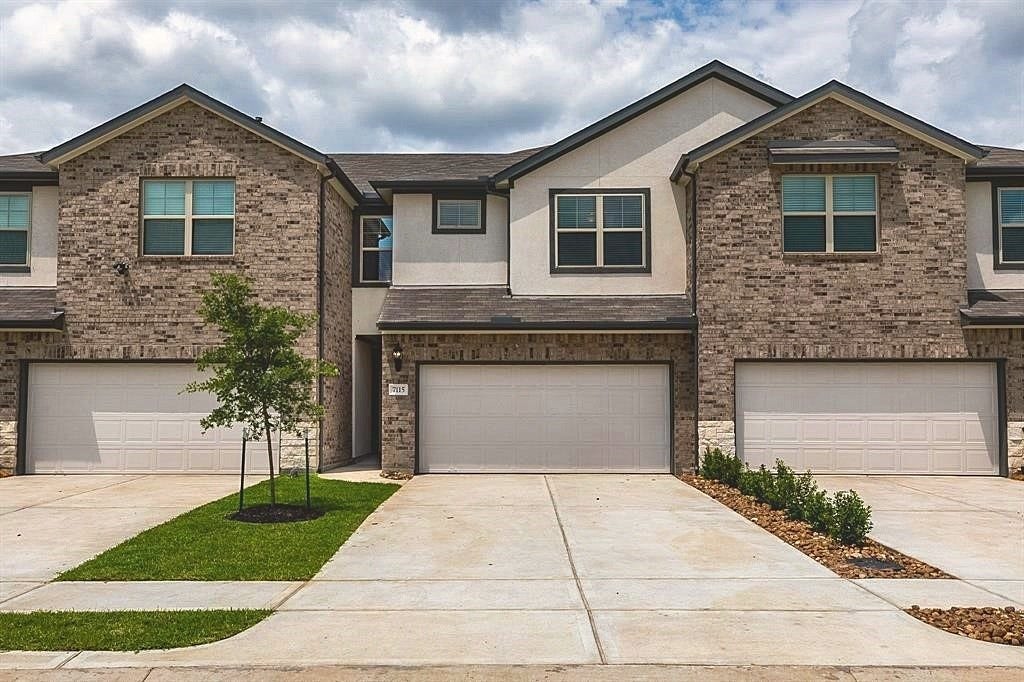
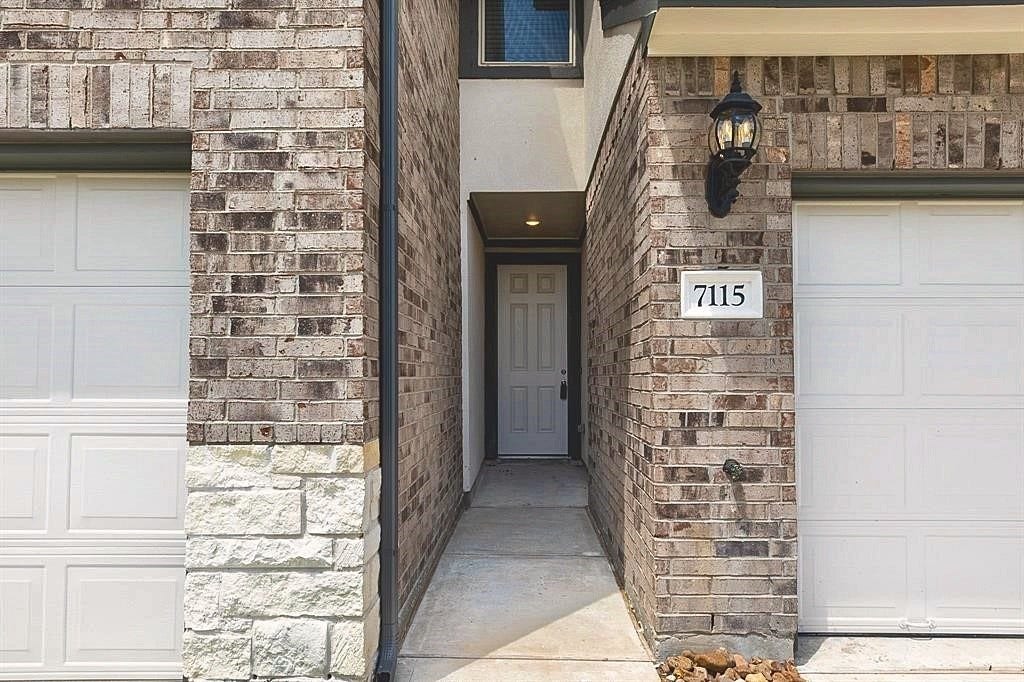
7115 Elgin Street
Pearland, TX 77584
$2,200
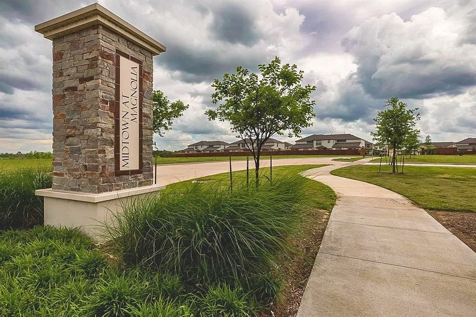
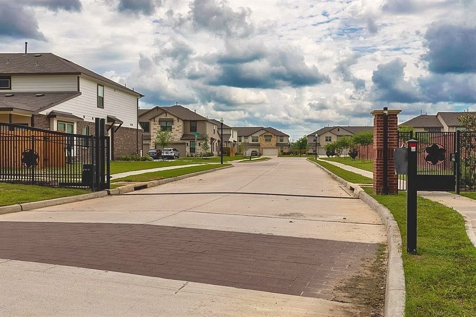
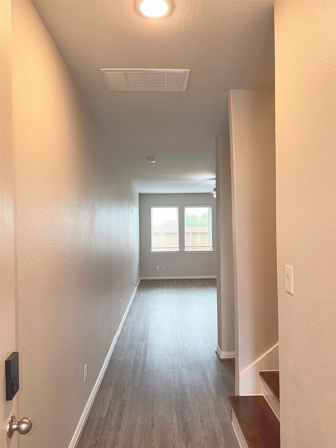
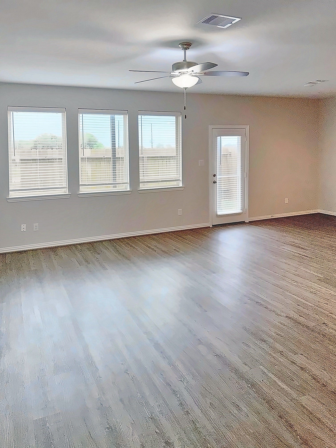
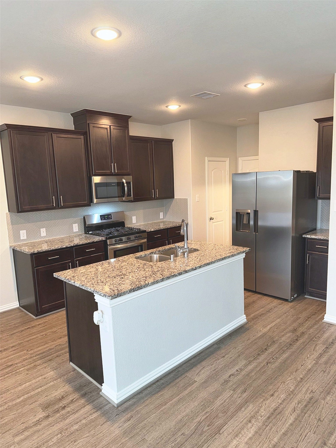
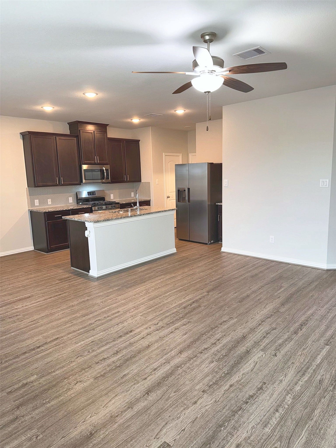
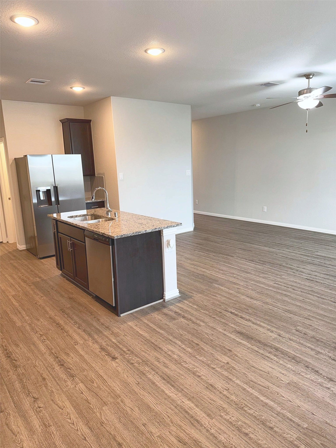
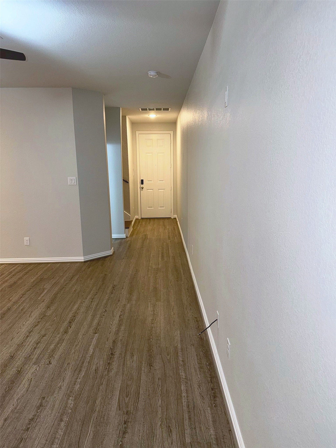
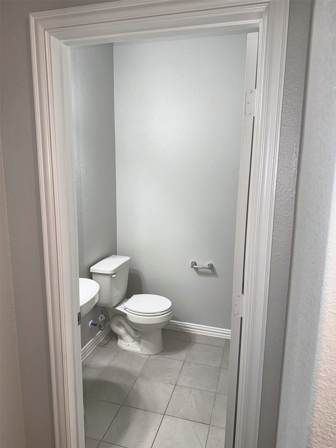
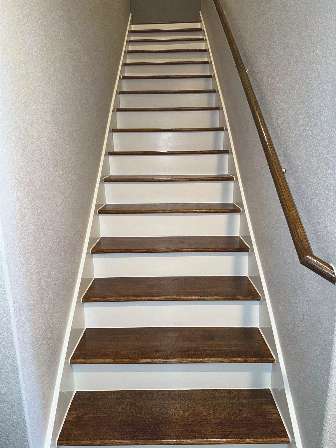
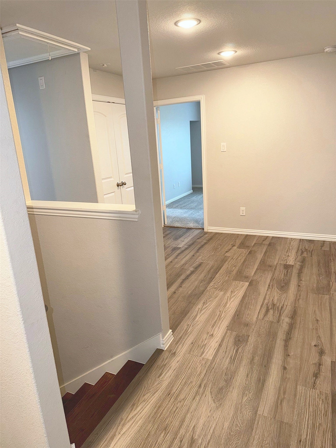
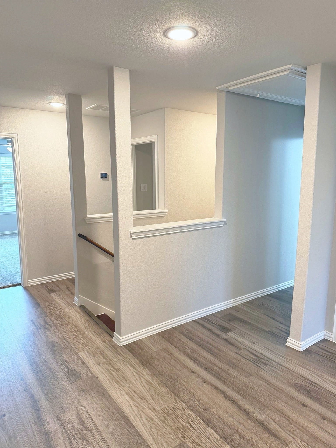
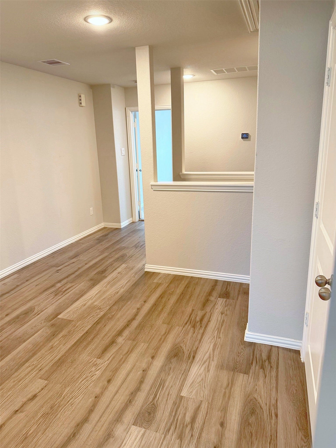
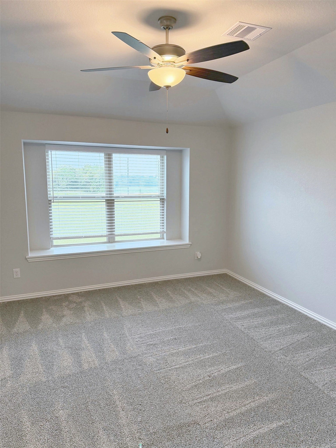
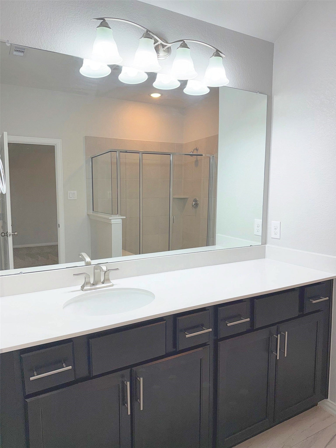
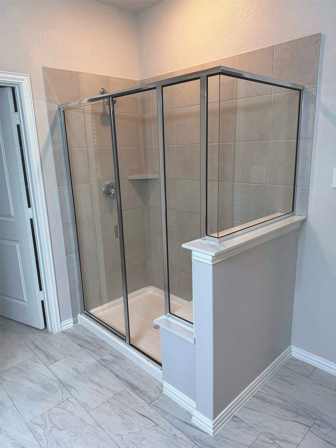
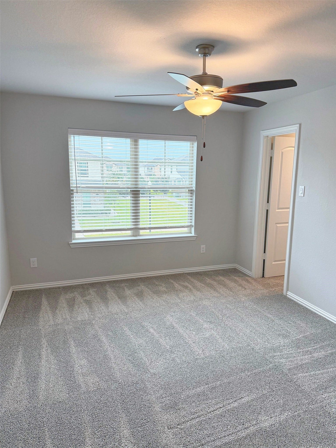
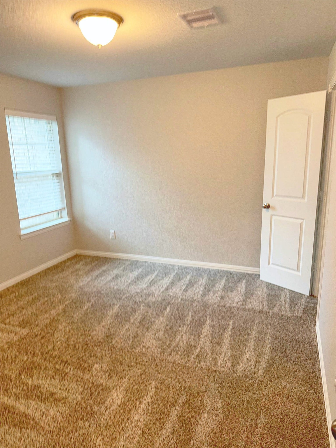
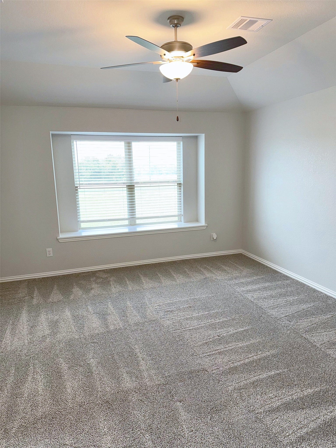
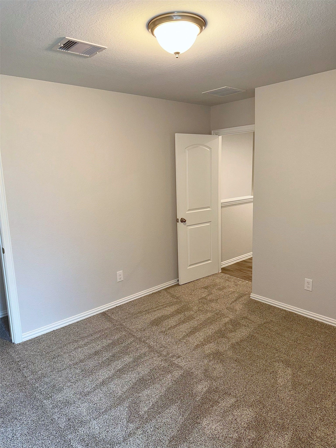
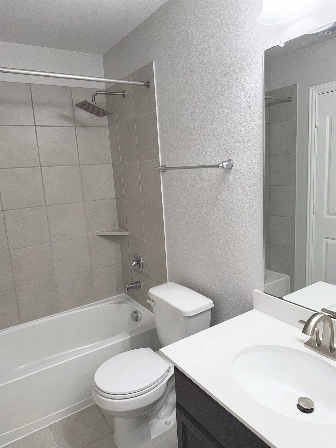
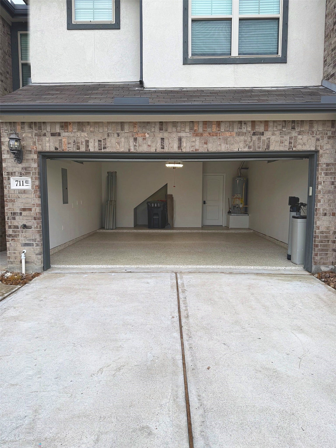
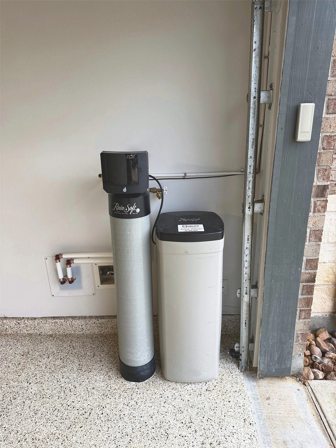
Like-new condition townhome! The downstairs features an open floor plan, where the family room flows seamlessly into the kitchen. The kitchen boasts dark cabinetry, granite countertops, stainless steel appliances, gas range, & tile backsplash. All bedrooms are located upstairs and feature brand-new carpeting. The spacious primary suite boasts a cozy window seat, while its en-suite bath offers an extended vanity, an oversized glass-enclosed shower, and a generous walk-in closet. A versatile loft provides flex space for a home gym or play-area. A dedicated utility room and second full bath completes the upstairs level. The attached two-car garage features an epoxy-coated floor and water softener system, allowing you to enjoy a spa-like shower experience every day. Centrally located in a highly desirable gated community, this home offers close proximity to local shopping and dining, with easy access to SH-288 and Beltway 8 for a seamless commute to the TMC and other Houston destinations.
| Listing Id: | 57291879 |
|---|---|
| List Price: | $2,200 |
| Property Type: | Residential Lease |
| Property Sub Type: | Condominium |
| Status: | Active |
| Bedrooms Total: | 3 |
| Bathrooms Full: | 2 |
| Bathrooms Half: | 1 |
| Living Area: | 1,728 |
| Lot Size Acres: | 0.0482 |
| Architectural Style: | Traditional |
| Waterfront?: | No |
| City: | Pearland |
| County Or Parish: | Brazoria |
| Subdivision: | Midtown/Magnolia Twnhms |
| Postal Code: | 77584 |
| Year Built: | 2022 |
| Appliances: | Dishwasher, Disposal, Gas Oven, Gas Range, Microwave, Energy Star Qualified Appliances, and Refrigerator |
| Association Amenities: | ControlledAccess |
| Room Type: | FamilyRoom, Kitchen, HalfBath |
| Association Name: | Midtown at Magnolia |
| Attached Garage?: | Yes |
| Availability Date: | 2026-11-02 |
| Basement Yn: | No |
| Bathrooms Total Integer: | 3 |
| Building Area Total: | 1,728.0 |
| Cooling: | Central Air and Electric |
| Cooling?: | Yes |
| Direction Faces: | South |
| Directions: | From Houston/Medical Center/Beltway: Take 288 South. Exit toward Magnolia Pkwy. Turn left (east) onto Magnolia Pkwy and continue about 4 miles. Cross Manvel Rd (FM 1128). Turn right onto Midtown Dr, then left onto Elgin St. From Broadway St. (FM 518): Take Broadway St. to Manvel Rd (FM 1128). Turn south onto Manvel Rd and go about 1.1 miles. Turn left onto Magnolia Pkwy and go about 400 ft. Turn right onto Midtown Dr, go about 430 ft, then turn left onto Elgin St. The home is on the left. |
| Disclosures: | LiabilityInsuranceRequired, MunicipalUtilityDistrictDisclosure |
| Door Features: | InsulatedDoors |
| Elementary School: | MASSEY RANCH ELEMENTARY SCHOOL |
| Elementary School District: | 42 - Pearland |
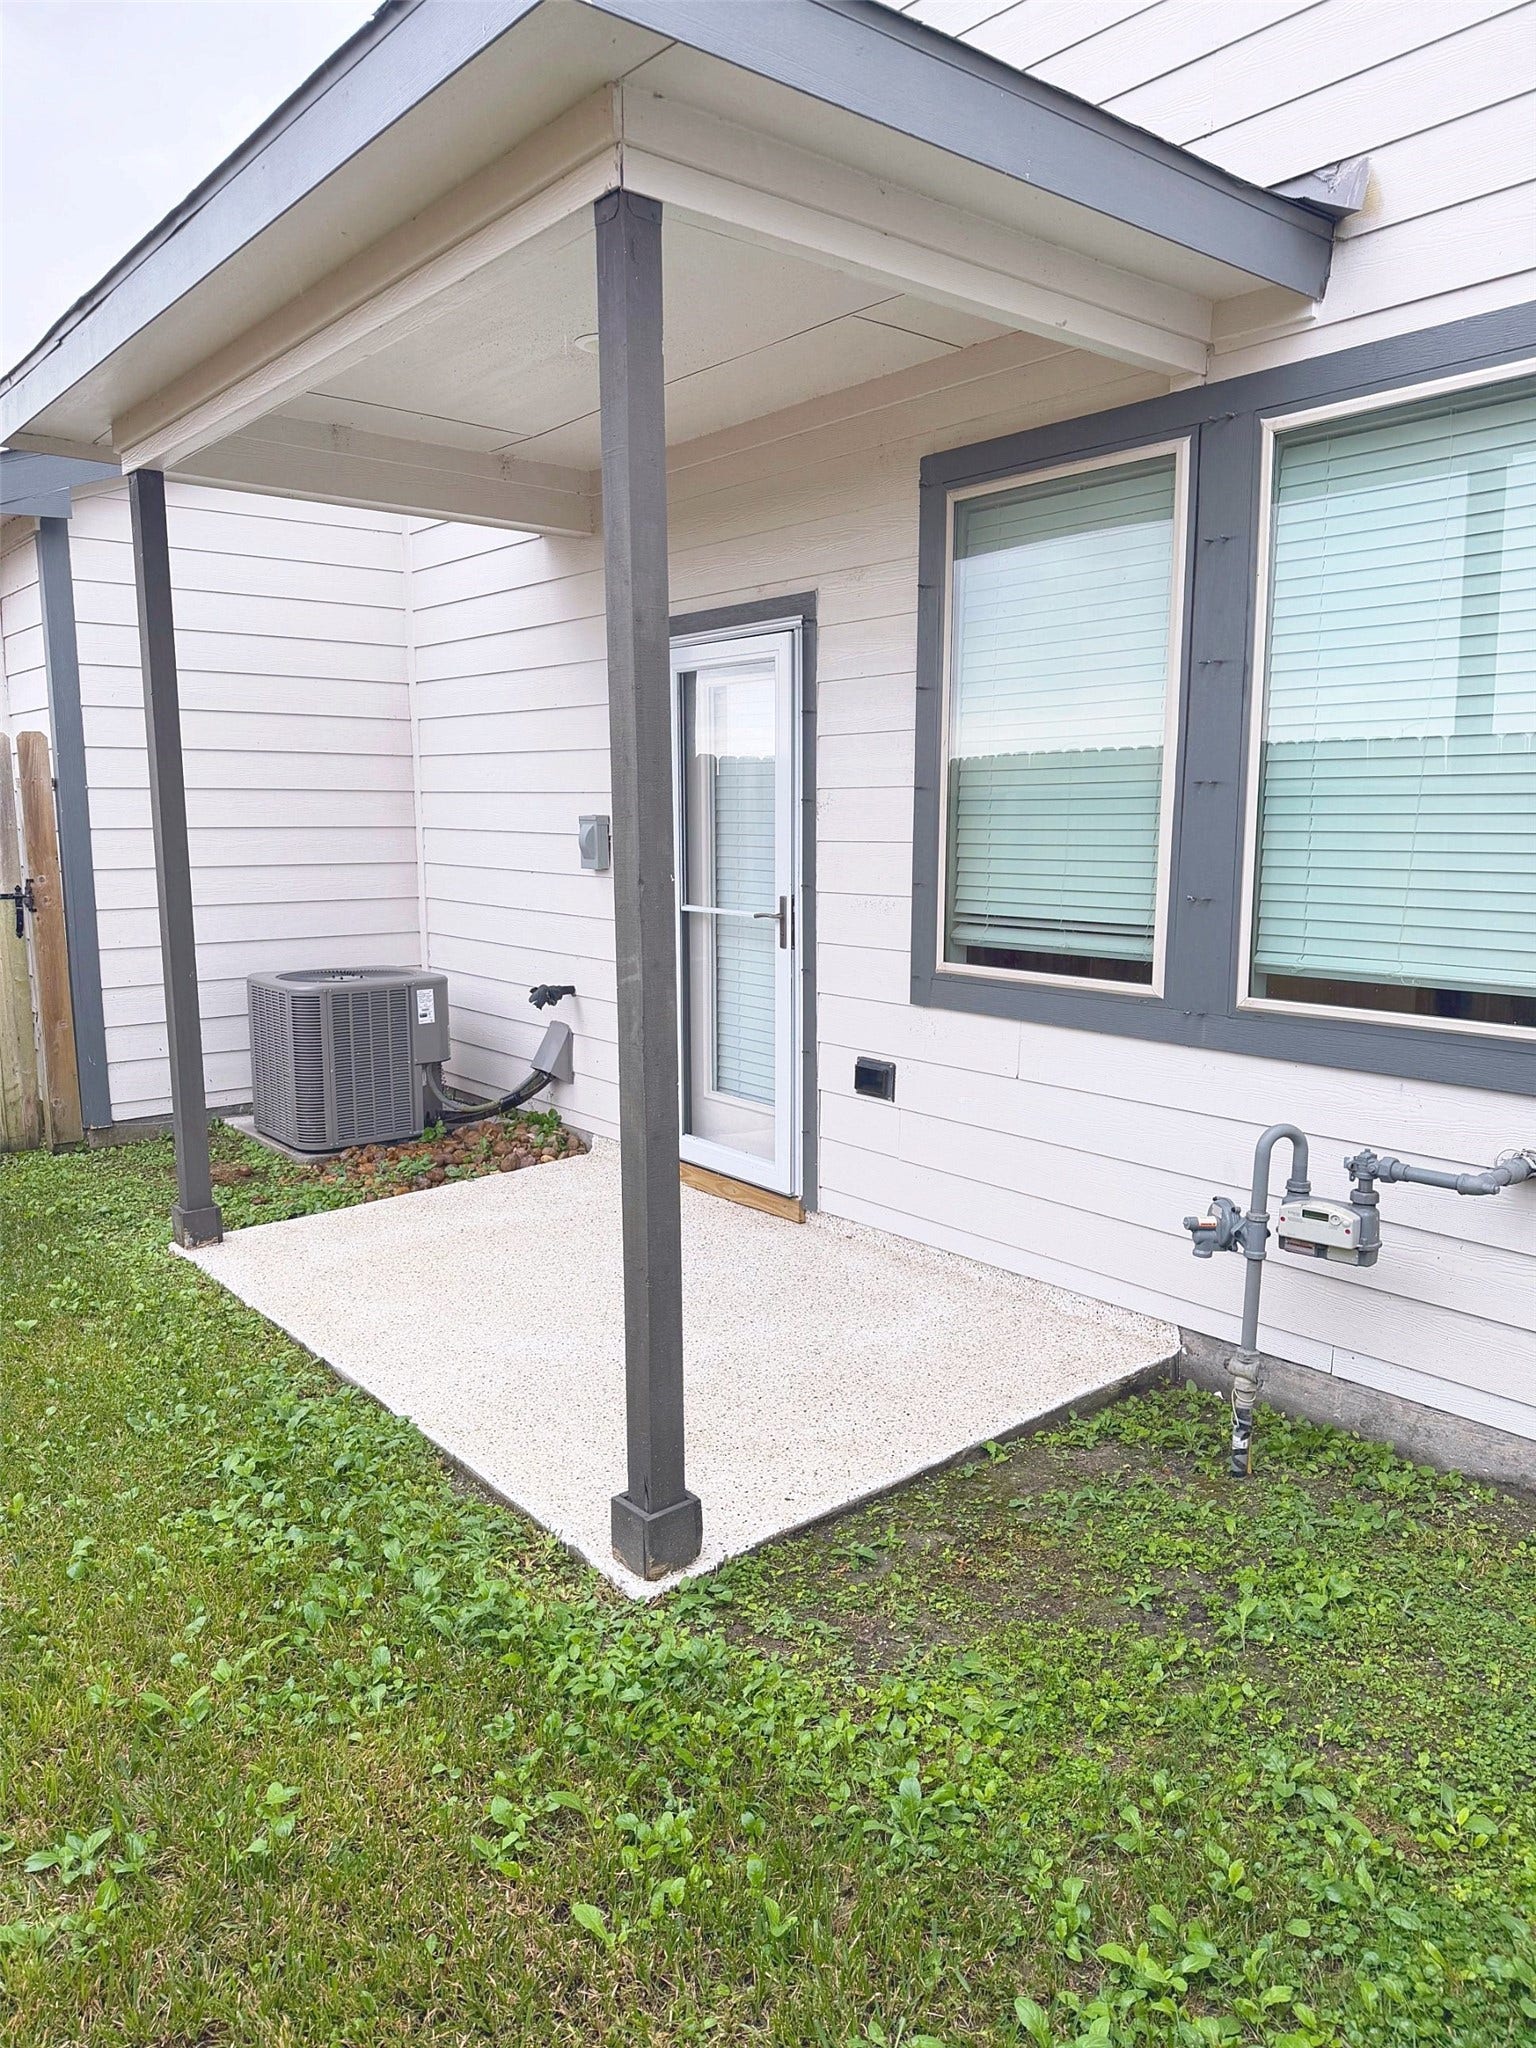
| Exterior Features: | Deck, Fence, IrrigationSprinklers, Patio, PrivateYard, StormSecurityShutters |
| Fencing: | BackYard |
| Flooring: | Carpet, Plank, Tile, Vinyl |
| Garage Spaces: | 2.0 |
| Garage?: | Yes |
| Green Energy Efficient: | Appliances, Doors, Hvac, Insulation, Lighting, Other, Thermostat |
| Green Indoor Air Quality: | Ventilation |
| Heating: | Central, Gas |
| Heating?: | Yes |
| High School: | PEARLAND HIGH SCHOOL |
| High School District: | 42 - Pearland |
| Interior Features: | AllBedroomsUp, EnSuiteBathroom, GraniteCounters, HighCeilings, BathInPrimaryBedroom, WindowTreatments, CeilingFans, KitchenDiningCombo, ProgrammableThermostat |
| Internet Automated Valuation Display?: | Yes |
| Internet Consumer Comment?: | Yes |
| Laundry Features: | WasherHookup, ElectricDryerHookup |
| Lease Term: | TwelveMonths |
| Listing Agreement: | ExclusiveRightToLease |
| Living Area Source: | Appraiser |
| Lot Features: | Subdivision |
| Lot Size Area: | 2,100.0 |
| Lot Size Source: | Appraiser |
| Lot Size Units: | SquareFeet |
| Middle Or Junior School: | PEARLAND JUNIOR HIGH SOUTH |
| Middle Or Junior School District: | 42 - Pearland |
| MLS Area Major: | 5 |
| MLS Area Minor: | Pearland |
| New Construction?: | No |
| Original List Price: | $2,200 |
| Parcel Number: | 6588-0001-005 |
| Parking Features: | Attached, ControlledEntrance, Driveway, Garage |
| Parking Total: | 2 |
| Patio And Porch Features: | Deck, Patio |
| Pets Allowed: | No |
| Pool Private?: | No |
| Postal City: | Pearland |
| Postal Code Plus4: | 1110 |
| Road Surface Type: | Concrete |
| Rooms Total: | 4 |
| Security Features: | SecurityGate, Prewired, SmokeDetectors |
| Sewer: | PublicSewer |
| Status: | Active |
| State Or Province: | TX |
| Stories Total: | 2 |
| Street Number Numeric: | 7,115 |
| Universal Property: | US-48039-N-65880001005-R-N |
| Utilities: | Cable Available and Natural Gas Available |
| Water Source: | Public |
| Window Features: | Window Coverings |
| Year Built Source: | Builder |
| Listing Key: | 1194322092 |
| Property Sub Type Additional: | Condominium, Townhouse |
| Current Price: | $2,200.00 |
| Green Building Verification Type: | HersIndexScore |
| Country Subdivision: | 48039 |
| Record Signature: | 1,347,595,709 |
| Universal Parcel Id: | urn:reso:upi:2.0:US:48039:6588-0001-005 |
Listing Courtesy of: Texas Flat Fee, REALTORS
Listing Agent: Howard Johnson
713-373-7728
The data on this website relating to real estate for sale comes in part from the IDX Program of the Houston Association of REALTORS®.
All information is believed accurate but not guaranteed. The properties displayed may not be all of the properties available through the IDX Program. Any use of this site other than by potential buyers or sellers is strictly prohibited.
© 2026 Houston Association of REALTORS®.
Houston Association of REALTORS® data last updated on November 03, 2026 02:44 AM - ET.
Property Last Updated: November 03, 2026 02:44 AM - ET
