
7114 Charred Pine Drive
Magnolia, TX 77354
$524,900
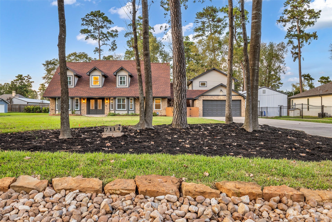
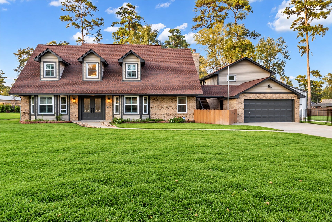
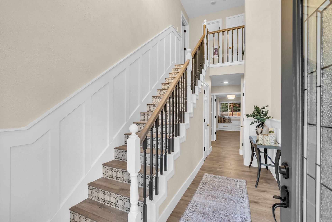
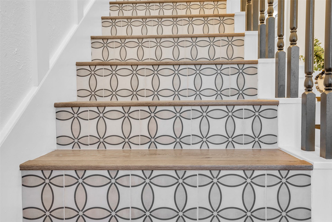
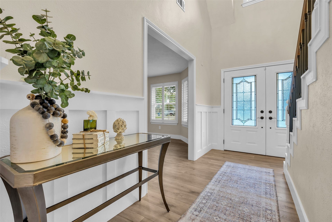
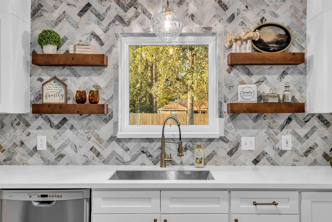
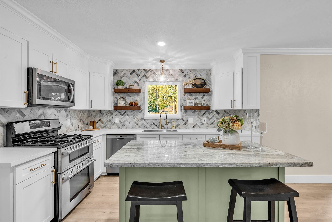
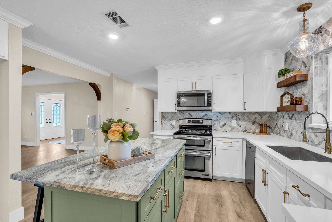
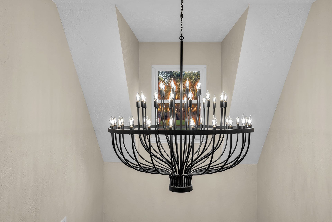
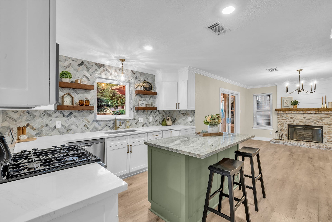
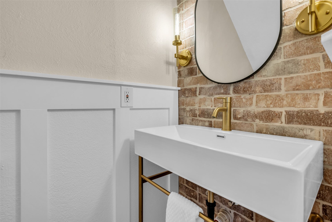
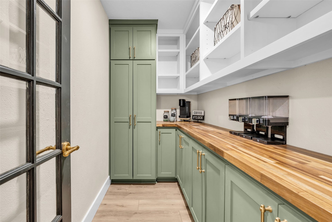
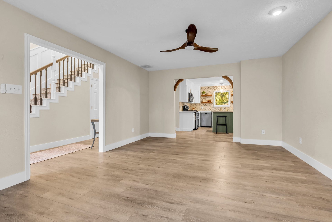
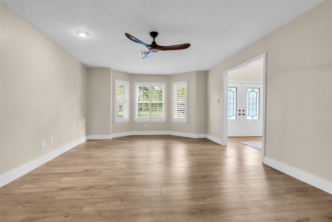
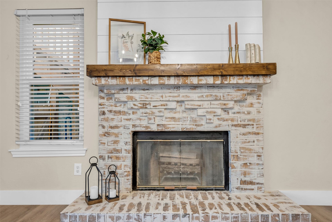
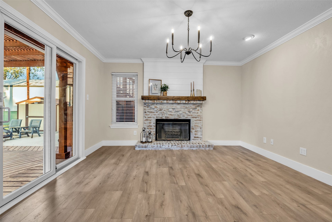
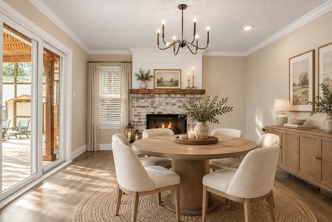
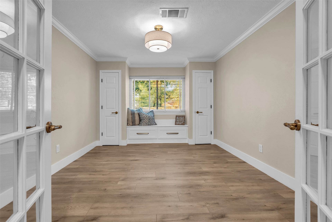
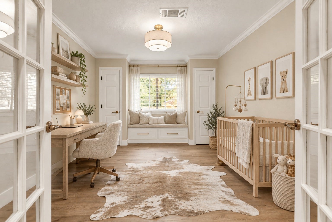
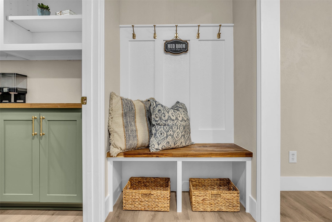
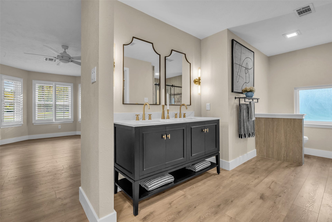
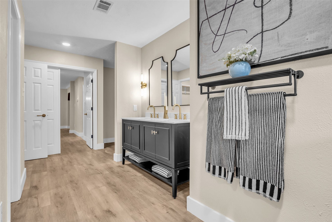
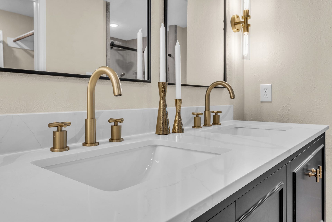
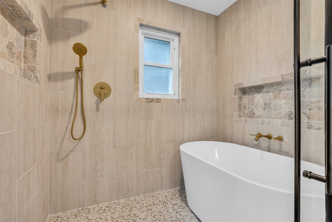
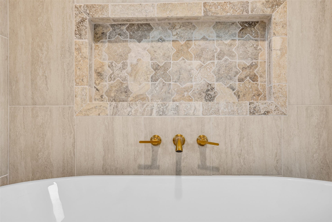
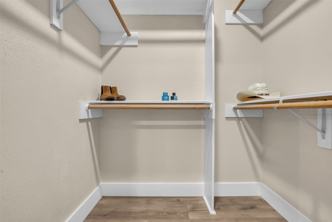
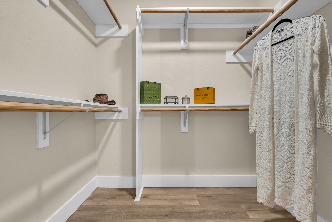
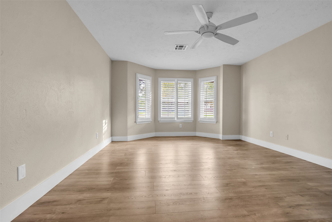
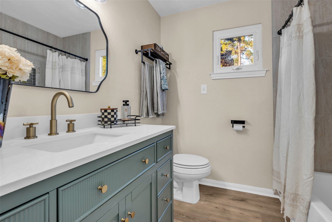
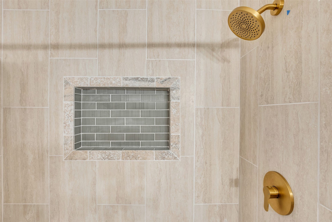
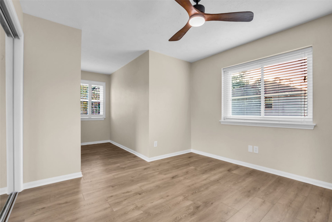
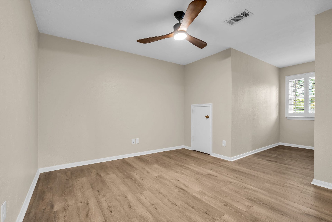
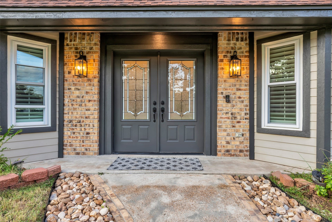
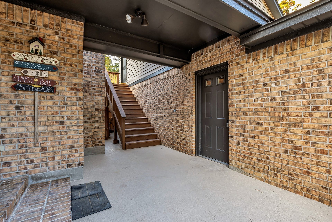
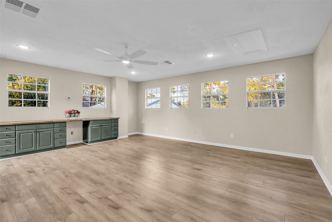
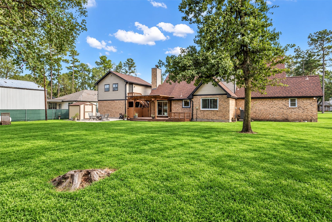
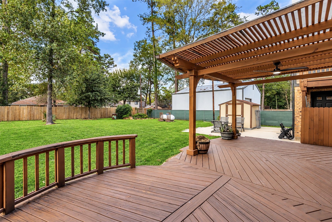
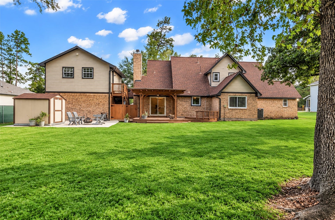
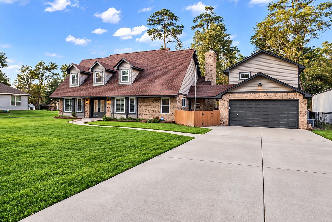
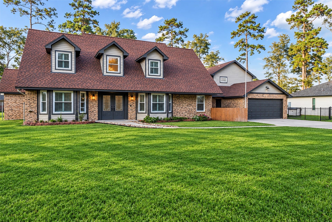
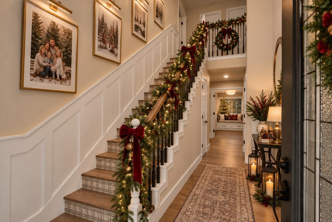
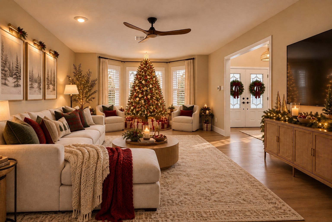
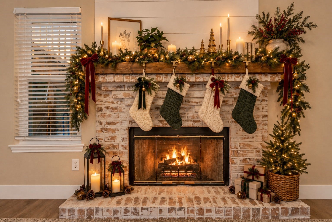
Southern Traditional Living with All the Modern Conveniences! On approx. half an acre in Westwood near The Woodlands, beautifully renovated home offers a now open-concept layout with multigenerational flexibility. Charming details include patterned tile stair risers, wainscoting, exposed brick powder room, German schmear fireplace with ceiling-height shiplap in the dining. Redesigned kitchen features a green island, Fantasy Brown countertops, full-height backsplash, custom shelving & an expansive butler-style pantry. The downstairs office doubles as a nursery or flex room, while the primary suite features a spa-inspired wet room, soaking tub and separate closets. Upstairs bedrooms offer charming window nooks. An approx. 400 SF bonus room / possible detached 5th bedroom above the garage offers endless possibilities! Over 600 SF tandem garage. Major upgrades include a 2022 roof, Andersen windows with lifetime warranty and new 2026 furnace. Minutes from shopping, dining Lake Conroe!
| Listing Id: | 40671723 |
|---|---|
| List Price: | $524,900 |
| Property Type: | Residential |
| Property Sub Type: | Detached |
| Status: | Active |
| Bedrooms Total: | 4 |
| Bathrooms Full: | 2 |
| Bathrooms Half: | 1 |
| Living Area: | 3,117 |
| Association Fee: | $300 |
| Tax Annual Amount: | $6,932 |
| Lot Size Acres: | 0.4591 |
| Architectural Style: | Traditional |
| Waterfront?: | No |
| City: | Magnolia |
| County Or Parish: | Montgomery |
| Subdivision: | Westwood 01 |
| Postal Code: | 77354 |
| Year Built: | 1993 |
| Appliances: | Dishwasher, Gas Cooktop, Microwave, and Water Softener Owned |
| Association Amenities: | BasketballCourt, PicnicArea, Playground, Pool, TennisCourts |
| Association Fee: | $300 |
| Association Fee Frequency: | Annually |
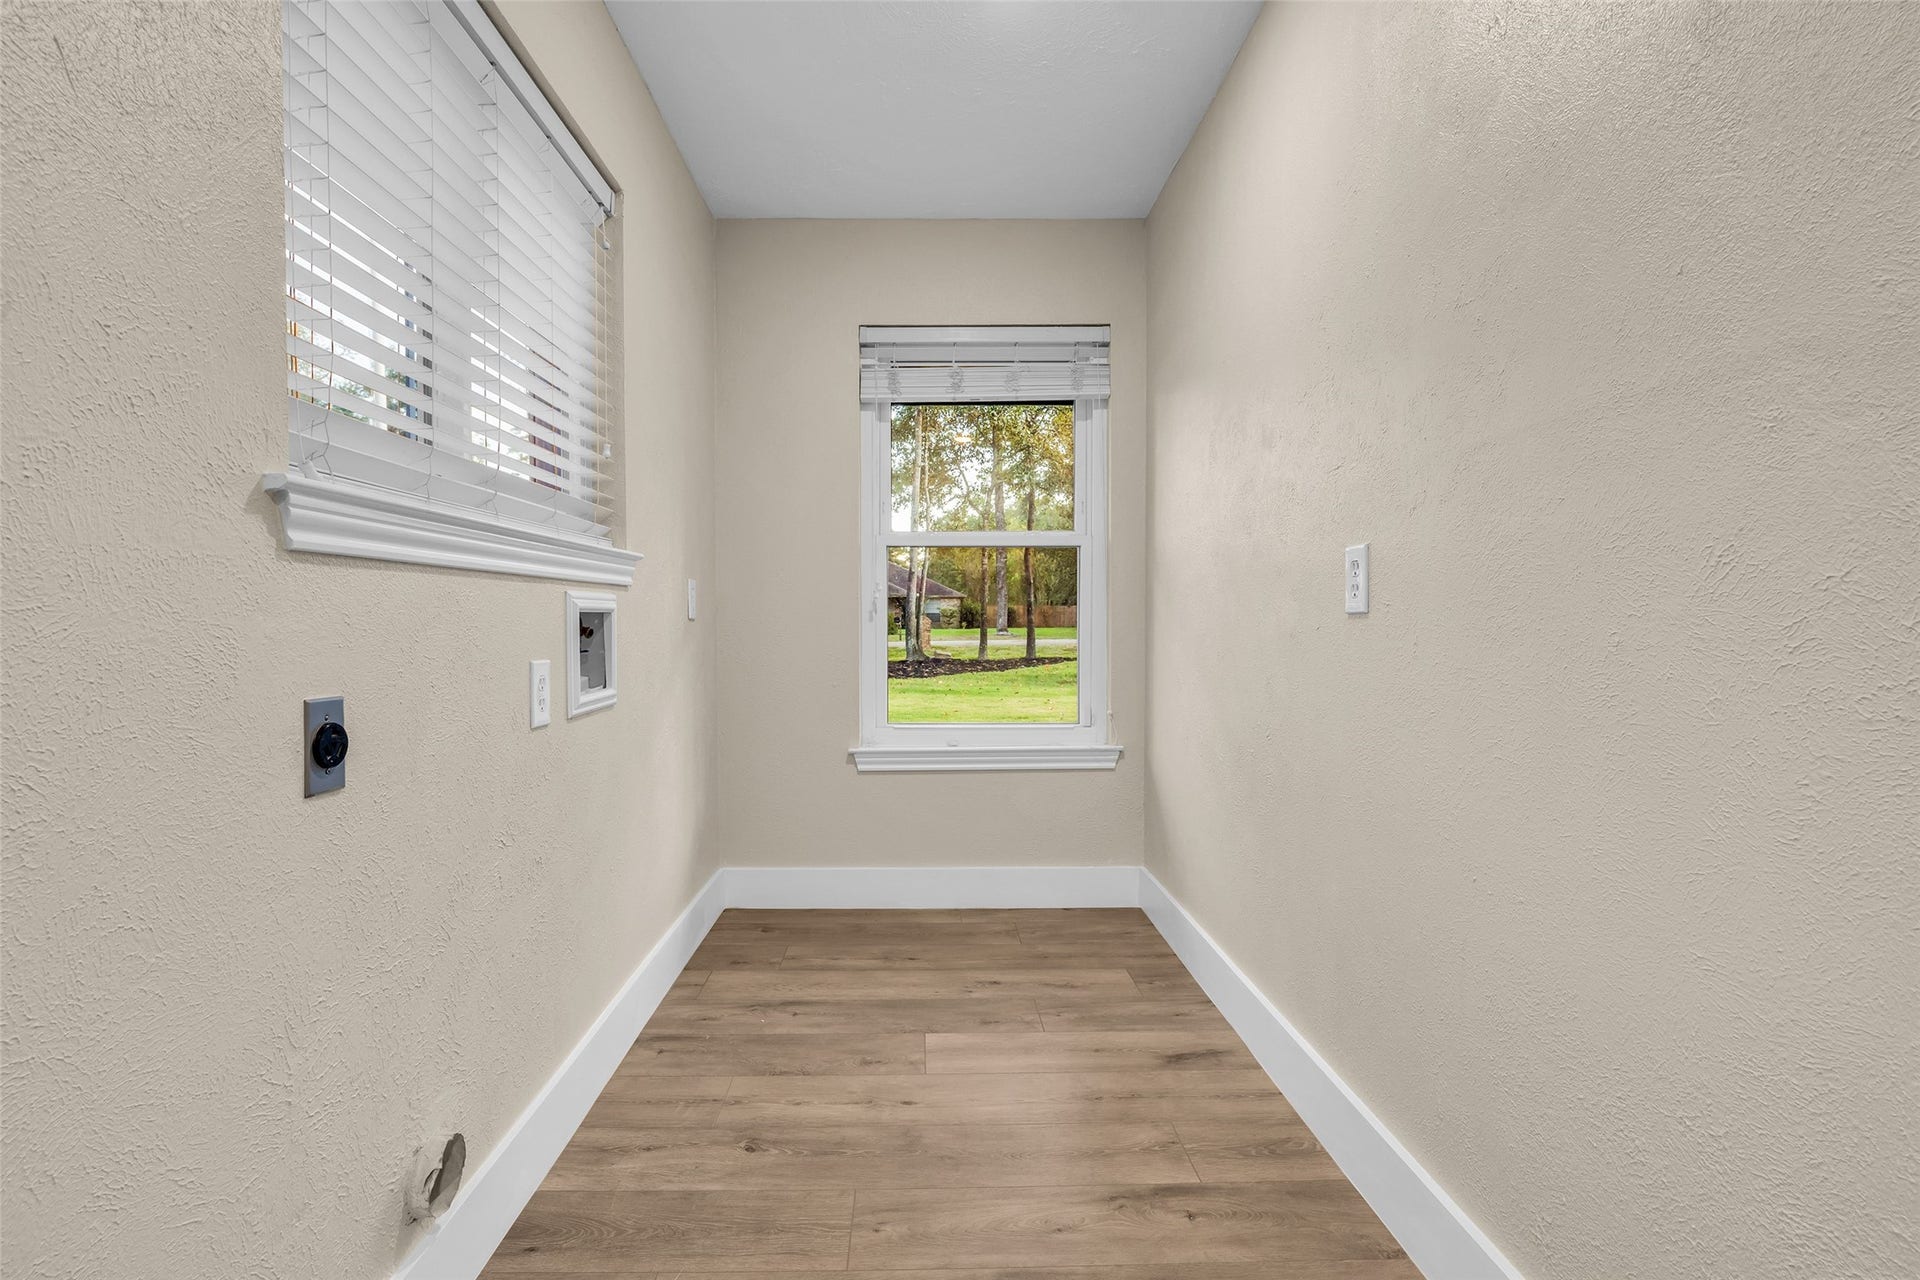
| Room Type: | EntryFoyer, FamilyRoom, GameRoom, Office, Pantry, UtilityRoom, HalfBath |
| Association Name: | Westwood LOA |
| Association Phone: | 936-321-1414 |
| Association?: | Yes |
| Basement Yn: | No |
| Bathrooms Total Integer: | 3 |
| Bedrooms Possible: | 5 |
| Building Area Total: | 3,117.0 |
| Construction Materials: | Brick |
| Cooling: | Central Air and Electric |
| Cooling?: | Yes |
| Direction Faces: | South |
| Directions: | Take TX- 242 to 1488. Use left two lanes to turn left onto 1488. Turn left onto Tamin. Turn left onto Charred Pine via dedicated Turn Lane. Home is on the left. |
| Elementary School: | BEAR BRANCH ELEMENTARY SCHOOL (MAGNOLIA) |
| Elementary School District: | 36 - Magnolia |
| Exterior Features: | CoveredPatio, Patio, Storage |
| Fireplace Features: | WoodBurning |
| Fireplaces Total: | 1 |
| Fireplace?: | Yes |
| Flooring: | Plank, Vinyl |
| Foundation Details: | Slab |
| Garage Spaces: | 4.0 |
| Garage?: | Yes |
| Heating: | Propane |
| Heating?: | Yes |
| High School: | MAGNOLIA HIGH SCHOOL |
| High School District: | 36 - Magnolia |
| Interior Features: | CrownMolding, DoubleVanity, EntranceFoyer, EnSuiteBathroom, HighCeilings, KitchenFamilyRoomCombo, BathInPrimaryBedroom, MainLevelPrimary, SoakingTub, TwoBedroomsUp, TubShower, WalkInPantry, WalkInClosets, WindowTreatments |
| Internet Automated Valuation Display?: | Yes |
| Internet Consumer Comment?: | Yes |
| Levels: | Two |
| Listing Agreement: | ExclusiveRightToLease |
| Listing Terms: | Cash, Conventional, FHA, UsdaLoan, VaLoan |
| Living Area Source: | Appraiser |
| Lot Features: | Cleared, Subdivision |
| Lot Size Area: | 19,998.0 |
| Lot Size Source: | Appraiser |
| Lot Size Units: | SquareFeet |
| Middle Or Junior School: | BEAR BRANCH JUNIOR HIGH SCHOOL |
| Middle Or Junior School District: | 36 - Magnolia |
| MLS Area Major: | 15 |
| MLS Area Minor: | Magnolia/1488 East |
| Original List Price: | $524,900 |
| Other Structures: | Sheds |
| Parcel Number: | 180759 |
| Parking Features: | AdditionalParking, Detached, Garage, Oversized, Tandem |
| Parking Total: | 4 |
| Patio And Porch Features: | Covered, Deck, Patio |
| Pool Features: | Association |
| Postal City: | Magnolia |
| Postal Code Plus4: | 2229 |
| Public Survey Section: | 1 |
| Road Surface Type: | Asphalt |
| Roof: | Composition |
| Rooms Total: | 5 |
| Sewer: | AerobicSeptic |
| Status: | Active |
| State Or Province: | TX |
| Stories: | 2 |
| Street Number Numeric: | 7,114 |
| Tax Year: | 2026 |
| Universal Property: | US-48339-N-180759-R-N |
| Water Source: | Public |
| Window Features: | Window Coverings |
| Year Built Source: | PublicRecords |
| Listing Key: | 1193166269 |
| Current Price: | $524,900.00 |
| Country Subdivision: | 48339 |
| Record Signature: | 925,993,326 |
| Universal Parcel Id: | urn:reso:upi:2.0:US:48339:180759 |
Listing Courtesy of: Coldwell Banker Realty - The Woodlands
Listing Agent: Rachael Santos
213-257-9440
Mortgage Calculator
The data on this website relating to real estate for sale comes in part from the IDX Program of the Houston Association of REALTORS®.
All information is believed accurate but not guaranteed. The properties displayed may not be all of the properties available through the IDX Program. Any use of this site other than by potential buyers or sellers is strictly prohibited.
© 2026 Houston Association of REALTORS®.
Houston Association of REALTORS® data last updated on October 16, 2026 03:20 AM - ET.
Property Last Updated: October 16, 2026 03:20 AM - ET
