711 E 12th Street
Houston, TX 77008
$2,299,000
Open Houses
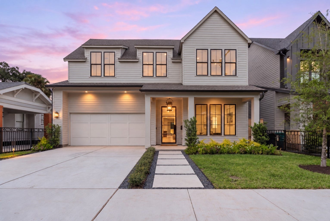
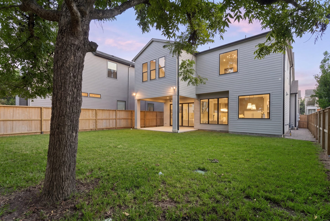
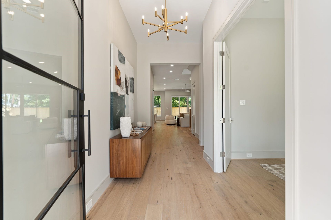
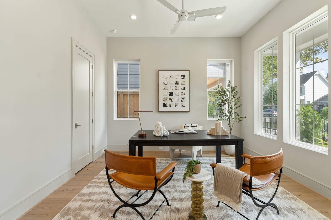
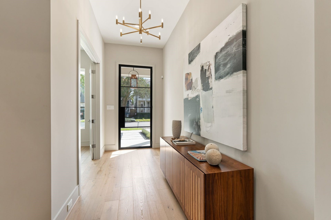
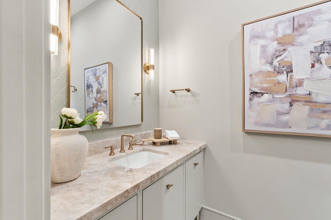
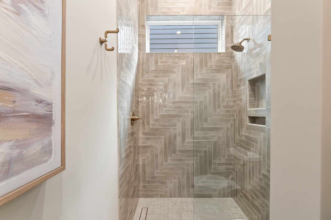
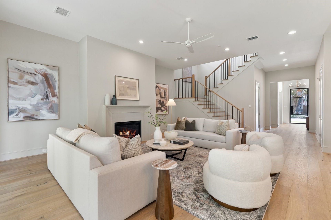
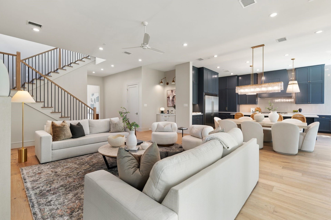
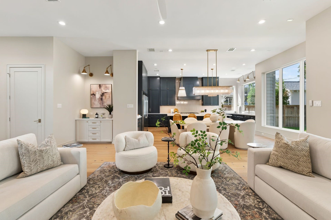
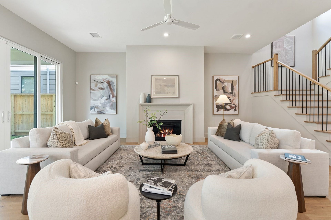
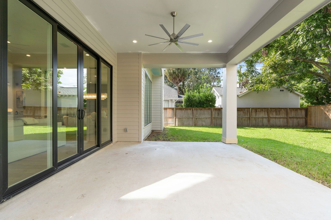
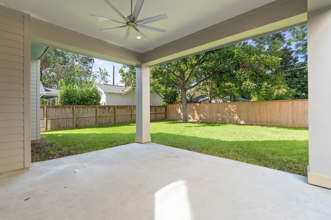
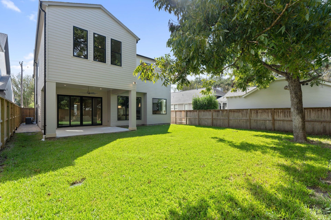
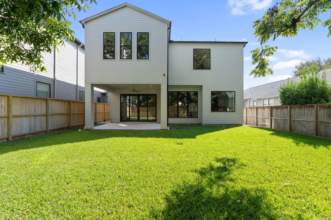
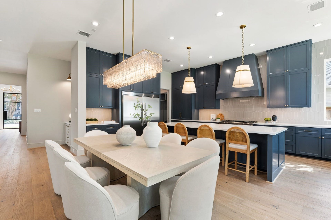
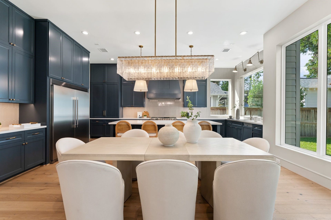
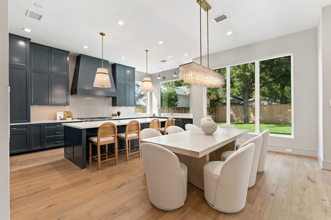
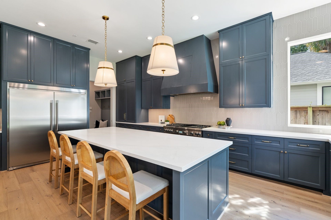
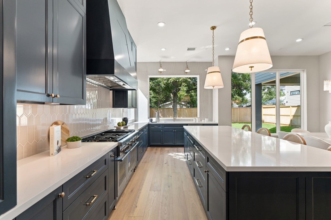
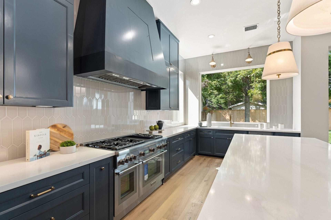
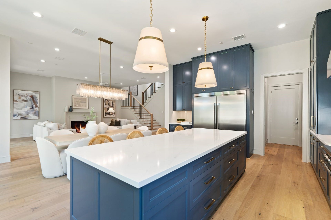
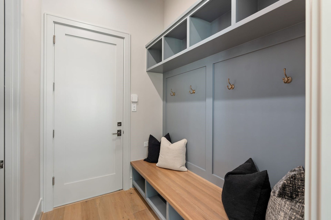
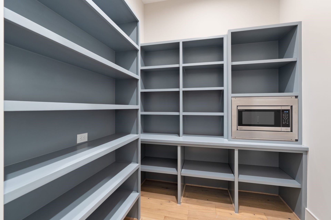
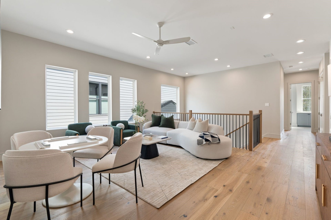
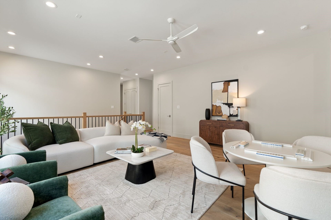
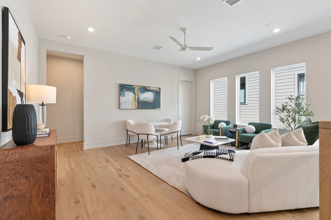
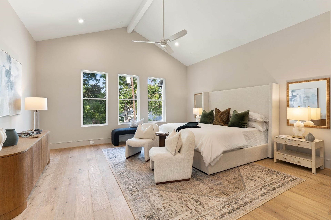
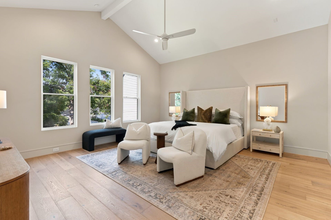
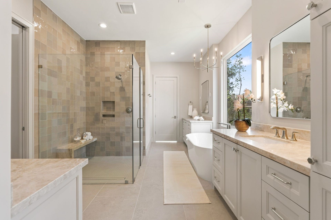
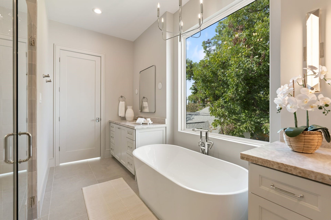
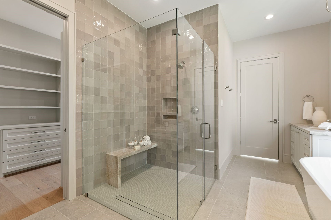
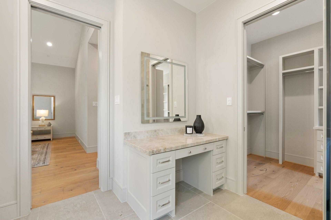
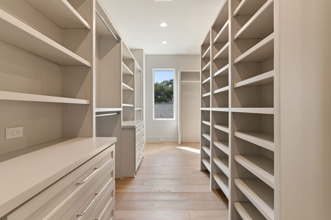
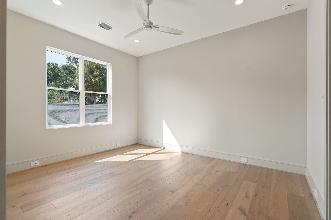
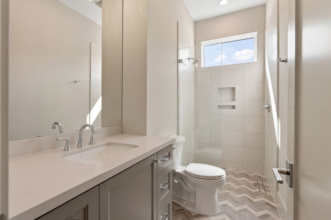
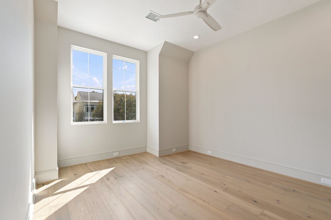
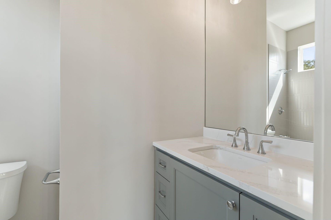
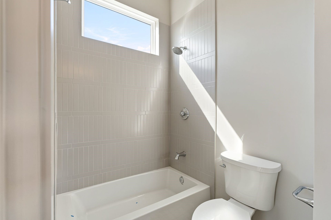
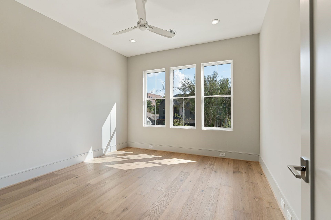
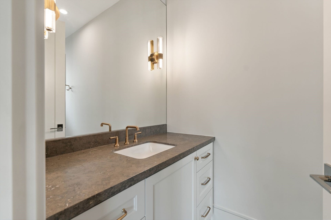
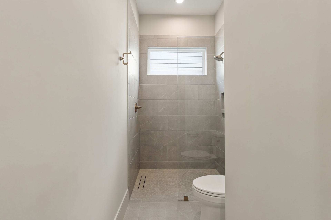
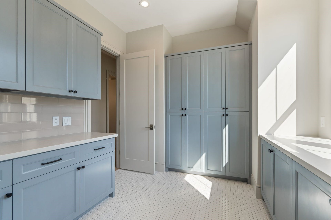
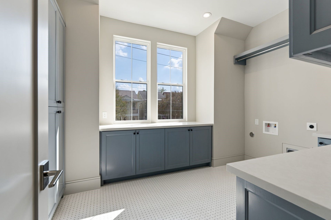
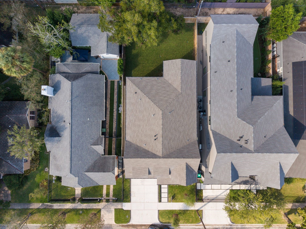
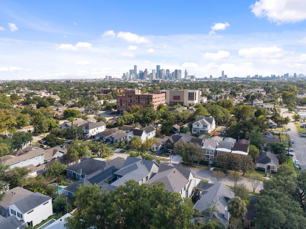
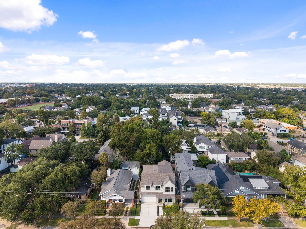
New construction by Aspire Fine Homes pairs timeless Heights charm with generous living spaces and standout outdoor space. Set on a 6,250 SF lot, this 4,236 SF home offers 4 bedrooms, 5 baths, a den and game room. Abundant oversized windows fill the interiors with natural light, while a cast stone fireplace anchors the great room. The kitchen features Silestone quartz countertops, rich cabinetry, a picket-tile backsplash and brass lighting. Retreat to a primary bath with honed Taj Mahal quartzite, a freestanding soaking tub, polished nickel fixtures and alabaster sconces. A large covered back deck opens to an exceptionally spacious backyard for the Heights, with room to entertain, play and unwind. The oversized attached garage accommodates large vehicles or workshop space and includes an EV charger. An elevator shaft allows for a future elevator, while a mudroom, pantry and upstairs laundry round out a home designed for everyday ease and lasting appeal. Your wish list, under one roof.
| Listing Id: | 92863972 |
|---|---|
| List Price: | $2,299,000 |
| Property Type: | Residential |
| Property Sub Type: | Detached |
| Status: | Active |
| Bedrooms Total: | 4 |
| Bathrooms Full: | 3 |
| Bathrooms Half: | 1 |
| Living Area: | 4,246 |
| Tax Annual Amount: | $16,869 |
| Lot Size Acres: | 0.1435 |
| Architectural Style: | Traditional |
| Waterfront?: | No |
| City: | Houston |
| County Or Parish: | Harris |
| Subdivision: | Stude Sec 02 |
| Postal Code: | 77008 |
| Year Built: | 2026 |
| Appliances: | Convection Oven, Double Oven, Dishwasher, Free Standing Range, Disposal, Gas Oven, Gas Range, Microwave, Oven, and Energy Star Qualified Appliances |
| Room Type: | EntryFoyer, FamilyRoom, GameRoom, Kitchen, LivingRoom, MudRoom, Office, UtilityRoom, HalfBath |
| Attached Garage?: | Yes |
| Basement Yn: | No |
| Bathrooms Total Integer: | 4 |
| Builder Name: | Aspire Fine Homes |
| Building Area Total: | 4,246.0 |
| Construction Materials: | CementSiding |
| Cooling: | Central Air, Electric, and Attic Fan |
| Cooling?: | Yes |
| Directions: | From I-10, drive NORHT on Studewood, turn LEFT onto 12th st. Home is on the RIGHT. |
| Elementary School: | FIELD ELEMENTARY SCHOOL |
| Elementary School District: | 27 - Houston |
| Fireplace Features: | Gas, GasLog |
| Fireplaces Total: | 1 |
| Fireplace?: | Yes |
| Foundation Details: | Slab |
| Garage Spaces: | 2.0 |
| Garage?: | Yes |
| Green Energy Efficient: | Appliances, Hvac, Thermostat, Windows |
| Green Indoor Air Quality: | Ventilation |
| Heating: | Central, Gas |
| Heating?: | Yes |
| High School: | HEIGHTS HIGH SCHOOL |
| High School District: | 27 - Houston |
| Interior Features: | AllBedroomsUp, DoubleVanity, EnSuiteBathroom, KitchenIsland, KitchenFamilyRoomCombo, BathInPrimaryBedroom, PotsAndPanDrawers, Pantry, SelfClosingCabinetDoors, SelfClosingDrawers, SoakingTub, SeparateShower, TubShower, UpperLevelPrimary, Vanity, WalkInPantry, WalkInClosets, CeilingFans, KitchenDiningCombo, MudRoom, ProgrammableThermostat |
| Internet Automated Valuation Display?: | Yes |
| Internet Consumer Comment?: | Yes |
| Laundry Features: | WasherHookup, ElectricDryerHookup |
| Levels: | Two |
| Listing Agreement: | ExclusiveRightToLease |
| Living Area Source: | Builder |
| Lot Features: | Subdivision |
| Lot Size Area: | 6,250.0 |
| Lot Size Source: | Appraiser |
| Lot Size Units: | SquareFeet |
| Middle Or Junior School: | HOGG MIDDLE SCHOOL (HOUSTON) |
| Middle Or Junior School District: | 27 - Houston |
| MLS Area Major: | 9 |
| MLS Area Minor: | Heights/Greater Heights |
| New Construction?: | Yes |
| Original List Price: | $2,299,000 |
| Parcel Number: | 035-018-033-0022 |
| Parking Features: | Attached, Garage |
| Parking Total: | 2 |
| Postal City: | Houston |
| Postal Code Plus4: | 7123 |
| Property Condition: | NewConstruction |
| Public Survey Section: | 2 |
| Roof: | Composition |
| Rooms Total: | 9 |
| Sewer: | PublicSewer |
| Status: | Active |
| State Or Province: | TX |
| Stories: | 2 |
| Street Number Numeric: | 711 |
| Tax Year: | 2026 |
| Universal Property: | US-48201-N-0350180330022-R-N |
| Water Source: | Public |
| Window Features: | Low Emissivity Windows |
| Year Built Source: | Builder |
| Listing Key: | 1192719339 |
| Current Price: | $2,299,000.00 |
| Country Subdivision: | 48201 |
| Record Signature: | -1,379,201,334 |
| Universal Parcel Id: | urn:reso:upi:2.0:US:48201:035-018-033-0022 |
Listing Courtesy of: Compass RE Texas, LLC - The Heights
Listing Agent: Kasia Mccormick
773-332-0087
Mortgage Calculator
The data on this website relating to real estate for sale comes in part from the IDX Program of the Houston Association of REALTORS®.
All information is believed accurate but not guaranteed. The properties displayed may not be all of the properties available through the IDX Program. Any use of this site other than by potential buyers or sellers is strictly prohibited.
© 2026 Houston Association of REALTORS®.
Houston Association of REALTORS® data last updated on October 10, 2026 04:26 AM - ET.
Property Last Updated: October 10, 2026 04:26 AM - ET
