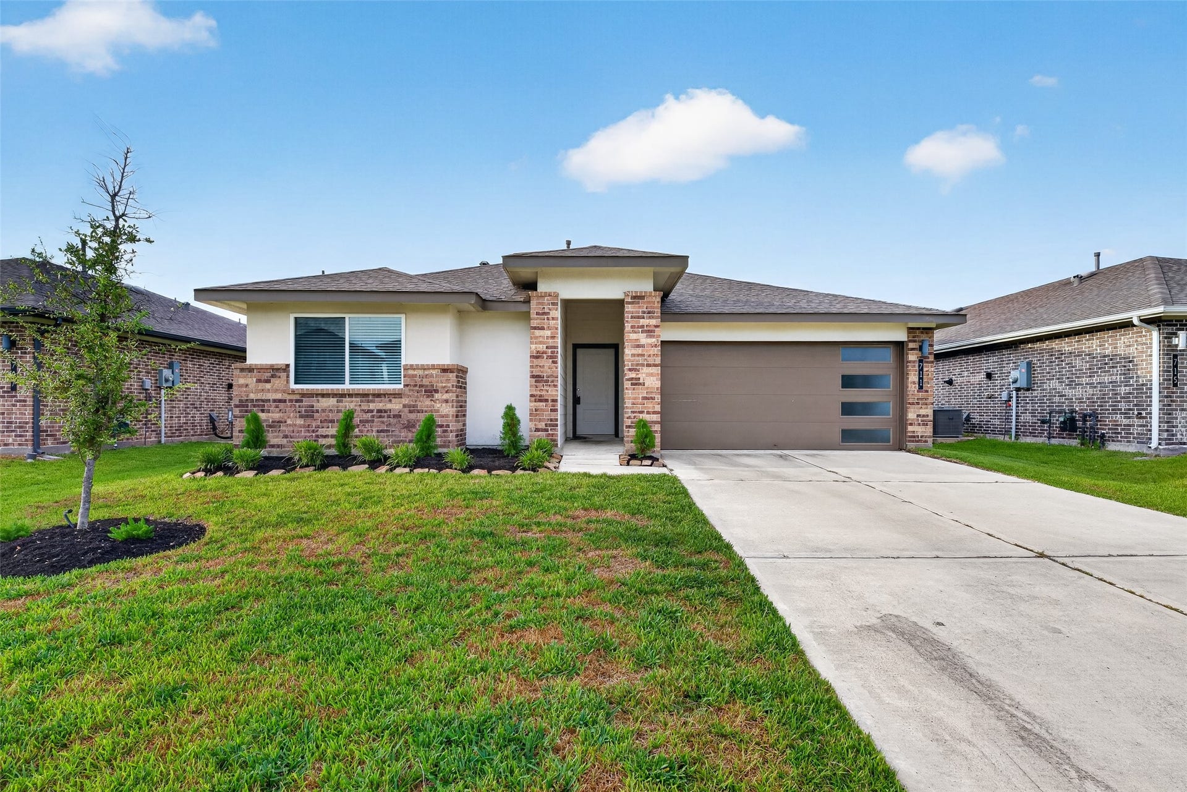
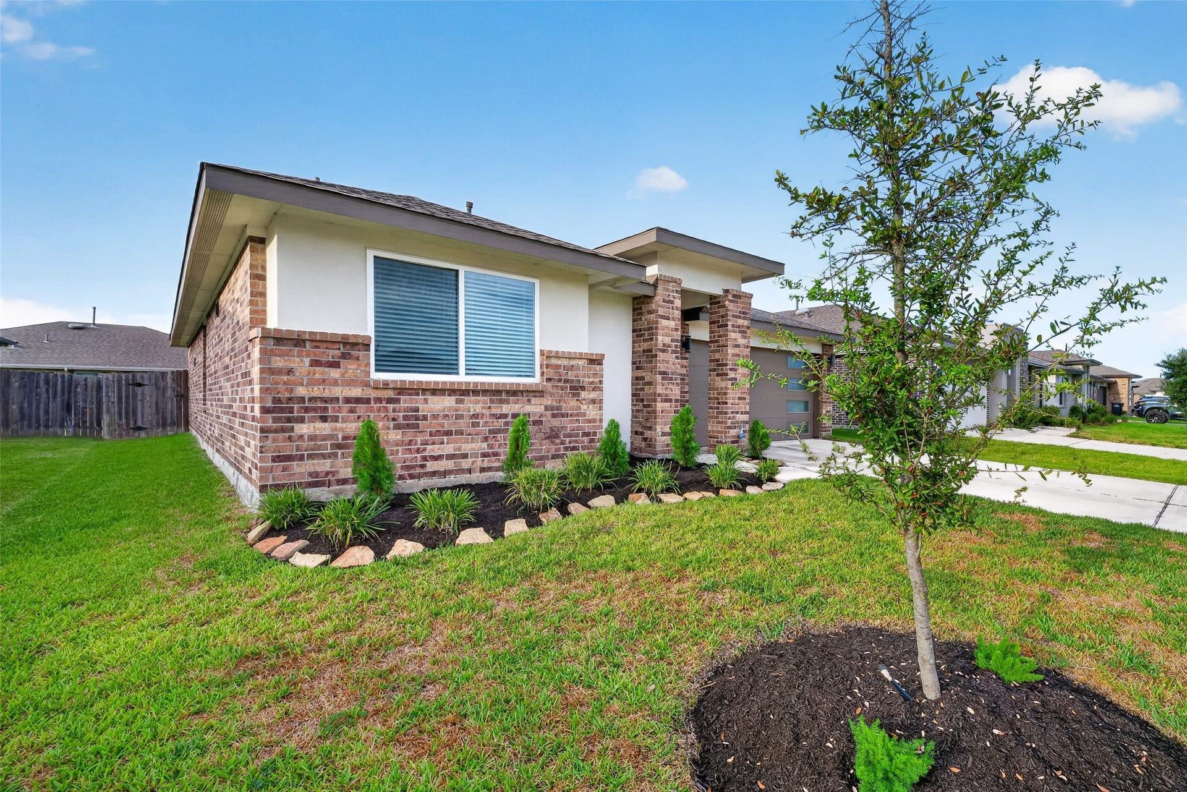
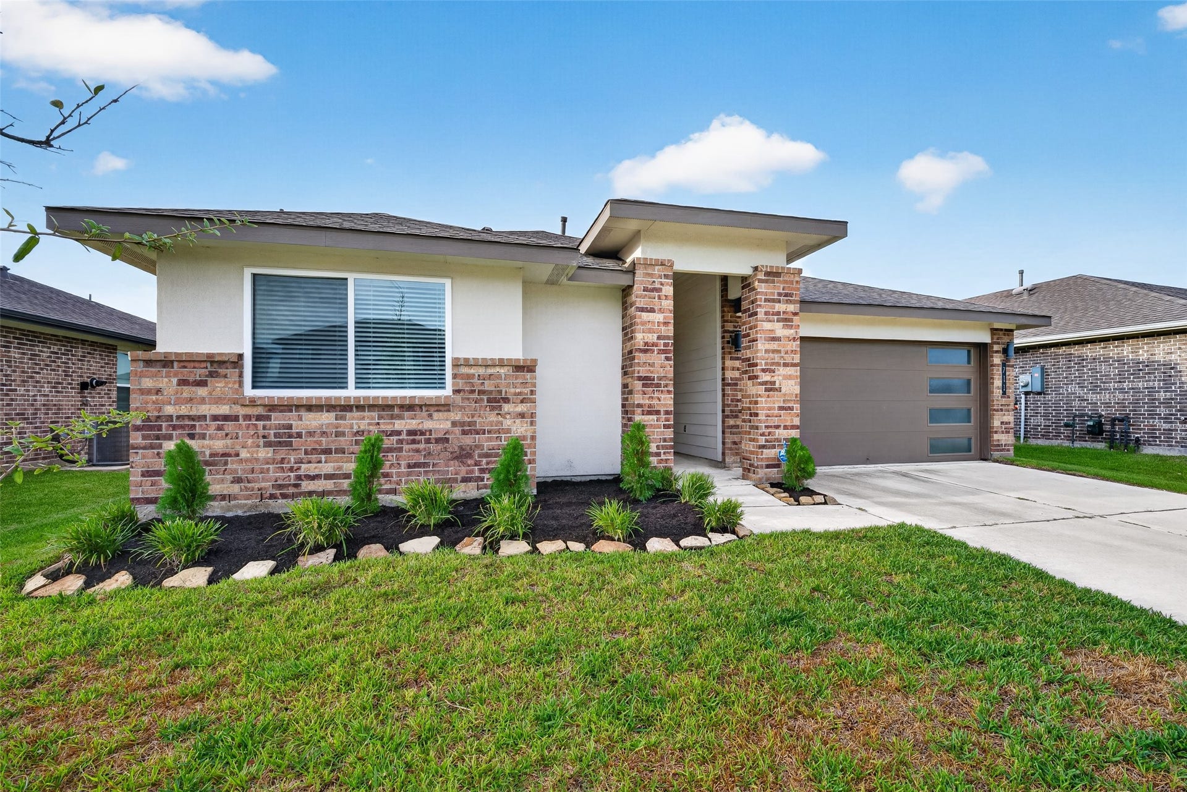
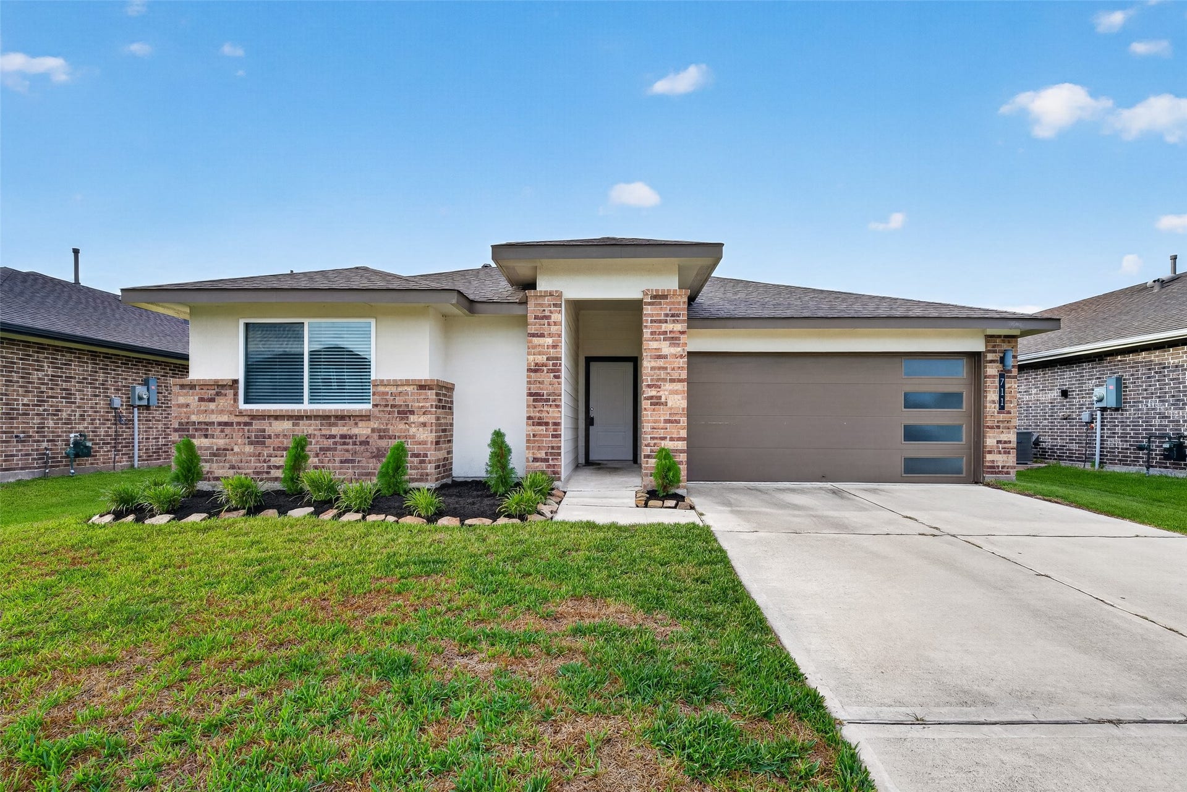
711 Boer Plains Drive
Rosharon, TX 77583
$2,100
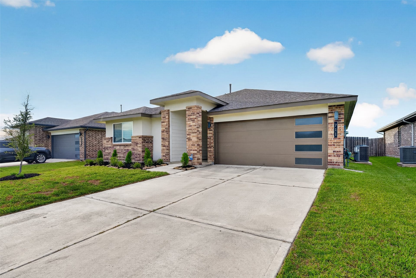
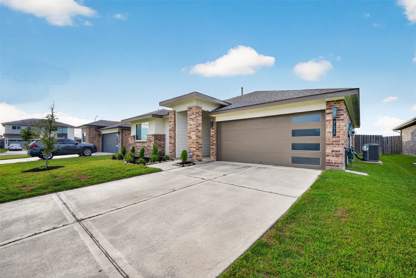
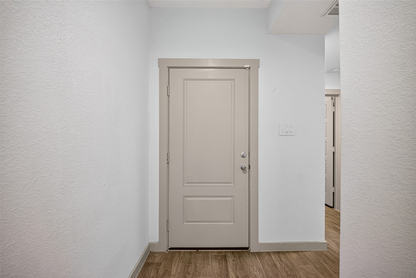
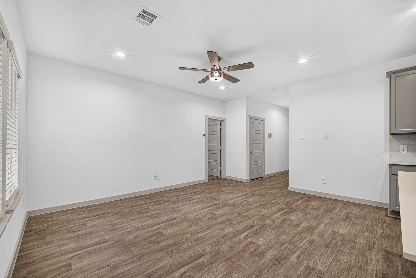
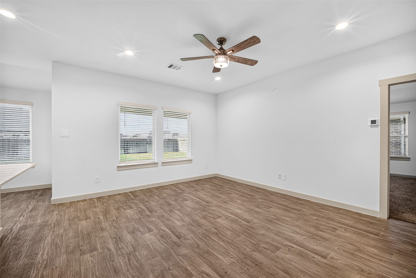
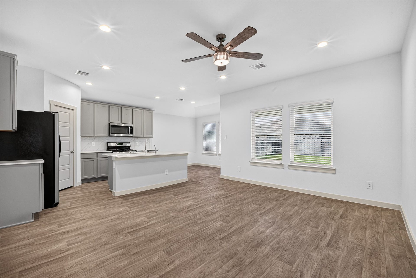
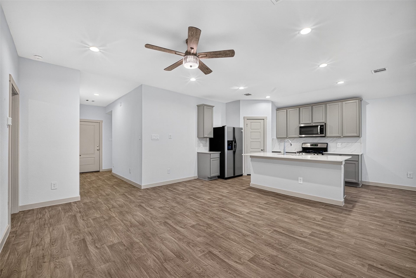
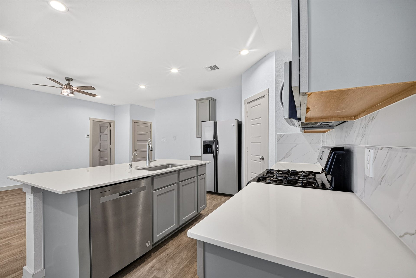
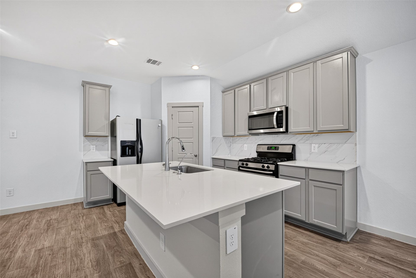
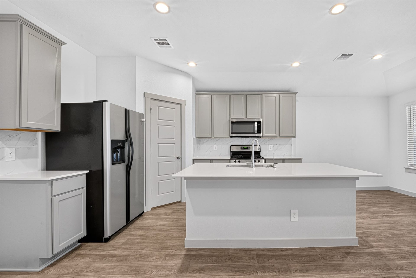
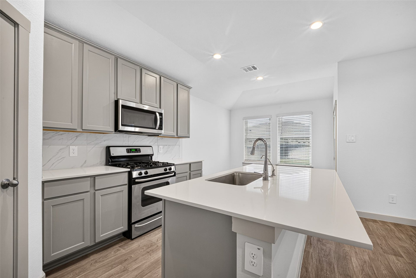
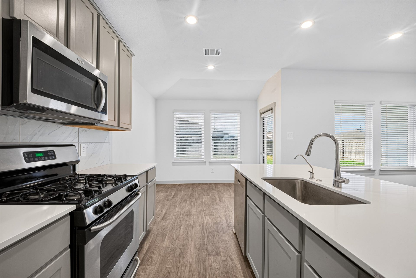
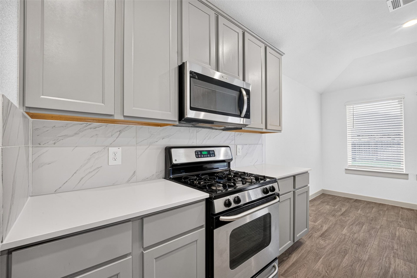
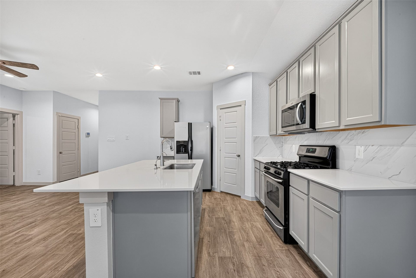
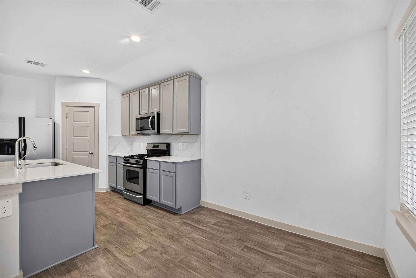
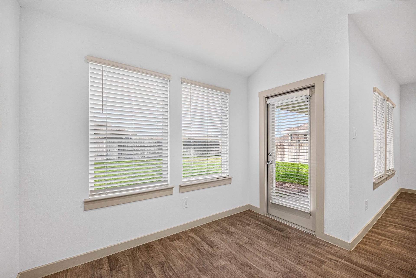
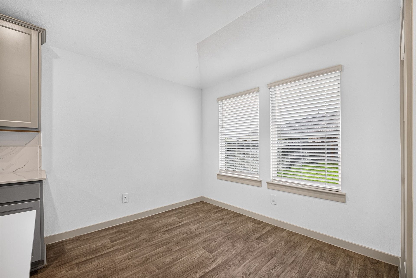
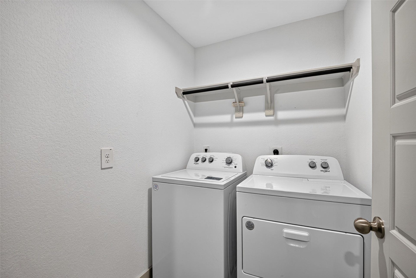
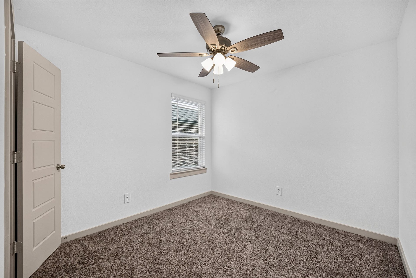
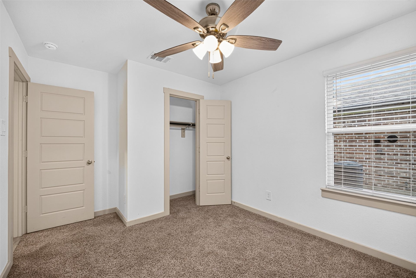
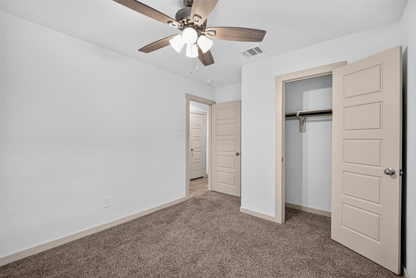
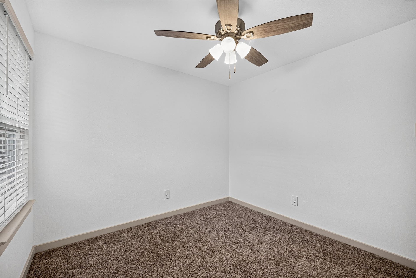
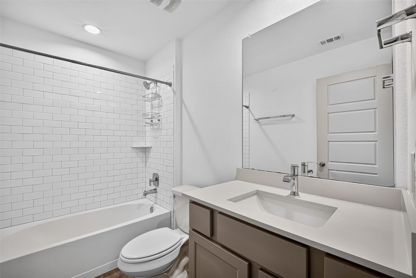
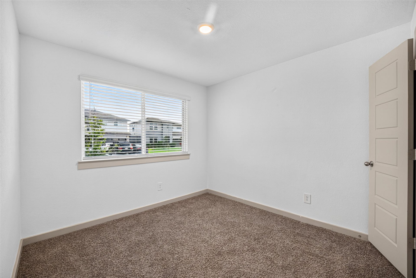
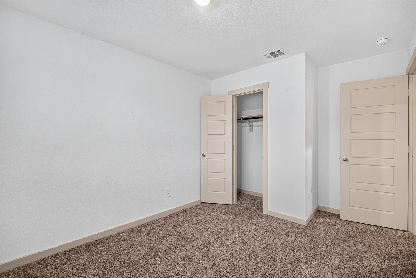
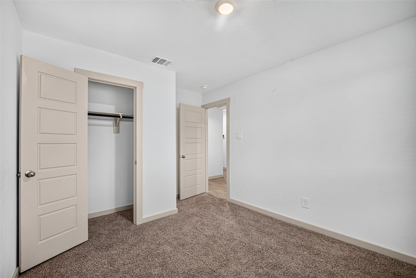
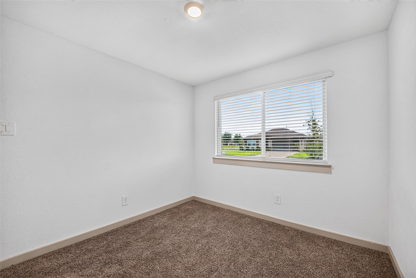
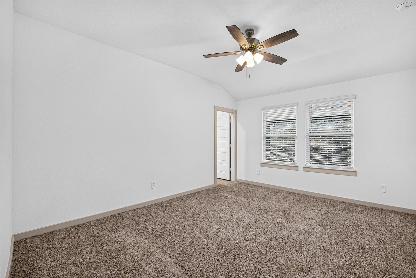
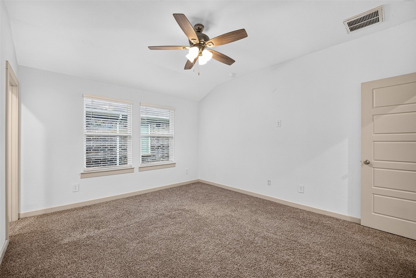
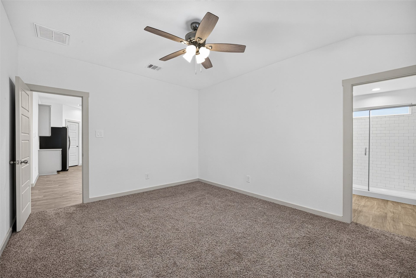
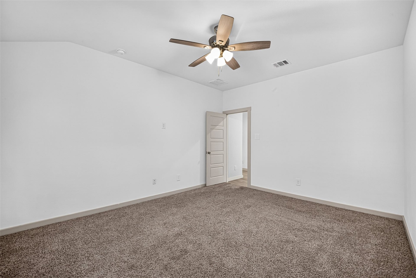
Welcome to 711 Boer Plains Drive, a charming 3-bedroom, 2-bath home in Caldwell Ranch offering comfort, convenience, and a fantastic location. Located directly across from community open space, this home offers an open feel while staying close to neighborhood amenities. Inside, you'll find a spacious, functional floor plan with comfortable living areas and a contemporary kitchen designed for everyday living and entertaining. All appliances are included, including the washer and dryer, making this home truly move-in ready. Enjoy being within walking distance of the new high school and close to the Caldwell Ranch community pool. Convenient access to major roadways makes commuting toward Houston, Pearland, Missouri City, and surrounding employment centers easy. Whether you're looking for your next home or a rental in the growing Rosharon area, this property offers an excellent opportunity. Available FOR SALE at $249,000 or FOR LEASE at $2,100/month.
| Listing Id: | 73270014 |
|---|---|
| List Price: | $2,100 |
| Property Type: | Residential Lease |
| Property Sub Type: | Detached |
| Status: | Active |
| Bedrooms Total: | 3 |
| Bathrooms Full: | 2 |
| Living Area: | 1,297 |
| Lot Size Acres: | 0.1419 |
| Architectural Style: | Detached and Traditional |
| Waterfront?: | No |
| City: | Rosharon |
| County Or Parish: | Fort Bend |
| Subdivision: | Caldwell Ranch |
| Postal Code: | 77583 |
| Year Built: | 2022 |
| Appliances: | Dishwasher, Free Standing Range, Disposal, Gas Range, Microwave, Oven, Dryer, Energy Star Qualified Appliances, Refrigerator, and Washer |
| Association Amenities: | Playground, Park, Pool, Trails |
| Room Type: | FamilyRoom, Kitchen, LivingRoom, UtilityRoom |
| Attached Garage?: | Yes |
| Availability Date: | 2026-10-10 |
| Basement Yn: | No |
| Bathrooms Total Integer: | 2 |
| Building Area Total: | 1,297.0 |
| Community Features: | CommunityPool |
| Cooling: | Central Air and Electric |
| Cooling?: | Yes |
| Directions: | From Hwy 6 and 521, head south and make a left on Caldwell Ranch Blvd. Make a right on Waller Crossing Dr. Make another right on Kinder Sky Ln. Turn right onto Suffolk Valley Ln. Make a left on Boer Plains. Your home will be on the right. |
| Disclosures: | MunicipalUtilityDistrictDisclosure |
| Elementary School: | FERNDELL HENRY ELEMENTARY |
| Elementary School District: | 19 - Fort Bend |
| Exterior Features: | FullyFenced, Fence, PrivateYard |
| Fencing: | BackYard |
| Flooring: | Carpet, Vinyl |
| Furnished: | Unfurnished |
| Garage Spaces: | 2.0 |
| Garage?: | Yes |
| Green Energy Efficient: | Appliances, Thermostat |
| Heating: | Central, Gas |
| Heating?: | Yes |
| High School: | ALMETA CRAWFORD HIGH SCHOOL |
| High School District: | 19 - Fort Bend |
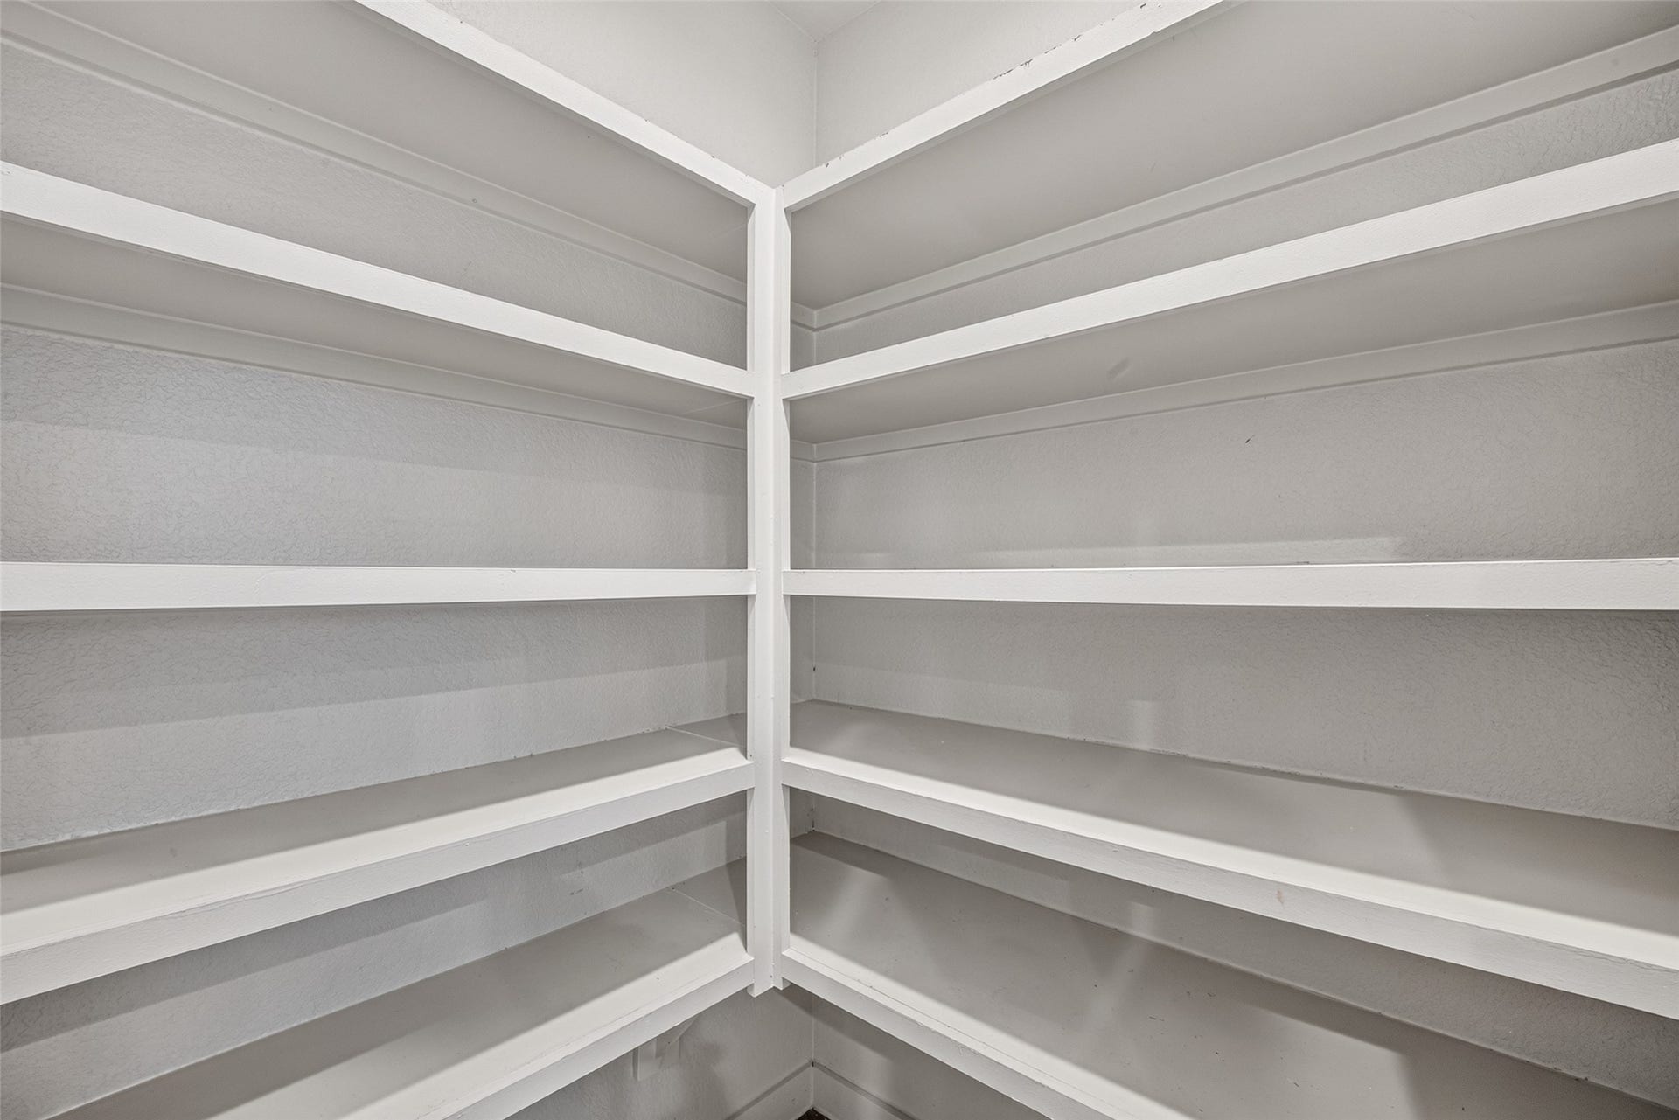
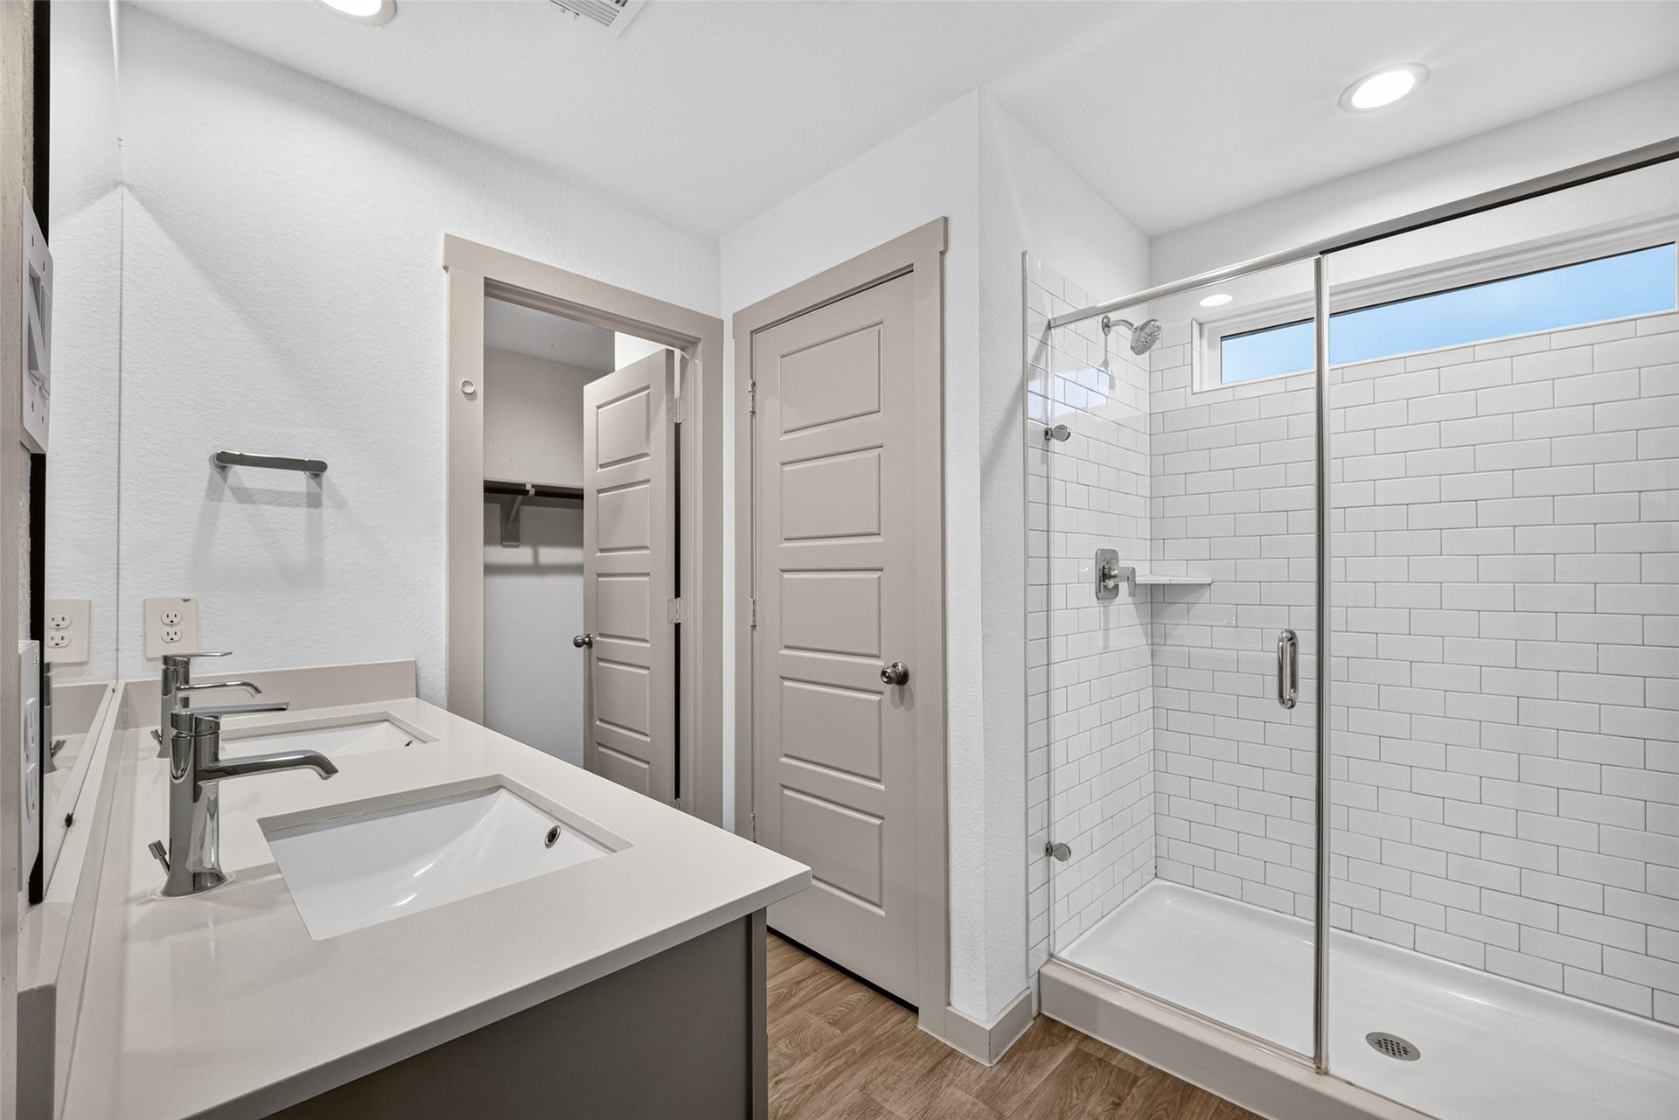
| Interior Features: | AllBedroomsDown, BreakfastBar, DoubleVanity, EntranceFoyer, EnSuiteBathroom, GraniteCounters, HighCeilings, KitchenFamilyRoomCombo, Pantry, ShowerOnly, TubShower, WalkInClosets, WindowTreatments, CeilingFans, KitchenDiningCombo, ProgrammableThermostat |
| Internet Automated Valuation Display?: | Yes |
| Internet Consumer Comment?: | Yes |
| Laundry Features: | WasherHookup, ElectricDryerHookup |
| Lease Term: | TwelveMonths |
| Levels: | One |
| Listing Agreement: | ExclusiveRightToLease |
| Living Area Source: | Appraiser |
| Lot Features: | Cleared, Subdivision, PondOnLot |
| Lot Size Area: | 6,180.0 |
| Lot Size Source: | Appraiser |
| Lot Size Units: | SquareFeet |
| Middle Or Junior School: | ASHLEY COLEMAN MIDDLE SCHOOL |
| Middle Or Junior School District: | 19 - Fort Bend |
| MLS Area Major: | 38 |
| MLS Area Minor: | Sienna Area |
| Original List Price: | $2,100 |
| Parcel Number: | 2235-04-004-0050-907 |
| Parking Features: | Attached, Garage |
| Parking Total: | 2 |
| Pets Allowed: | Conditional, PetDeposit |
| Pool Features: | Association |
| Postal City: | Rosharon |
| Public Survey Section: | 4 |
| Rooms Total: | 4 |
| Security Features: | SmokeDetectors |
| Sewer: | PublicSewer |
| Status: | Active |
| State Or Province: | TX |
| Stories: | 1 |
| Stories Total: | 1 |
| Street Number Numeric: | 711 |
| Universal Property: | US-48157-N-2235040040050907-R-N |
| Utilities: | None |
| Water Source: | Public |
| Window Features: | Window Coverings |
| Year Built Source: | PublicRecords |
| Listing Key: | 1192764155 |
| Property Sub Type Additional: | Detached, SingleFamilyResidence |
| Sale Or Lease Indicator: | ForSale |
| Current Price: | $2,100.00 |
| Country Subdivision: | 48157 |
| Pets Comments: | PetDepositDescription:$250 additional security deposit per pet plus a one-time non-refundable payment of $200. Not guaranteed approval. |
| Record Signature: | -1,158,249,726 |
| Universal Parcel Id: | urn:reso:upi:2.0:US:48157:2235-04-004-0050-907 |
Listing Courtesy of: eXp Realty LLC
Listing Agent: Amanda Harrison
713-922-4832
The data on this website relating to real estate for sale comes in part from the IDX Program of the Houston Association of REALTORS®.
All information is believed accurate but not guaranteed. The properties displayed may not be all of the properties available through the IDX Program. Any use of this site other than by potential buyers or sellers is strictly prohibited.
© 2026 Houston Association of REALTORS®.
Houston Association of REALTORS® data last updated on October 12, 2026 03:35 AM - ET.
Property Last Updated: October 12, 2026 03:35 AM - ET
