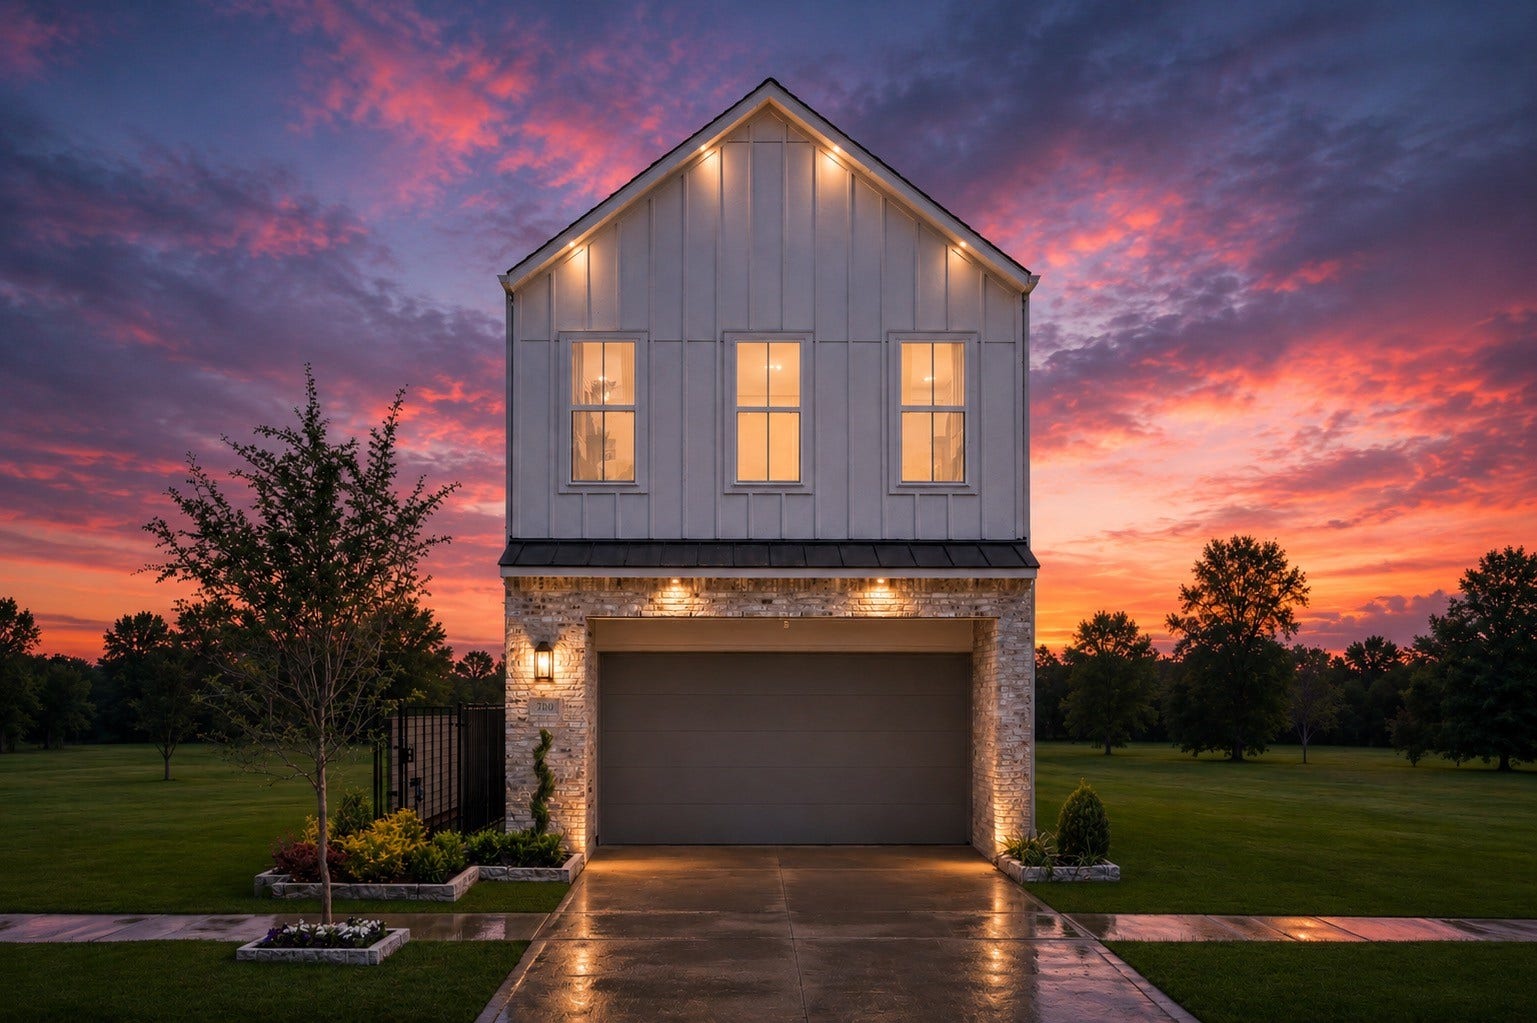
710 Waverly Street, #D
Houston, TX 77007
$1,082,001 - $1,242,000
Stunning new custom construction by Heron Homes in the Heights. This 3,158 sq ft home sits on a 3,519 sq ft lot with alley access and a spacious backyard perfect for entertaining. Inside, enjoy 10 ceilings, a vaulted 15 ceiling in the primary suite, and wide plank wood floors throughout. The chef’s kitchen features Bertazzoni appliances, site-built cabinetry, quartzite counters, an oversized island, and a wine bar. Designed with a game room/flex room and custom iron stair rail. Step outside to the new walking + bike trail connecting you to M-K-T Heights (Sweetgreen, Ray-Ban, Blue Sushi) and Heights Mercantile (Lululemon, Postino, Local Foods).
| Listing Id: | 32352560 |
|---|---|
| List Price: | $1,175,000 |
| Close Price: | $1,150,000 |
| Close Date: | 2026-10-16 |
| Property Type: | Residential |
| Property Sub Type: | Detached |
| Status: | Closed |
| Bedrooms Total: | 3 |
| Bathrooms Full: | 3 |
| Bathrooms Half: | 1 |
| Living Area: | 3,158 |
| Tax Annual Amount: | $7,363 |
| Lot Size Acres: | 0.0808 |
| Architectural Style: | Traditional |
| Waterfront?: | No |
| City: | Houston |
| County Or Parish: | Harris |
| Subdivision: | Waverly Trail |
| Postal Code: | 77007 |
| Year Built: | 2025 |
| Appliances: | Dishwasher, Disposal, Ice Maker, and Microwave |
| Room Type: | Den, DiningRoom, EntryFoyer, FamilyRoom, GameRoom, Kitchen, LivingRoom, Office, UtilityRoom |
| Attached Garage?: | Yes |
| Basement Yn: | No |
| Bathrooms Total Integer: | 4 |
| Builder Name: | HERON HOMES |
| Building Area Total: | 3,158.0 |
| Construction Materials: | Brick, CementSiding, WoodSiding |
| Cooling: | Central Air, Electric, and Gas |
| Cooling?: | Yes |
| Directions: | HEAD NORTH ON SHEPHERD, TURN RIGHT ONTO WEST 6TH STREET , THEN TURN LEFT ONTO WAVERLY. THE LHOUSE WILL BE ON THE RIGHT HAND SIDE |
| Disclosures: | None |
| Elementary School: | LOVE ELEMENTARY SCHOOL |
| Elementary School District: | 27 - Houston |
| Foundation Details: | Slab |
| Garage Spaces: | 2.0 |
| Garage?: | Yes |
| Heating: | Central, Electric, Gas |
| Heating?: | Yes |
| High School: | HEIGHTS HIGH SCHOOL |
| High School District: | 27 - Houston |
| Interior Features: | AllBedroomsUp, KitchenDiningCombo |
| Internet Automated Valuation Display?: | Yes |
| Internet Consumer Comment?: | Yes |
| Levels: | Two |
| Listing Agreement: | ExclusiveRightToLease |
| Listing Terms: | Cash, Conventional, Other |
| Living Area Source: | Builder |
| Lot Features: | Other |
| Lot Size Area: | 3,519.0 |
| Lot Size Source: | Survey |
| Lot Size Units: | SquareFeet |
| Middle Or Junior School: | HOGG MIDDLE SCHOOL (HOUSTON) |
| Middle Or Junior School District: | 27 - Houston |
| MLS Area Major: | 9 |
| MLS Area Minor: | Heights/Greater Heights |
| New Construction?: | Yes |
| Original List Price: | $1,185,900 |
| Parcel Number: | 145-480-001-0001 |
| Parking Features: | Attached, Garage |
| Parking Total: | 2 |
| Pending Timestamp: | 2026-09-02 |
| Postal City: | Houston |
| Postal Code Plus4: | 1443 |
| Property Condition: | NewConstruction |
| Public Survey Section: | 3 |
| Roof: | Composition |
| Rooms Total: | 3 |
| Sewer: | PublicSewer |
| Status: | Closed |
| State Or Province: | TX |
| Stories: | 2 |
| Street Number Numeric: | 710 |
| Tax Year: | 2024 |
| Universal Property: | US-48201-N-1454800010001-R-N |
| Water Source: | Public |
| Year Built Source: | Builder |
| Listing Key: | 1176438452 |
| Current Price: | $1,150,000.00 |
| Country Subdivision: | 48201 |
| Record Signature: | 1,086,080,625 |
| Universal Parcel Id: | urn:reso:upi:2.0:US:48201:145-480-001-0001 |
Listing Courtesy of: Compass RE Texas, LLC - Houston
Listing Agent: Natalie Garza
713-344-8764
Mortgage Calculator
The data on this website relating to real estate for sale comes in part from the IDX Program of the Houston Association of REALTORS®.
All information is believed accurate but not guaranteed. The properties displayed may not be all of the properties available through the IDX Program. Any use of this site other than by potential buyers or sellers is strictly prohibited.
© 2026 Houston Association of REALTORS®.
Houston Association of REALTORS® data last updated on October 17, 2026 03:28 AM - ET.
Property Last Updated: October 17, 2026 03:28 AM - ET
