706 Oyster Creek Drive
Sugar Land, TX 77478
$1,725,000
Open Houses
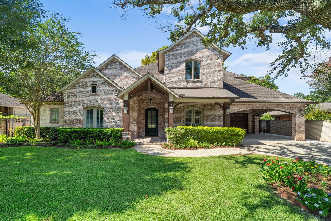
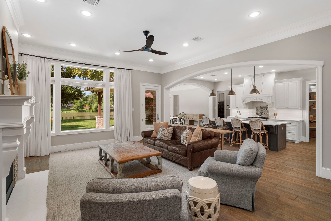
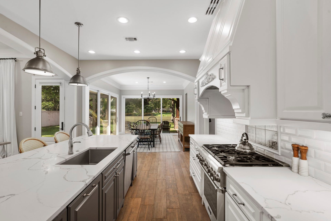
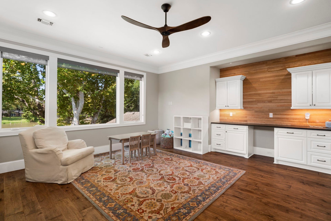
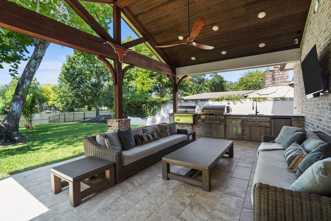
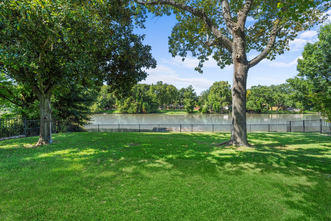
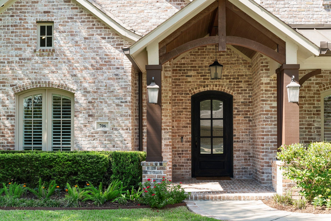
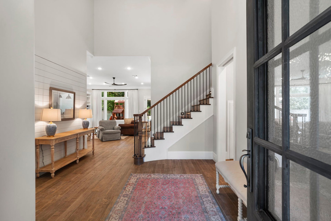
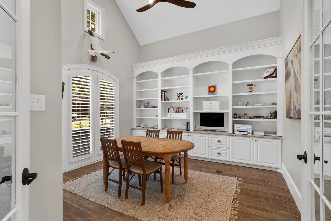
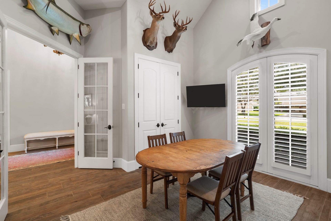
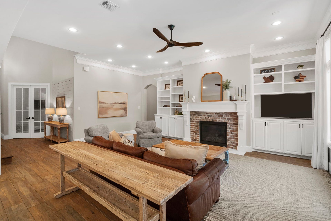
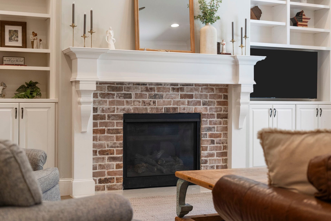
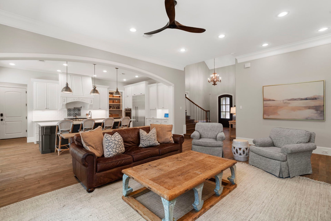
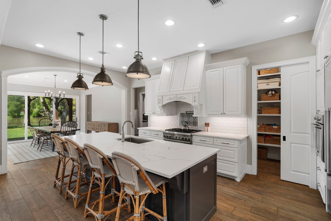
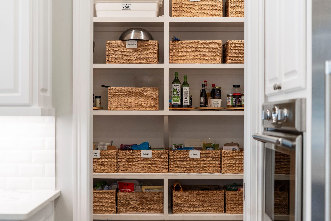
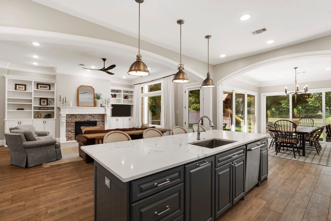
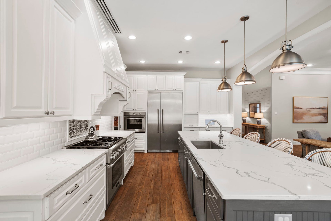
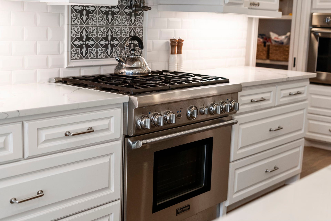
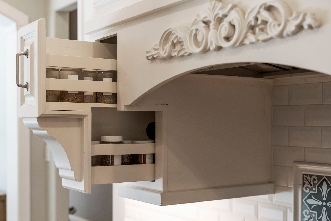
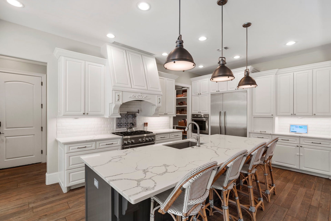
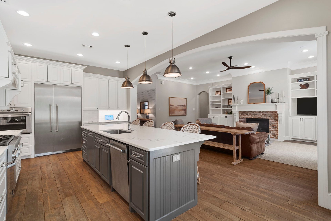
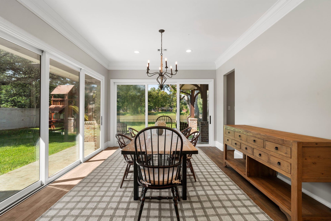
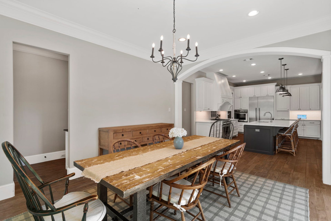
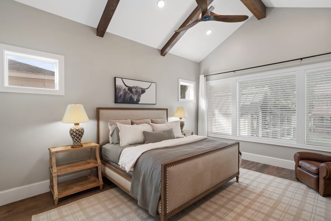
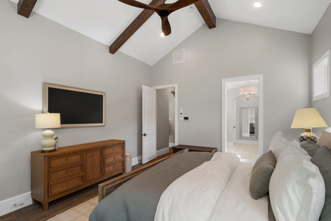
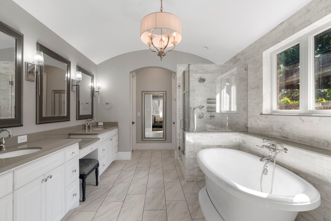
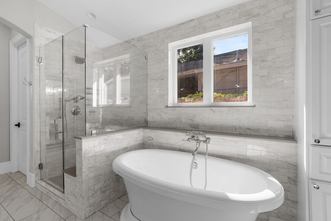
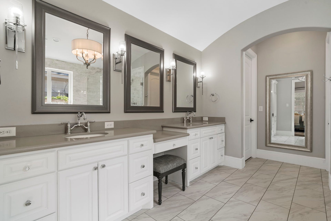
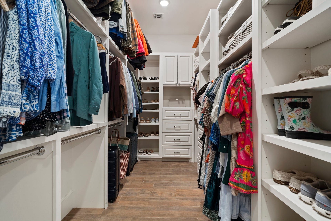
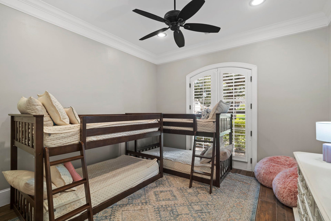
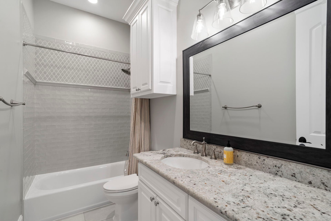
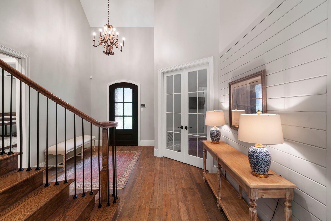
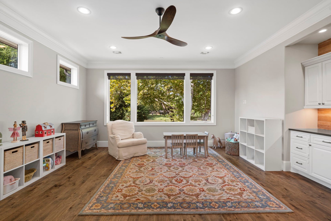
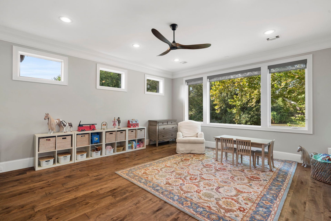
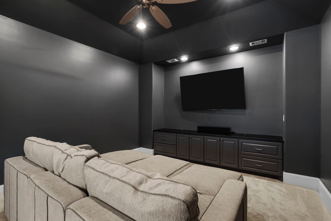
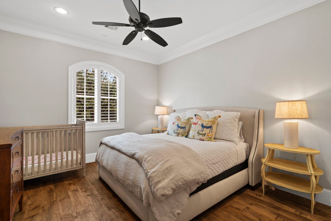
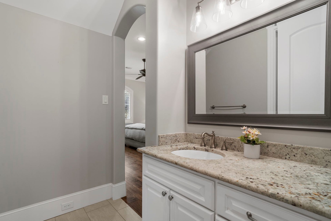
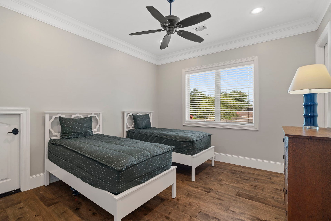
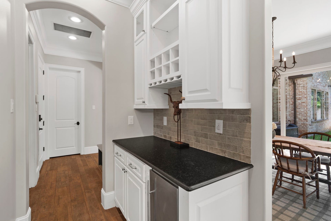
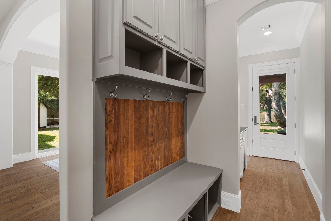
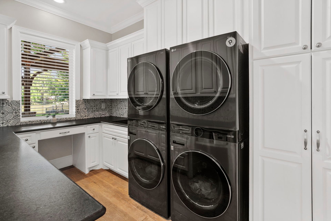
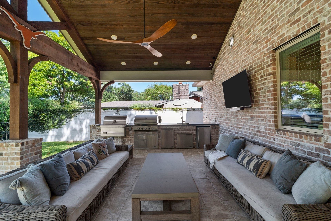
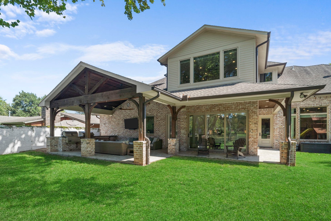
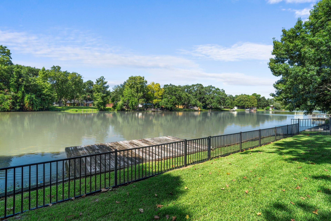
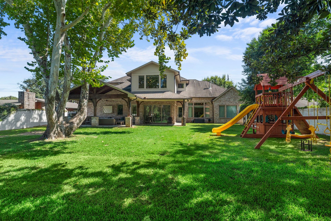
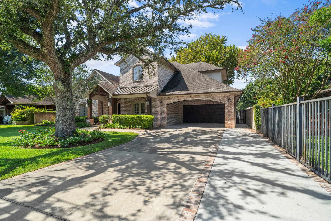
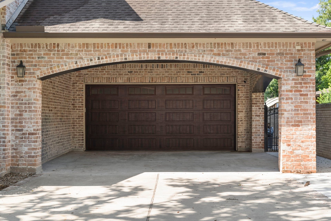
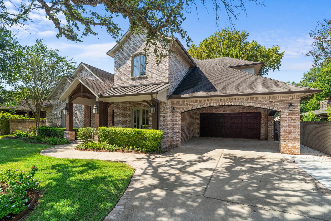
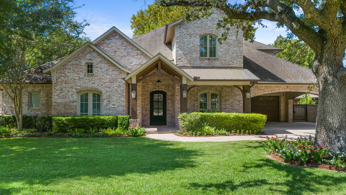
Fabulous Custom Waterfront Home on Oyster Creek in Historic Old Sugar Land. Built in 2018 and ideally situated on a beautiful lot with mature trees and a private waterfront dock. Home office, game room, media room and two 1st-floor bedrooms. Gourmet kitchen with Thermador appliances, a six-burner gas range, two convection ovens, pot-filler, quartz countertops, ice maker and more! The covered patio features an outdoor kitchen equipped with a 36-inch DCS gas grill, sink, refrigerator and side griddle. Enjoy programmable lighting, a zoned HVAC system, 3-panel glass sliding doors and 10-foot ceilings with 8-foot doors. Highlights include a 3-car oversized garage plus a 2-car porte-cochère, climate-controlled garage space with epoxy-coated floors and abundant storage, a whole-home water filtration system, sprinkler and irrigation systems, mosquito misting system, security alarm and a dedicated safe closet with an American Security safe. Call today to schedule a private tour.
| Listing Id: | 62928896 |
|---|---|
| List Price: | $1,725,000 |
| Property Type: | Residential |
| Property Sub Type: | Detached |
| Status: | Active |
| Bedrooms Total: | 4 |
| Bathrooms Full: | 4 |
| Bathrooms Half: | 1 |
| Living Area: | 4,517 |
| Association Fee: | $20 |
| Tax Annual Amount: | $26,282 |
| Lot Size Acres: | 0.4105 |
| Architectural Style: | Farmhouse and French Provincial |
| Waterfront?: | Yes |
| City: | Sugar Land |
| County Or Parish: | Fort Bend |
| Subdivision: | Belknap Sub |
| Postal Code: | 77478 |
| Year Built: | 2017 |
| Appliances: | Convection Oven, Double Oven, Dishwasher, Electric Oven, Disposal, Gas Oven, Gas Range, Ice Maker, Refrigerator, and Tankless Water Heater |
| Association Fee: | $20 |
| Association Fee Frequency: | Annually |
| Room Type: | BreakfastRoomNook, DiningRoom, FamilyRoom, GameRoom, LivingRoom, MediaRoom, Office, UtilityRoom, HalfBath, SittingRoom |
| Association Name: | Belknap Brookside HOA |
| Attached Garage?: | Yes |
| Basement Yn: | No |
| Bathrooms Total Integer: | 5 |
| Building Area Total: | 4,517.0 |
| Carport Spaces: | 2.0 |
| Carport?: | Yes |
| Construction Materials: | Brick |
| Cooling: | Central Air, Electric, and Zoned |
| Cooling?: | Yes |
| Direction Faces: | East |
| Directions: | 59 S; take exit 110 toward Williams Trace Blvd, Sugar Lakes Dr; turn right onto Williams Trace Blvd; turn left onto Kingfisher Dr; turn left onto Teal Ln; turn right onto Oyster Creek Dr; home will be on your left. |
| Door Features: | InsulatedDoors |
| Elementary School: | HIGHLANDS ELEMENTARY SCHOOL (FORT BEND) |
| Elementary School District: | 19 - Fort Bend |
| Exclusions: | Exterior Smoker & Play Set |
| Exterior Features: | CoveredPatio, Deck, Fence, IrrigationSprinklers, OutdoorKitchen, Porch, Patio, PrivateYard |
| Fencing: | BackYard |
| Fireplace Features: | Gas, GasLog |
| Fireplaces Total: | 1 |
| Fireplace?: | Yes |
| Flooring: | Carpet, Tile, Wood |
| Foundation Details: | Slab |
| Garage Spaces: | 3.0 |
| Garage?: | Yes |
| Green Energy Efficient: | Doors, Hvac, Insulation, Lighting, Thermostat, WaterHeater, Windows |
| Green Indoor Air Quality: | Ventilation |
| Heating: | Central, Gas, Zoned |
| Heating?: | Yes |
| High School: | DULLES HIGH SCHOOL |
| High School District: | 19 - Fort Bend |
| Interior Features: | BreakfastBar, CrownMolding, DryBar, DoubleVanity, EntranceFoyer, EnSuiteBathroom, FullBathOnMainLevel, HollywoodBath, HighCeilings, JettedTub, KitchenIsland, KitchenFamilyRoomCombo, BathInPrimaryBedroom, MainLevelPrimary, PotsAndPanDrawers, Pantry, PotFiller, QuartzCounters, SelfClosingCabinetDoors, SittingAreaInPrimary, SplitBedrooms |
| Internet Automated Valuation Display?: | Yes |
| Internet Consumer Comment?: | Yes |
| Laundry Features: | WasherHookup, ElectricDryerHookup, GasDryerHookup |
| Levels: | Two |
| Listing Agreement: | ExclusiveRightToLease |
| Listing Terms: | Cash, Conventional, FHA, VaLoan |
| Living Area Source: | Appraiser |
| Lot Features: | CulDeSac, Subdivision, Views, Waterfront, SideYard |
| Lot Size Area: | 17,882.0 |
| Lot Size Source: | Appraiser |
| Lot Size Units: | SquareFeet |
| Middle Or Junior School: | DULLES MIDDLE SCHOOL |
| Middle Or Junior School District: | 19 - Fort Bend |
| MLS Area Major: | 29 |
| MLS Area Minor: | Sugar Land North |
| Original List Price: | $1,725,000 |
| Other Equipment: | ReverseOsmosisSystem |
| Ownership: | Full Ownership |
| Parcel Number: | 1500-07-000-2700-907 |
| Parking Features: | AttachedCarport, Attached, Driveway, Garage, GarageDoorOpener, Oversized, PorteCochere |
| Parking Total: | 3 |
| Patio And Porch Features: | Covered, Deck, MosquitoSystem, Patio, Porch |
| Postal City: | Sugar Land |
| Postal Code Plus4: | 3820 |
| Public Survey Section: | 7 |
| Road Surface Type: | Asphalt |
| Roof: | Composition |
| Rooms Total: | 14 |
| Security Features: | SecuritySystemOwned, SmokeDetectors |
| Sewer: | PublicSewer |
| Status: | Active |
| State Or Province: | TX |
| Stories: | 2 |
| Street Number Numeric: | 706 |
| Tax Year: | 2026 |
| Universal Property: | US-48157-N-1500070002700907-R-N |
| View: | Water |
| View?: | Yes |
| Waterfront Features: | Bulkhead, Lake, LakeFront, Waterfront |
| Water Source: | Public |
| Window Features: | Low Emissivity Windows |
| Year Built Source: | PublicRecords |
| Listing Key: | 1192619285 |
| Current Price: | $1,725,000.00 |
| Country Subdivision: | 48157 |
| Record Signature: | 140,208,754 |
| Universal Parcel Id: | urn:reso:upi:2.0:US:48157:1500-07-000-2700-907 |
Listing Courtesy of: Keller Williams Realty Southwest
Listing Agent: Cathy Stubbs
281-967-6149
Mortgage Calculator
The data on this website relating to real estate for sale comes in part from the IDX Program of the Houston Association of REALTORS®.
All information is believed accurate but not guaranteed. The properties displayed may not be all of the properties available through the IDX Program. Any use of this site other than by potential buyers or sellers is strictly prohibited.
© 2026 Houston Association of REALTORS®.
Houston Association of REALTORS® data last updated on October 10, 2026 04:31 AM - ET.
Property Last Updated: October 10, 2026 04:31 AM - ET
