705 Walton Street
Houston, TX 77009
$1,550,000
Open Houses
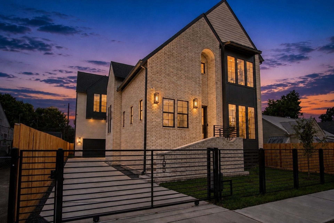
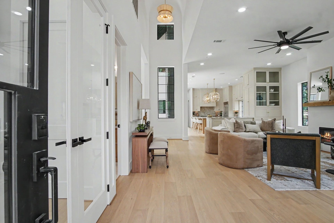
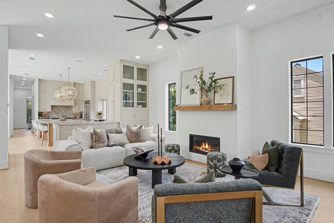
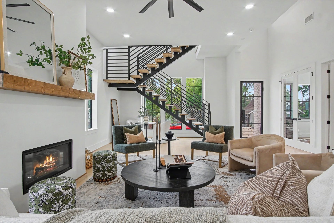
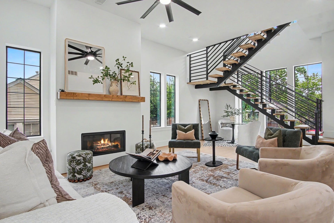
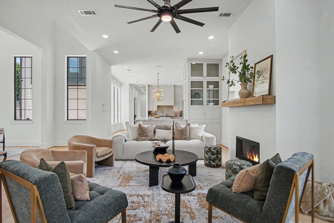
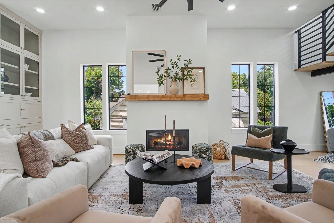
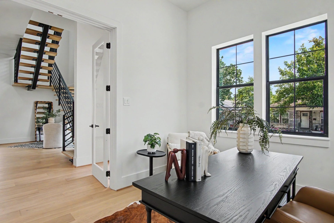
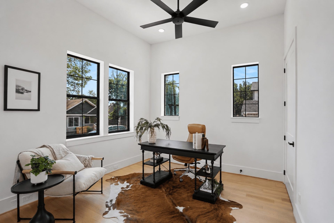
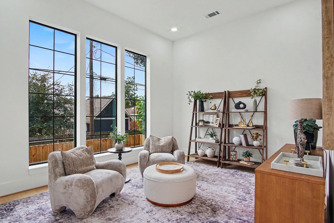
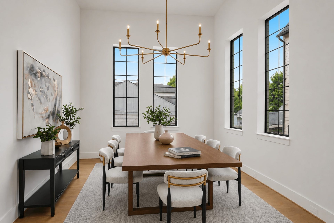
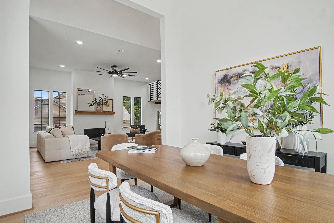
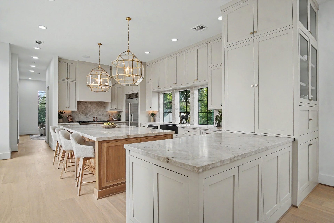
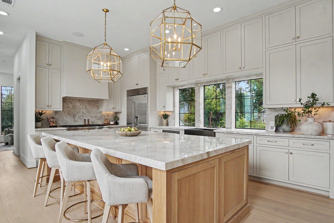
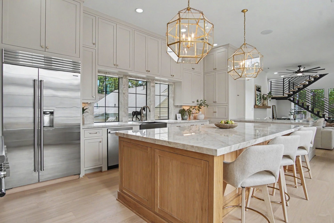
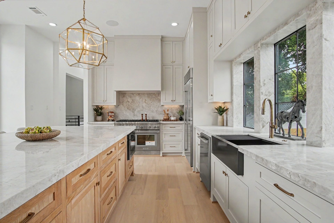
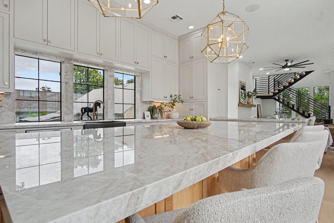
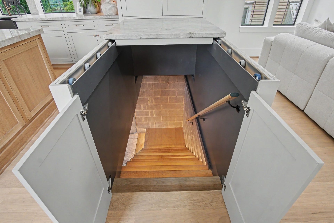
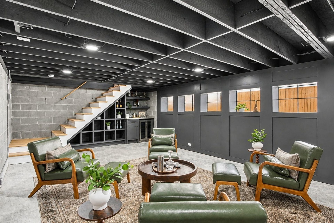
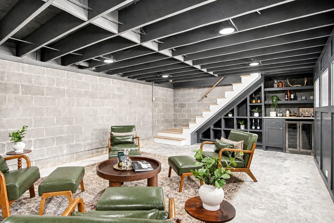
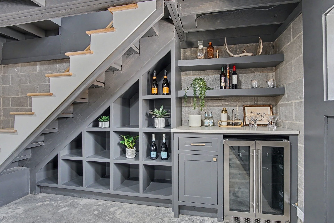
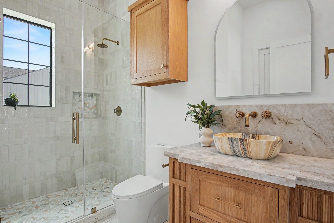
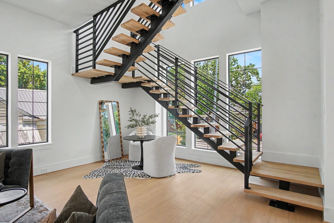
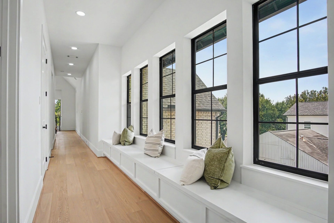
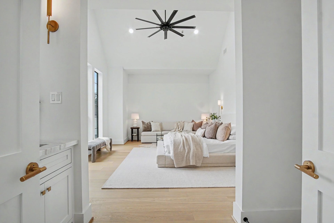
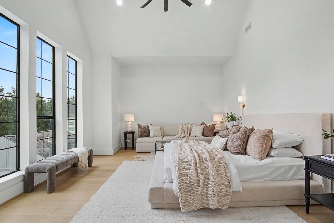
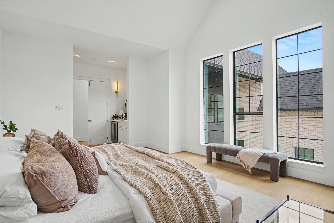
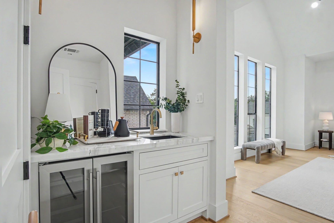
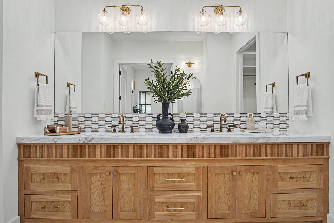
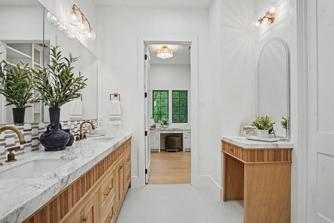
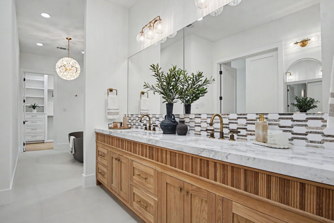
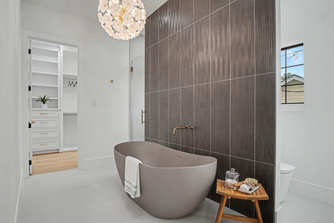
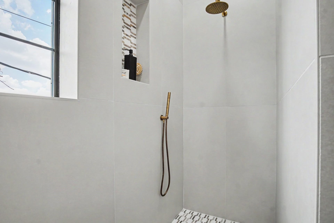
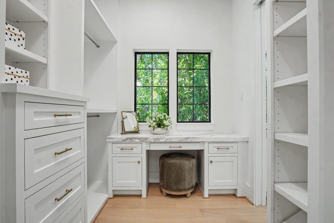
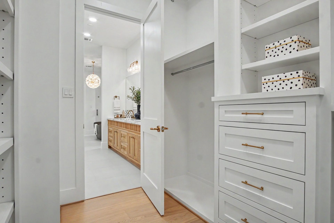
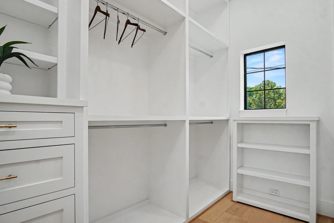
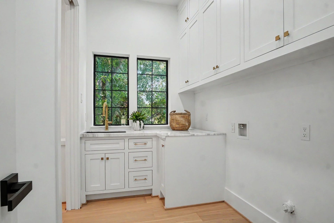
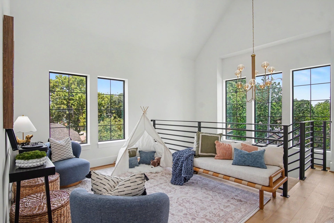
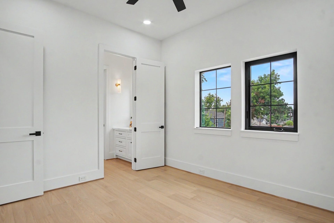
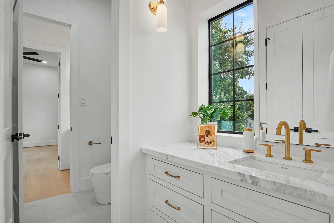
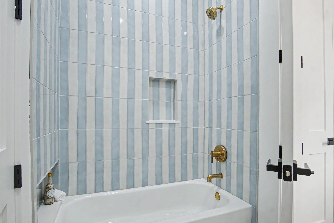
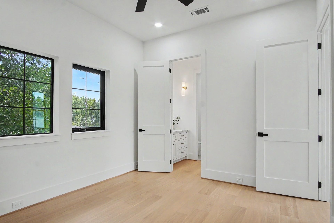
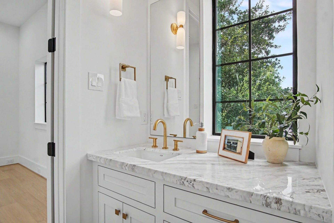
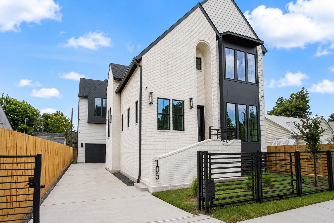
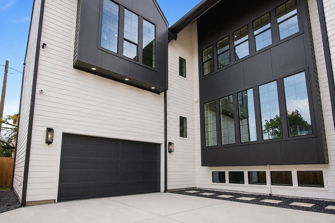
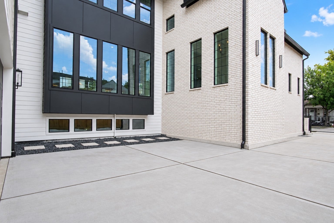
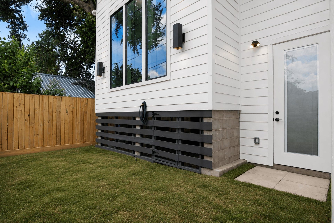
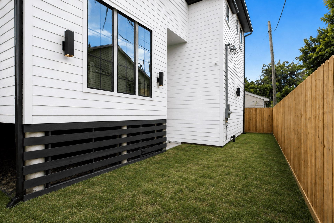
Welcome to this exceptional new construction by White Oak Homes, thoughtfully designed for today's lifestyle in the highly sought-after Brooke Smith. This stunning home offers a flexible floor plan with two spacious flex rooms and a full bathroom on the first floor, making it ideal for a home office, guest suite, fitness room, or playroom. Upstairs, you'll find an impressive primary retreat featuring a spa-inspired bathroom and dual walk-in closets, creating a true owner's sanctuary. The second floor also features a game room and oversized utility room complete with sink for added convenience. A standout feature rarely found is the finished basement, offering endless possibilities as an additional office space, wine lounge, speakeasy, fitness studio, or creative space. Outside, enjoy the privacy of a fully fenced property with automatic gate. Perfectly positioned near Montie Beach Park, Hey Darlin', Pinkerton's, Teotihuacan, Triola's, I-10, I-45, and countless other Houston Hot Spots.
| Listing Id: | 23403413 |
|---|---|
| List Price: | $1,550,000 |
| Property Type: | Residential |
| Property Sub Type: | Detached |
| Status: | Active |
| Bedrooms Total: | 4 |
| Bathrooms Full: | 3 |
| Living Area: | 4,136 |
| Tax Annual Amount: | $6,376 |
| Lot Size Acres: | 0.1148 |
| Architectural Style: | Contemporary Modern and Traditional |
| Waterfront?: | No |
| City: | Houston |
| County Or Parish: | Harris |
| Subdivision: | Brooke Smith |
| Postal Code: | 77009 |
| Year Built: | 2026 |
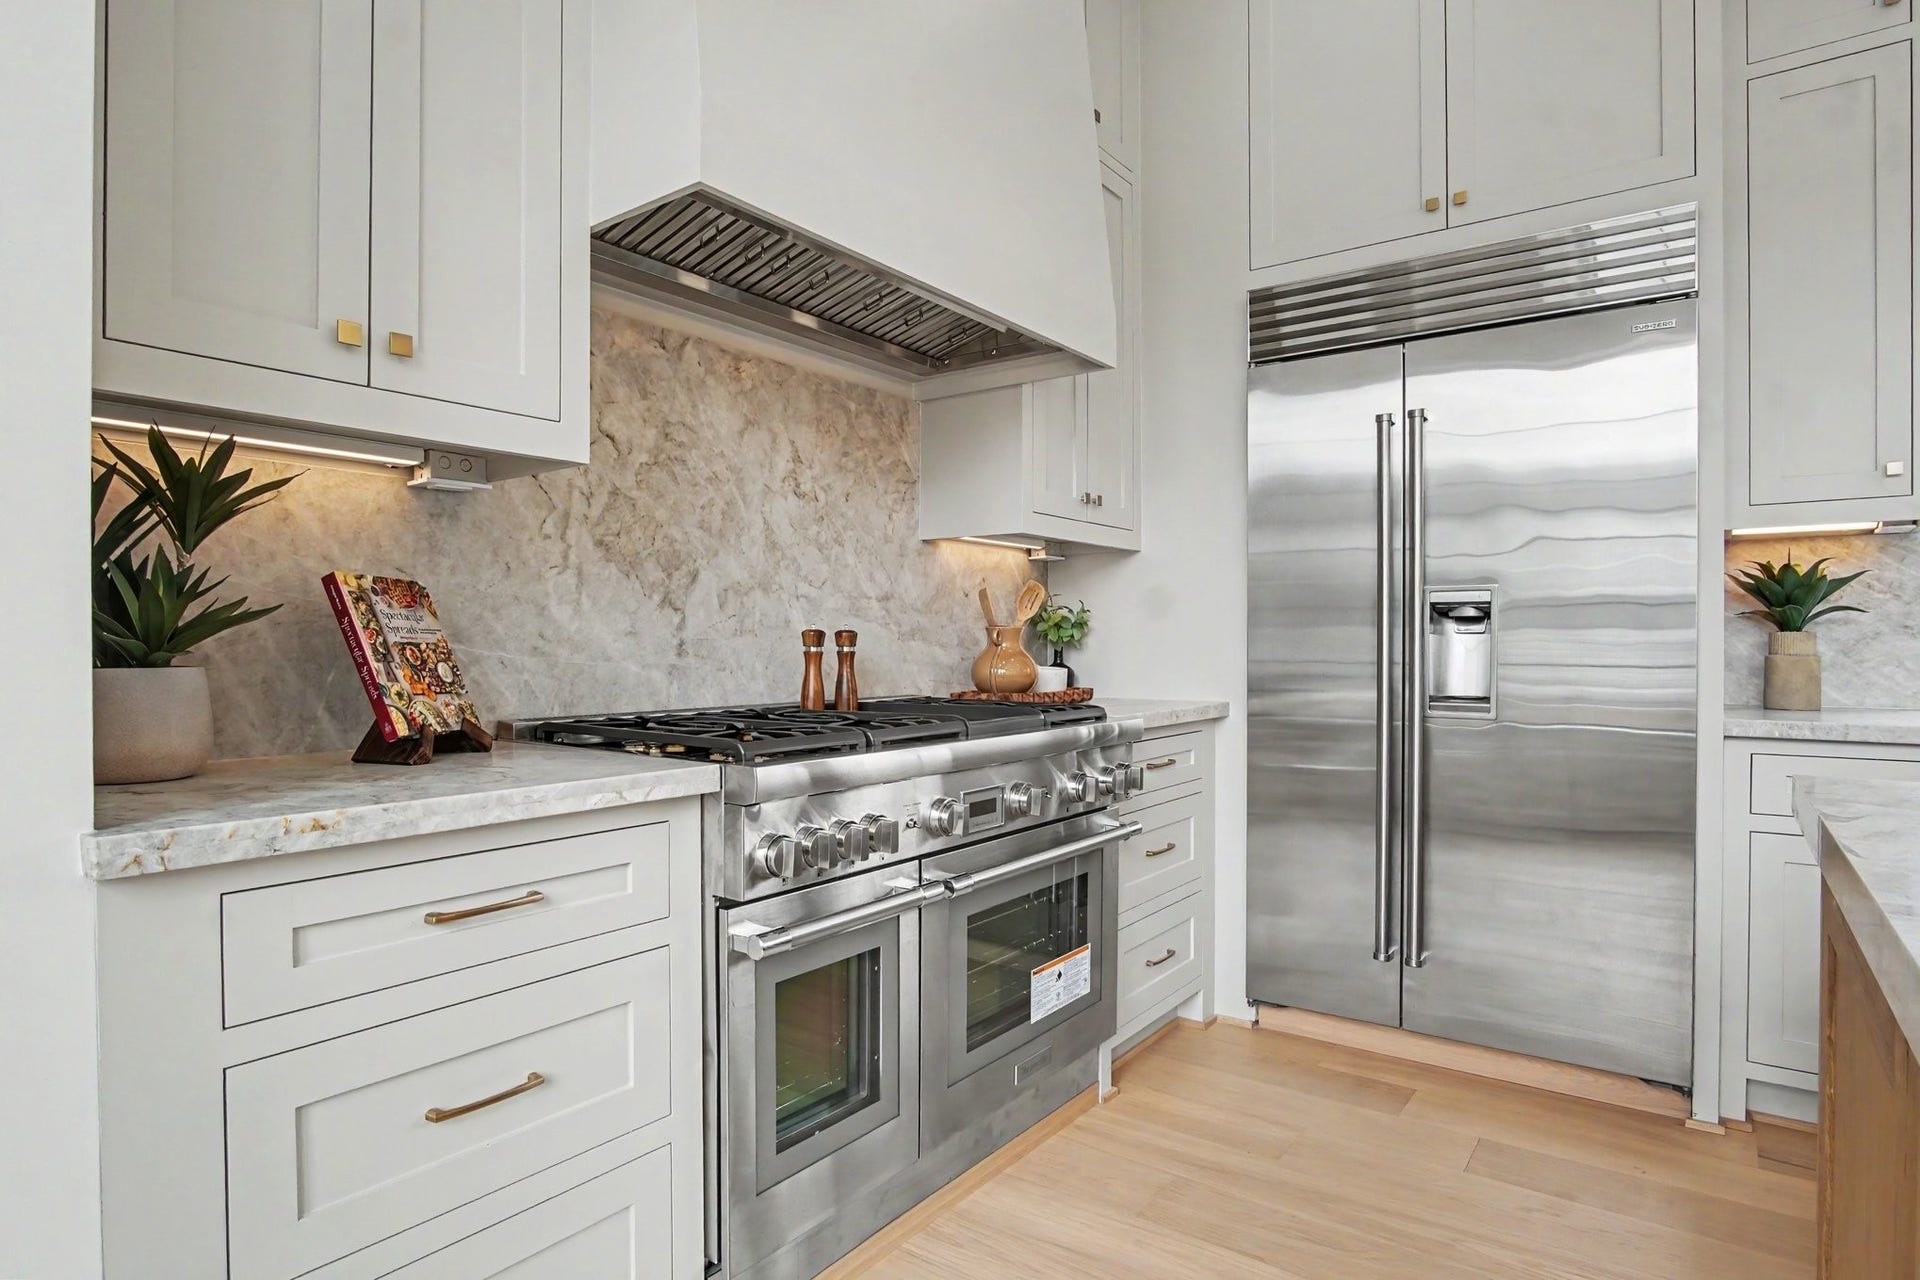
| Appliances: | Double Oven, Dishwasher, Disposal, Gas Oven, Gas Range, Microwave, Instant Hot Water, Refrigerator, Tankless Water Heater, and Wine Refrigerator |
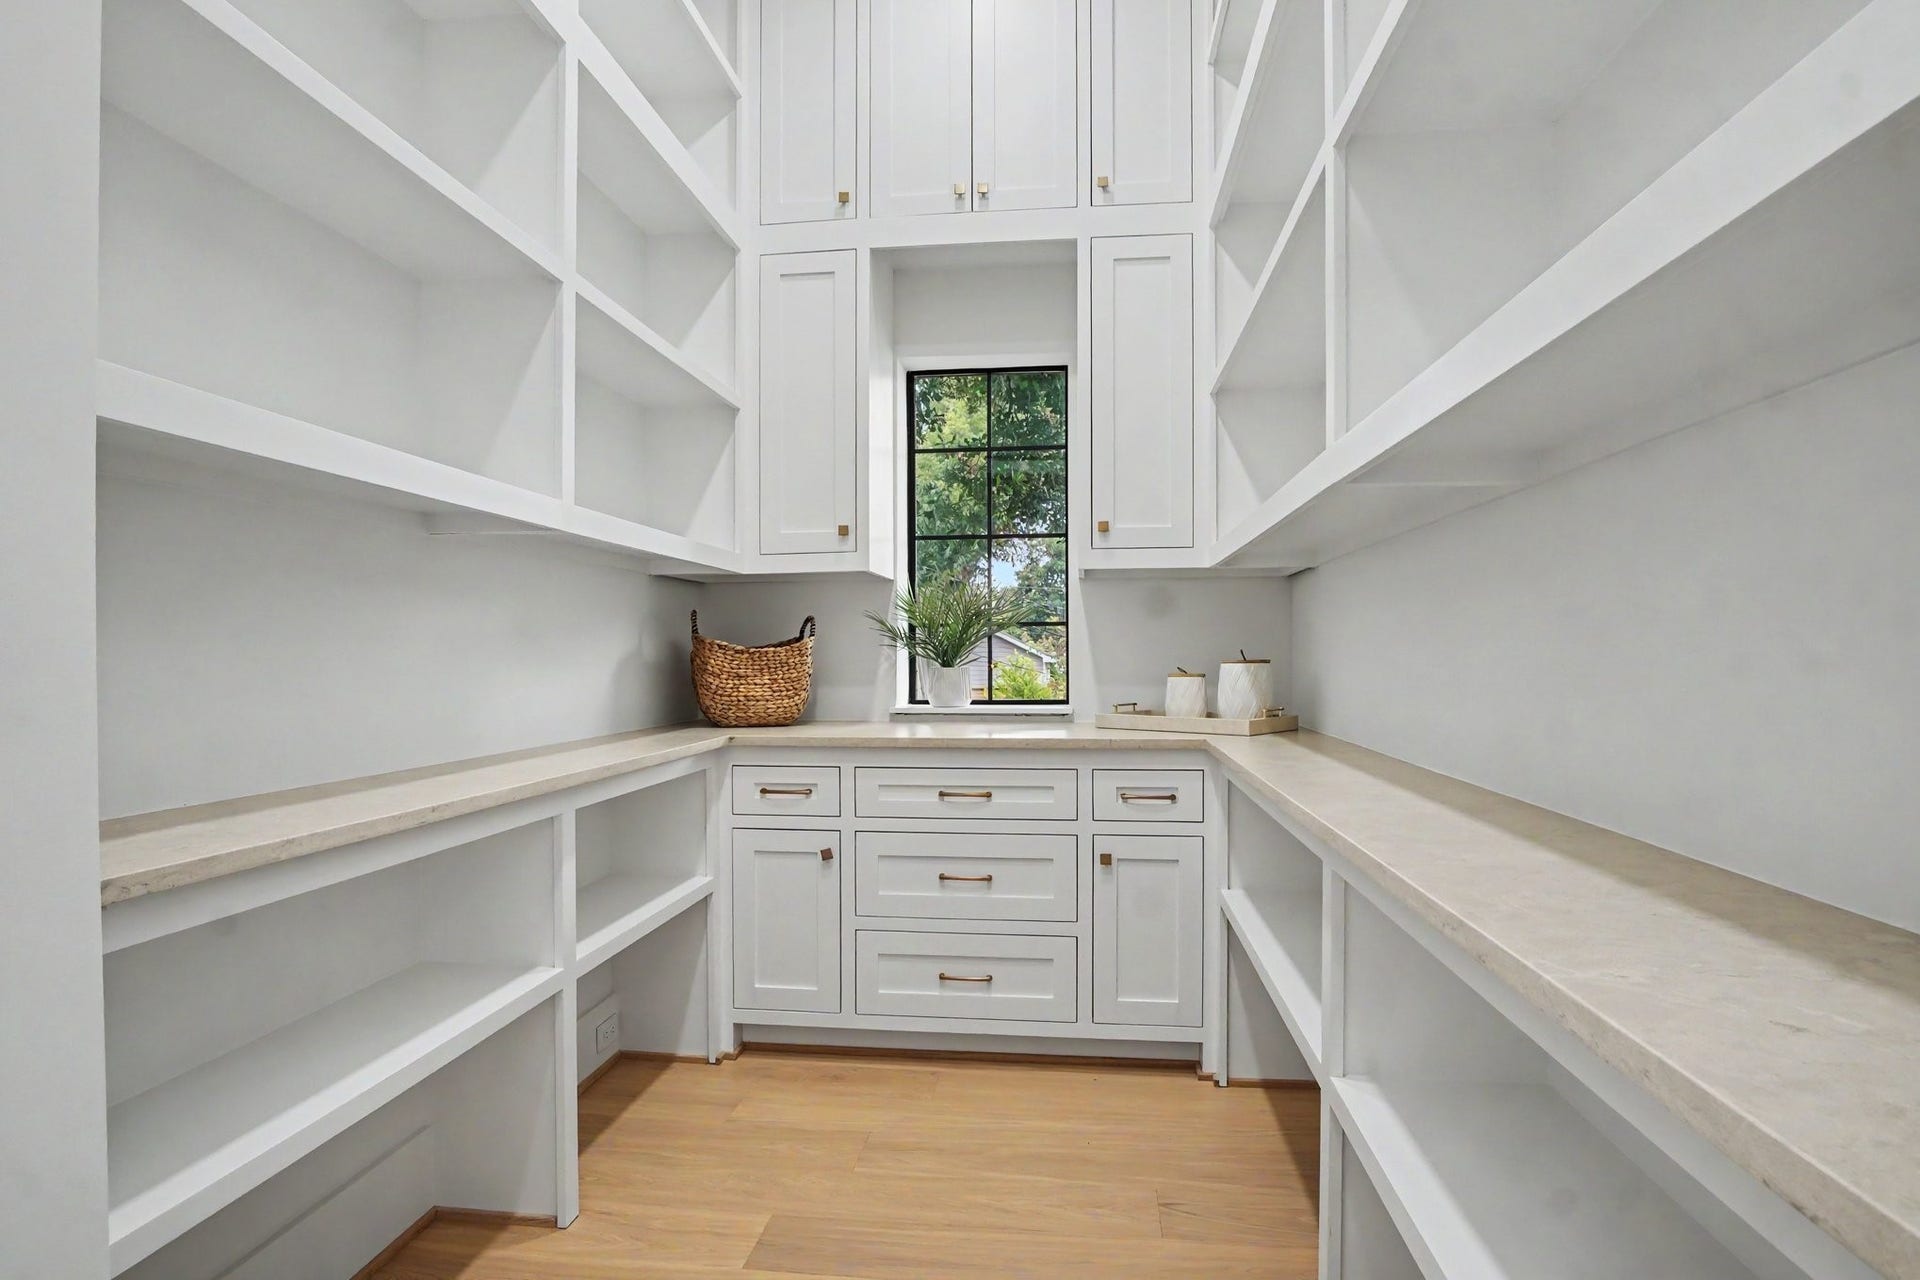
| Room Type: | Basement, DiningRoom, EntryFoyer, FamilyRoom, GameRoom, LivingRoom, Office, Pantry, Sunroom, UtilityRoom, WineRoom, SittingRoom |
| Attached Garage?: | Yes |
| Basement Yn: | Yes |
| Bathrooms Total Integer: | 3 |
| Builder Name: | White Oak Homes |
| Building Area Total: | 4,136.0 |
| Community Features: | Curbs, Gutters |
| Construction Materials: | Brick, CementSiding, WoodSiding |
| Cooling: | Central Air, Electric, and Zoned |
| Cooling?: | Yes |
| Directions: | From i10, exit Taylor St. Take a left and travel north. Take a right on Pecore St. Take a left on Northwood St. Take a right on Patton St. Take a right on Walton St. Home is located on your right. |
| Disclosures: | None, OwnerIsListingAgent |
| Door Features: | InsulatedDoors |
| Elementary School: | BROWNING ELEMENTARY SCHOOL |
| Elementary School District: | 27 - Houston |
| Exclusions: | None |
| Exterior Features: | FullyFenced, Fence, PavedDriveway, Porch |
| Fencing: | BackYard |
| Fireplace Features: | Gas, GasLog |
| Fireplaces Total: | 1 |
| Fireplace?: | Yes |
| Flooring: | Concrete, EngineeredHardwood, Marble, Tile |
| Foundation Details: | PillarPostPier |
| Garage Spaces: | 2.0 |
| Garage?: | Yes |
| Green Energy Efficient: | Doors, Hvac, Insulation, Thermostat, WaterHeater, Windows |
| Green Indoor Air Quality: | Ventilation |
| Heating: | Central, Gas, Zoned |
| Heating?: | Yes |
| High School: | HEIGHTS HIGH SCHOOL |
| High School District: | 27 - Houston |
| Interior Features: | WetBar, BreakfastBar, BedroomOnMainLevel, DryBar, DoubleVanity, EntranceFoyer, EnSuiteBathroom, FullBathOnMainLevel, HollywoodBath, HighCeilings, InstantHotWater, KitchenIsland, KitchenFamilyRoomCombo, MarbleCounters, PotsAndPanDrawers, QuartziteCounters, SelfClosingCabinetDoors, SittingAreaInPrimary, SelfClosingDrawers, SoakingTub, SeparateShower |
| Internet Automated Valuation Display?: | Yes |
| Internet Consumer Comment?: | Yes |
| Laundry Features: | WasherHookup, ElectricDryerHookup, GasDryerHookup |
| Levels: | Two |
| Listing Agreement: | ExclusiveRightToLease |
| Listing Terms: | Cash, Conventional, VaLoan |
| Living Area Source: | Builder |
| Lot Features: | Other |
| Lot Size Area: | 5,000.0 |
| Lot Size Source: | Survey |
| Lot Size Units: | SquareFeet |
| Middle Or Junior School: | HOGG MIDDLE SCHOOL (HOUSTON) |
| Middle Or Junior School District: | 27 - Houston |
| MLS Area Major: | 9 |
| MLS Area Minor: | Heights/Greater Heights |
| New Construction?: | Yes |
| Original List Price: | $1,550,000 |
| Parcel Number: | 033-138-005-0009 |
| Parking Features: | Attached, ElectricGate, Garage, GarageDoorOpener, Oversized |
| Parking Total: | 2 |
| Patio And Porch Features: | Porch |
| Postal City: | Houston |
| Postal Code Plus4: | 4535 |
| Property Condition: | NewConstruction |
| Public Survey Section: | 0 |
| Road Surface Type: | Concrete, Gravel |
| Roof: | Composition |
| Rooms Total: | 12 |
| Security Features: | Prewired, SmokeDetectors |
| Sewer: | PublicSewer |
| Status: | Active |
| State Or Province: | TX |
| Stories: | 2 |
| Street Number Numeric: | 705 |
| Tax Year: | 2025 |
| Universal Property: | US-48201-N-0331380050009-R-N |
| Water Source: | Public |
| Window Features: | Low Emissivity Windows |
| Year Built Source: | Builder |
| Listing Key: | 1192569468 |
| Current Price: | $1,550,000.00 |
| Country Subdivision: | 48201 |
| Record Signature: | 415,455,629 |
| Universal Parcel Id: | urn:reso:upi:2.0:US:48201:033-138-005-0009 |
Listing Courtesy of: RE/MAX Cinco Ranch
Listing Agent: Stephanie P Sykes
281-799-3248
Mortgage Calculator
The data on this website relating to real estate for sale comes in part from the IDX Program of the Houston Association of REALTORS®.
All information is believed accurate but not guaranteed. The properties displayed may not be all of the properties available through the IDX Program. Any use of this site other than by potential buyers or sellers is strictly prohibited.
© 2026 Houston Association of REALTORS®.
Houston Association of REALTORS® data last updated on October 09, 2026 05:55 AM - ET.
Property Last Updated: October 09, 2026 05:55 AM - ET
