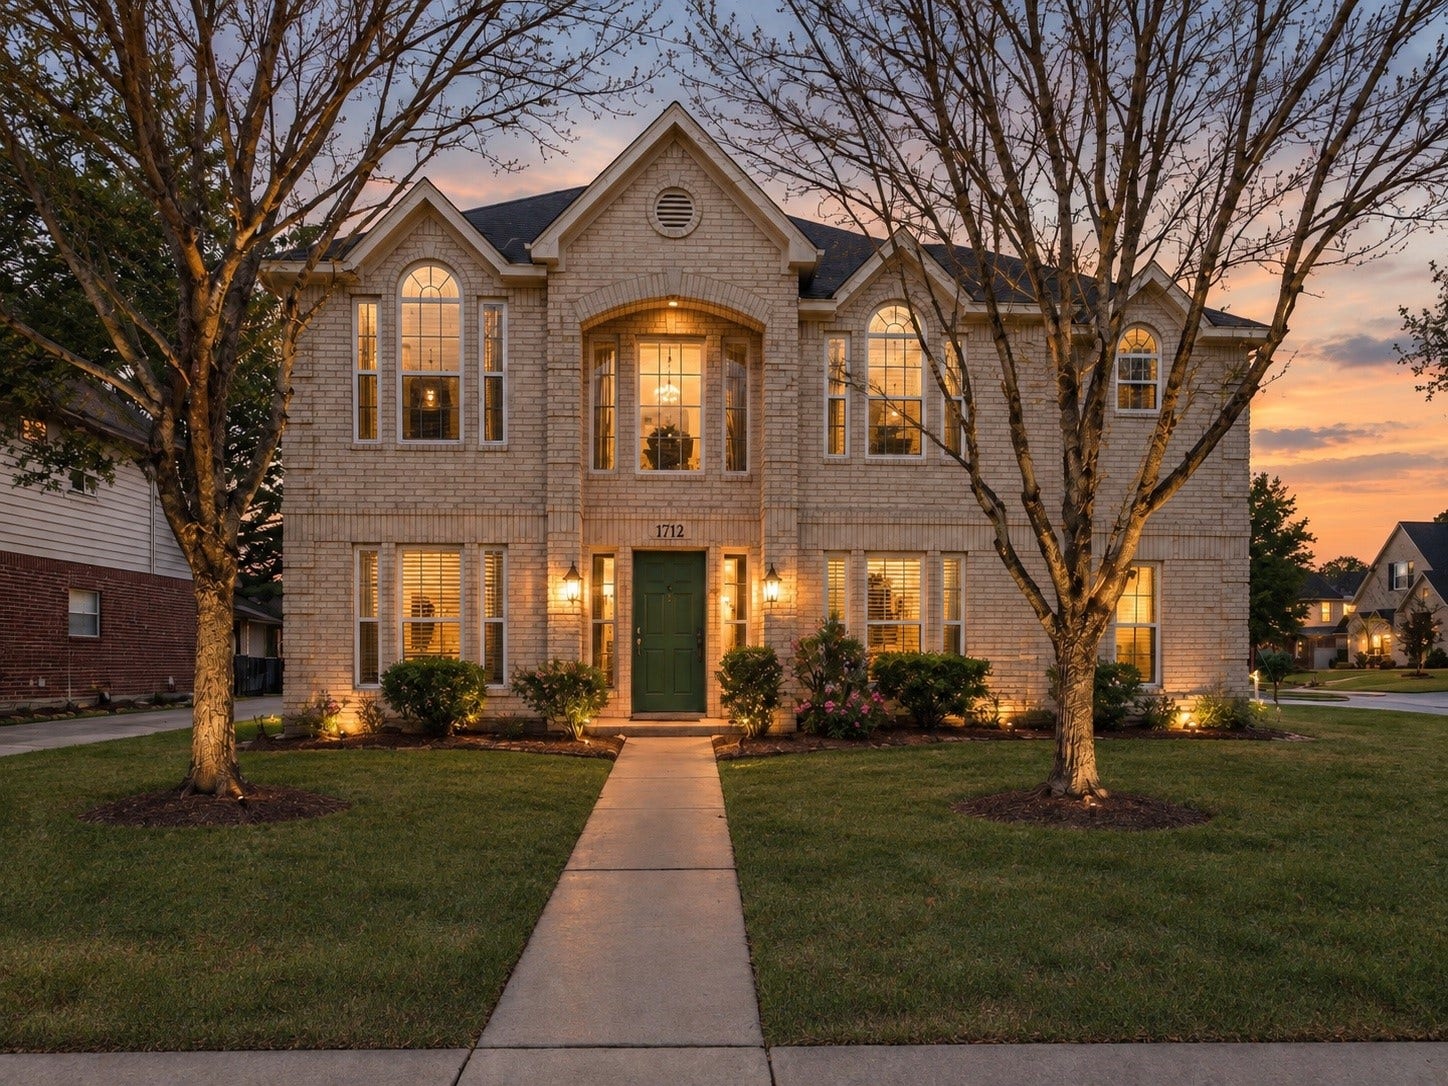
702 Huntercrest Street
El Lago, TX 77586
$420,001 - $482,000
Welcome to this unique 5-bedroom, 5-bath, 3-car garage home with plenty of space for everyone. This beautiful property includes a spacious guest house complete with it's own living area, dining space, full bathroom, and kitchenette — perfect for visiting family, an at-home office, or even a cozy hobby studio.
Tucked away in the charming and historic El Lago neighborhood, known for its rich astronaut history, this community offers so much to enjoy. Residents have access to a private boat ramp, tennis courts, and a lovely picnic area, making it easy to enjoy the outdoors close to home.
If you’re looking for a home that combines comfort, flexibility, and a true sense of community, you’ll love everything this property and neighborhood have to offer!
No previous flooding & low HOA dues.
| Listing Id: | 44192302 |
|---|---|
| List Price: | $450,000 |
| Close Price: | $441,000 |
| Close Date: | 2026-10-14 |
| Property Type: | Residential |
| Property Sub Type: | Detached |
| Status: | Closed |
| Bedrooms Total: | 5 |
| Bathrooms Full: | 4 |
| Bathrooms Half: | 1 |
| Living Area: | 3,714 |
| Association Fee: | $100 |
| Tax Annual Amount: | $13,981 |
| Lot Size Acres: | 0.2757 |
| Architectural Style: | Traditional |
| Waterfront?: | No |
| City: | El Lago |
| County Or Parish: | Harris |
| Subdivision: | Taylorcrest |
| Postal Code: | 77586 |
| Year Built: | 1998 |
| Appliances: | Convection Oven, Dishwasher, Electric Cooktop, Disposal, Microwave, Cooktop, Dryer, Energy Star Qualified Appliances, Refrigerator, and Washer |
| Association Amenities: | BasketballCourt, BoatDock, BoatRamp, ControlledAccess, FitnessCenter, PicnicArea, Playground, Park, Pool |
| Association Fee: | $100 |
| Association Fee Frequency: | Annually |
| Association Fee Includes: | Common Areas and Other |
| Room Type: | BreakfastRoomNook, DiningRoom, EntryFoyer, FamilyRoom, GarageApartment, GuestQuarters, LivingRoom, Office, Sunroom, HalfBath |
| Association Name: | Taylorcrest |
| Association Phone: | 832-818-1861 |
| Association?: | Yes |
| Basement Yn: | No |
| Bathrooms Total Integer: | 5 |
| Building Area Total: | 3,714.0 |
| Community Features: | CommunityPool, Curbs |
| Construction Materials: | Brick, WoodSiding |
| Cooling: | Central Air and Electric |
| Cooling?: | Yes |
| Directions: | Take Repsdorph rd to Loch Lake rd. Take a left on Whitecap, Take a right on Les Talley rd. The home is located at the end of the street on the right side. Corner lot. |
| Disclosures: | MunicipalUtilityDistrictDisclosure |
| Elementary School: | ED H WHITE ELEMENTARY SCHOOL |
| Elementary School District: | 9 - Clear Creek |
| Exterior Features: | CoveredPatio, Deck, Fence, Patio, PrivateYard, TennisCourts |
| Fencing: | BackYard |
| Fireplaces Total: | 0 |
| Flooring: | Carpet, Laminate, Tile |
| Foundation Details: | Slab |
| Garage Spaces: | 3.0 |
| Garage?: | Yes |
| Green Energy Efficient: | Appliances, Hvac, Insulation, Lighting, Thermostat, Windows |
| Green Indoor Air Quality: | Ventilation |
| Heating: | Central, Gas |
| Heating?: | Yes |
| High School: | CLEAR FALLS HIGH SCHOOL |
| High School District: | 9 - Clear Creek |
| Interior Features: | BreakfastBar, Bidet, CrownMolding, DualSinks, DoubleVanity, EntranceFoyer, HighCeilings, KitchenIsland, BathInPrimaryBedroom, MainLevelPrimary, Pantry, ShowerOnly, Sink, TubShower, WalkInPantry, WalkInClosets, CeilingFans, ProgrammableThermostat |
| Internet Automated Valuation Display?: | Yes |
| Internet Consumer Comment?: | Yes |
| Laundry Features: | WasherHookup, ElectricDryerHookup, GasDryerHookup |
| Levels: | Two |
| Listing Agreement: | ExclusiveRightToLease |
| Listing Terms: | Cash, Conventional, FHA, Other, VaLoan |
| Living Area Source: | Appraiser |
| Lot Features: | CornerLot |
| Lot Size Area: | 12,010.0 |
| Lot Size Source: | Appraiser |
| Lot Size Units: | SquareFeet |
| Middle Or Junior School: | SEABROOK INTERMEDIATE SCHOOL |
| Middle Or Junior School District: | 9 - Clear Creek |
| MLS Area Major: | 7 |
| MLS Area Minor: | Clear Lake Area |
| Original List Price: | $450,000 |
| Other Structures: | GarageApartment |
| Ownership: | Full Ownership |
| Parcel Number: | 114-325-010-0001 |
| Parking Features: | AdditionalParking, Driveway, Garage, GarageDoorOpener |
| Parking Total: | 3 |
| Patio And Porch Features: | Covered, Deck, Patio |
| Pending Timestamp: | 2026-09-19 |
| Pool Features: | Association |
| Postal City: | El Lago |
| Postal Code Plus4: | 5933 |
| Public Survey Section: | 2 |
| Road Surface Type: | Asphalt, Concrete |
| Roof: | Composition |
| Rooms Total: | 11 |
| Sewer: | PublicSewer |
| Status: | Closed |
| State Or Province: | TX |
| Stories: | 2 |
| Street Number Numeric: | 702 |
| Tax Year: | 2025 |
| Universal Property: | US-48201-N-1143250100001-R-N |
| Water Source: | Public |
| Window Features: | Low Emissivity Windows |
| Year Built Source: | PublicRecords |
| Listing Key: | 1190598541 |
| Current Price: | $441,000.00 |
| Country Subdivision: | 48201 |
| Record Signature: | 835,279,688 |
| Universal Parcel Id: | urn:reso:upi:2.0:US:48201:114-325-010-0001 |
Listing Courtesy of: Owens & Associates Realty, LLC
Listing Agent: Deborah West
315-783-4212
Mortgage Calculator
The data on this website relating to real estate for sale comes in part from the IDX Program of the Houston Association of REALTORS®.
All information is believed accurate but not guaranteed. The properties displayed may not be all of the properties available through the IDX Program. Any use of this site other than by potential buyers or sellers is strictly prohibited.
© 2026 Houston Association of REALTORS®.
Houston Association of REALTORS® data last updated on October 16, 2026 03:20 AM - ET.
Property Last Updated: October 16, 2026 03:20 AM - ET
