7014 Baristone Lane
Richmond, TX 77407
$2,800
Open Houses
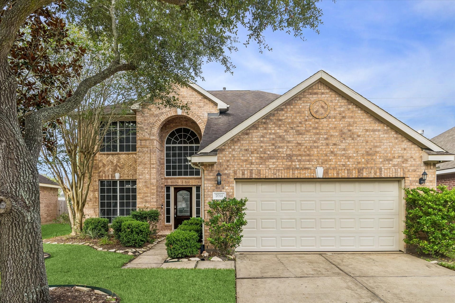
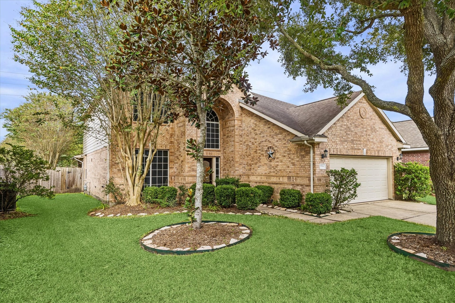
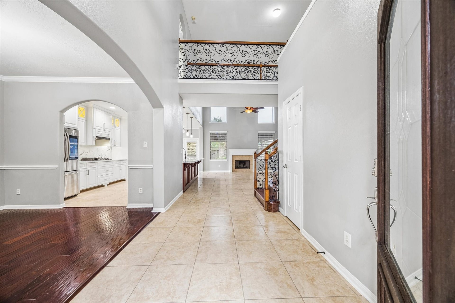
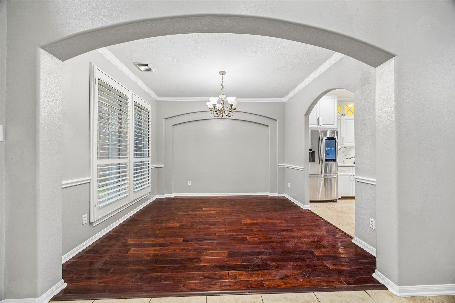
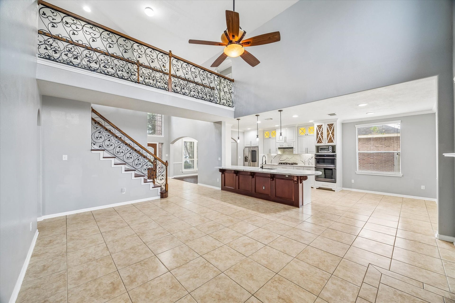
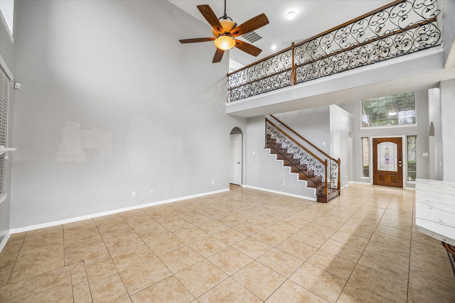
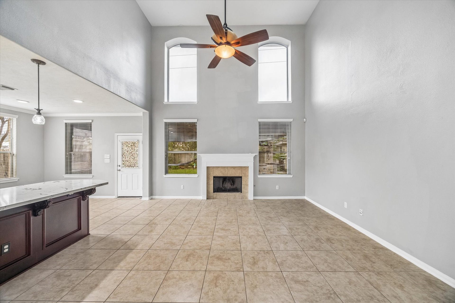
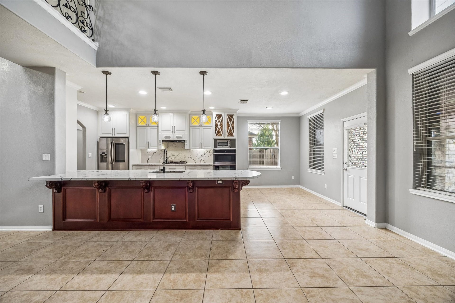
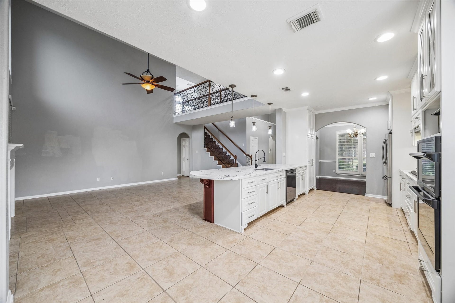
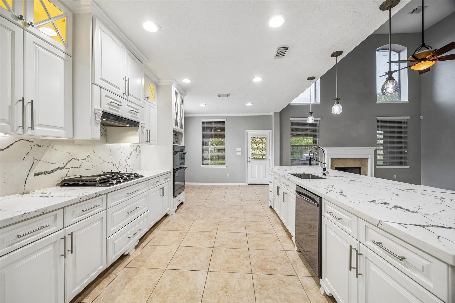
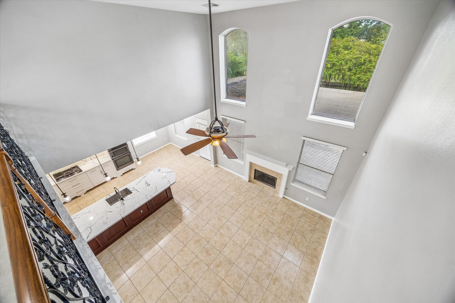
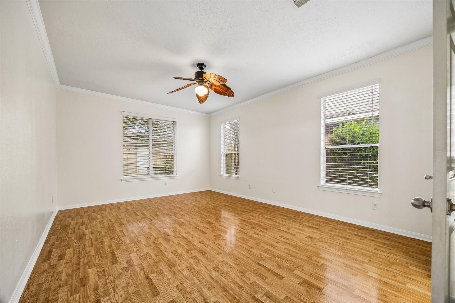
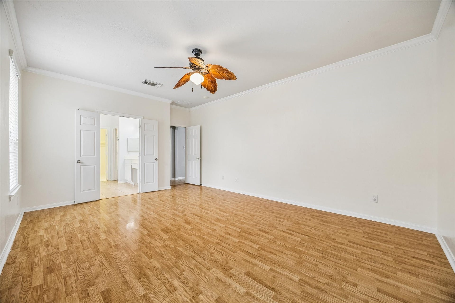
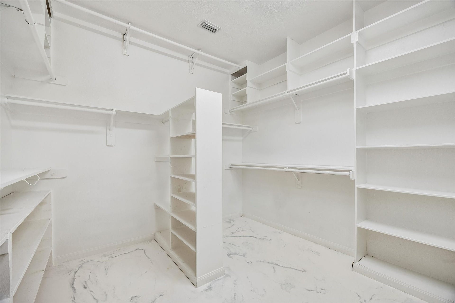
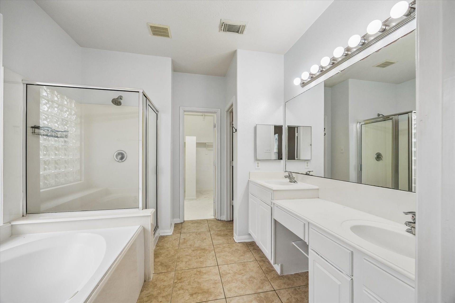
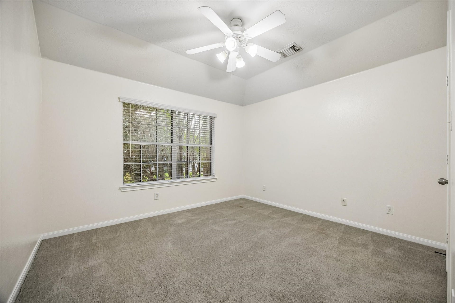
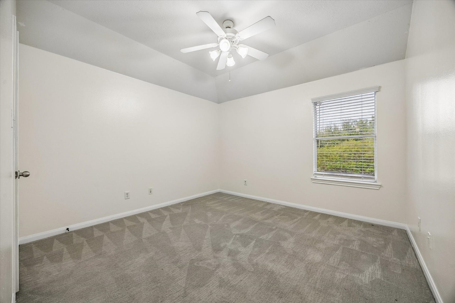
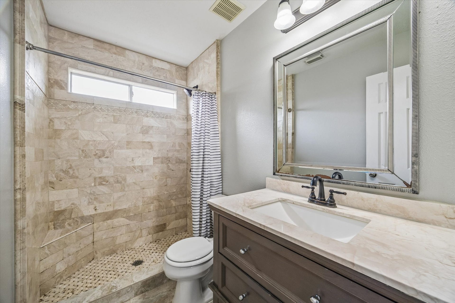
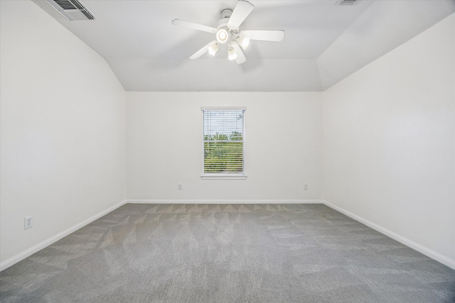
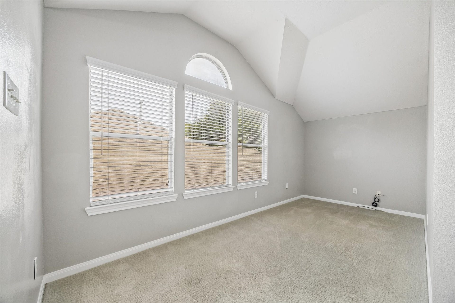
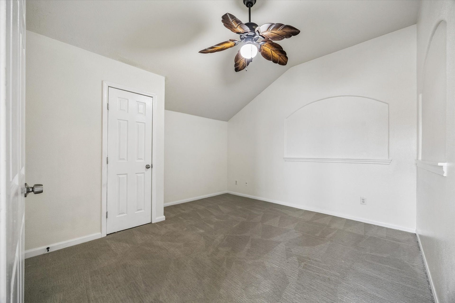
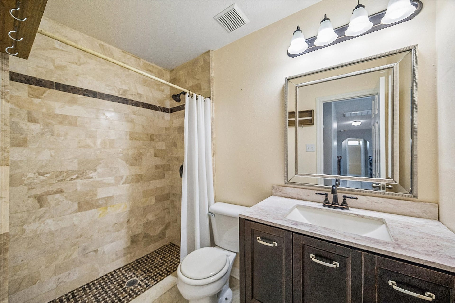
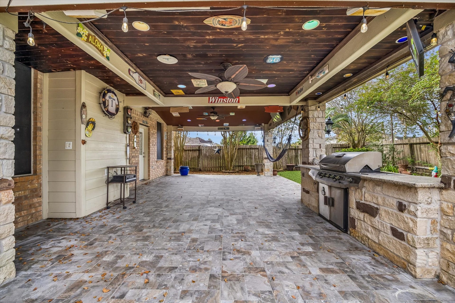
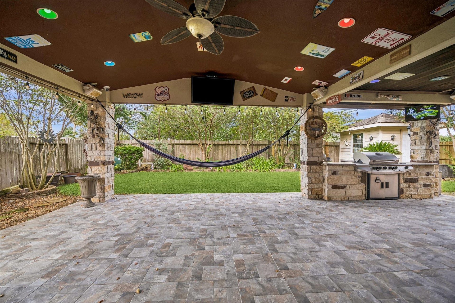
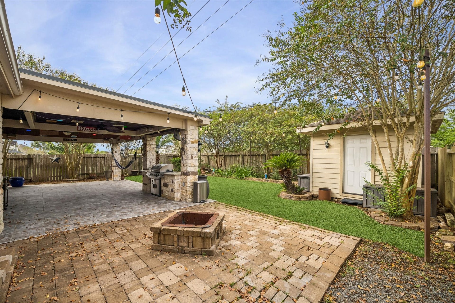
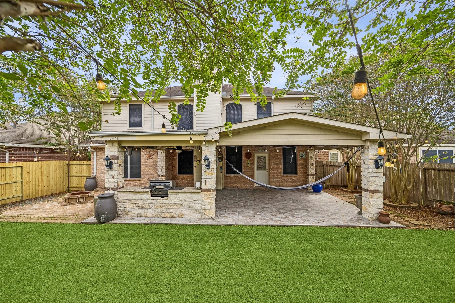
Welcome to this beautiful two-story home, ready to lease! Featuring 4 bedrooms, 3.5 bathrooms, and a versatile bonus room that can also be used as a fifth bedroom. The bright, open living room boast soaring double-height ceilings and abundant natural light. Soft grey walls complement the crisp white trim, doors, and windows frames. The first floor primary bedroom features a bathroom with jetted tub, separate shower, dual sinks, and vanity, plus a walk-in closet with updated flooring. The kitchen offers white cabinetry, marble countertop, double ovens, and included appliances. Enjoy a covered patio, perfect for gatherings and entertaining family and friends. The community offers walking trails, lakes, and clubhouse, with convenient access to major roadways. Enjoy the space and amenities this home has to offer. Schedule your showing today!
| Listing Id: | 80928317 |
|---|---|
| List Price: | $2,800 |
| Property Type: | Residential Lease |
| Property Sub Type: | Detached |
| Status: | Active |
| Bedrooms Total: | 4 |
| Bathrooms Full: | 3 |
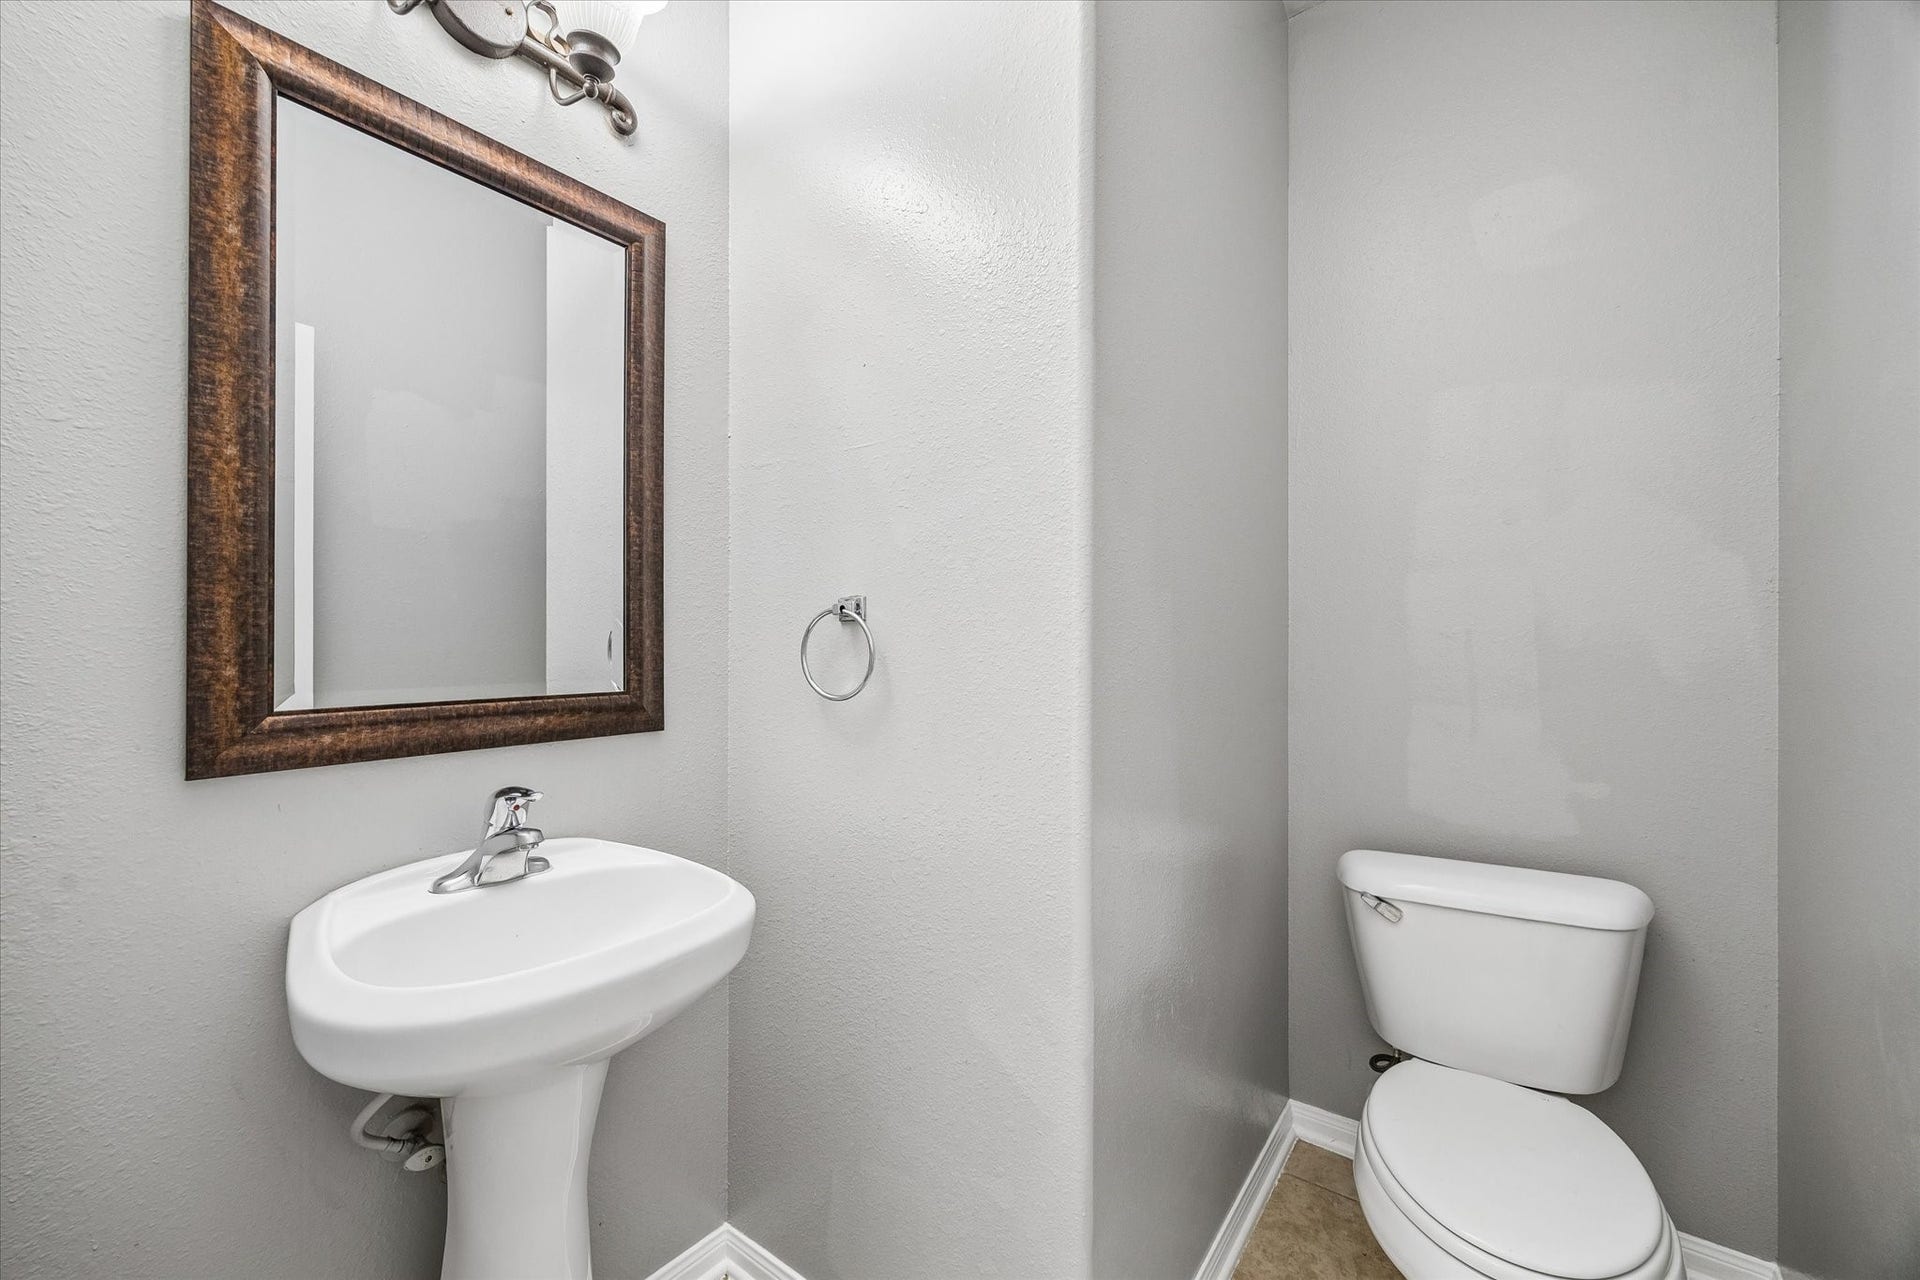
| Bathrooms Half: | 1 |
| Living Area: | 2,714 |
| Lot Size Acres: | 0.1687 |
| Architectural Style: | Detached and Traditional |
| Waterfront?: | No |
| City: | Richmond |
| County Or Parish: | Fort Bend |
| Subdivision: | Lakemont Sec 9 |
| Postal Code: | 77407 |
| Year Built: | 2004 |
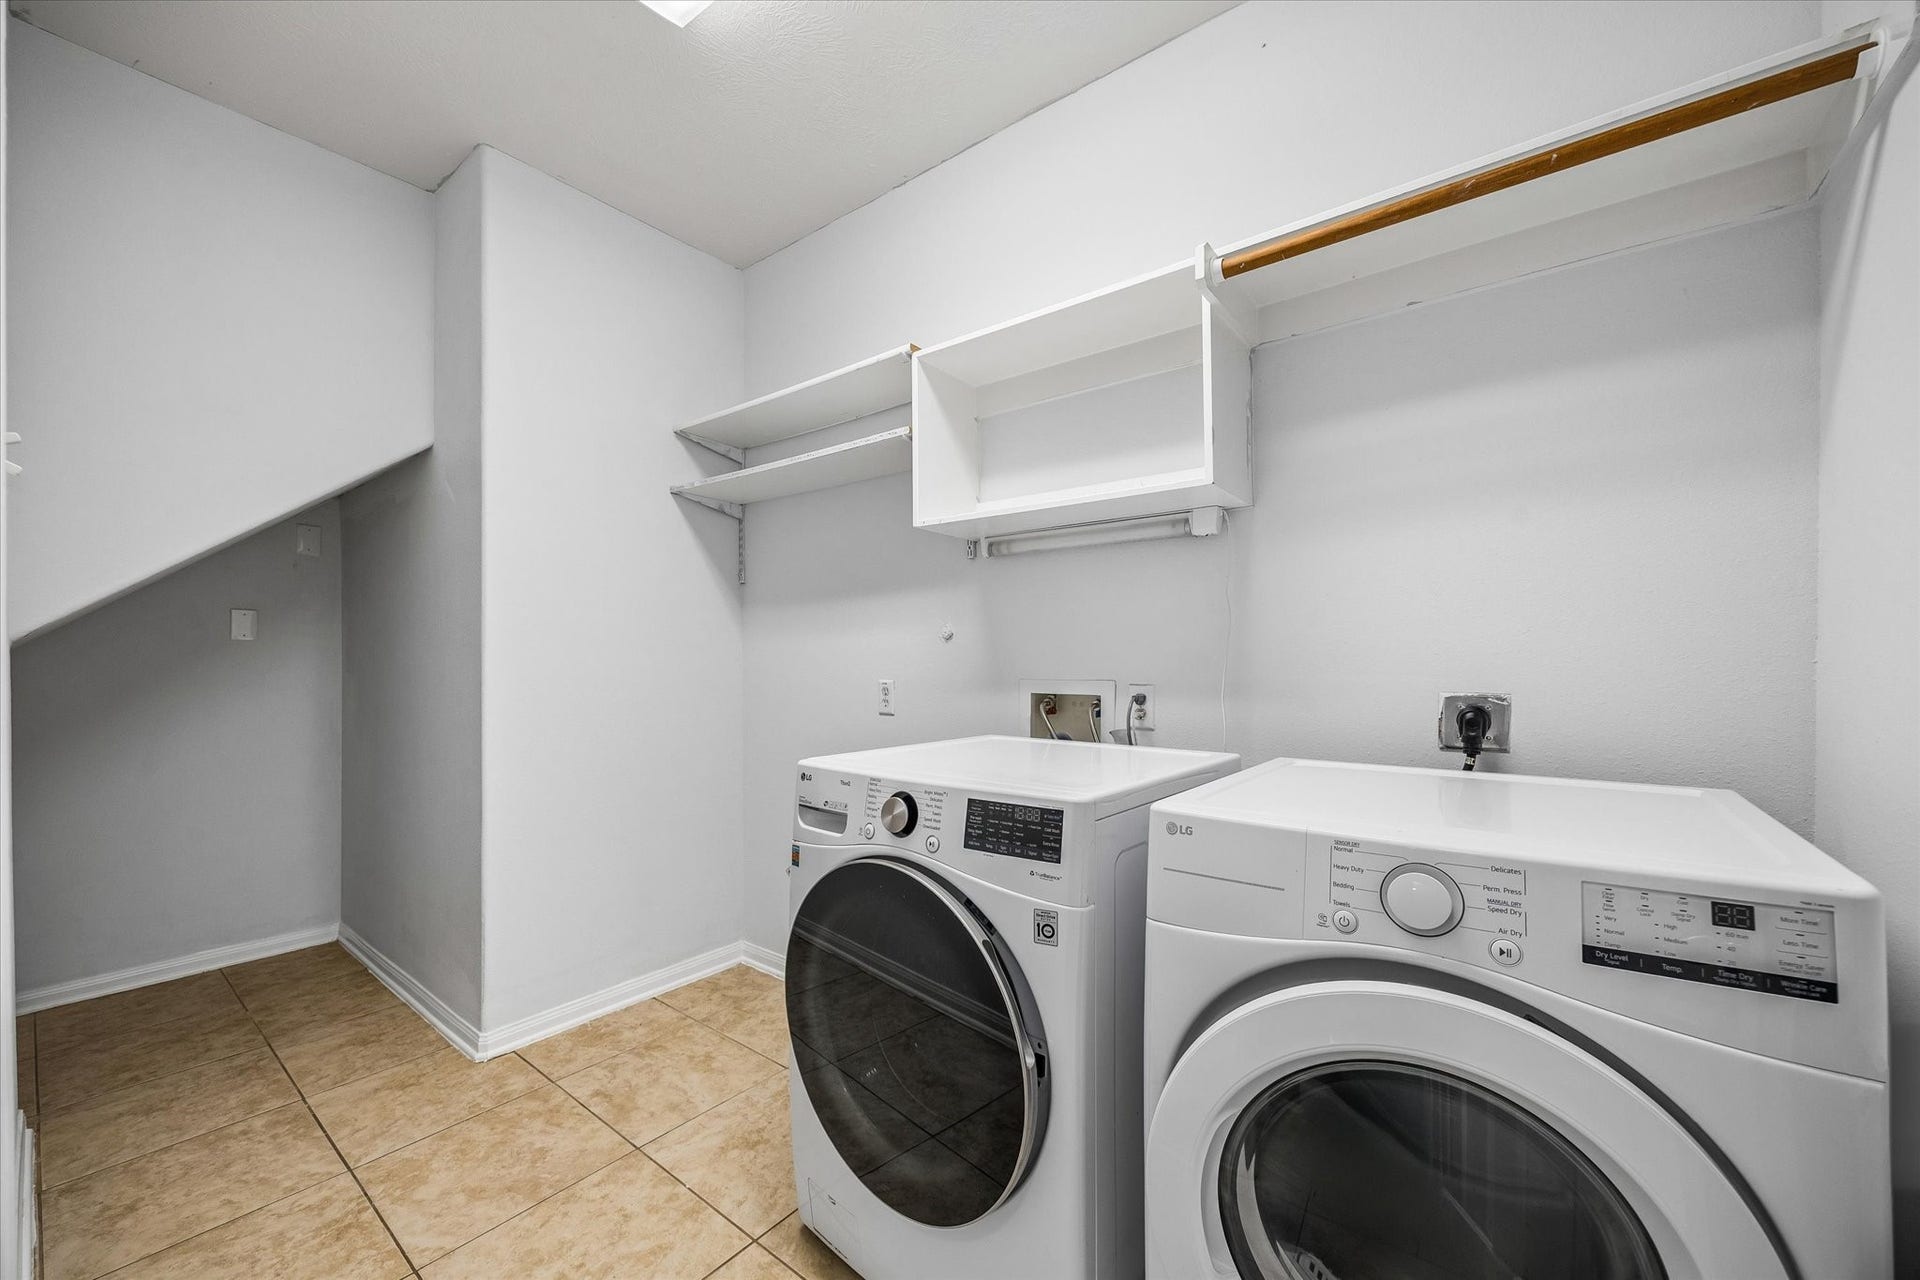
| Appliances: | Double Oven, Dishwasher, Disposal, Gas Oven, Gas Range, Microwave, Dryer, Refrigerator, and Washer |
| Association Amenities: | Clubhouse, Playground, Pool, Trails |
| Room Type: | BreakfastRoomNook, DiningRoom, LivingRoom, Office, UtilityRoom, HalfBath |
| Association Name: | Lakemont Community |
| Attached Garage?: | Yes |
| Availability Date: | 2026-10-14 |
| Basement Yn: | No |
| Bathrooms Total Integer: | 4 |
| Bedrooms Possible: | 5 |
| Building Area Total: | 2,714.0 |
| Community Features: | CommunityPool, MasterPlannedCommunity |
| Cooling: | Central Air and Electric |
| Cooling?: | Yes |
| Direction Faces: | East |
| Directions: | From Westpark Tollway, exit Mason Rd. and head South. Turn onto Lakemont Bend Lake, then follow the signs to Knollbriar Lane and Avoncrest Drive. Continue around the bend as the street becomes Baristone Lane. The home will be on the left. |
| Disclosures: | Other |
| Elementary School: | MCNEILL ELEMENTARY SCHOOL |
| Elementary School District: | 33 - Lamar Consolidated |
| Exterior Features: | FullyFenced, Fence, Storage |
| Fencing: | BackYard |
| Fireplace Features: | GasLog |
| Fireplaces Total: | 2 |
| Fireplace?: | Yes |
| Flooring: | Carpet, Tile, Wood |
| Furnished: | Unfurnished |
| Garage Spaces: | 2.0 |
| Garage?: | Yes |
| Green Energy Efficient: | Thermostat |
| Heating: | Central, Gas |
| Heating?: | Yes |
| High School: | TOMAS HIGH SCHOOL (LAMAR) |
| High School District: | 33 - Lamar Consolidated |
| Interior Features: | AllBedroomsUp, BreakfastBar, DoubleVanity, HighCeilings, JettedTub, KitchenFamilyRoomCombo, BathInPrimaryBedroom, MainLevelPrimary, PotsAndPanDrawers, Pantry, Vanity, VaultedCeilings, WalkInClosets, WindowTreatments, CeilingFans, ProgrammableThermostat |
| Internet Automated Valuation Display?: | Yes |
| Internet Consumer Comment?: | Yes |
| Laundry Features: | WasherHookup, ElectricDryerHookup |
| Lease Term: | TwelveMonths |
| Levels: | Two |
| Listing Agreement: | ExclusiveRightToLease |
| List Team Key: | 14064 |
| List Team Key Numeric: | 14,064 |
| Living Area Source: | Appraiser |
| Lot Features: | StreetLevel |
| Lot Size Area: | 7,348.0 |
| Lot Size Source: | Appraiser |
| Lot Size Units: | SquareFeet |
| Middle Or Junior School: | BANKS MIDDLE SCHOOL |
| Middle Or Junior School District: | 33 - Lamar Consolidated |
| MLS Area Major: | 37 |
| MLS Area Minor: | Fort Bend County North/Richmond |
| Original List Price: | $2,800 |
| Other Structures: | Sheds |
| Parcel Number: | 4790-09-001-0030-901 |
| Parking Features: | Attached, Garage, GarageDoorOpener |
| Parking Total: | 2 |
| Pets Allowed: | No |
| Pool Features: | Association |
| Postal City: | Richmond |
| Postal Code Plus4: | 7028 |
| Public Survey Section: | 9 |
| Road Surface Type: | Concrete |
| Rooms Total: | 7 |
| Security Features: | SmokeDetectors |
| Sewer: | PublicSewer |
| Status: | Active |
| State Or Province: | TX |
| Stories: | 2 |
| Stories Total: | 2 |
| Street Number Numeric: | 7,014 |
| Universal Property: | US-48157-N-4790090010030901-R-N |
| Utilities: | Cable Not Available |
| Water Source: | Public |
| Window Features: | Window Coverings |
| Year Built Source: | PublicRecords |
| Listing Key: | 1192892008 |
| Property Sub Type Additional: | Detached, SingleFamilyResidence |
| Current Price: | $2,800.00 |
| Country Subdivision: | 48157 |
| Record Signature: | -816,134,717 |
| Universal Parcel Id: | urn:reso:upi:2.0:US:48157:4790-09-001-0030-901 |
Listing Courtesy of: Keller Williams Realty Metropolitan
Listing Agent: Rosalba V Barnum
713-922-2691
The data on this website relating to real estate for sale comes in part from the IDX Program of the Houston Association of REALTORS®.
All information is believed accurate but not guaranteed. The properties displayed may not be all of the properties available through the IDX Program. Any use of this site other than by potential buyers or sellers is strictly prohibited.
© 2026 Houston Association of REALTORS®.
Houston Association of REALTORS® data last updated on October 15, 2026 03:22 AM - ET.
Property Last Updated: October 15, 2026 03:22 AM - ET
