701 Bering Drive, #1501
Houston, TX 77057
$360,000
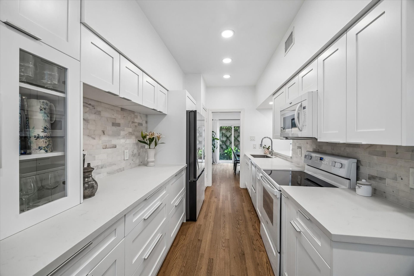
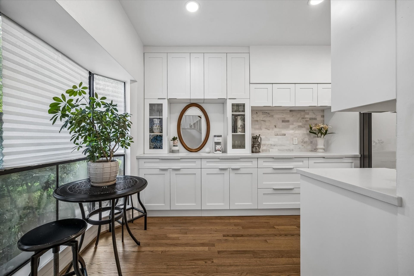
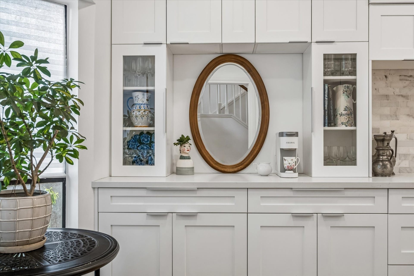
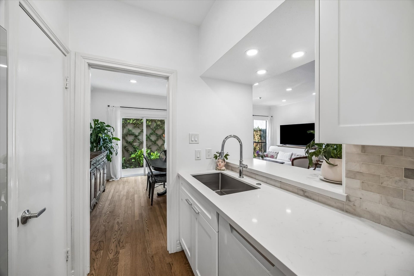
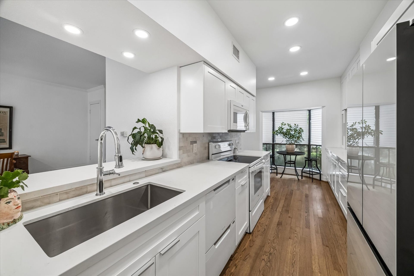
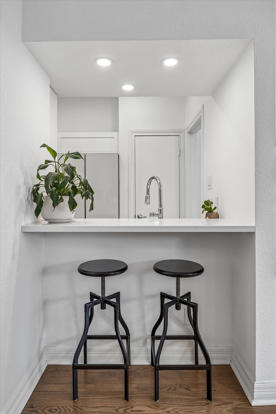
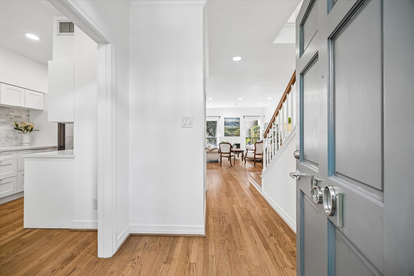
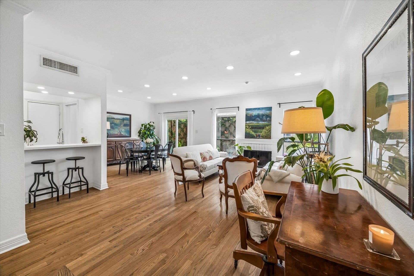
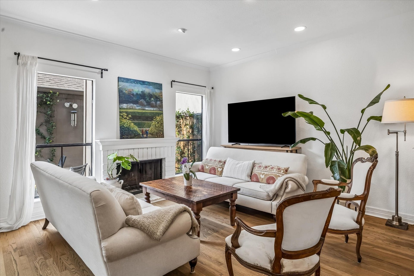
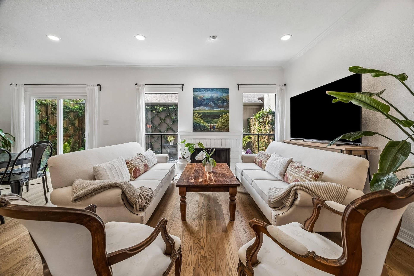
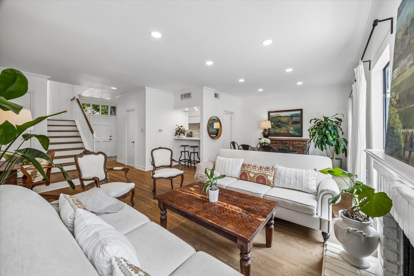
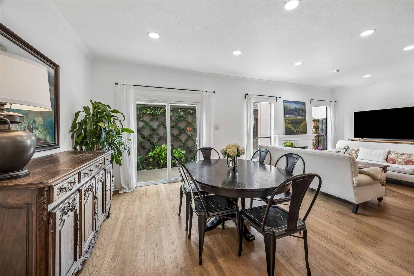
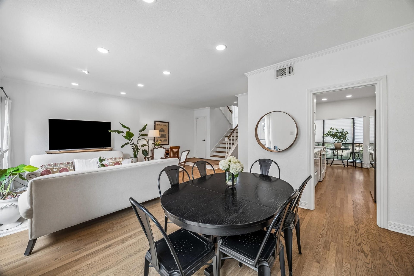
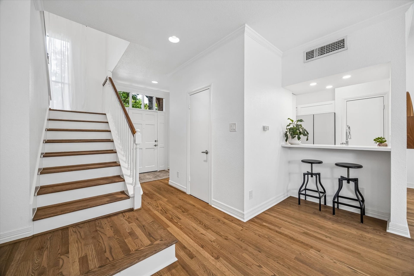
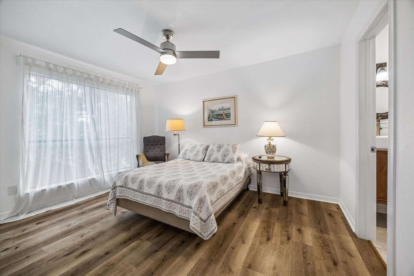
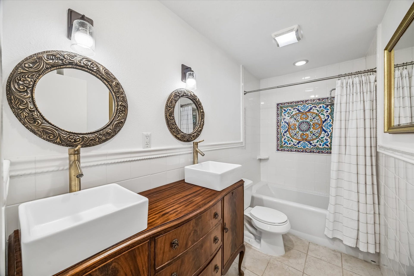
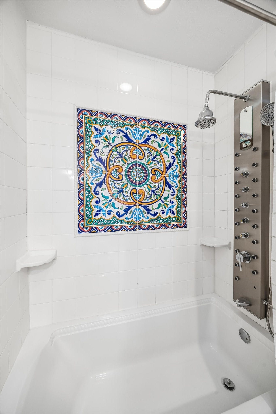
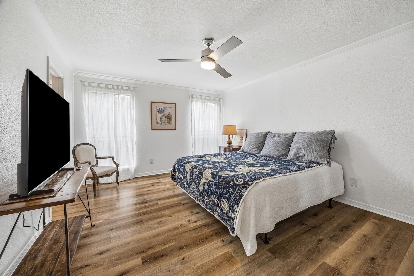
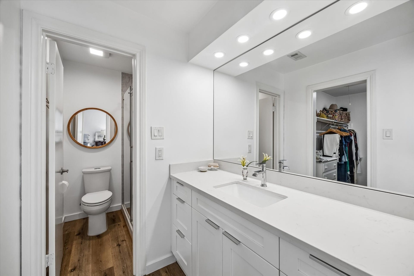
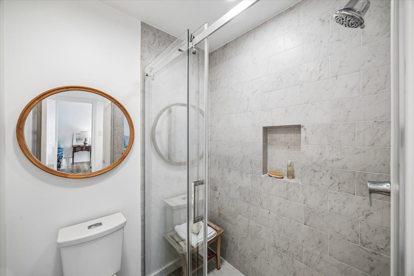
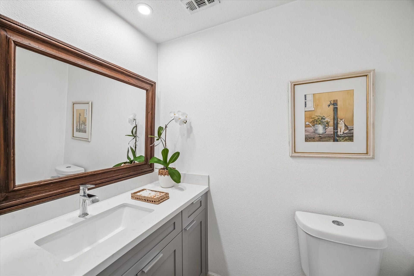
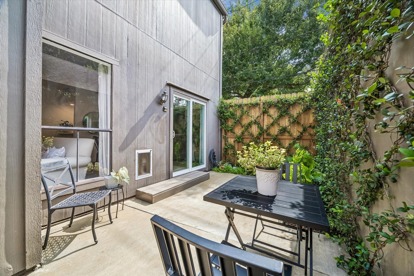
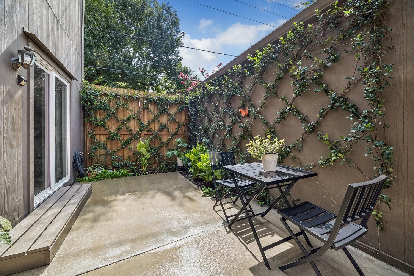
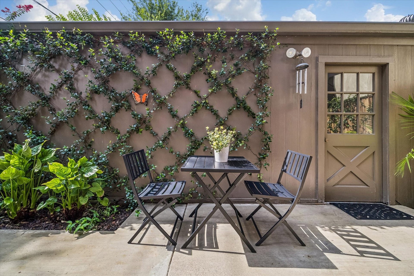
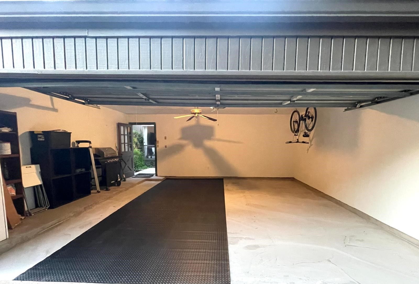
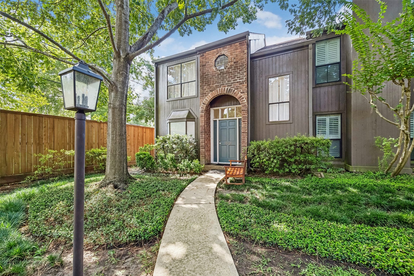
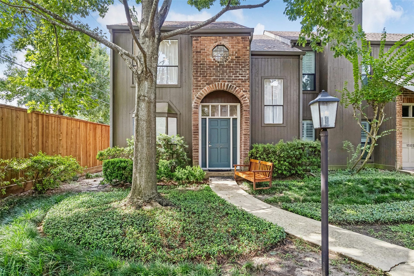
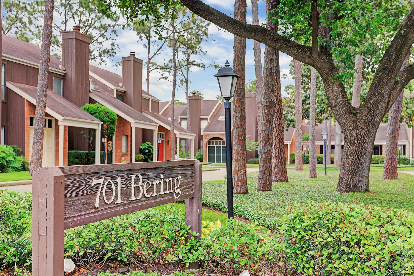
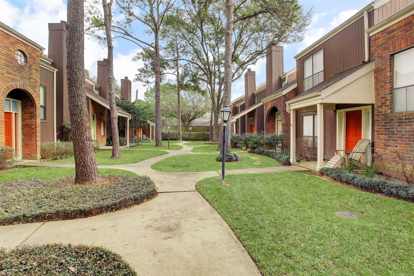
Exceptional value meets thoughtful design in this beautifully renovated corner townhome in Woodway Pines community. Taken down to the studs and completely reimagined, this residence was created as the owner’s personal home, with high-end finishes and careful attention to quality and comfort. It’s high-end finishes and attention to craftsmanship set this home apart within Woodway Pines, offering a level of luxury rarely found in the community at this price point. Updated electrical and plumbing, fully remodeled kitchen with custom cabinetry, quartz countertops, natural marble backsplash, upgraded appliances, and designer lighting. All bathroom redesigned with new vanities, countertops, tile, fixtures, and finishes. New A/C unit 2025, interior doors and hardware, crown molding, baseboards, and refinished original oak hardwood floors,refreshed garage, new patio flooring, fencing, and professional landscaping.
Move-in-ready home located near Tanglewood, Uptown, and the Galleria.
| Listing Id: | 56238083 |
|---|---|
| List Price: | $360,000 |
| Property Type: | Residential |
| Property Sub Type: | Townhouse |
| Status: | Active |
| Bedrooms Total: | 2 |
| Bathrooms Full: | 2 |
| Bathrooms Half: | 1 |
| Living Area: | 1,500 |
| Association Fee: | $763 |
| Tax Annual Amount: | $5,887 |
| Architectural Style: | Traditional |
| Waterfront?: | No |
| City: | Houston |
| County Or Parish: | Harris |
| Subdivision: | Woodway Pines T/H Condo |
| Postal Code: | 77057 |
| Year Built: | 1977 |
| Appliances: | Dryer, Dishwasher, Electric Cooktop, Electric Oven, Disposal, Microwave, Washer, and Refrigerator |
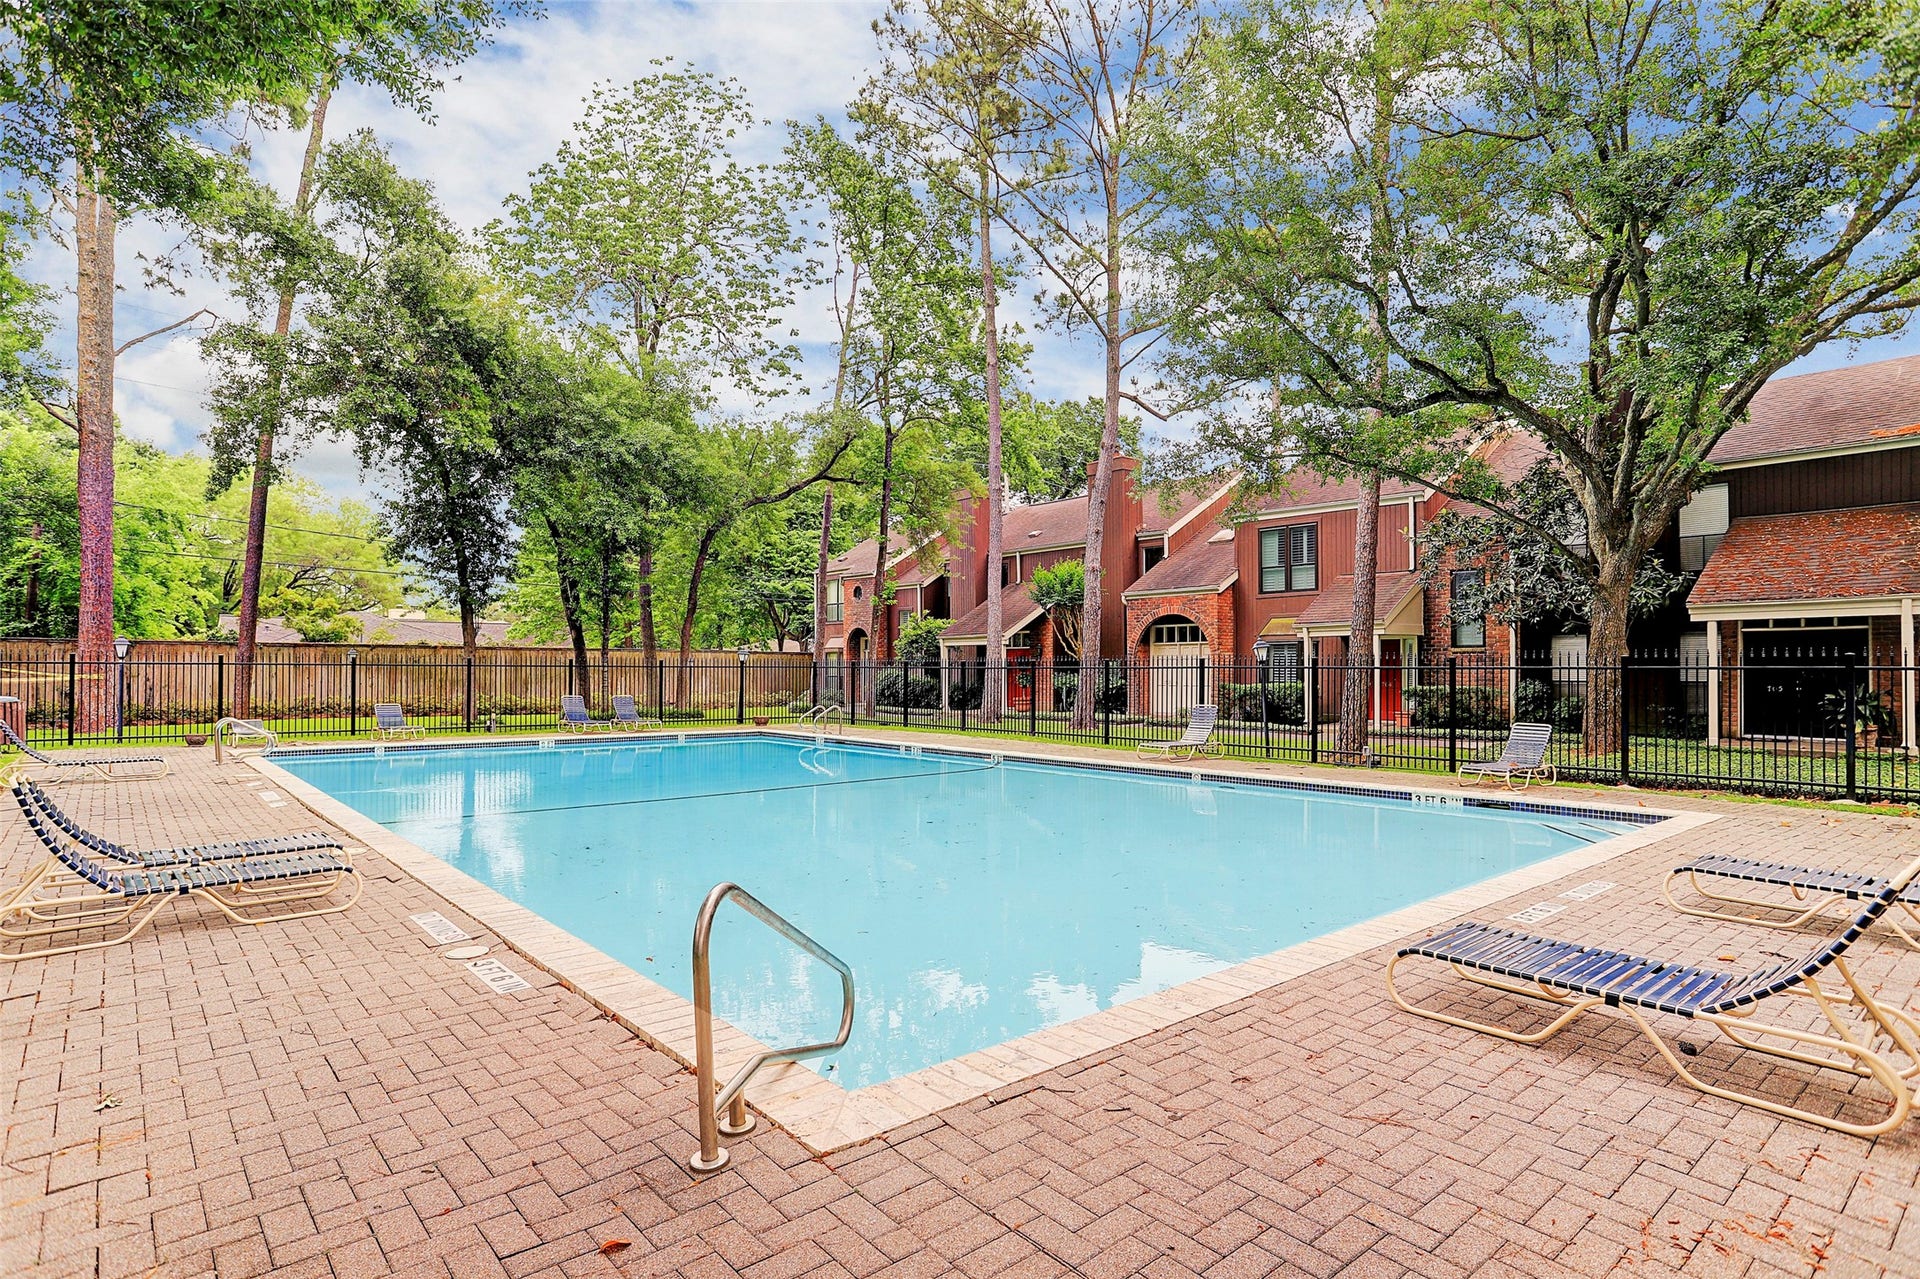
| Association Amenities: | Pool |
| Association Fee: | $763 |
| Association Fee Frequency: | Monthly |
| Association Fee Includes: | Common Areas, Cable Tv, Insurance, Maintenance Grounds, Maintenance Structure, Sewer, Trash, and Water |
| Room Type: | BreakfastRoomNook, LivingRoom, UtilityRoom, HalfBath |
| Association Name: | Prestige Association Management |
| Basement Yn: | No |
| Bathrooms Total Integer: | 3 |
| Bedrooms Possible: | 2 |
| Building Area Total: | 1,500.0 |
| Community Features: | CommunityPool, Curbs |
| Construction Materials: | Brick, CementSiding, WoodSiding |
| Cooling: | Central Air and Electric |
| Cooling?: | Yes |
| Direction Faces: | North |
| Directions: | From I-10: Exit Chimney Rock Rd. Head south on Bering Dr. Continue to 701 Bering Dr. Property is located on the back right side. |
| Disclosures: | FirstRightOfRefusal |
| Elementary School: | BRIARGROVE ELEMENTARY SCHOOL |
| Elementary School District: | 27 - Houston |
| Exterior Features: | Deck, Fence, Patio |
| Fireplace Features: | WoodBurning |
| Fireplaces Total: | 1 |
| Fireplace?: | Yes |
| Flooring: | Plank, Vinyl, Wood |
| Foundation Details: | Slab |
| Heating: | Central, Electric |
| Heating?: | Yes |
| High School: | WISDOM HIGH SCHOOL |
| High School District: | 27 - Houston |
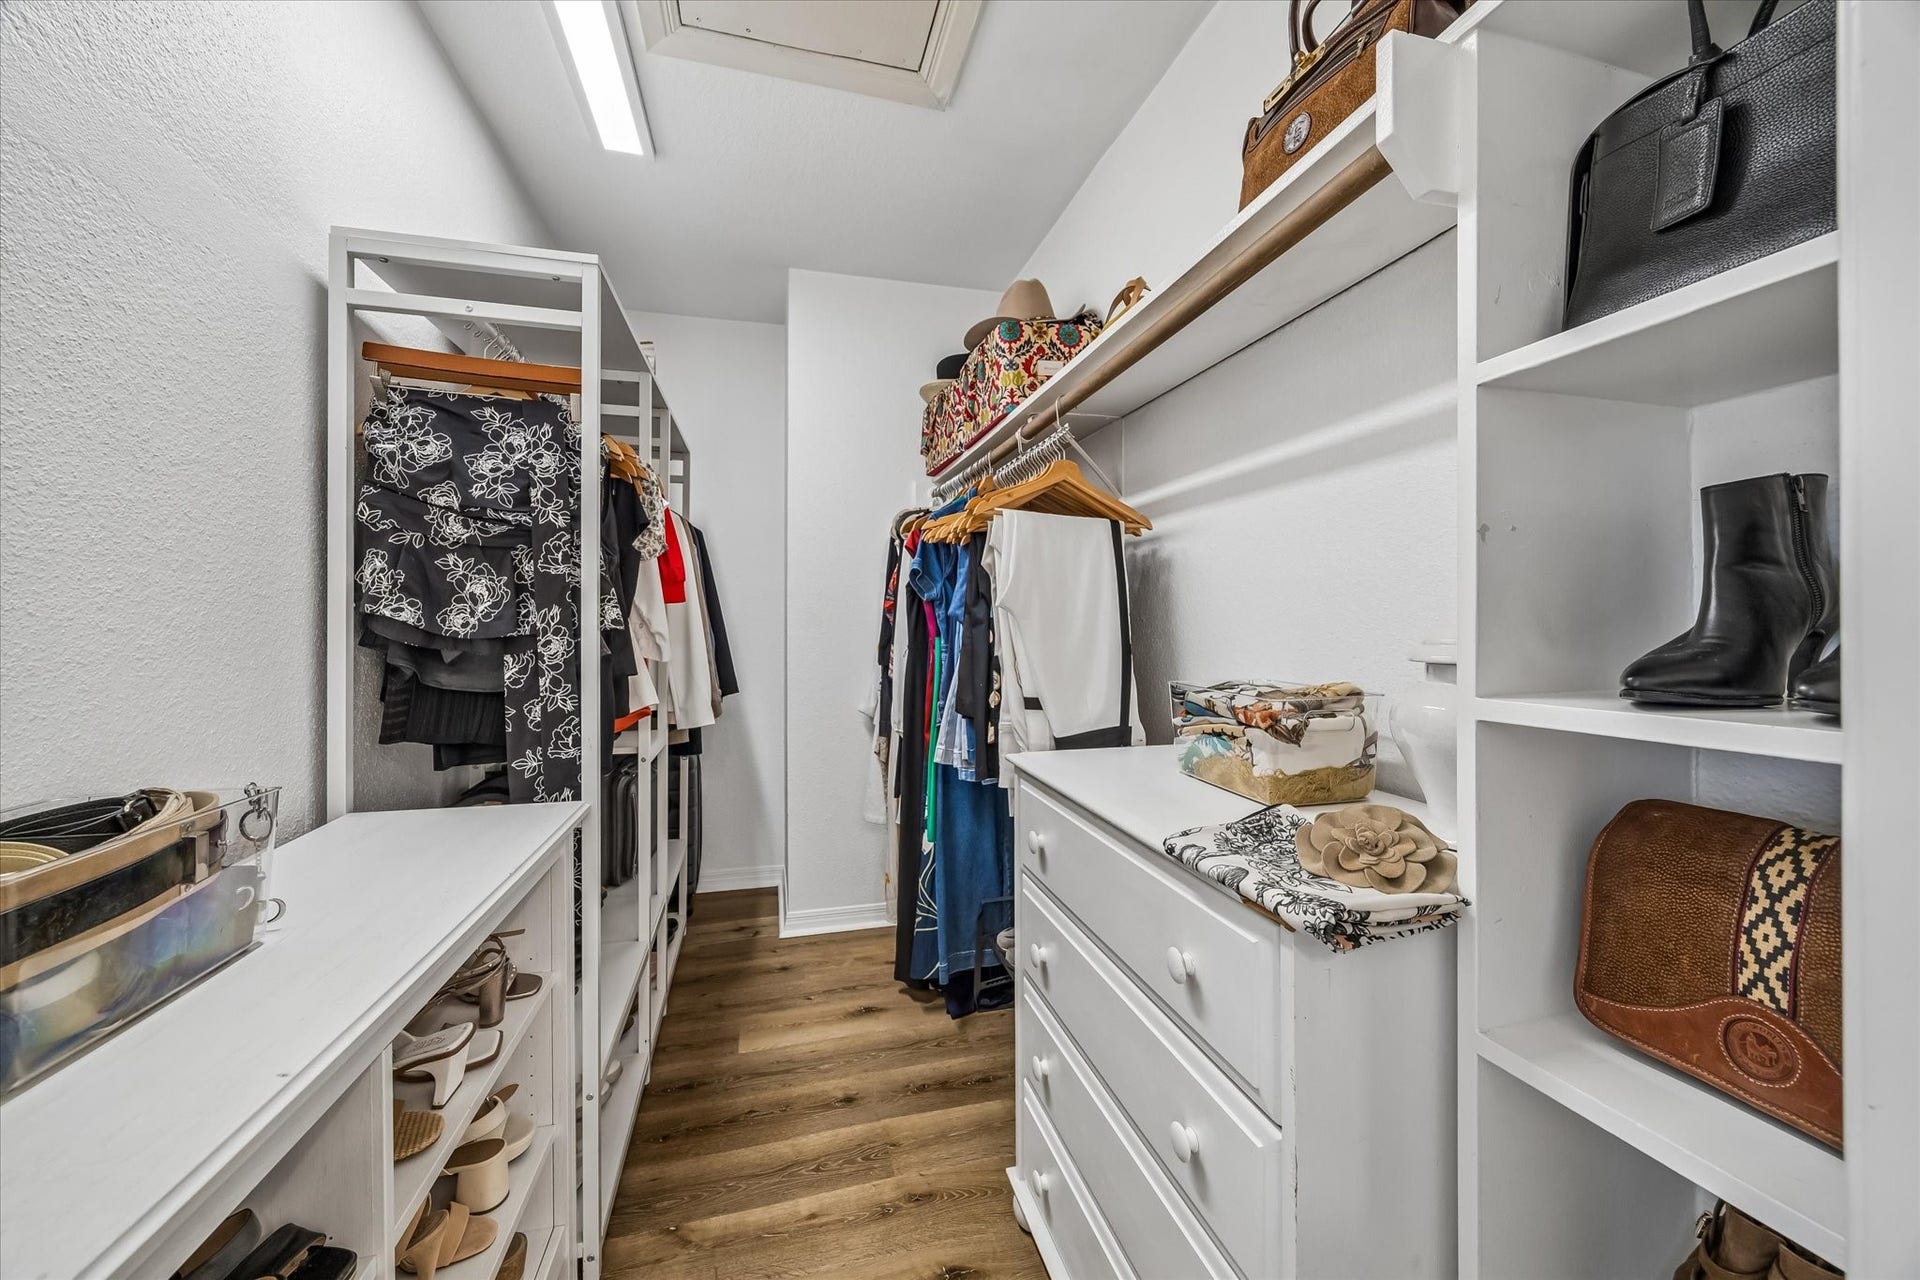
| Interior Features: | AllBedroomsUp, BreakfastBar, CrownMolding, DoubleVanity, EnSuiteBathroom, KitchenFamilyRoomCombo, BathInPrimaryBedroom, MultiplePrimarySuites, PotsAndPanDrawers, Pantry, QuartzCounters, SelfClosingCabinetDoors, SelfClosingDrawers, SeparateShower, Vanity, WalkInClosets, WindowTreatments, CeilingFans, LivingDiningRoom |
| Internet Automated Valuation Display?: | Yes |
| Internet Consumer Comment?: | Yes |
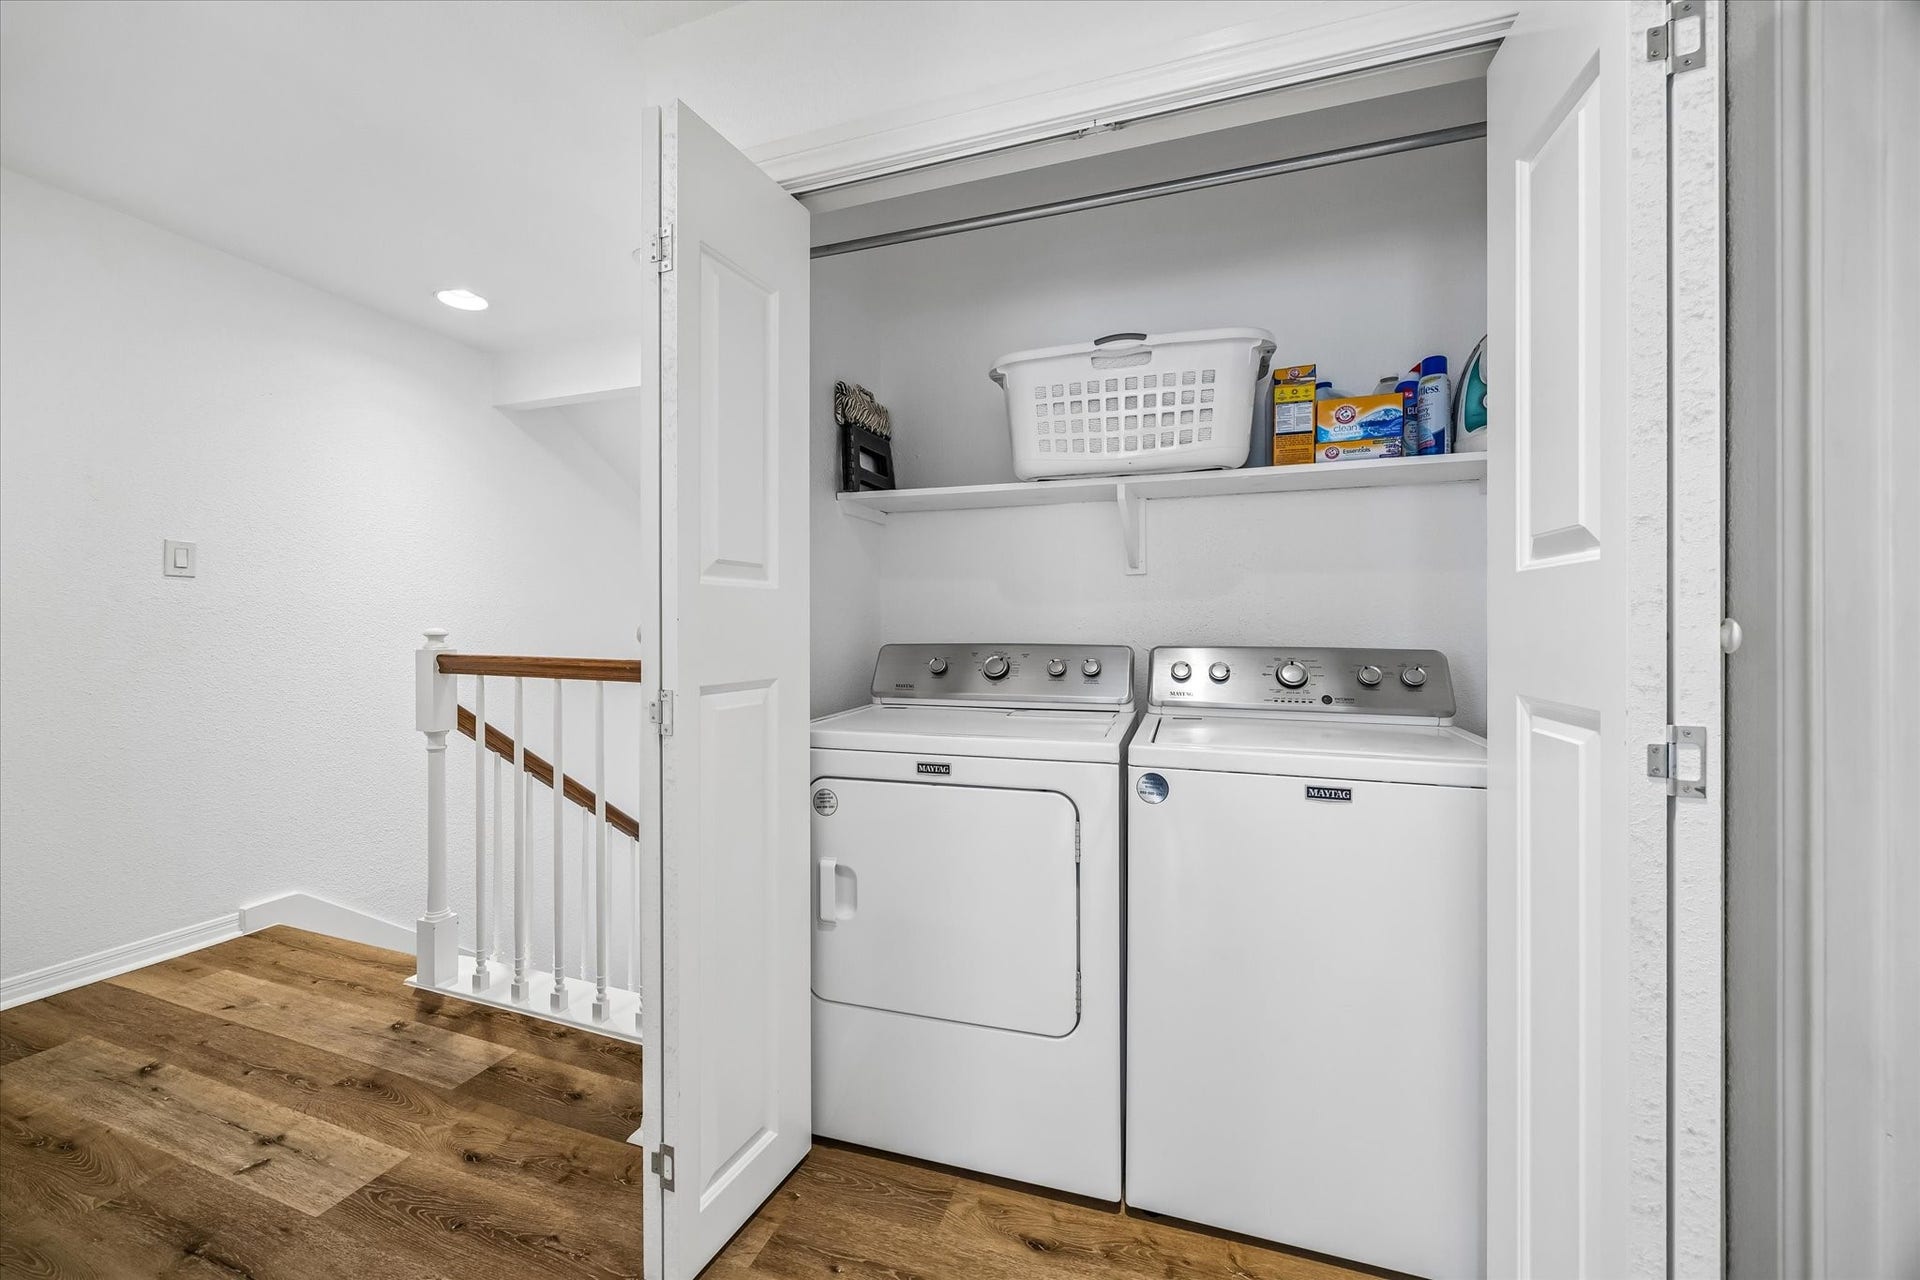
| Laundry Features: | LaundryInUtilityRoom |
| Levels: | Two |
| Listing Agreement: | ExclusiveRightToLease |
| Listing Terms: | Cash, Conventional |
| Living Area Source: | Appraiser |
| Lot Size Area: | 352,471.0 |
| Lot Size Source: | Appraiser |
| Lot Size Units: | SquareFeet |
| Middle Or Junior School: | TANGLEWOOD MIDDLE SCHOOL |
| Middle Or Junior School District: | 27 - Houston |
| MLS Area Major: | 22 |
| MLS Area Minor: | Galleria |
| Original List Price: | $360,000 |
| Ownership: | Full Ownership |
| Parcel Number: | 111-699-000-0001 |
| Patio And Porch Features: | Deck, Patio |
| Pets Allowed: | PetRestrictions |
| Pool Features: | Association |
| Postal City: | Houston |
| Postal Code Plus4: | 2115 |
| Public Survey Section: | 0 |
| Road Surface Type: | Concrete |
| Roof: | Composition |
| Rooms Total: | 5 |
| Security Features: | SmokeDetectors |
| Sewer: | PublicSewer |
| Status: | Active |
| State Or Province: | TX |
| Stories: | 2 |
| Stories Total: | 2 |
| Street Number Numeric: | 701 |
| Tax Year: | 2025 |
| Universal Property: | US-48201-N-1116990000001-R-N |
| Water Source: | Public |
| Window Features: | Window Coverings |
| Year Built Source: | PublicRecords |
| Listing Key: | 1192872636 |
| Property Sub Type Additional: | Townhouse |
| Current Price: | $360,000.00 |
| Country Subdivision: | 48201 |
| Record Signature: | 1,623,512,383 |
| Universal Parcel Id: | urn:reso:upi:2.0:US:48201:111-699-000-0001 |
Listing Courtesy of: The LaRose Kaileh Group
Listing Agent: Paula Forno-Engler
832-236-0856
Mortgage Calculator
The data on this website relating to real estate for sale comes in part from the IDX Program of the Houston Association of REALTORS®.
All information is believed accurate but not guaranteed. The properties displayed may not be all of the properties available through the IDX Program. Any use of this site other than by potential buyers or sellers is strictly prohibited.
© 2026 Houston Association of REALTORS®.
Houston Association of REALTORS® data last updated on October 14, 2026 03:16 AM - ET.
Property Last Updated: October 14, 2026 03:16 AM - ET
