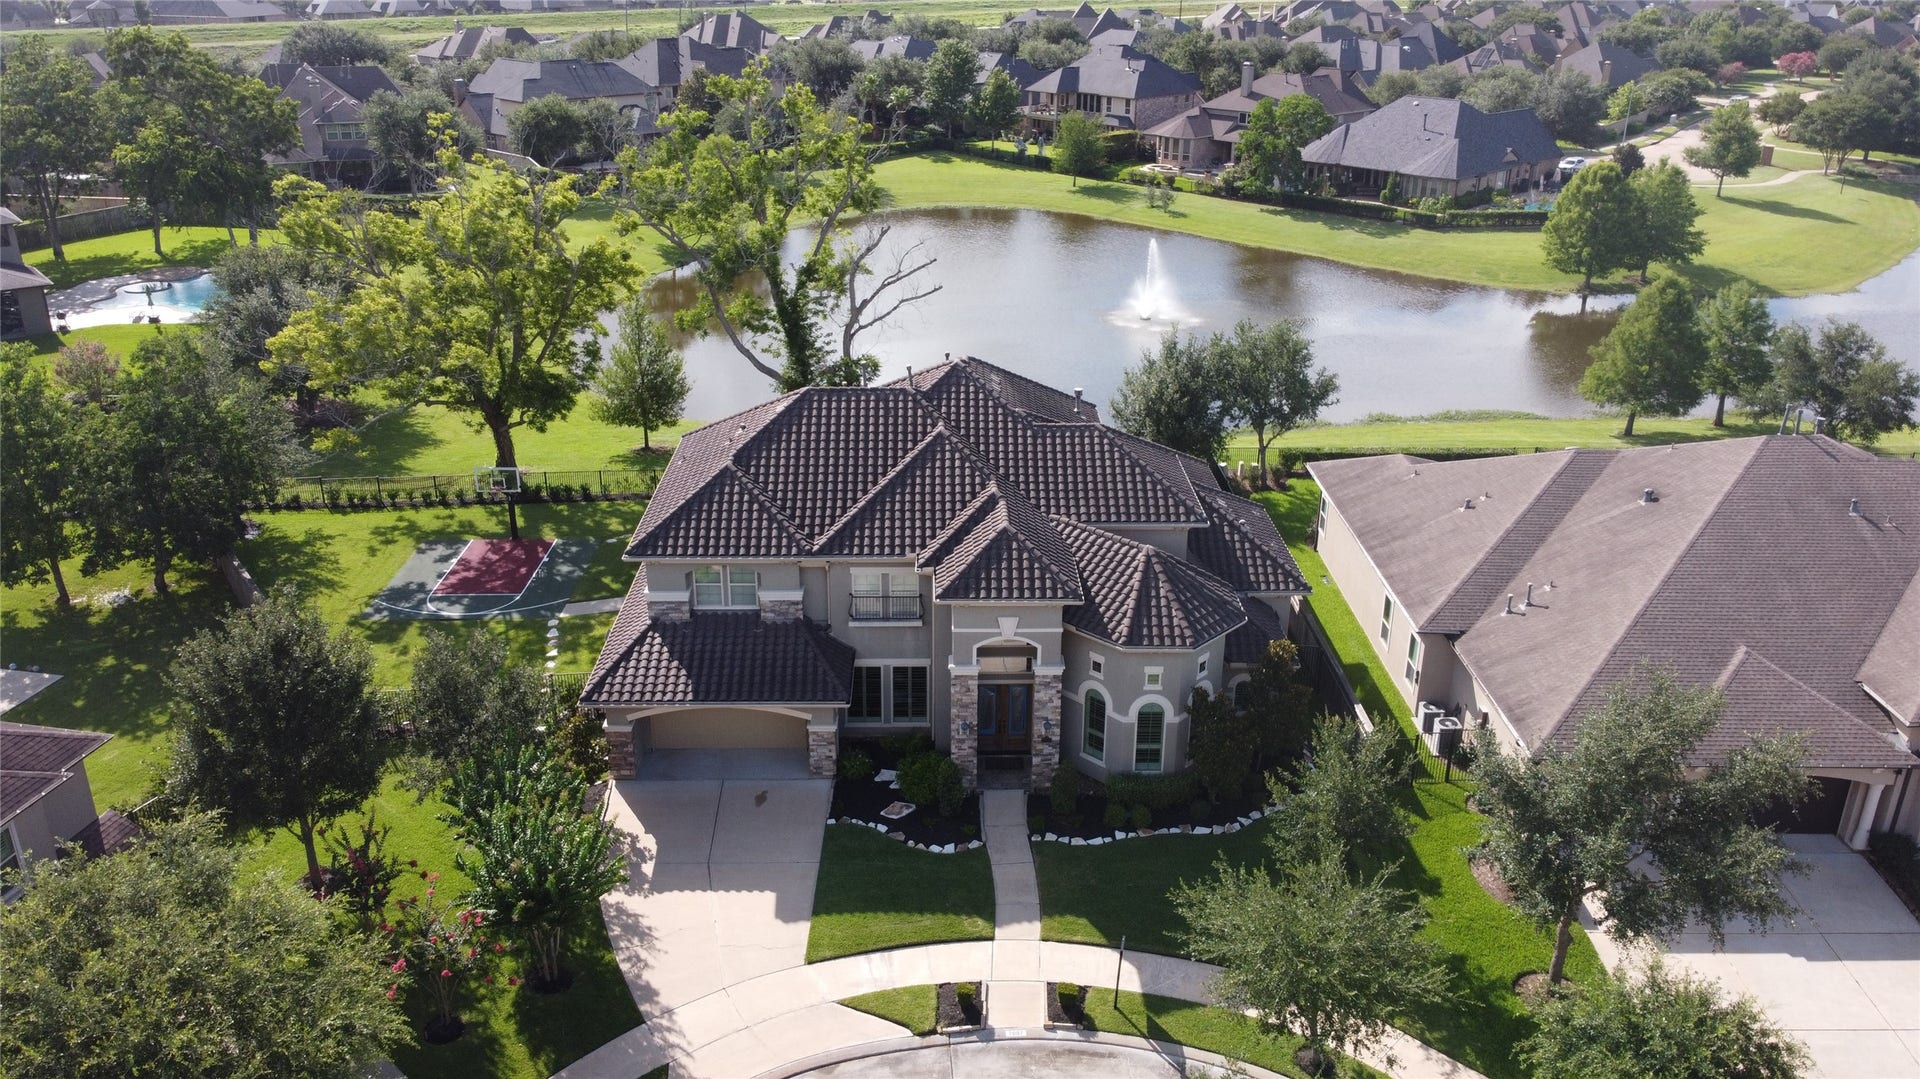
7007 Sentinel Falls
Missouri City, TX 77459
$947,001 - $1,082,000
Stunning cul-de-sac home with lake view! Stucco and stone exterior with classic clay tile roof. Richly stained, updated front door opens to a spacious layout ideal for family living and entertaining. Kitchen features double ovens, gas cooktop, refrigerator included, and opens to family room. Private study at front of home. Two first-floor bedroom suites are split for privacy—perfect for guests or multi-gen living. Upstairs gameroom plus 3 additional bedrooms and baths. Backyard is an entertainer’s dream with outdoor kitchen, basketball court, and lake view with timed spray feature. 3-car tandem garage. Community amenities include golf course, pool, splash pad, tennis & pickleball courts. Don't miss the opportunity to make this your Home Sweet Home!
| Listing Id: | 84564094 |
|---|---|
| List Price: | $1,050,000 |
| Close Price: | $975,000 |
| Close Date: | 2026-09-18 |
| Property Type: | Residential |
| Property Sub Type: | Detached |
| Status: | Closed |
| Bedrooms Total: | 5 |
| Bathrooms Full: | 4 |
| Bathrooms Half: | 1 |
| Living Area: | 4,803 |
| Association Fee: | $1,543 |
| Tax Annual Amount: | $23,407 |
| Lot Size Square Feet: | 13,927 |
| Lot Size Acres: | 0.3197 |
| Architectural Style: | Traditional |
| Waterfront?: | Yes |
| City: | Missouri City |
| County Or Parish: | Fort Bend |
| Subdivision: | Sienna Village Of Anderson Spgs |
| Postal Code: | 77459 |
| Year Built: | 2016 |
| Appliances: | Double Oven, Dishwasher, Electric Oven, Gas Cooktop, Disposal, Microwave, Dryer, Refrigerator, Water Softener Owned, and Washer |
| Association Amenities: | BasketballCourt, Clubhouse, SportCourt, DogPark, FitnessCenter, GolfCourse, MeetingBanquetPartyRoom, PartyRoom, PicnicArea, Playground, Pickleball, Pool, TennisCourts, Trails |
| Association Fee: | $1,543 |
| Association Fee Frequency: | Annually |
| Association Fee Includes: | Clubhouse and Recreation Facilities |
| Room Type: | DiningRoom, EntryFoyer, FamilyRoom, GameRoom, LivingRoom, Office, UtilityRoom, HalfBath |
| Association Name: | SPRAI |
| Association Phone: | 281-778-0778 |
| Association?: | Yes |
| Attached Garage?: | Yes |
| Basement Yn: | No |
| Bathrooms Total Integer: | 5 |
| Bedrooms Possible: | 5 |
| Builder Name: | Partners in Building |
| Building Area Total: | 4,803.0 |
| Community Features: | CommunityPool, Curbs, Golf |
| Construction Materials: | Stone, Stucco |
| Cooling: | Central Air and Electric |
| Cooling?: | Yes |
| Directions: | Sam Houston Tollway to Fort Bend Tollway, Right onto Sienna Ranch Rd, Left onto Aqua Falls, Right onto Angel Falls, Left onto Sentinel Falls, on the right in the cul-de-sac. Can also map to take Highway 6 South. |
| Disclosures: | MunicipalUtilityDistrictDisclosure |
| Door Features: | InsulatedDoors |
| Elementary School: | SCHIFF ELEMENTARY SCHOOL |
| Elementary School District: | 19 - Fort Bend |
| Exterior Features: | CoveredPatio, Fence, SprinklerIrrigation, OutdoorKitchen, Patio, PrivateYard, TennisCourts |
| Fencing: | BackYard |
| Fireplace Features: | Gas, GasLog |
| Fireplaces Total: | 1 |
| Fireplace?: | Yes |
| Flooring: | EngineeredHardwood, Stone, Tile |
| Foundation Details: | Slab |
| Garage Spaces: | 3.0 |
| Garage?: | Yes |
| Green Energy Efficient: | Doors, Hvac, Thermostat, Windows |
| Green Indoor Air Quality: | Ventilation |
| Heating: | Central, Gas |
| Heating?: | Yes |
| High School: | RIDGE POINT HIGH SCHOOL |
| High School District: | 19 - Fort Bend |
| Interior Features: | BreakfastBar, BedroomOnMainLevel, DualSinks, DoubleVanity, EntranceFoyer, EnSuiteBathroom, HighCeilings, JettedTub, KitchenFamilyRoomCombo, BathInPrimaryBedroom, MainLevelPrimary, Pantry, Sink, SeparateShower, WalkInPantry, WalkInClosets, WindowTreatments, CeilingFans, ProgrammableThermostat |
| Internet Automated Valuation Display?: | Yes |
| Internet Consumer Comment?: | Yes |
| Laundry Features: | WasherHookup, GasDryerHookup |
| Levels: | Two |
| Listing Agreement: | ExclusiveRightToLease |
| Listing Terms: | Cash, Conventional |
| Living Area Source: | Builder |
| Lot Features: | CulDeSac, NearGolfCourse, Subdivision, Waterfront, PondOnLot |
| Lot Size Area: | 13,927.0 |
| Lot Size Source: | Appraiser |
| Lot Size Units: | SquareFeet |
| Middle Or Junior School: | BAINES MIDDLE SCHOOL |
| Middle Or Junior School District: | 19 - Fort Bend |
| MLS Area Major: | 38 |
| MLS Area Minor: | Sienna Area |
| Original List Price: | $1,100,000 |
| Parcel Number: | 8131-95-001-0040-907 |
| Parking Features: | Attached, Garage, GarageDoorOpener, Tandem |
| Parking Total: | 3 |
| Patio And Porch Features: | Covered, Deck, Patio |
| Pending Timestamp: | 2026-08-27 |
| Pool Features: | Association |
| Postal City: | Missouri City |
| Postal Code Plus4: | 3564 |
| Public Survey Section: | 15-A |
| Road Surface Type: | Concrete |
| Roof: | Tile |
| Rooms Total: | 9 |
| Security Features: | SecuritySystemOwned, SmokeDetectors |
| Sewer: | PublicSewer |
| Status: | Closed |
| State Or Province: | TX |
| Stories: | 2 |
| Street Number Numeric: | 7,007 |
| Tax Year: | 2024 |
| Universal Property: | US-48157-N-8131950010040907-R-N |
| Waterfront Features: | Lake, LakeFront, Waterfront |
| Water Source: | Public |
| Window Features: | Low Emissivity Windows and Window Coverings |
| Year Built Source: | PublicRecords |
| Listing Key: | 1118452562 |
| Current Price: | $975,000.00 |
| Country Subdivision: | 48157 |
| Record Signature: | -1,026,754,705 |
| Universal Parcel Id: | urn:reso:upi:2.0:US:48157:8131-95-001-0040-907 |
Listing Courtesy of: THE Realty Partnership, LLC
Listing Agent: Patricia W Britt
281-627-1785
Mortgage Calculator
The data on this website relating to real estate for sale comes in part from the IDX Program of the Houston Association of REALTORS®.
All information is believed accurate but not guaranteed. The properties displayed may not be all of the properties available through the IDX Program. Any use of this site other than by potential buyers or sellers is strictly prohibited.
© 2026 Houston Association of REALTORS®.
Houston Association of REALTORS® data last updated on October 08, 2026 05:22 PM - ET.
Property Last Updated: October 08, 2026 05:22 PM - ET
