7002 Bowie Court
Montgomery, TX 77316
$1,425,001 - $1,638,000
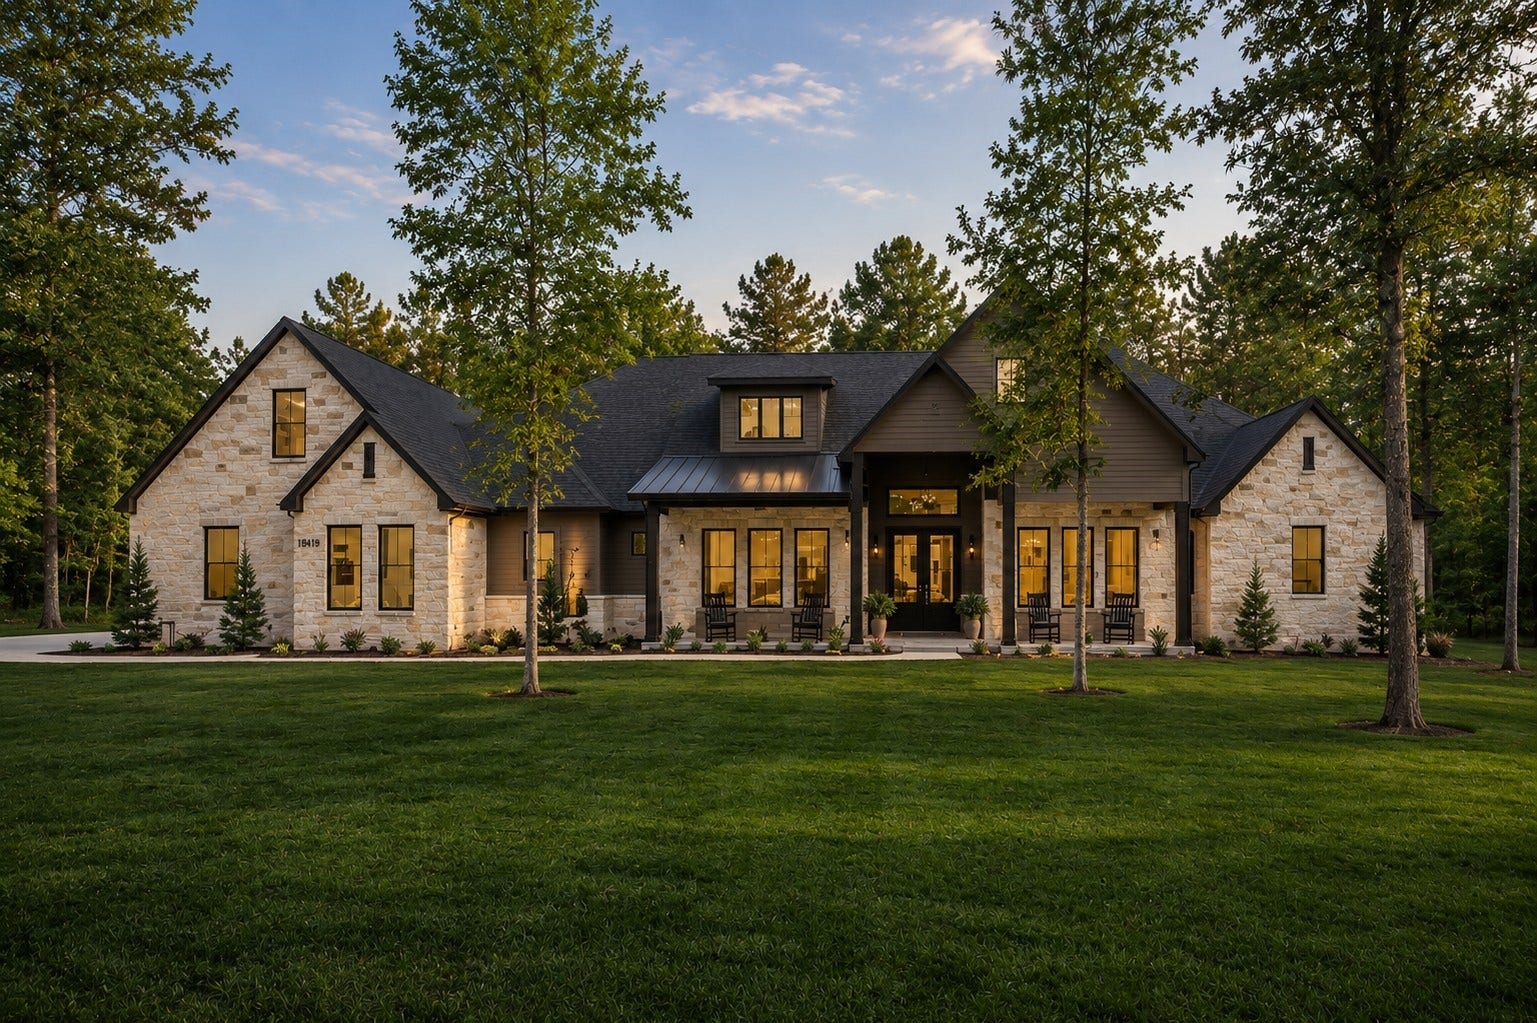
Welcome to this standout 1-story custom build by Sparks Custom Homes—one of the finest offerings in High Meadow Estates! A well-designed floorplan offers 4 bedrooms, 3 full baths, 2 half baths, a private study & spacious gameroom w/ a wet bar. The living space is defined by vaulted ceilings w/ exposed reclaimed barnwood beams & a wood-burning fireplace complemented by 7” white oak flooring and an integrated surround sound. The kitchen delivers at the highest level featuring Carrara marble counters, an Ilve range, striking designer vent hood & a grand walk-in pantry w/ a concealed scullery. The utility room is equally impressive w/ built-in cabinetry & a sink. Outside, the expansive covered back porch showcases cathedral ceilings, a wood-burning fireplace & a fully equipped outdoor kitchen. Set on 1.34 acres, residents enjoy access to the community pool, tennis courts, parks, pavilion & highly rated Magnolia ISD schools. Full upgrade list available in documents
| Listing Id: | 13517808 |
|---|---|
| List Price: | $1,500,000 |
| Close Price: | $1,425,000 |
| Close Date: | 2026-10-09 |
| Property Type: | Residential |
| Property Sub Type: | Detached |
| Status: | Closed |
| Bedrooms Total: | 4 |
| Bathrooms Full: | 3 |
| Bathrooms Half: | 2 |
| Living Area: | 4,533 |
| Association Fee: | $550 |
| Tax Annual Amount: | $2,013 |
| Lot Size Acres: | 1.34 |
| Architectural Style: | Traditional |
| Waterfront?: | No |
| City: | Montgomery |
| County Or Parish: | Montgomery |
| Subdivision: | High Meadow Estates |
| Postal Code: | 77316 |
| Year Built: | 2026 |
| Appliances: | Double Oven, Dishwasher, Disposal, Gas Oven, Gas Range, Microwave, Energy Star Qualified Appliances, Refrigerator, Tankless Water Heater, and Wine Refrigerator |
| Association Amenities: | Clubhouse, SportCourt, PicnicArea, Playground, Pickleball, Park, Pool, TennisCourts, Trails |
| Association Fee: | $550 |
| Association Fee Frequency: | Annually |
| Association Fee Includes: | Common Areas and Recreation Facilities |
| Room Type: | BreakfastRoomNook, DiningRoom, EntryFoyer, GameRoom, GuestQuarters, LivingRoom, Office, Pantry, UtilityRoom, HalfBath |
| Association Name: | Tri-Star Community Management |
| Association Phone: | 936-207-1440 |
| Association?: | Yes |
| Attached Garage?: | Yes |
| Basement Yn: | No |
| Bathrooms Total Integer: | 5 |
| Bedrooms Possible: | 4 |
| Builder Name: | Sparks Custom Homes |
| Building Area Total: | 4,533.0 |
| Community Features: | CommunityPool |
| Construction Materials: | CementSiding, Stone |
| Cooling: | Central Air, Electric, and Zoned |
| Cooling?: | Yes |
| Direction Faces: | North |
| Directions: | From 249 N, take exit toward FM 149 N, turn right, travel 6.6 mi, continue straight on Jackson Rd, turn left onto High Meadow Estates Dr. Turn left onto Texas Trace Blvd. Turn left onto Bowie Ct. Home is on the right. |
| Disclosures: | None |
| Elementary School: | AUDUBON ELEMENTARY |
| Elementary School District: | 36 - Magnolia |
| Exterior Features: | CoveredPatio, Deck, IrrigationSprinklers, OutdoorKitchen, PavedDriveway, Porch, Patio, PrivateYard, TennisCourts |
| Fencing: | None |
| Fireplace Features: | WoodBurning, Outside |
| Fireplaces Total: | 2 |
| Fireplace?: | Yes |
| Flooring: | Brick, Tile, Wood |
| Foundation Details: | Slab |
| Garage Spaces: | 3.0 |
| Garage?: | Yes |
| Green Energy Efficient: | Appliances, ExposureShade, Hvac, Lighting, Other, Thermostat, WaterHeater |
| Heating: | Central, Gas, Zoned |
| Heating?: | Yes |
| High School: | MAGNOLIA HIGH SCHOOL |
| High School District: | 36 - Magnolia |
| Interior Features: | AllBedroomsDown, WetBar, BreakfastBar, ButlersPantry, DualSinks, DoubleVanity, EntranceFoyer, EnSuiteBathroom, FullBathOnMainLevel, HighCeilings, KitchenIsland, KitchenFamilyRoomCombo, BathInPrimaryBedroom, MainLevelPrimary, PotsAndPanDrawers, Pantry, PotFiller, QuartziteCounters, SelfClosingCabinetDoors, Sink, SoakingTub |
| Internet Automated Valuation Display?: | Yes |
| Internet Consumer Comment?: | Yes |
| Laundry Features: | WasherHookup, ElectricDryerHookup, GasDryerHookup |
| Levels: | One |
| Listing Agreement: | ExclusiveRightToLease |
| Listing Terms: | Cash, Conventional |
| Living Area Source: | Builder |
| Lot Features: | CulDeSac, Subdivision, Wooded, SideYard |
| Lot Size Area: | 58,545.0 |
| Lot Size Dimensions: | 230x250 |
| Lot Size Source: | Appraiser |
| Lot Size Units: | SquareFeet |
| Middle Or Junior School: | MAGNOLIA PARKWAY JUNIOR HIGH |
| Middle Or Junior School District: | 36 - Magnolia |
| MLS Area Major: | 39 |
| MLS Area Minor: | Magnolia/1488 West |
| New Construction?: | Yes |
| Original List Price: | $1,595,000 |
| Ownership: | Full Ownership |
| Parcel Number: | 424192 |
| Parking Features: | AdditionalParking, Attached, Garage, Oversized |
| Parking Total: | 3 |
| Patio And Porch Features: | Covered, Deck, Patio, Porch |
| Pending Timestamp: | 2026-09-08 |
| Pool Features: | Association |
| Postal City: | Montgomery |
| Postal Code Plus4: | 3331 |
| Property Condition: | NewConstruction |
| Public Survey Section: | 02 |
| Road Surface Type: | Asphalt |
| Roof: | Composition, Metal |
| Rooms Total: | 9 |
| Security Features: | SmokeDetectors |
| Sewer: | PublicSewer |
| Status: | Closed |
| State Or Province: | TX |
| Stories: | 1 |
| Street Number Numeric: | 7,002 |
| Tax Year: | 2024 |
| Universal Property: | US-48339-N-424192-R-N |
| Water Source: | Public |
| Year Built Source: | Builder |
| Listing Key: | 1179710085 |
| Current Price: | $1,425,000.00 |
| Country Subdivision: | 48339 |
| Record Signature: | -1,785,269,435 |
| Universal Parcel Id: | urn:reso:upi:2.0:US:48339:424192 |
Listing Courtesy of: Top Guns Realty on Lake Conroe
Listing Agent: Evan Ballew
936-290-0206
Mortgage Calculator
The data on this website relating to real estate for sale comes in part from the IDX Program of the Houston Association of REALTORS®.
All information is believed accurate but not guaranteed. The properties displayed may not be all of the properties available through the IDX Program. Any use of this site other than by potential buyers or sellers is strictly prohibited.
© 2026 Houston Association of REALTORS®.
Houston Association of REALTORS® data last updated on October 10, 2026 04:31 AM - ET.
Property Last Updated: October 10, 2026 04:31 AM - ET
