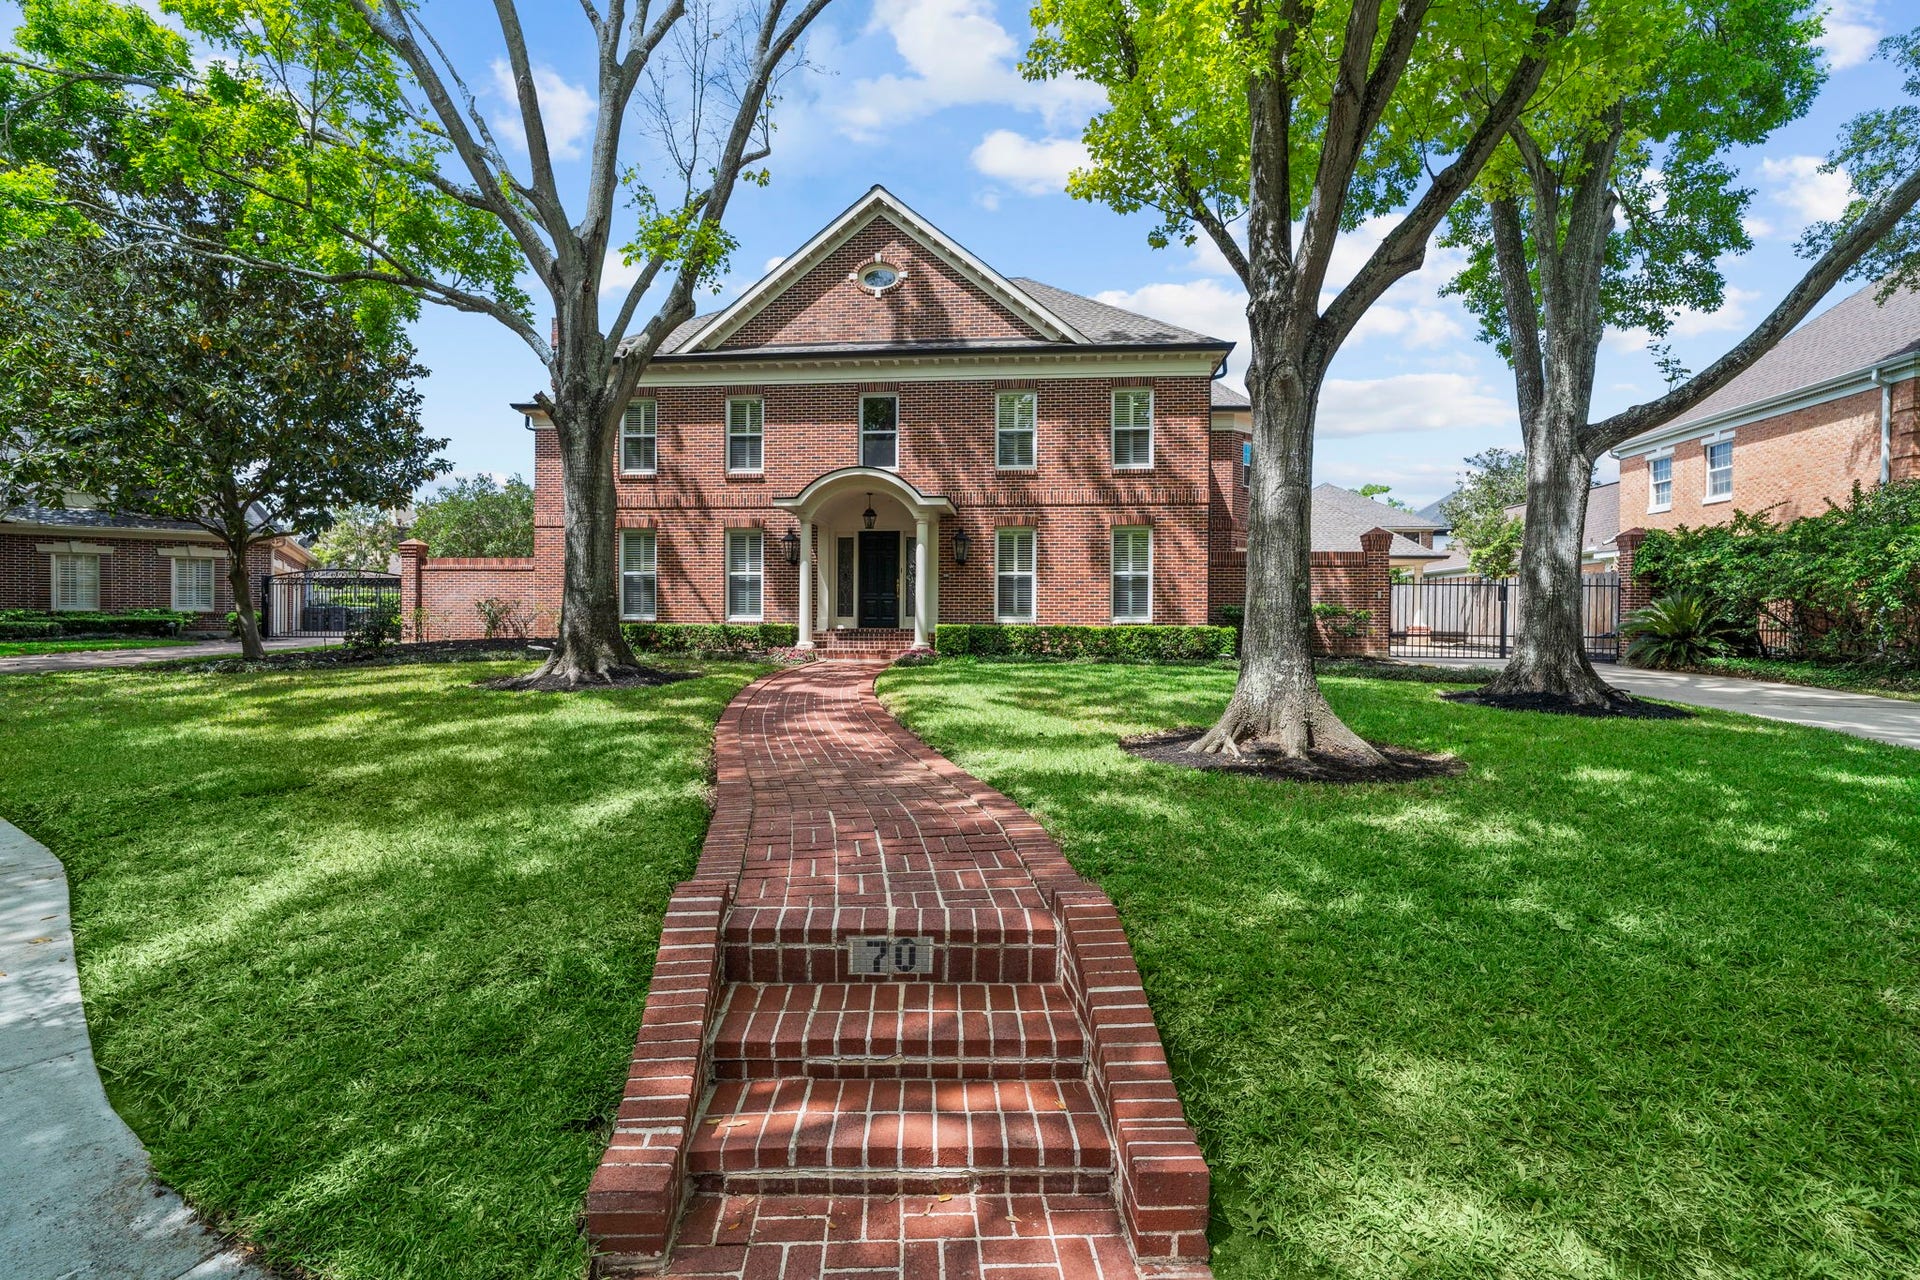
70 Pipers Walk
Sugar Land, TX 77479
$1,082,001 - $1,242,000
The Sweetwater lifestyle starts here. Beautifully maintained and thoughtfully updated, this exceptional home combines timeless elegance with modern comfort, so you can start enjoying it from day one. With a renovated kitchen and owner’s bath, PEX plumbing, fresh interior paint, and a recent roof and HVAC system, the big updates are already done. Soaring ceilings and timeless neutral finishes create an easy backdrop for any décor, while gorgeous wood and travertine floors and custom built-ins add warmth and character. The spacious floor plan features fireplaces in both the living room and owner’s suite, a dedicated study/home office, generous game room and bright, airy sunroom. All bedrooms offer en suite baths and walk-in closets, while a gated driveway adds privacy. Set in Sweetwater, a premier, upscale neighborhood known for quiet, tree-lined streets, beautiful homes and access to highly rated Fort Bend ISD schools, including Clements HS. Call today to schedule a private tour.
| Listing Id: | 914664 |
|---|---|
| List Price: | $1,099,000 |
| Close Price: | $1,050,000 |
| Close Date: | 2026-10-08 |
| Property Type: | Residential |
| Property Sub Type: | Detached |
| Status: | Closed |
| Bedrooms Total: | 4 |
| Bathrooms Full: | 3 |
| Bathrooms Half: | 2 |
| Living Area: | 5,036 |
| Association Fee: | $2,232 |
| Tax Annual Amount: | $17,465 |
| Lot Size Acres: | 0.3043 |
| Architectural Style: | Colonial and Georgian |
| Waterfront?: | No |
| City: | Sugar Land |
| County Or Parish: | Fort Bend |
| Subdivision: | Sweetwater |
| Postal Code: | 77479 |
| Year Built: | 1984 |
| Appliances: | Convection Oven, Double Oven, Dishwasher, Electric Cooktop, Electric Oven, Disposal, Microwave, Cooktop, and Refrigerator |
| Association Amenities: | BasketballCourt, Playground, Pickleball, Park, Pool, TennisCourts, Trails, Guard |
| Association Fee: | $2,232 |
| Association Fee Frequency: | Annually |
| Association Fee Includes: | Common Areas and Recreation Facilities |
| Room Type: | BreakfastRoomNook, DiningRoom, FamilyRoom, GameRoom, LivingRoom, Office, UtilityRoom, HalfBath |
| Association Name: | First Colony CSA |
| Association Phone: | 281-634-9500 |
| Association?: | Yes |
| Basement Yn: | No |
| Bathrooms Total Integer: | 5 |
| Bedrooms Possible: | 5 |
| Building Area Total: | 5,036.0 |
| Community Features: | CommunityPool, MasterPlannedCommunity, Curbs, Golf, Gutters |
| Construction Materials: | Brick, CementSiding |
| Cooling: | Central Air, Electric, and Zoned |
| Cooling?: | Yes |
| Direction Faces: | East |
| Directions: | 59 South; take exit 108 toward First Colony Blvd, Sweetwater Blvd; turn left onto First Colony Blvd; turn right onto Saint Andrews Lane; turn left on Inverrary Lane; turn right on Pipers Walk; home is on your right. |
| Elementary School: | COLONY BEND ELEMENTARY SCHOOL |
| Elementary School District: | 19 - Fort Bend |
| Exterior Features: | CoveredPatio, Deck, Fence, IrrigationSprinklers, PavedDriveway, Patio, PrivateYard, TennisCourts |
| Fencing: | BackYard |
| Fireplace Features: | Gas, GasLog |
| Fireplaces Total: | 2 |
| Fireplace?: | Yes |
| Flooring: | Laminate, Tile, Wood |
| Foundation Details: | Slab |
| Garage Spaces: | 2.0 |
| Garage?: | Yes |
| Green Energy Efficient: | RadiantAtticBarrier, Hvac, Lighting, Thermostat, Windows |
| Green Indoor Air Quality: | Ventilation |
| Heating: | Central, Gas, Zoned |
| Heating?: | Yes |
| High School: | CLEMENTS HIGH SCHOOL |
| High School District: | 19 - Fort Bend |
| Interior Features: | BreakfastBar, CrownMolding, DoubleVanity, EntranceFoyer, EnSuiteBathroom, GraniteCounters, HighCeilings, KitchenIsland, BathInPrimaryBedroom, MainLevelPrimary, SplitBedrooms, SoakingTub, SeparateShower, TubShower, Vanity, VaultedCeilings, WalkInPantry, WalkInClosets, WiredForSound, CeilingFans, ProgrammableThermostat |
| Internet Automated Valuation Display?: | Yes |
| Internet Consumer Comment?: | Yes |
| Laundry Features: | WasherHookup, ElectricDryerHookup, GasDryerHookup |
| Levels: | Two |
| Listing Agreement: | ExclusiveRightToLease |
| Listing Terms: | Cash, Conventional, FHA, VaLoan |
| Living Area Source: | Appraiser |
| Lot Features: | CornerLot, CulDeSac, NearGolfCourse, Subdivision |
| Lot Size Area: | 13,257.0 |
| Lot Size Source: | Appraiser |
| Lot Size Units: | SquareFeet |
| Middle Or Junior School: | FIRST COLONY MIDDLE SCHOOL |
| Middle Or Junior School District: | 19 - Fort Bend |
| MLS Area Major: | 29 |
| MLS Area Minor: | Sugar Land South |
| Original List Price: | $1,099,000 |
| Ownership: | Full Ownership |
| Parcel Number: | 7800-01-008-0330-907 |
| Parking Features: | Driveway, ElectricGate, Garage, GarageDoorOpener |
| Parking Total: | 2 |
| Patio And Porch Features: | Covered, Deck, Patio |
| Pending Timestamp: | 2026-09-15 |
| Pool Features: | Association |
| Postal City: | Sugar Land |
| Postal Code Plus4: | 2516 |
| Public Survey Section: | 1 |
| Road Surface Type: | Concrete |
| Roof: | Composition |
| Rooms Total: | 12 |
| Security Features: | SecuritySystemOwned, SmokeDetectors |
| Sewer: | PublicSewer |
| Status: | Closed |
| State Or Province: | TX |
| Stories: | 2 |
| Street Number Numeric: | 70 |
| Tax Year: | 2025 |
| Universal Property: | US-48157-N-7800010080330907-R-N |
| Water Source: | Public |
| Window Features: | Low Emissivity Windows |
| Year Built Source: | PublicRecords |
| Listing Key: | 1188106412 |
| Current Price: | $1,050,000.00 |
| Country Subdivision: | 48157 |
| Record Signature: | -118,979,996 |
| Universal Parcel Id: | urn:reso:upi:2.0:US:48157:7800-01-008-0330-907 |
Listing Courtesy of: Keller Williams Realty Southwest
Listing Agent: Cathy Stubbs
281-967-6149
Mortgage Calculator
The data on this website relating to real estate for sale comes in part from the IDX Program of the Houston Association of REALTORS®.
All information is believed accurate but not guaranteed. The properties displayed may not be all of the properties available through the IDX Program. Any use of this site other than by potential buyers or sellers is strictly prohibited.
© 2026 Houston Association of REALTORS®.
Houston Association of REALTORS® data last updated on October 09, 2026 05:07 AM - ET.
Property Last Updated: October 09, 2026 05:07 AM - ET
