7 Player Ridge
The Woodlands, TX 77382
$2,395,000
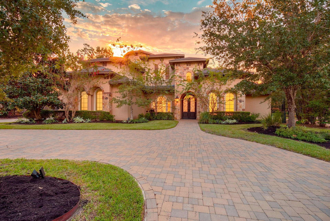
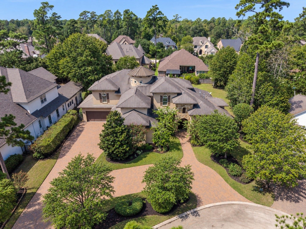
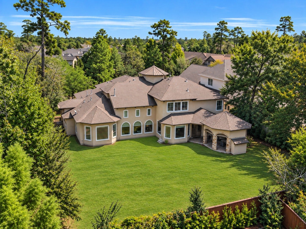
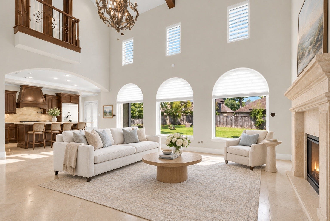
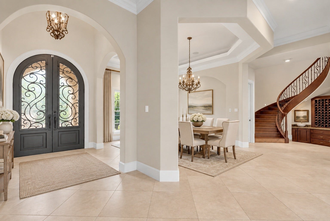
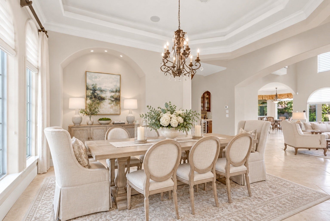
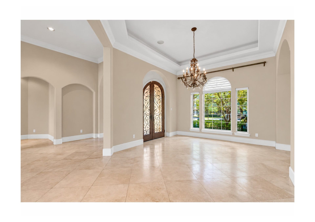
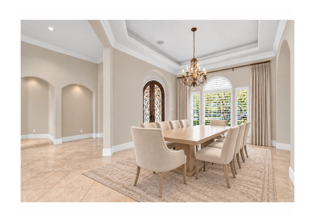
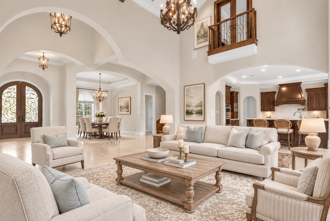
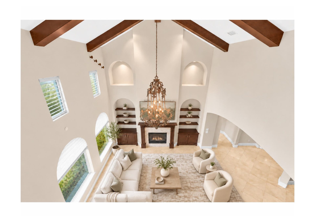
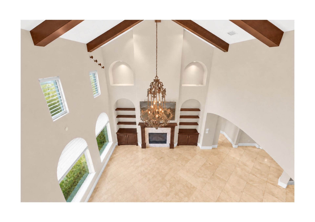
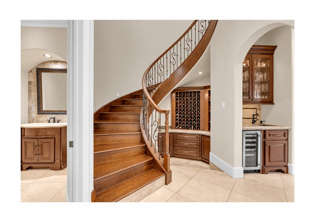
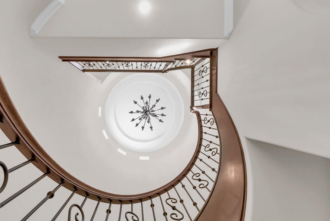
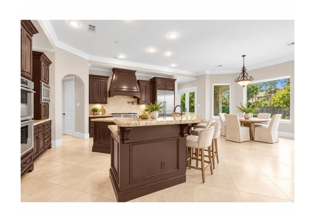
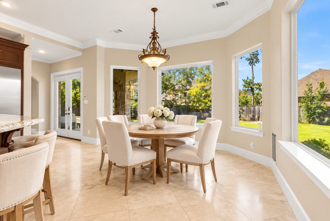
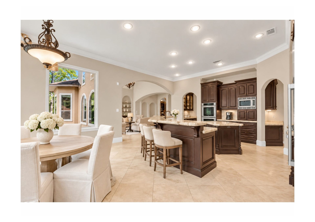
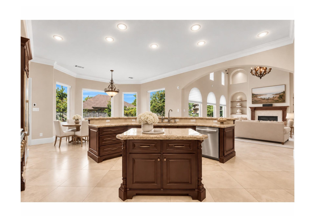
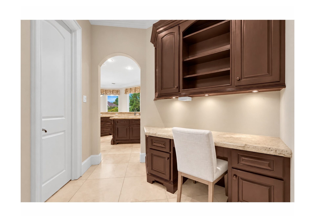
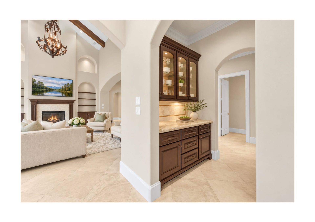
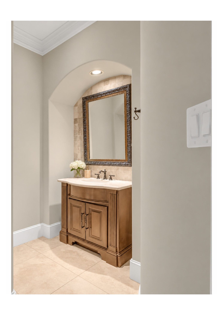
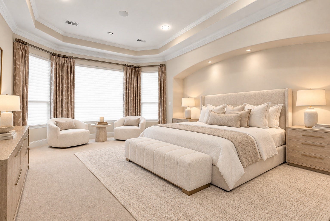
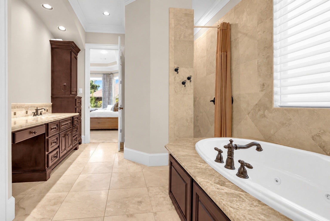
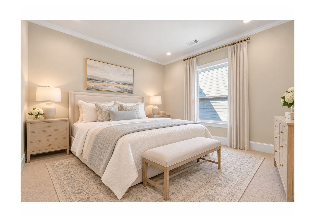
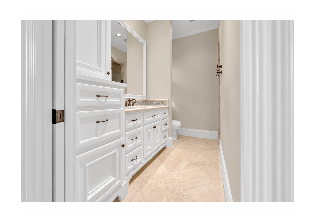
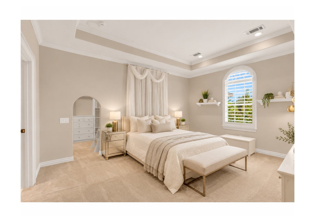
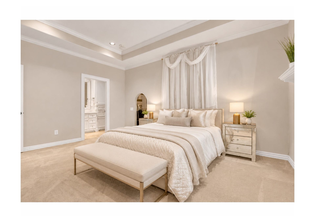
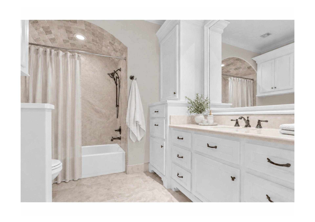
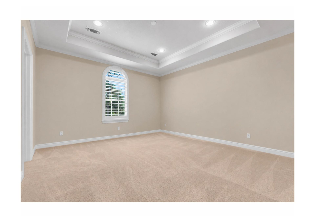
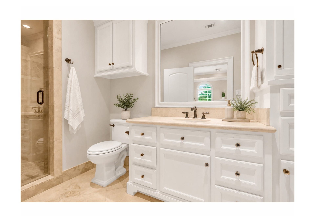
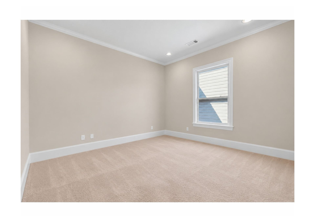
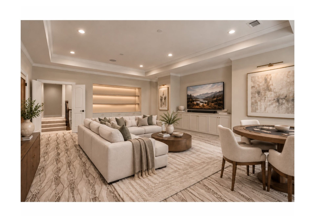
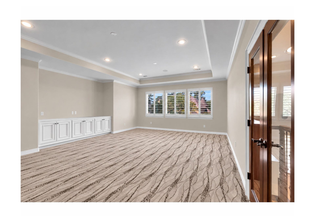
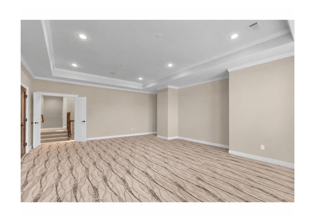
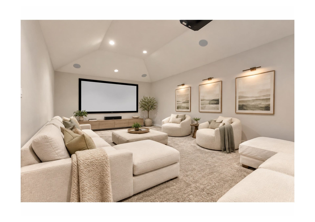
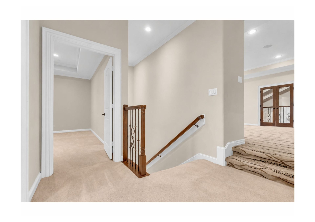
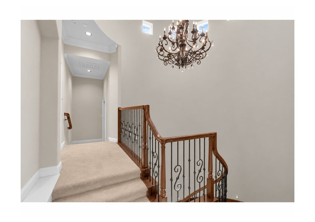
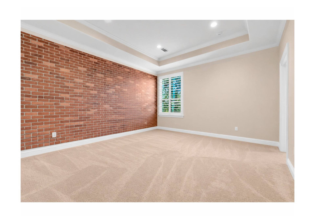
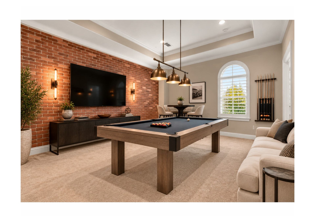
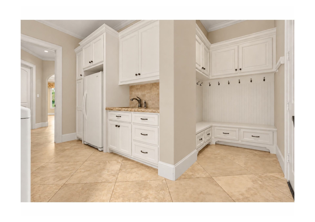
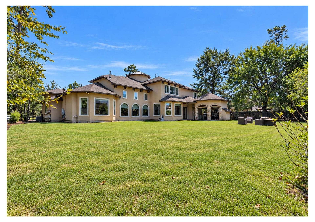
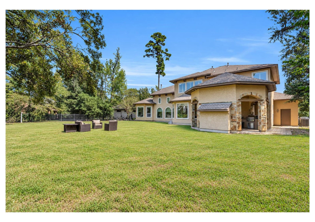
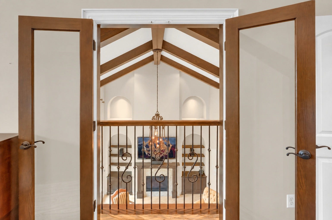
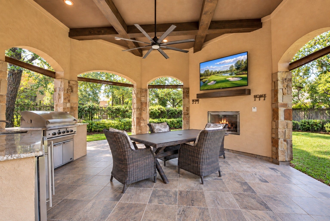
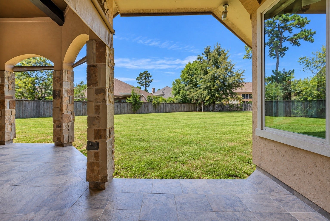
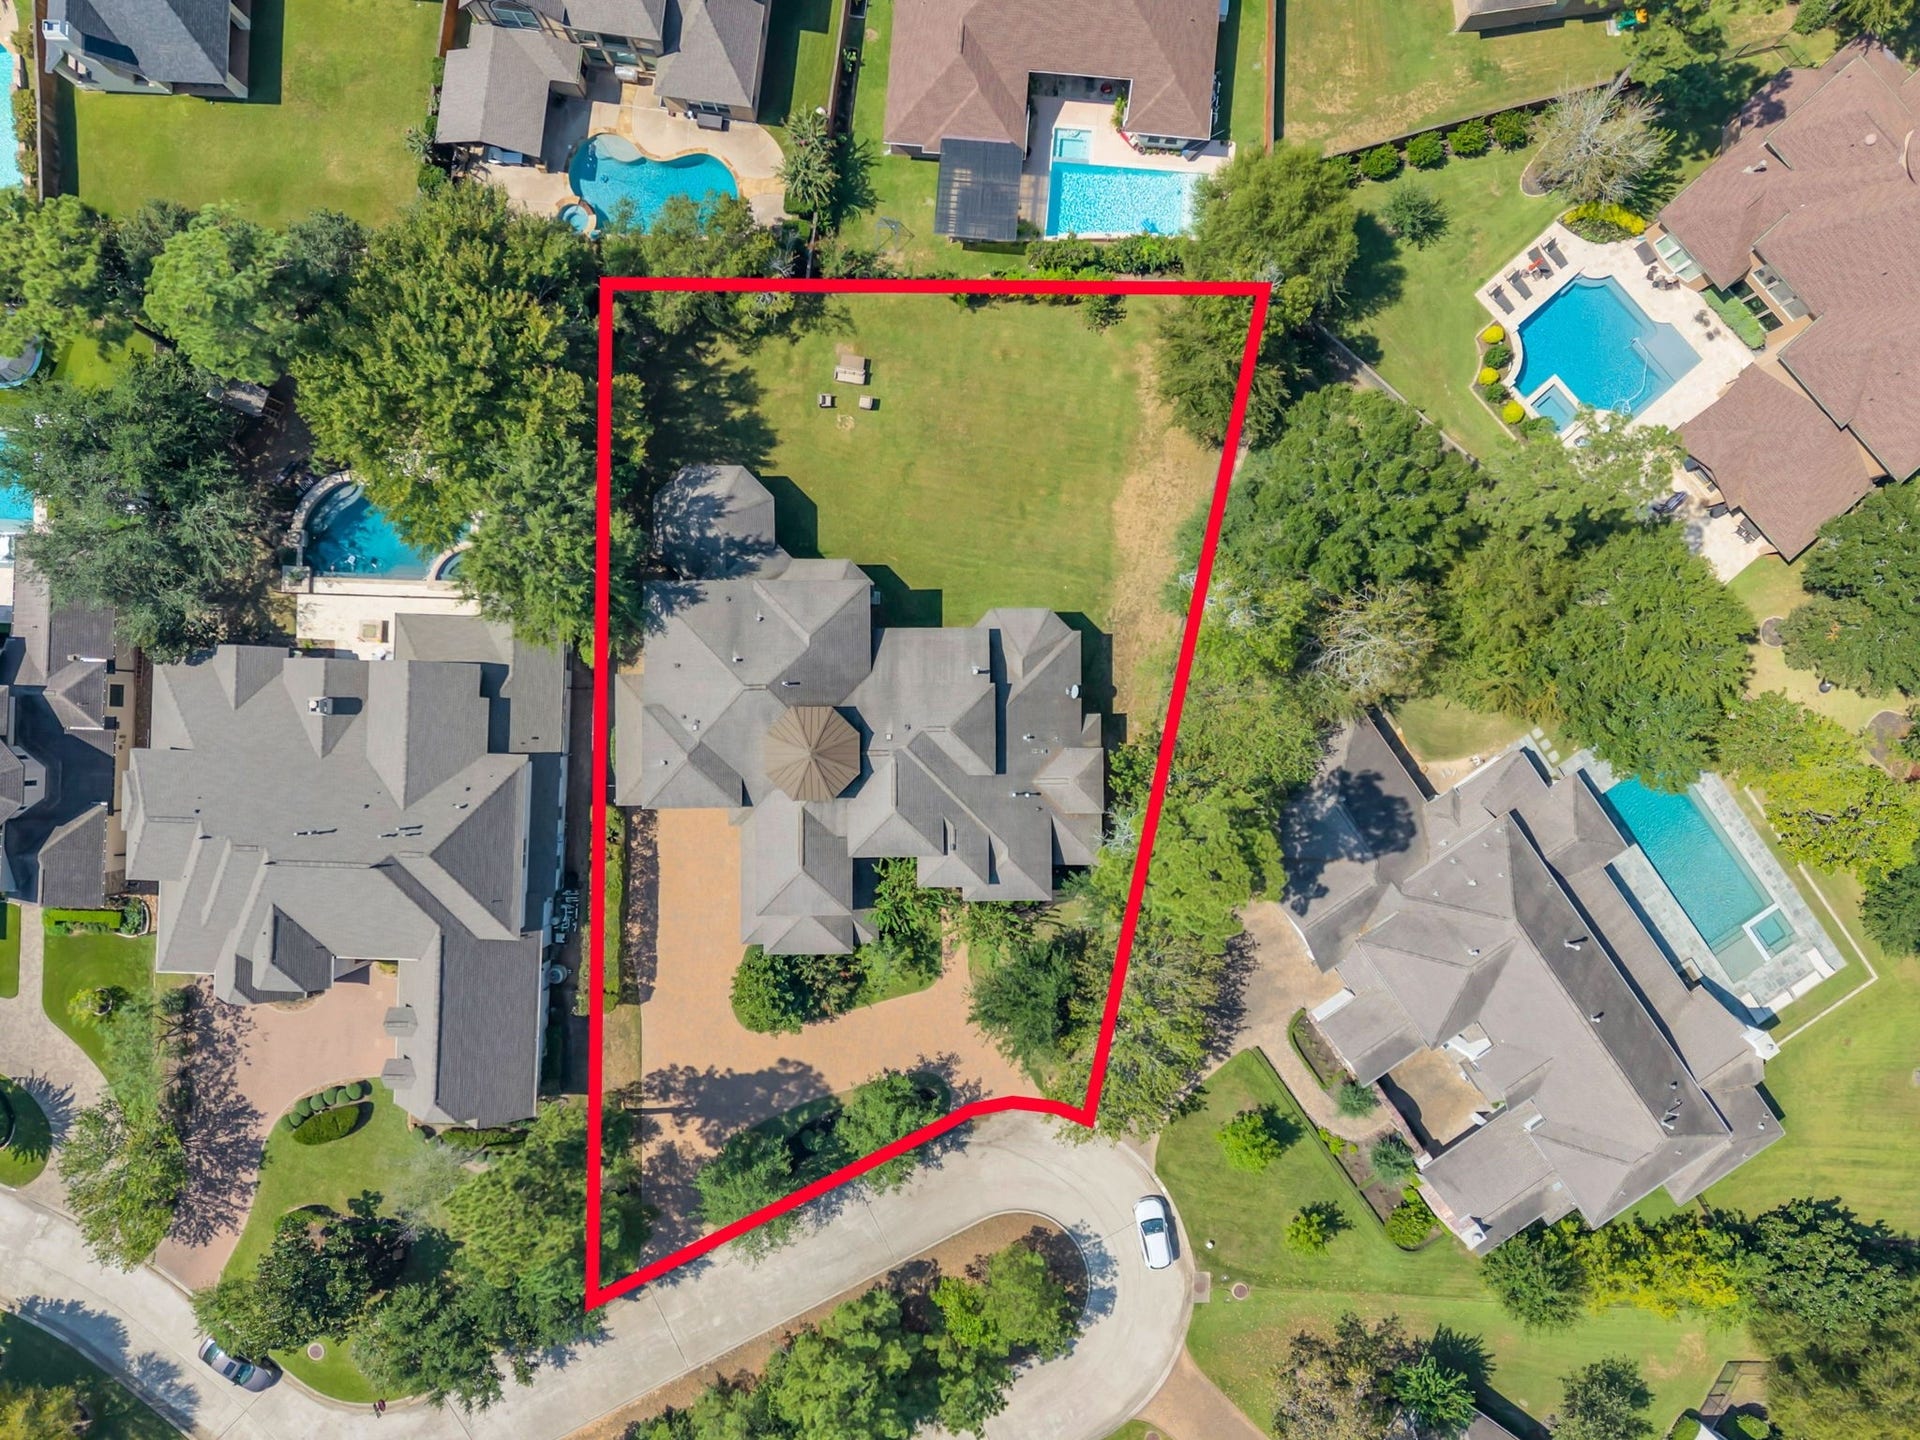
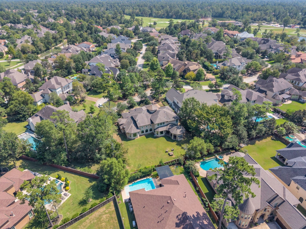
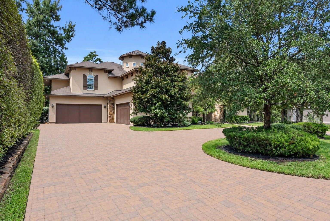
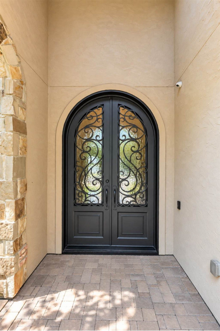
Exceptional Tommy Bailey custom home on a rare 20,149 SF cul-de-sac lot in The Woodlands’ coveted Player Crest in the Village of Sterling Ridge. Offering 5 bedrooms, 5.5 baths and a 4-car garage, this home was designed for sophisticated entertaining. A showpiece wine & bourbon bar beneath the staircase connects the formal dining room and kitchen, creating an elegant entertaining experience. Two bedrooms down include the spacious primary retreat, while upstairs offers game and media rooms plus upgraded baths with walk-in showers and elevated fixtures. An added horseshoe drive provides abundant guest parking. The expansive covered veranda is designed for year-round entertaining with a summer kitchen, TV and outdoor fireplace overlooking the oversized backyard. Distinctive architectural detailing and fine millwork are showcased throughout.
| Listing Id: | 56684771 |
|---|---|
| List Price: | $2,395,000 |
| Property Type: | Residential |
| Property Sub Type: | Detached |
| Status: | Active |
| Bedrooms Total: | 5 |
| Bathrooms Full: | 5 |
| Bathrooms Half: | 1 |
| Living Area: | 5,519 |
| Architectural Style: | Mediterranean |
| Waterfront?: | No |
| City: | The Woodlands |
| County Or Parish: | Montgomery |
| Subdivision: | Sterling Ridge |
| Postal Code: | 77382 |
| Year Built: | 2012 |
| Appliances: | Double Oven, Dishwasher, Disposal, and Microwave |
| Room Type: | BreakfastRoomNook, DiningRoom, EntryFoyer, FamilyRoom, GameRoom, LivingRoom, MediaRoom, Office, Pantry, UtilityRoom, WineRoom, HalfBath, SittingRoom |
| Attached Garage?: | Yes |
| Basement Yn: | No |
| Bathrooms Total Integer: | 6 |
| Bedrooms Possible: | 5 |
| Builder Name: | Tom Bailey |
| Building Area Total: | 5,519.0 |
| Community Features: | MasterPlannedCommunity |
| Construction Materials: | CementSiding, Stone, Stucco, WoodSiding |
| Cooling: | Central Air and Electric |
| Cooling?: | Yes |
| Directions: | West on Woodlands Parkway, RIGHT on Branch Crossing, LEFT on Terramont, LEFT on Black Knight, LEFT into Player Crest Enclave, 1st RIGHT on N. Player Crest, Player Ridge Court on the right. |
| Disclosures: | SellersDisclosureGroundwaterAndSurfaceWaterRights |
| Elementary School: | DERETCHIN ELEMENTARY SCHOOL |
| Elementary School District: | 11 - Conroe |
| Fireplace Features: | GasLog |
| Fireplaces Total: | 2 |
| Fireplace?: | Yes |
| Foundation Details: | Slab |
| Garage Spaces: | 4.0 |
| Garage?: | Yes |
| Heating: | Central, Gas |
| Heating?: | Yes |
| High School: | THE WOODLANDS HIGH SCHOOL |
| High School District: | 11 - Conroe |
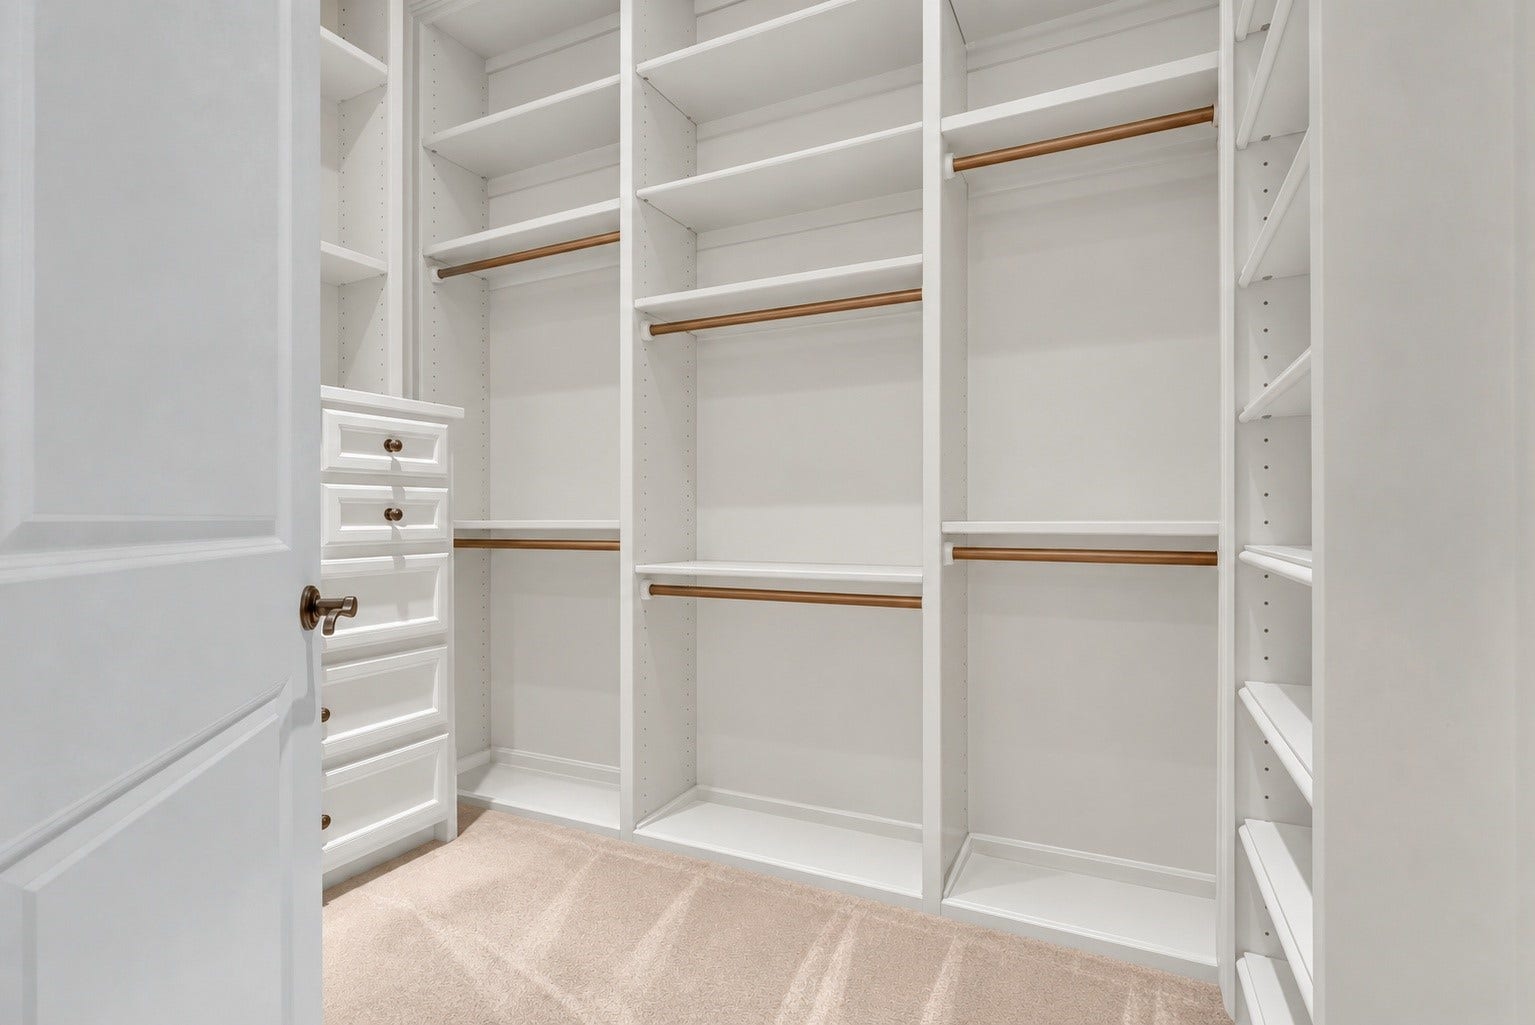
| Interior Features: | ButlersPantry, DoubleVanity, JettedTub, KitchenFamilyRoomCombo, BathInPrimaryBedroom, MainLevelPrimary, SittingAreaInPrimary, SplitBedrooms, SeparateShower, TwoBedroomsDown, WalkInPantry, WalkInClosets, CeilingFans, LivingDiningRoom |
| Internet Automated Valuation Display?: | Yes |
| Internet Consumer Comment?: | Yes |
| Levels: | Two |
| Listing Agreement: | ExclusiveRightToLease |
| Listing Terms: | Cash, Conventional, InvestorFinancing |
| Living Area Source: | Builder |
| Lot Features: | CulDeSac, Subdivision |
| Lot Size Area: | 20,159.0 |
| Lot Size Source: | Appraiser |
| Lot Size Units: | SquareFeet |
| Middle Or Junior School: | MCCULLOUGH JUNIOR HIGH SCHOOL |
| Middle Or Junior School District: | 11 - Conroe |
| MLS Area Major: | 15 |
| MLS Area Minor: | The Woodlands |
| Original List Price: | $2,395,000 |
| Parcel Number: | 9699-83-01800 |
| Parking Features: | Attached, Garage |
| Parking Total: | 4 |
| Postal City: | The Woodlands |
| Public Survey Section: | 83 |
| Road Surface Type: | Concrete |
| Roof: | Tile |
| Rooms Total: | 22 |
| Sewer: | PublicSewer |
| Status: | Active |
| State Or Province: | TX |
| Stories: | 2 |
| Street Number Numeric: | 7 |
| Universal Property: | US-48339-N-96998301800-R-N |
| Water Source: | Public |
| Year Built Source: | Appraiser |
| Listing Key: | 1191676541 |
| Current Price: | $2,395,000.00 |
| Country Subdivision: | 48339 |
| Record Signature: | 1,747,564,226 |
| Universal Parcel Id: | urn:reso:upi:2.0:US:48339:9699-83-01800 |
Listing Courtesy of: Aradio Zambrano Real Estate Company
Listing Agent: Aradio F Zambrano
281-898-1591
Mortgage Calculator
The data on this website relating to real estate for sale comes in part from the IDX Program of the Houston Association of REALTORS®.
All information is believed accurate but not guaranteed. The properties displayed may not be all of the properties available through the IDX Program. Any use of this site other than by potential buyers or sellers is strictly prohibited.
© 2026 Houston Association of REALTORS®.
Houston Association of REALTORS® data last updated on October 08, 2026 06:16 PM - ET.
Property Last Updated: October 08, 2026 06:16 PM - ET
