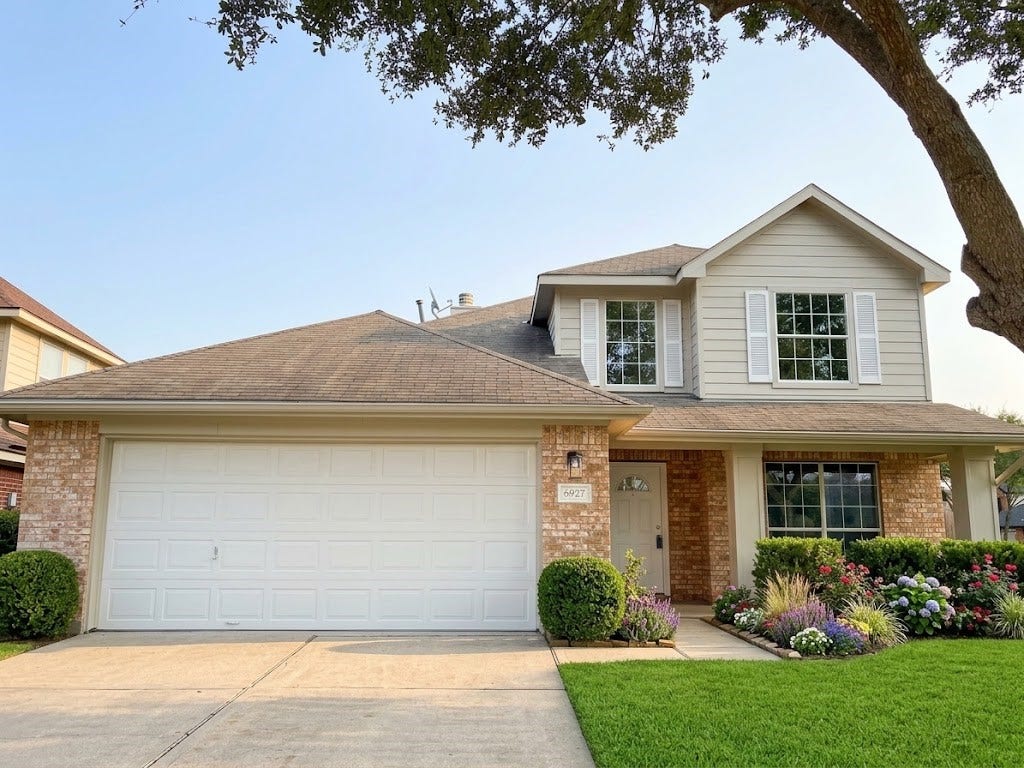
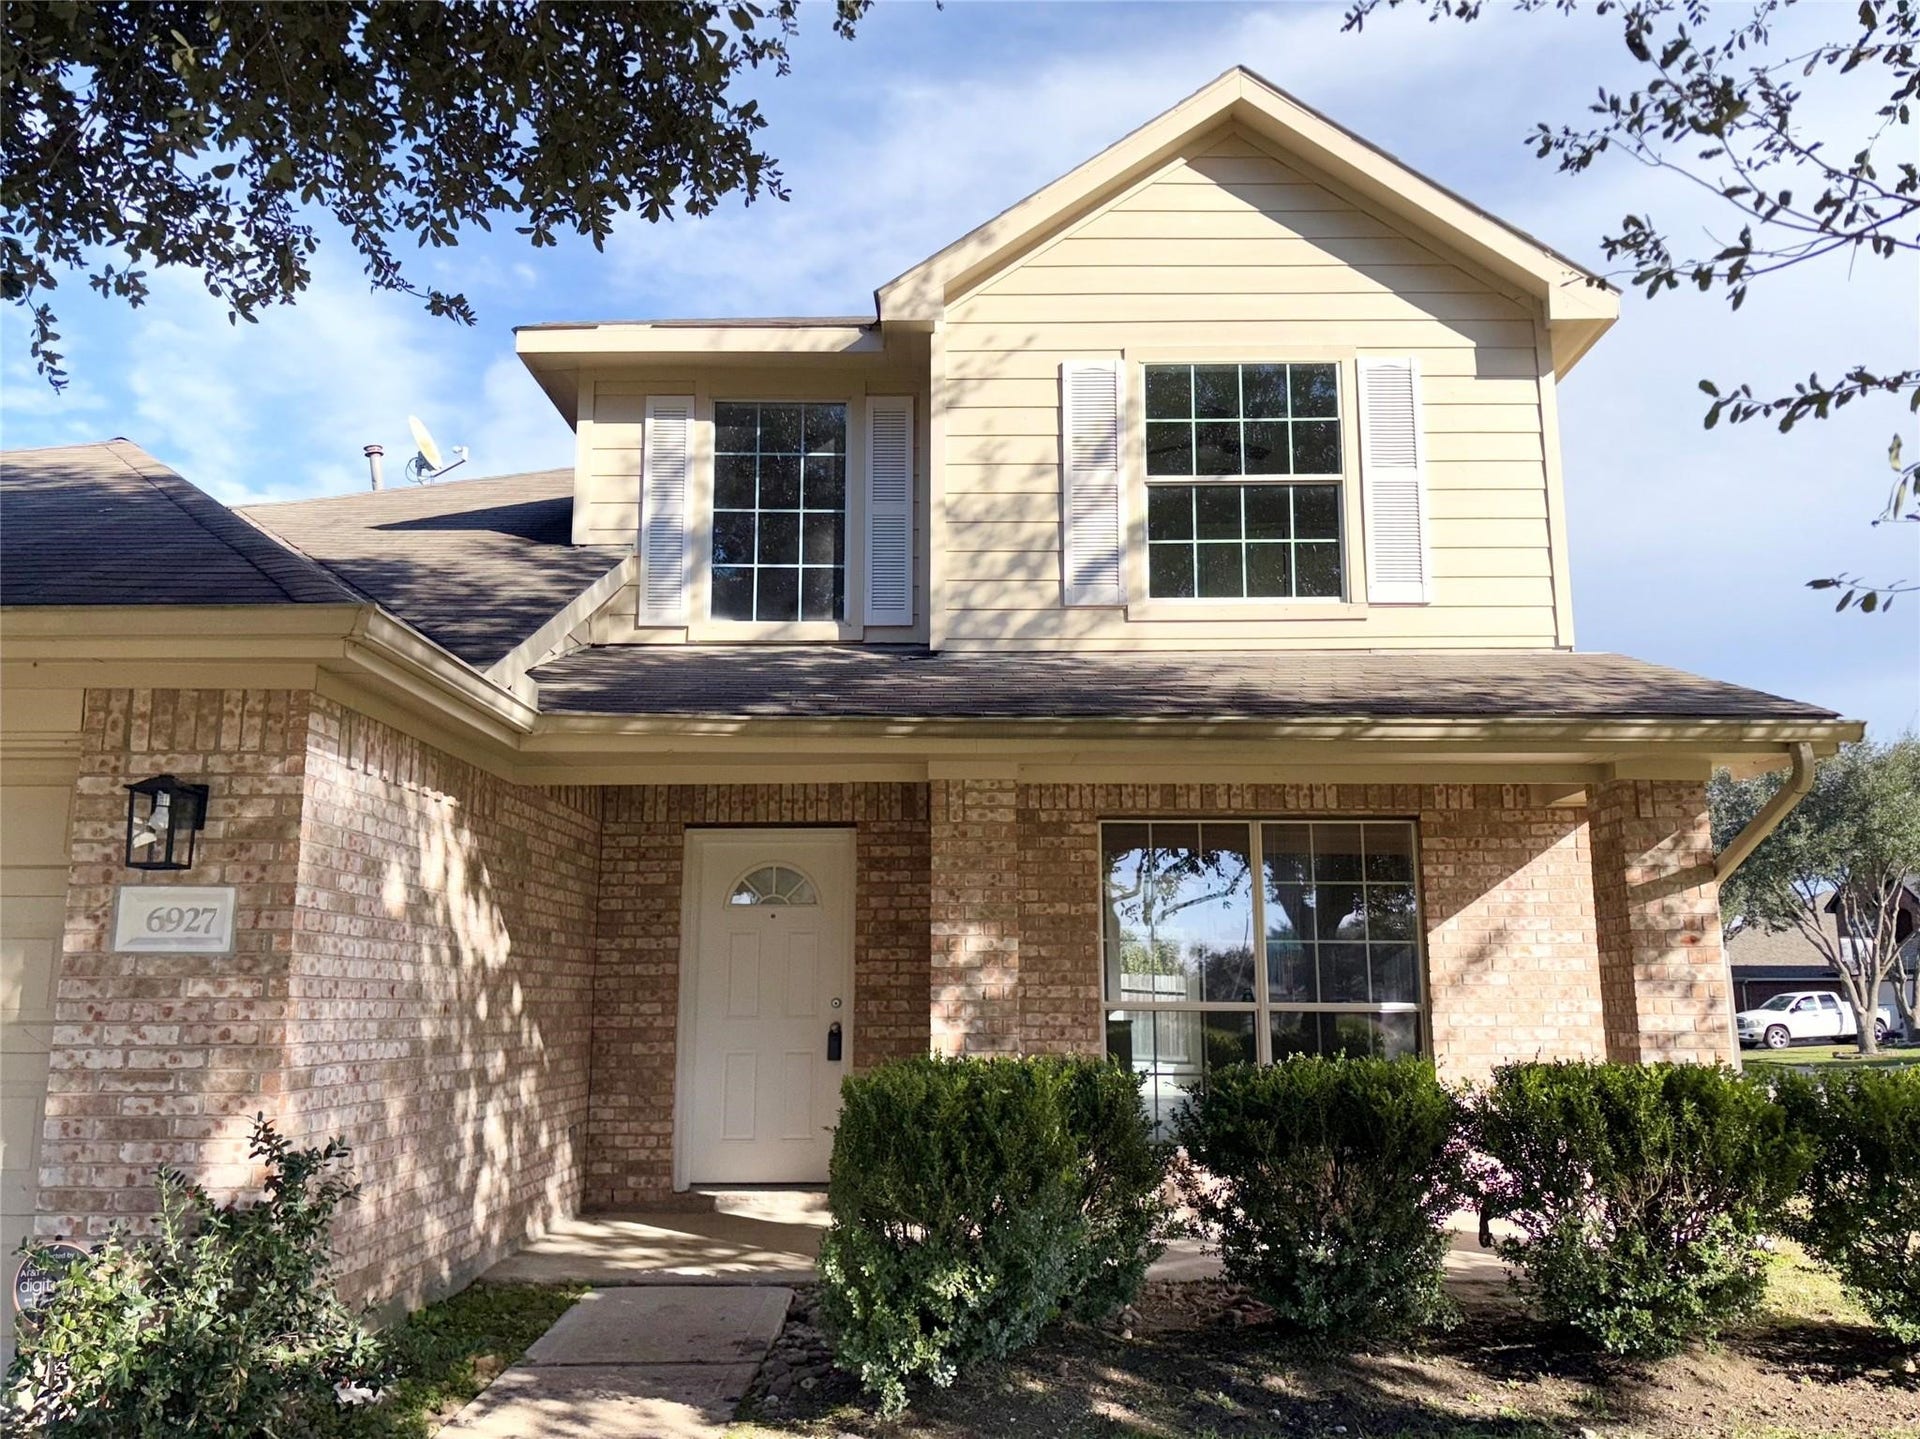
6927 PHEASANT OAK Drive
Houston, TX 77083
$2,200
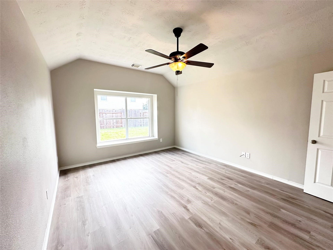
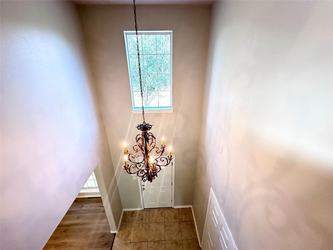
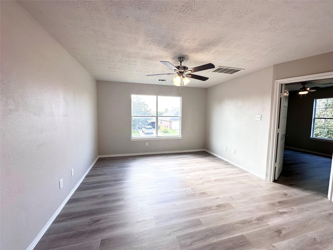
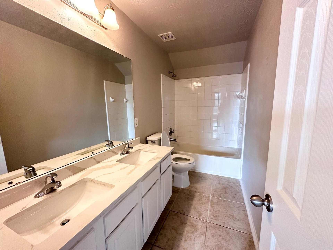
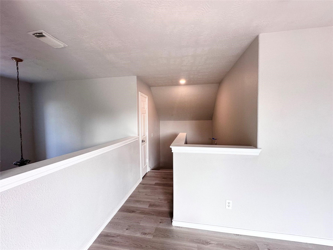
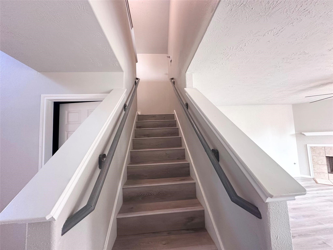
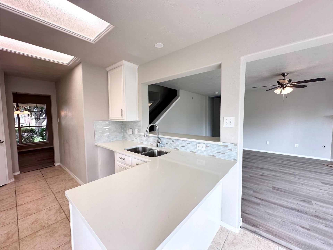
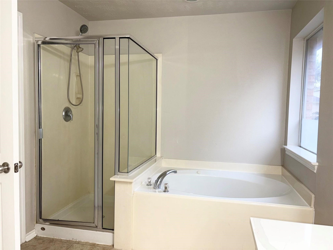
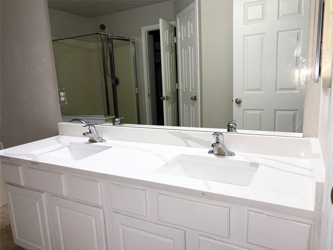
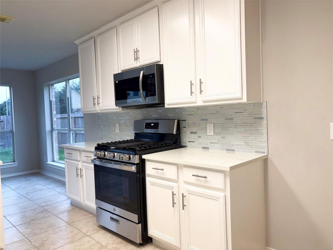
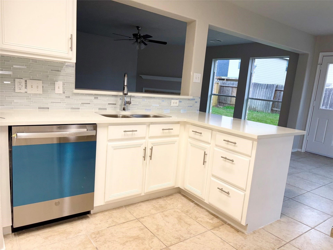
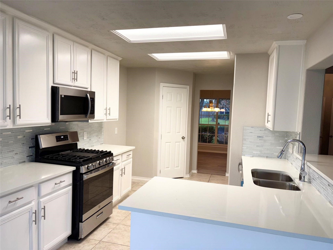
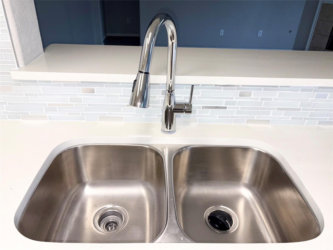
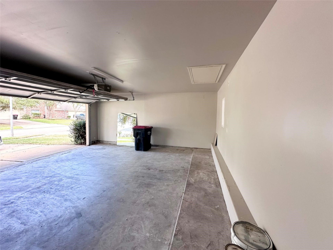
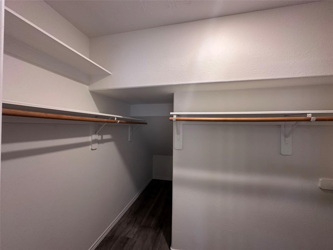
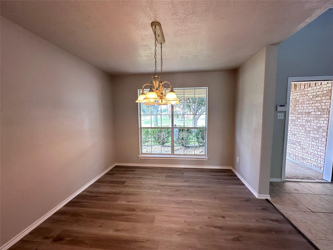
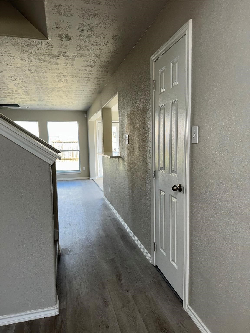
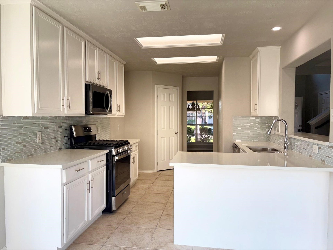
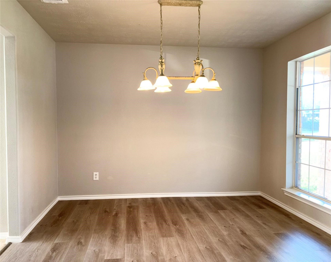
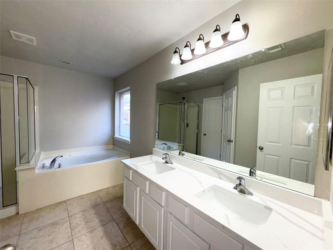
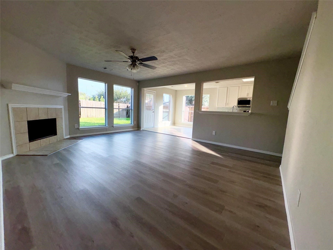
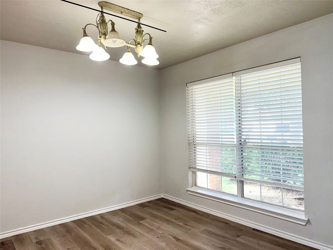
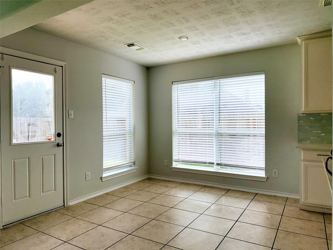
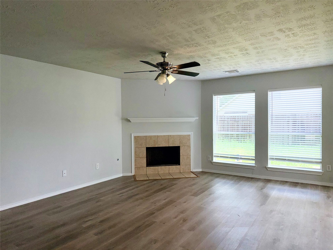
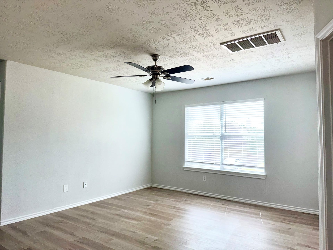
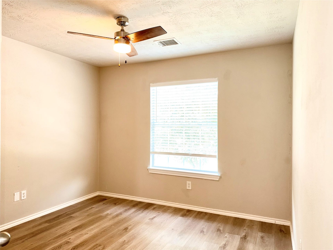
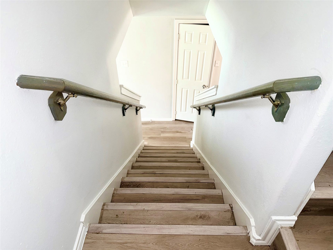
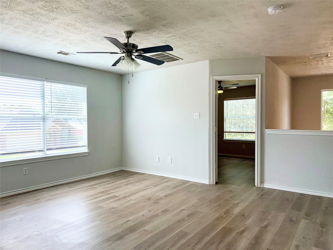
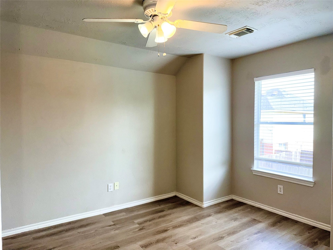
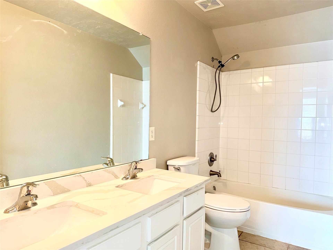
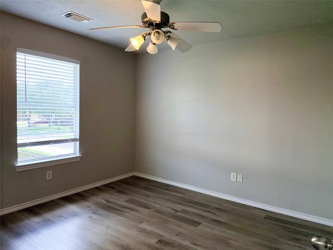
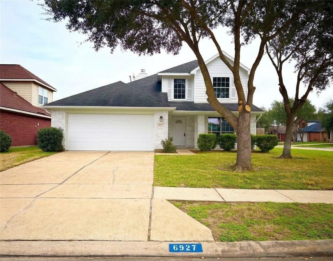
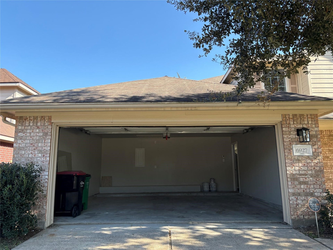
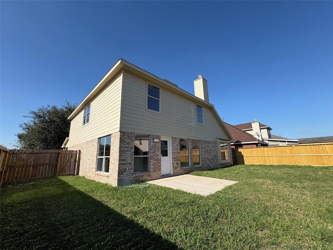
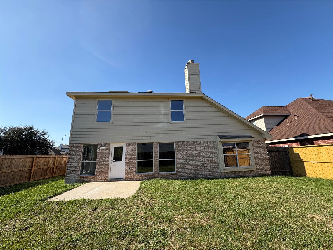
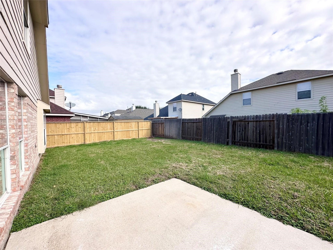
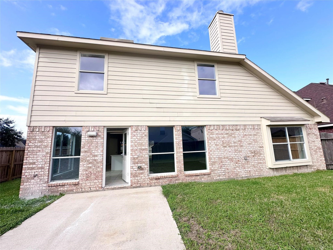
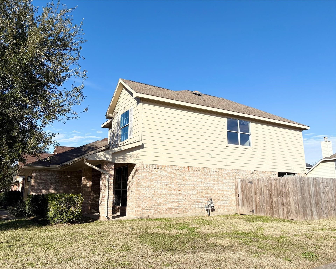
Welcome to this beautifully updated,spacious 4-bedroom,2.5-bathroom,2 story home situated on a desirable corner lot w/ 2-car attached garage!This home features a spacious,open-concept floor plan and numerous major upgrades,including a new roof,new A/C system,furnace,water heater,stove,dishwasher & microwave.The beautifully updated kitchen boasts modern granite countertops,while high-quality wood flooring.Tile flooring in the entryway,kitchen & bathrooms provides both style and durability.The spacious primary suite offers ample closet space,ceiling fans in every bedroom.The primary bathroom features a luxurious Jacuzzi-style bathtub & separate walk-in shower.Fully fenced backyard perfect for outdoor entertaining, family gatherings.Conveniently located just minutes from Westpark Tollway,Highway 6,shopping centers & schools.Don't miss this incredible opportunity to own a beautifully renovated home in a desirable community.
| Listing Id: | 38999496 |
|---|---|
| List Price: | $2,200 |
| Property Type: | Residential Lease |
| Property Sub Type: | Detached |
| Status: | Active |
| Bedrooms Total: | 4 |
| Bathrooms Full: | 2 |
| Bathrooms Half: | 1 |
| Living Area: | 2,149 |
| Lot Size Acres: | 0.1468 |
| Architectural Style: | Contemporary Modern, Detached, and Split Level |
| Waterfront?: | No |
| City: | Houston |
| County Or Parish: | Fort Bend |
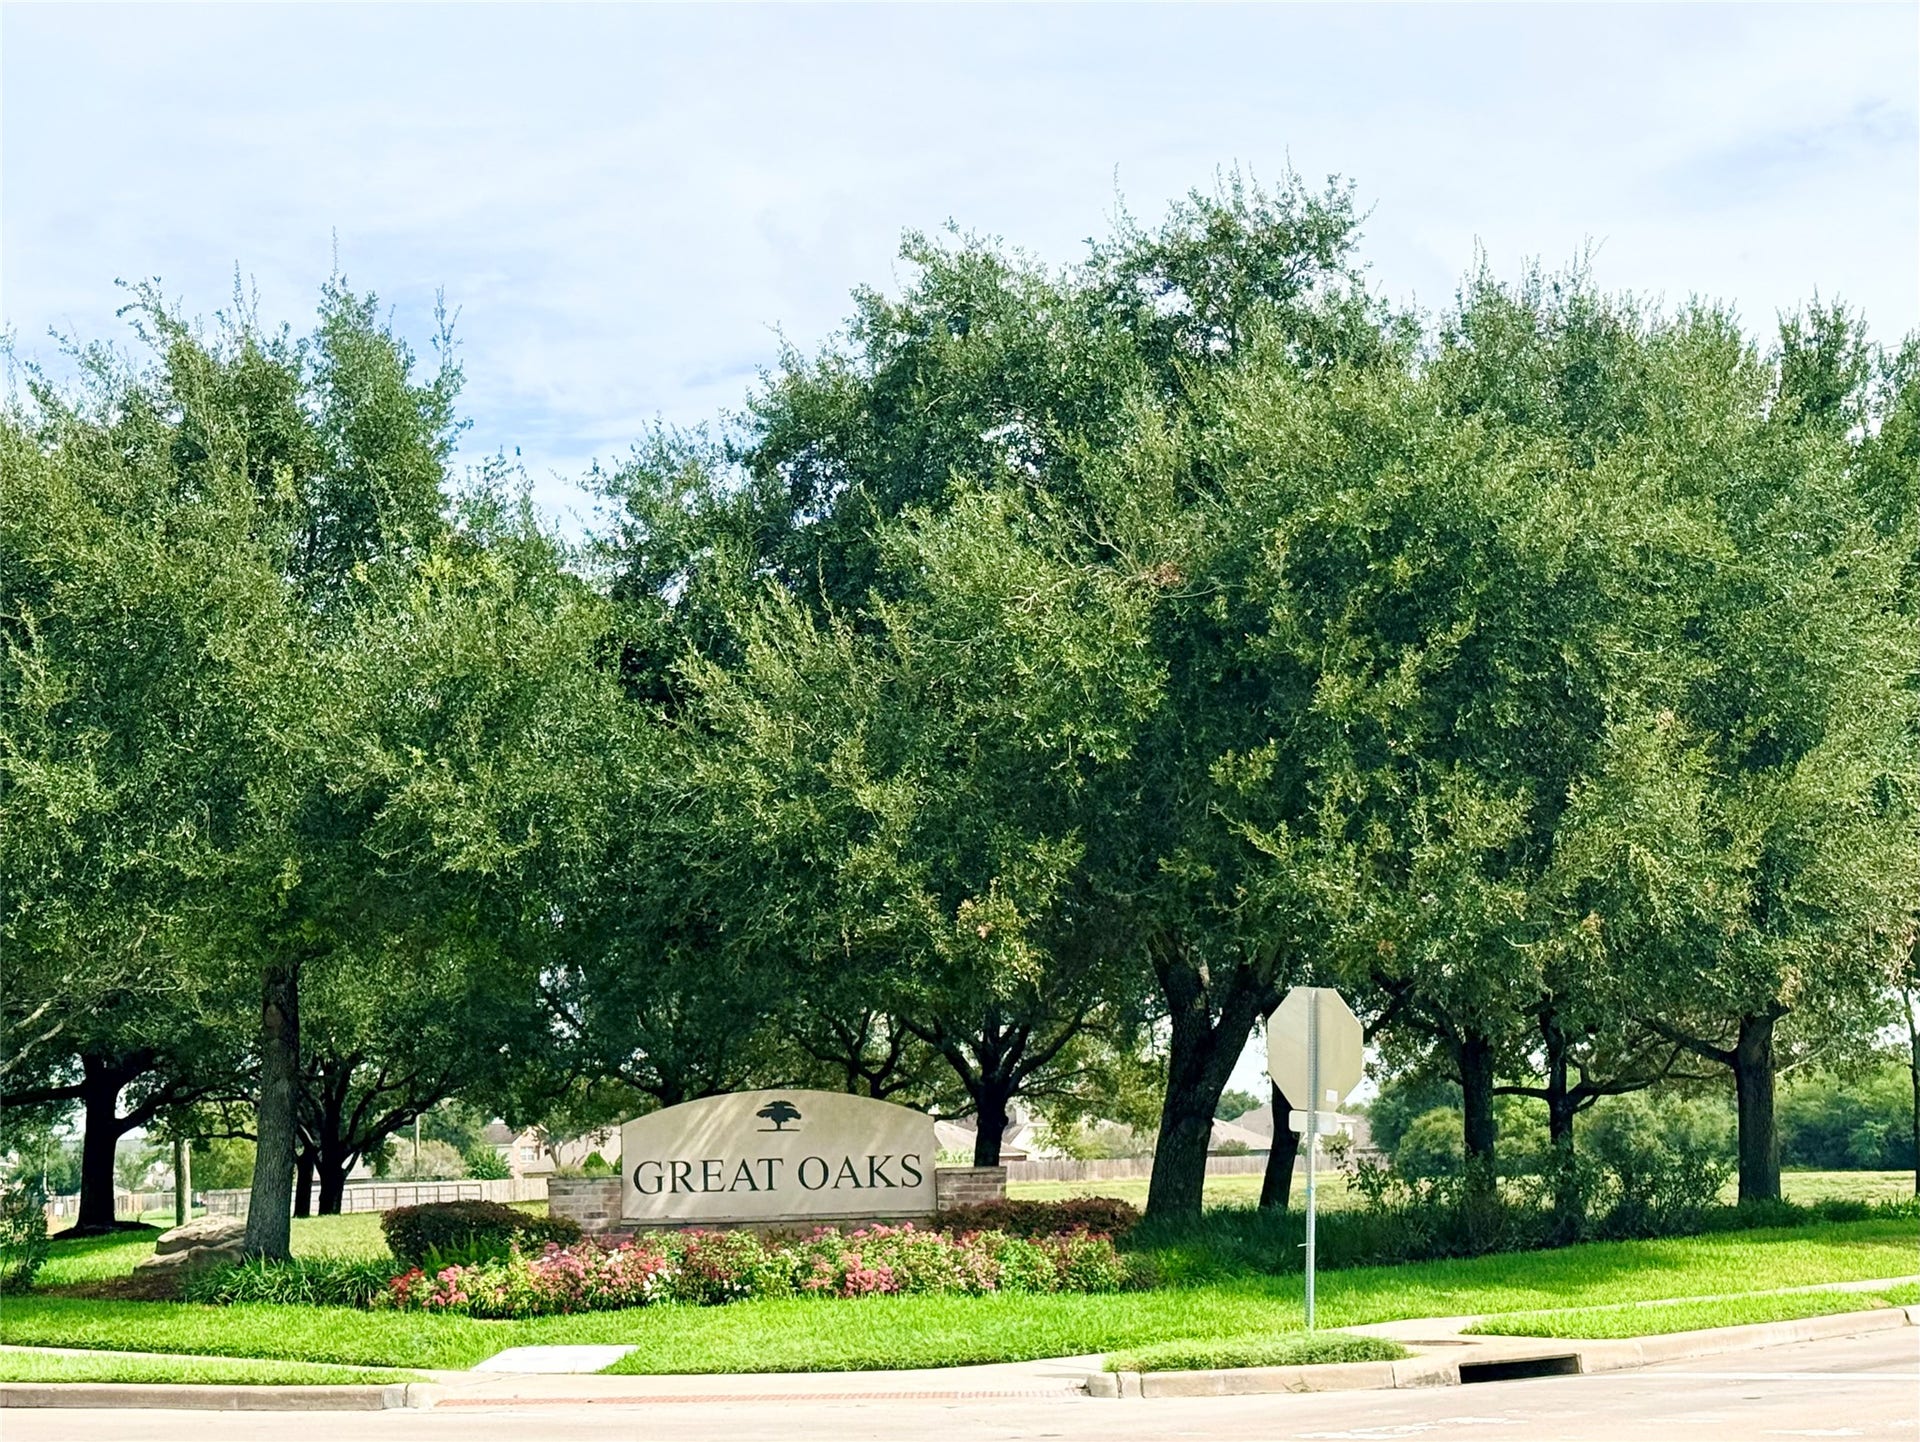
| Subdivision: | Great Oaks Sec 2 |
| Postal Code: | 77083 |
| Year Built: | 2006 |
| Number Of Units Total: | 1 |
| Accessibility Features: | AccessibleKitchenAppliances, AccessibleFullBath, AccessibleBedroom, AccessibleCommonArea, AccessibleClosets, AccessibleElectricalAndEnvironmentalControls, AccessibleKitchen, AccessibleDoors |
| Appliances: | Dishwasher, Gas Cooktop, Disposal, Microwave, and Oven |
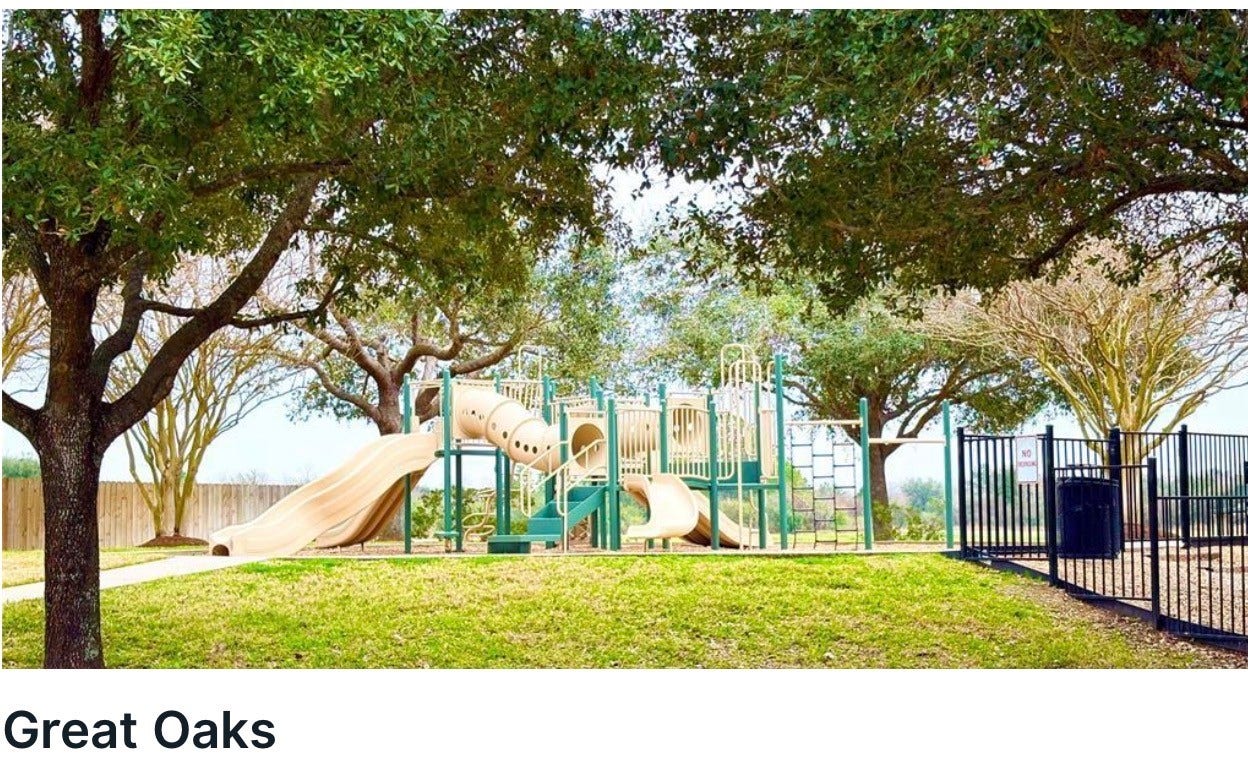
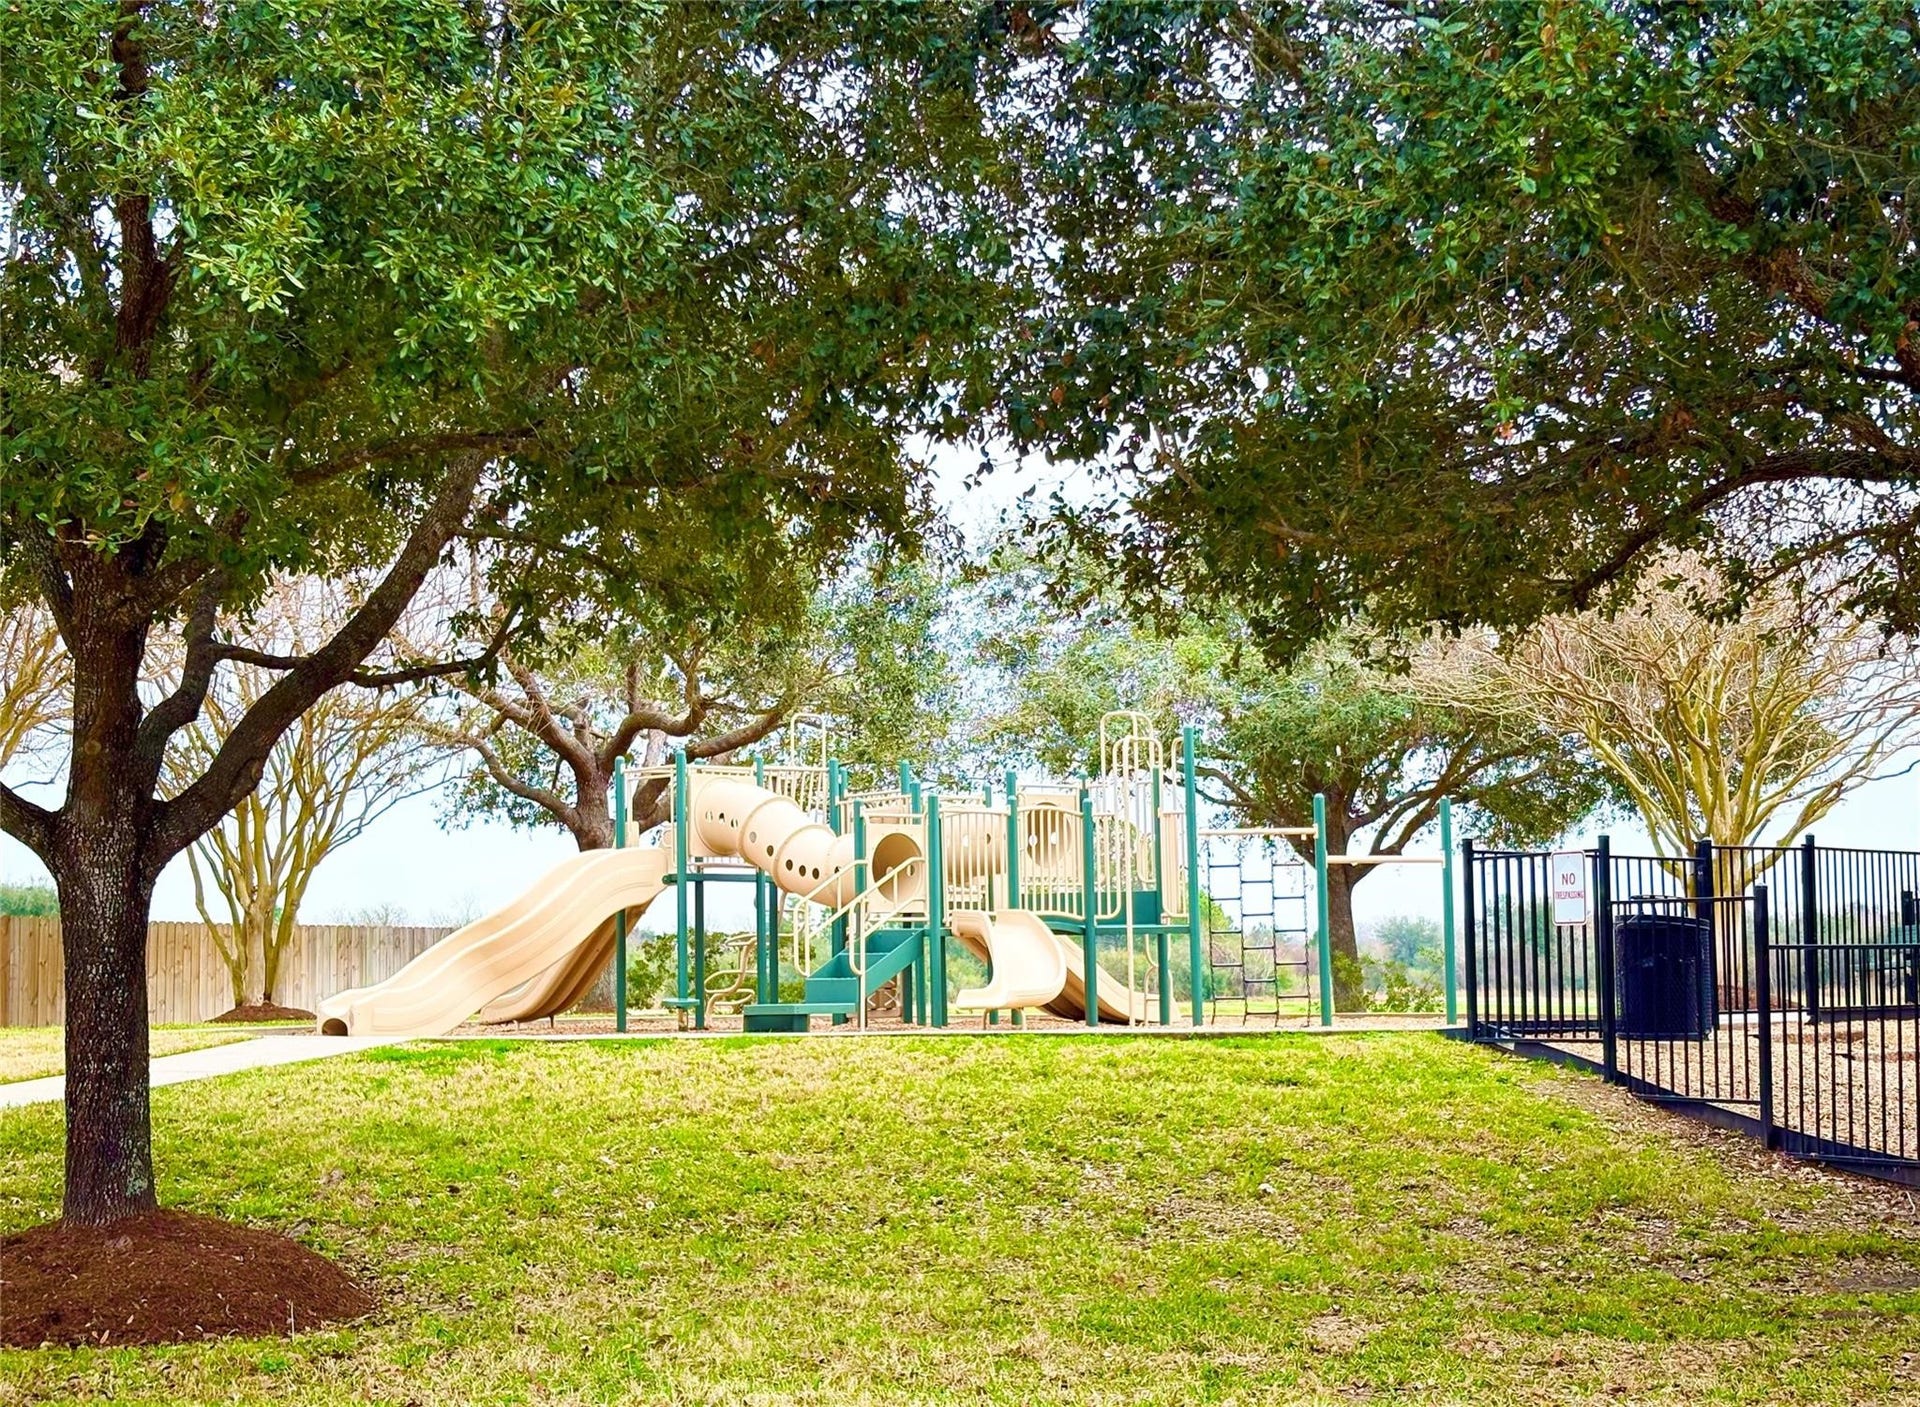
| Association Amenities: | Playground, Park, Trash |
| Room Type: | BreakfastRoomNook, DiningRoom, EntryFoyer, GameRoom, Kitchen, LivingRoom, UtilityRoom, HalfBath |
| Association Name: | Great Oaks North |
| Attached Garage?: | Yes |
| Availability Date: | 2026-10-09 |
| Basement Yn: | No |
| Bathrooms Total Integer: | 3 |
| Bedrooms Possible: | 4 |
| Building Area Total: | 2,149.0 |
| Community Features: | Curbs |
| Cooling: | Central Air and Electric |
| Cooling?: | Yes |
| Direction Faces: | East |
| Directions: | From Westpark Toll Road, take the FM 1464 exit and turn left. Turn left onto Bellaire Blvd, then left onto Chickory Woods Ln. Turn right onto Great Oaks Glen, right onto Bear Oaks, left onto Great Oaks Hollow, and left onto Pheasant Oak. The house is on the corner. |
| Elementary School: | MISSION BEND ELEMENTARY SCHOOL |
| Elementary School District: | 19 - Fort Bend |
| Exterior Features: | FullyFenced, Fence, PrivateYard |
| Fencing: | BackYard |
| Fireplace Features: | FreeStanding, WoodBurning |
| Fireplaces Total: | 1 |
| Fireplace?: | Yes |
| Flooring: | Tile, Vinyl, Wood |
| Furnished: | Unfurnished |
| Garage Spaces: | 2.0 |
| Garage?: | Yes |
| Green Indoor Air Quality: | Ventilation |
| Heating: | Central, Gas |
| Heating?: | Yes |
| High School: | BUSH HIGH SCHOOL |
| High School District: | 19 - Fort Bend |
| Interior Features: | BreakfastBar, BrickWalls, DoubleVanity, GraniteCounters, KitchenFamilyRoomCombo, BathInPrimaryBedroom, MainLevelPrimary, SplitBedrooms, SoakingTub, SeparateShower, WalkInClosets, CeilingFans, KitchenDiningCombo, LivingDiningRoom |
| Internet Automated Valuation Display?: | Yes |
| Internet Consumer Comment?: | Yes |
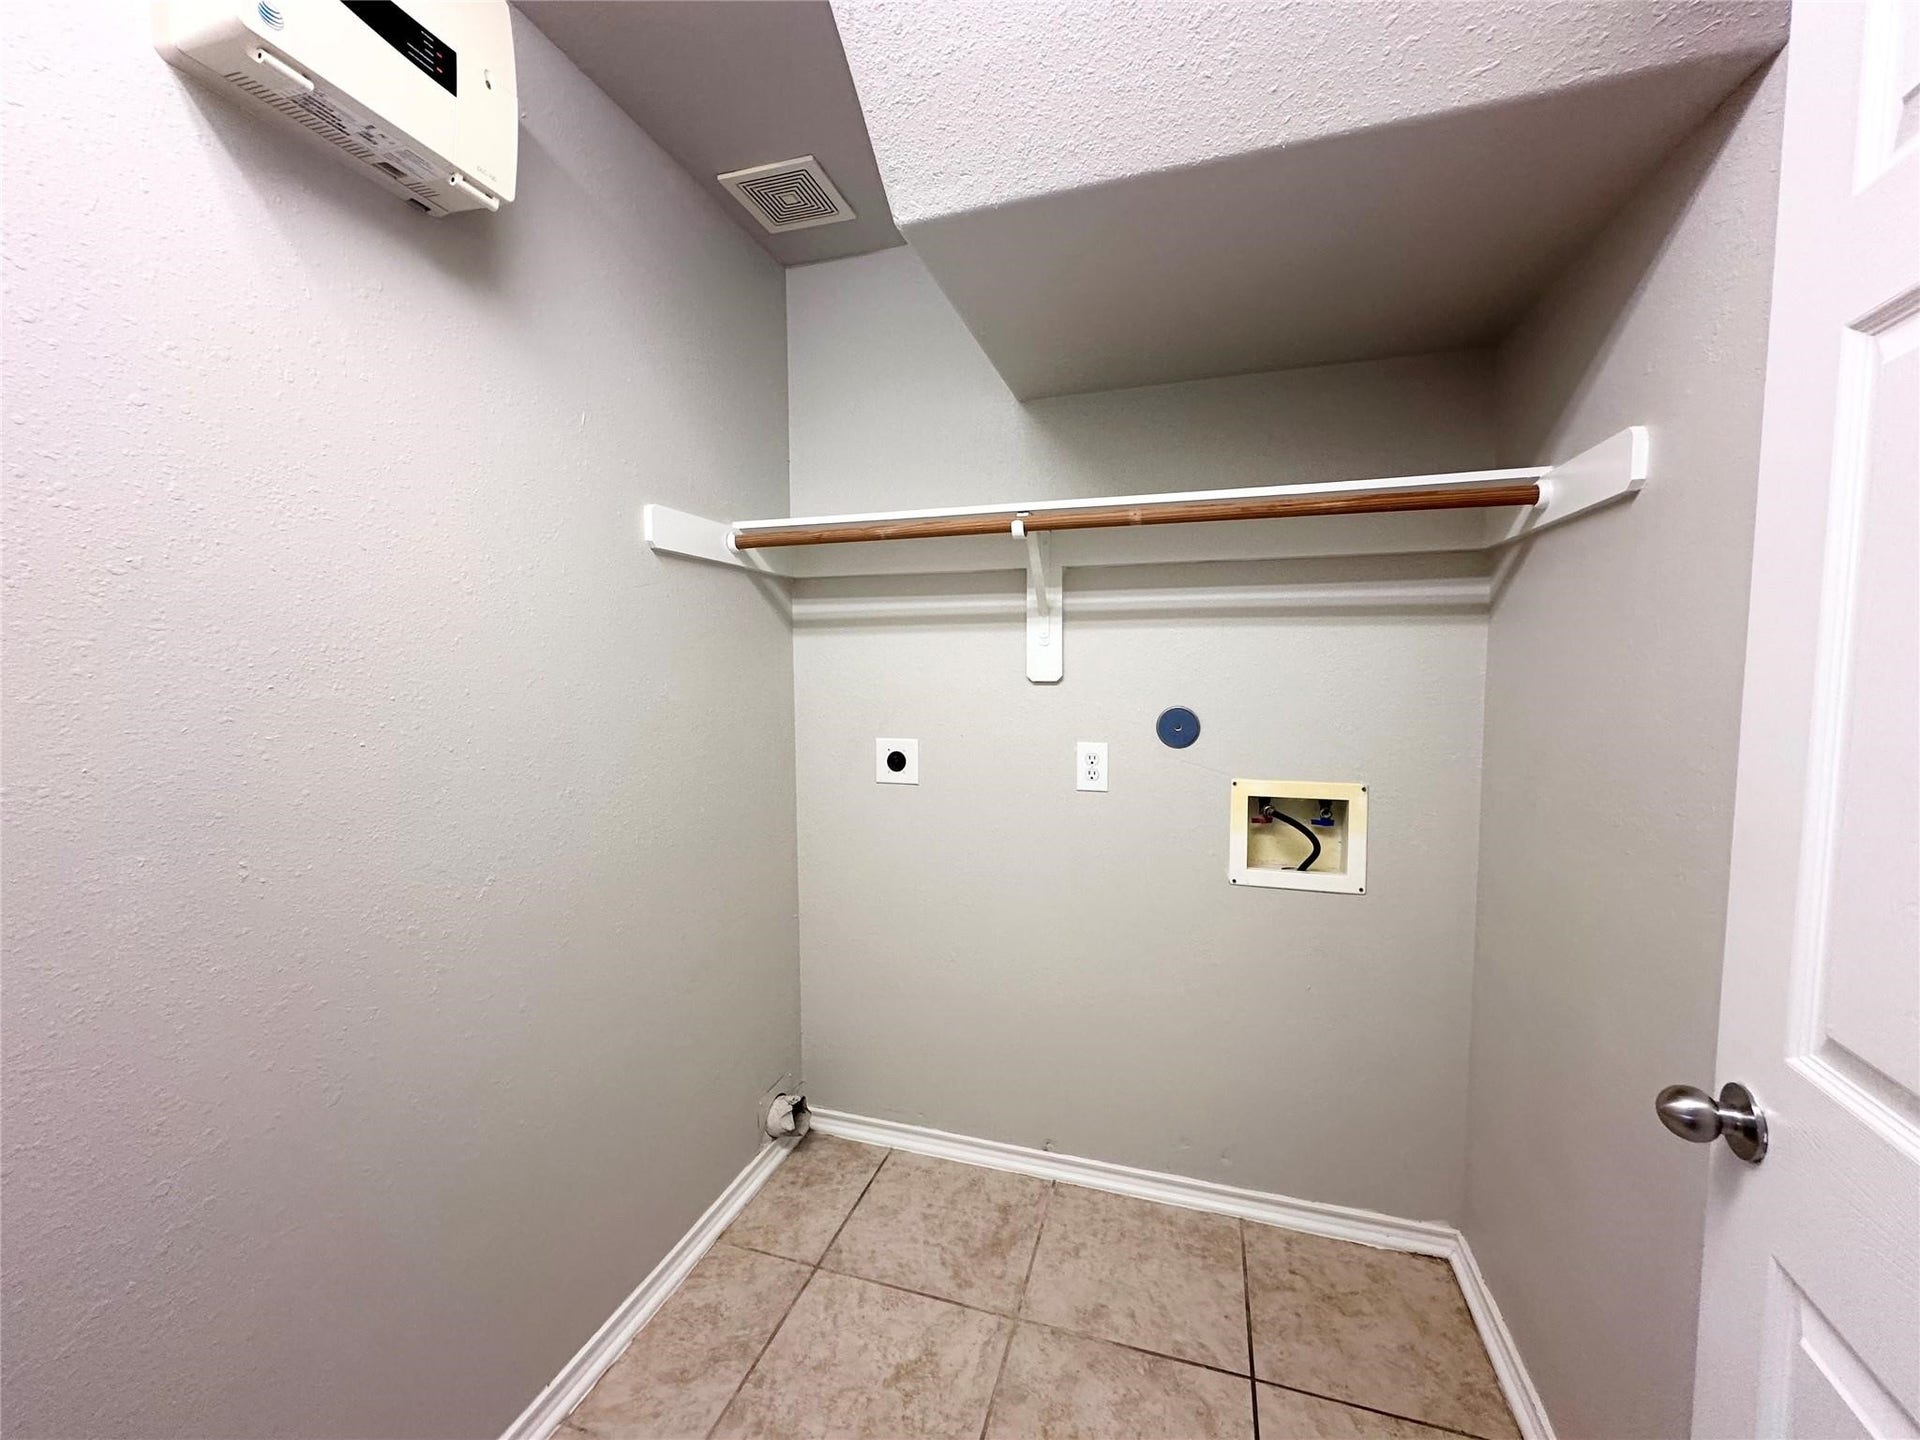
| Laundry Features: | WasherHookup, ElectricDryerHookup, GasDryerHookup |
| Lease Term: | LongTerm |
| Levels: | Two, MultiSplit |
| Listing Agreement: | ExclusiveRightToLease |
| Living Area Source: | Appraiser |
| Lot Features: | CornerLot, Subdivision, StreetLevel |
| Lot Size Area: | 6,396.0 |
| Lot Size Source: | Appraiser |
| Lot Size Units: | SquareFeet |
| Middle Or Junior School: | CROCKETT MIDDLE SCHOOL (FORT BEND) |
| Middle Or Junior School District: | 19 - Fort Bend |
| MLS Area Major: | 37 |
| MLS Area Minor: | Mission Bend Area |
| Original List Price: | $2,200 |
| Parcel Number: | 3043-02-002-0070-907 |
| Parking Features: | AdditionalParking, Attached, Garage |
| Parking Total: | 2 |
| Pets Allowed: | Conditional, PetDeposit |
| Postal City: | Houston |
| Postal Code Plus4: | 0117 |
| Public Survey Section: | 2 |
| Road Surface Type: | Concrete |
| Rooms Total: | 12 |
| Security Features: | SmokeDetectors |
| Sewer: | PublicSewer |
| Status: | Active |
| State Or Province: | TX |
| Stories: | 2 |
| Stories Total: | 2 |
| Street Number Numeric: | 6,927 |
| Universal Property: | US-48157-N-3043020020070907-R-N |
| Utilities: | Cable Available and Trash Collection |
| Water Source: | Public |
| Year Built Source: | PublicRecords |
| Listing Key: | 1192716857 |
| Property Sub Type Additional: | Detached, SingleFamilyResidence |
| Sale Or Lease Indicator: | ForSale |
| Current Price: | $2,200.00 |
| Country Subdivision: | 48157 |
| Pets Comments: | PetDepositDescription:Case by Case Basic |
| Record Signature: | -268,353,525 |
| Universal Parcel Id: | urn:reso:upi:2.0:US:48157:3043-02-002-0070-907 |
Listing Courtesy of: RA Brokers
Listing Agent: Helen Ngo
281-650-9071
The data on this website relating to real estate for sale comes in part from the IDX Program of the Houston Association of REALTORS®.
All information is believed accurate but not guaranteed. The properties displayed may not be all of the properties available through the IDX Program. Any use of this site other than by potential buyers or sellers is strictly prohibited.
© 2026 Houston Association of REALTORS®.
Houston Association of REALTORS® data last updated on October 10, 2026 04:26 AM - ET.
Property Last Updated: October 10, 2026 04:26 AM - ET
