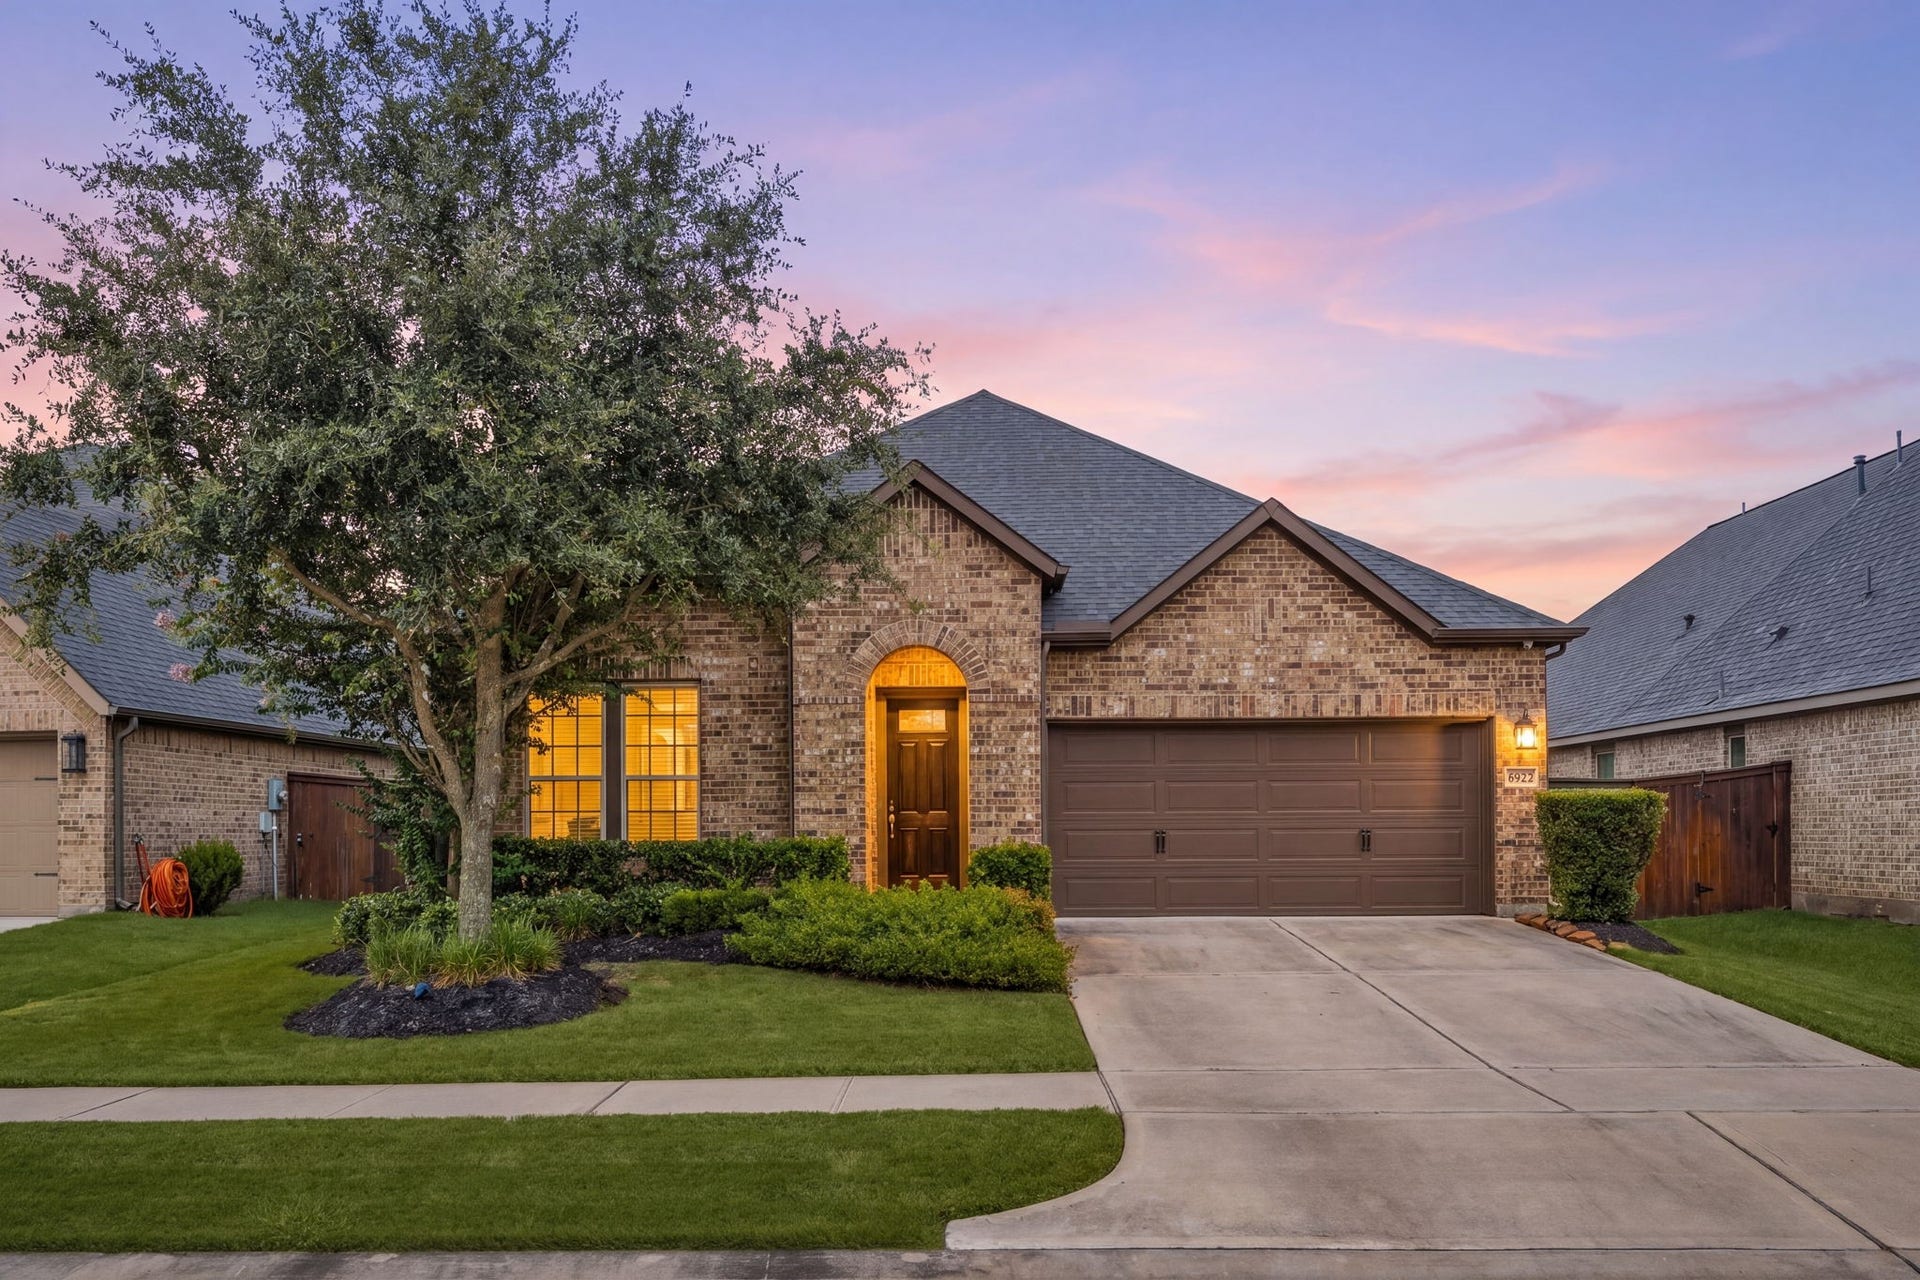
6922 Goldstrum Way
Katy, TX 77493
$365,000
Open Houses
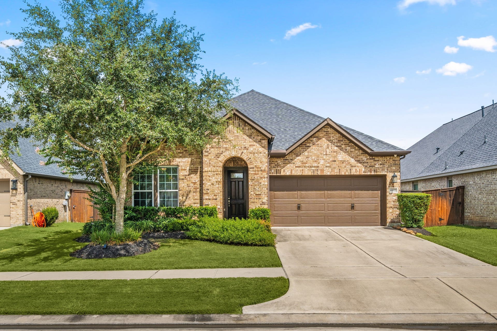
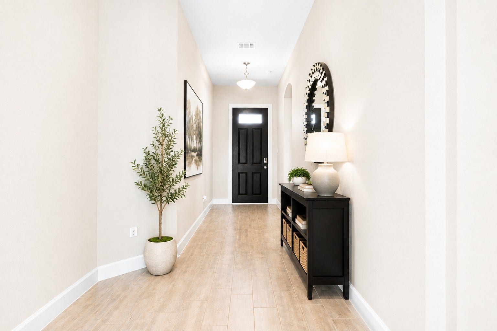
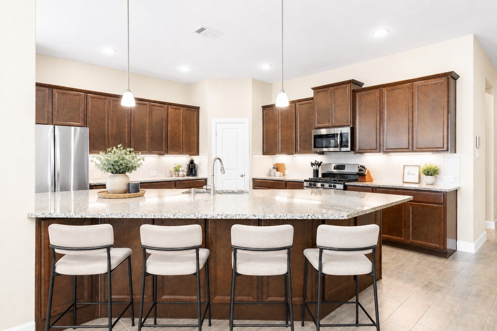
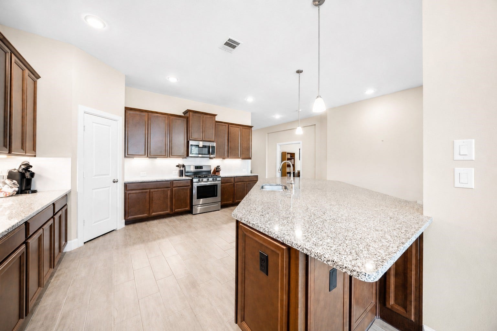
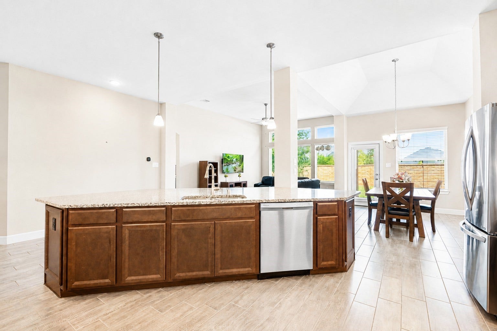
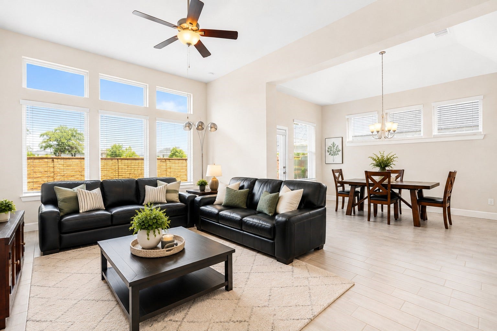
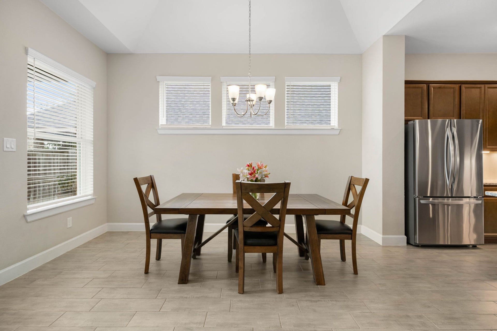
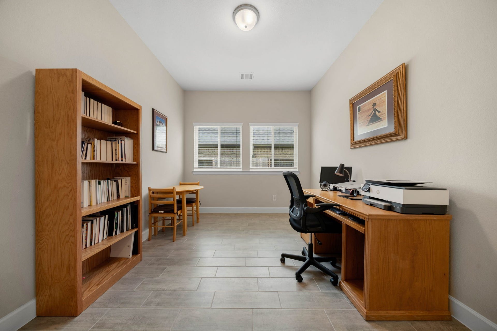
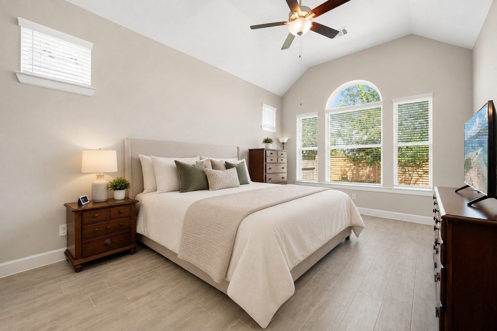
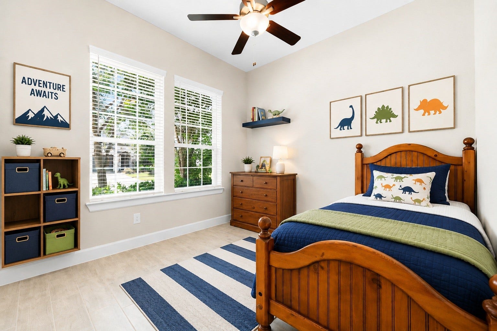
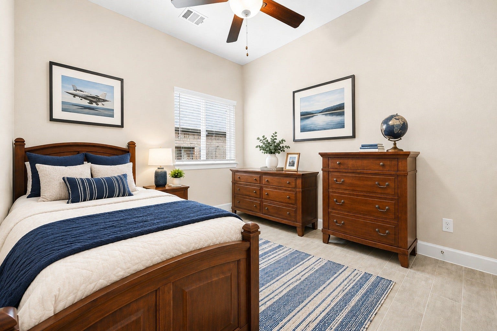
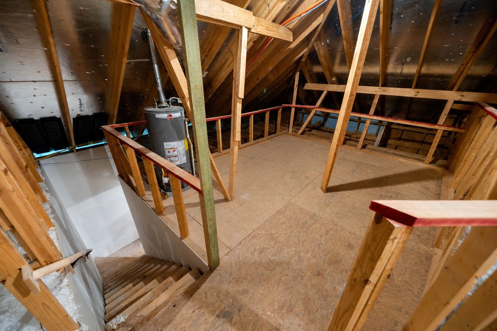
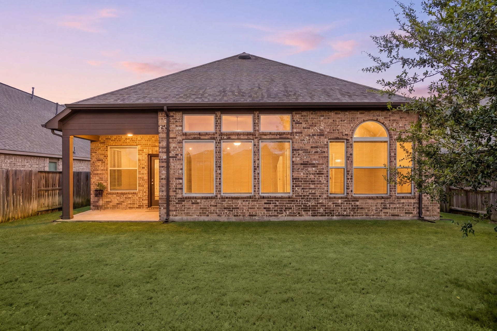
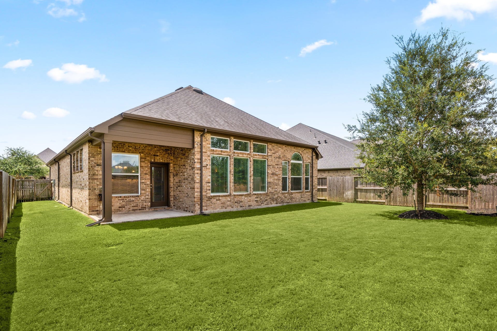
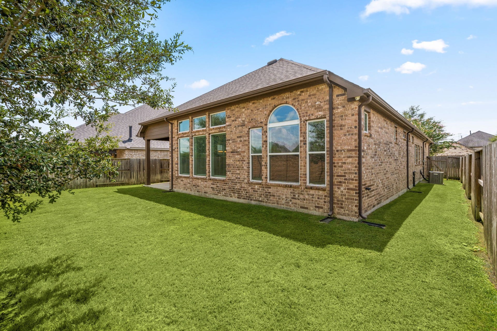
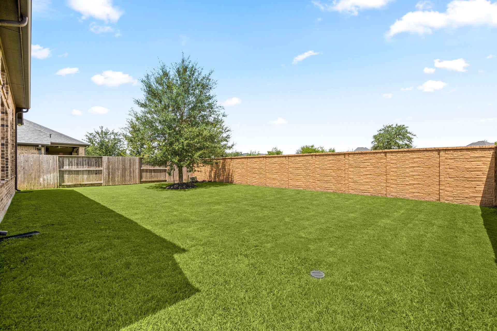
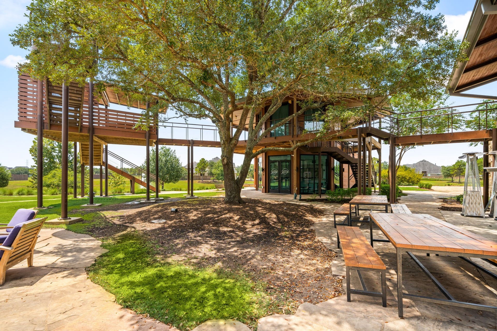
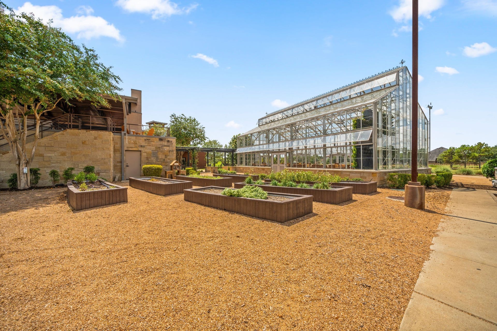
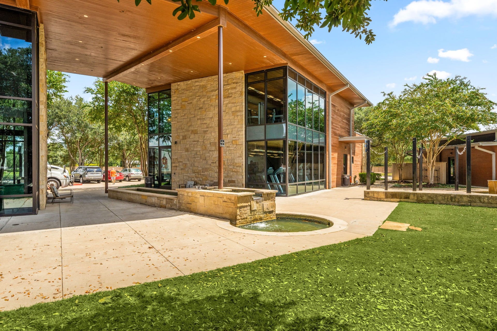
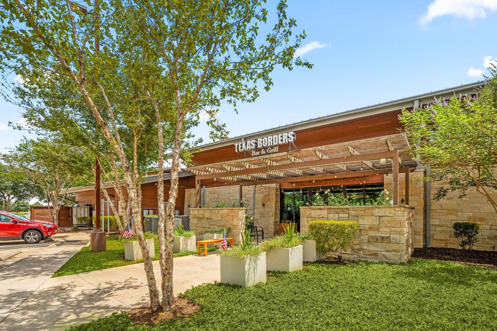
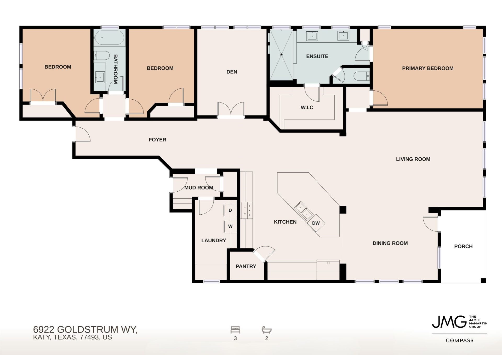
Welcome to 6922 Goldstrum Way in sought-after Cane Island. Thoughtful upgrades include LED under-cabinet lighting and a 220V garage outlet ready for EV charging. Abundant natural light fills the home, while a split floor plan offers privacy. A standout feature is attic storage accessed by staircase from the garage, ideal for bins and easy HVAC filter access. Open floor plan connects living, dining and kitchen spaces, where a large island provides generous counter space and storage for hosting. A home office adds flexible space to work or study. Outside, the fully fenced backyard offers privacy with no rear neighbors and a covered patio for relaxing or entertaining. Zoned to Katy ISD, residents enjoy Cane Island amenities including a restaurant, pools, fitness facility and walking trails. Located a short walk from a neighborhood pocket park, splash pad and pickleball courts, this section puts some of Cane Island's best amenities right outside your door. Schedule your private showing!
| Listing Id: | 80845070 |
|---|---|
| List Price: | $365,000 |
| Property Type: | Residential |
| Property Sub Type: | Detached |
| Status: | Active |
| Bedrooms Total: | 3 |
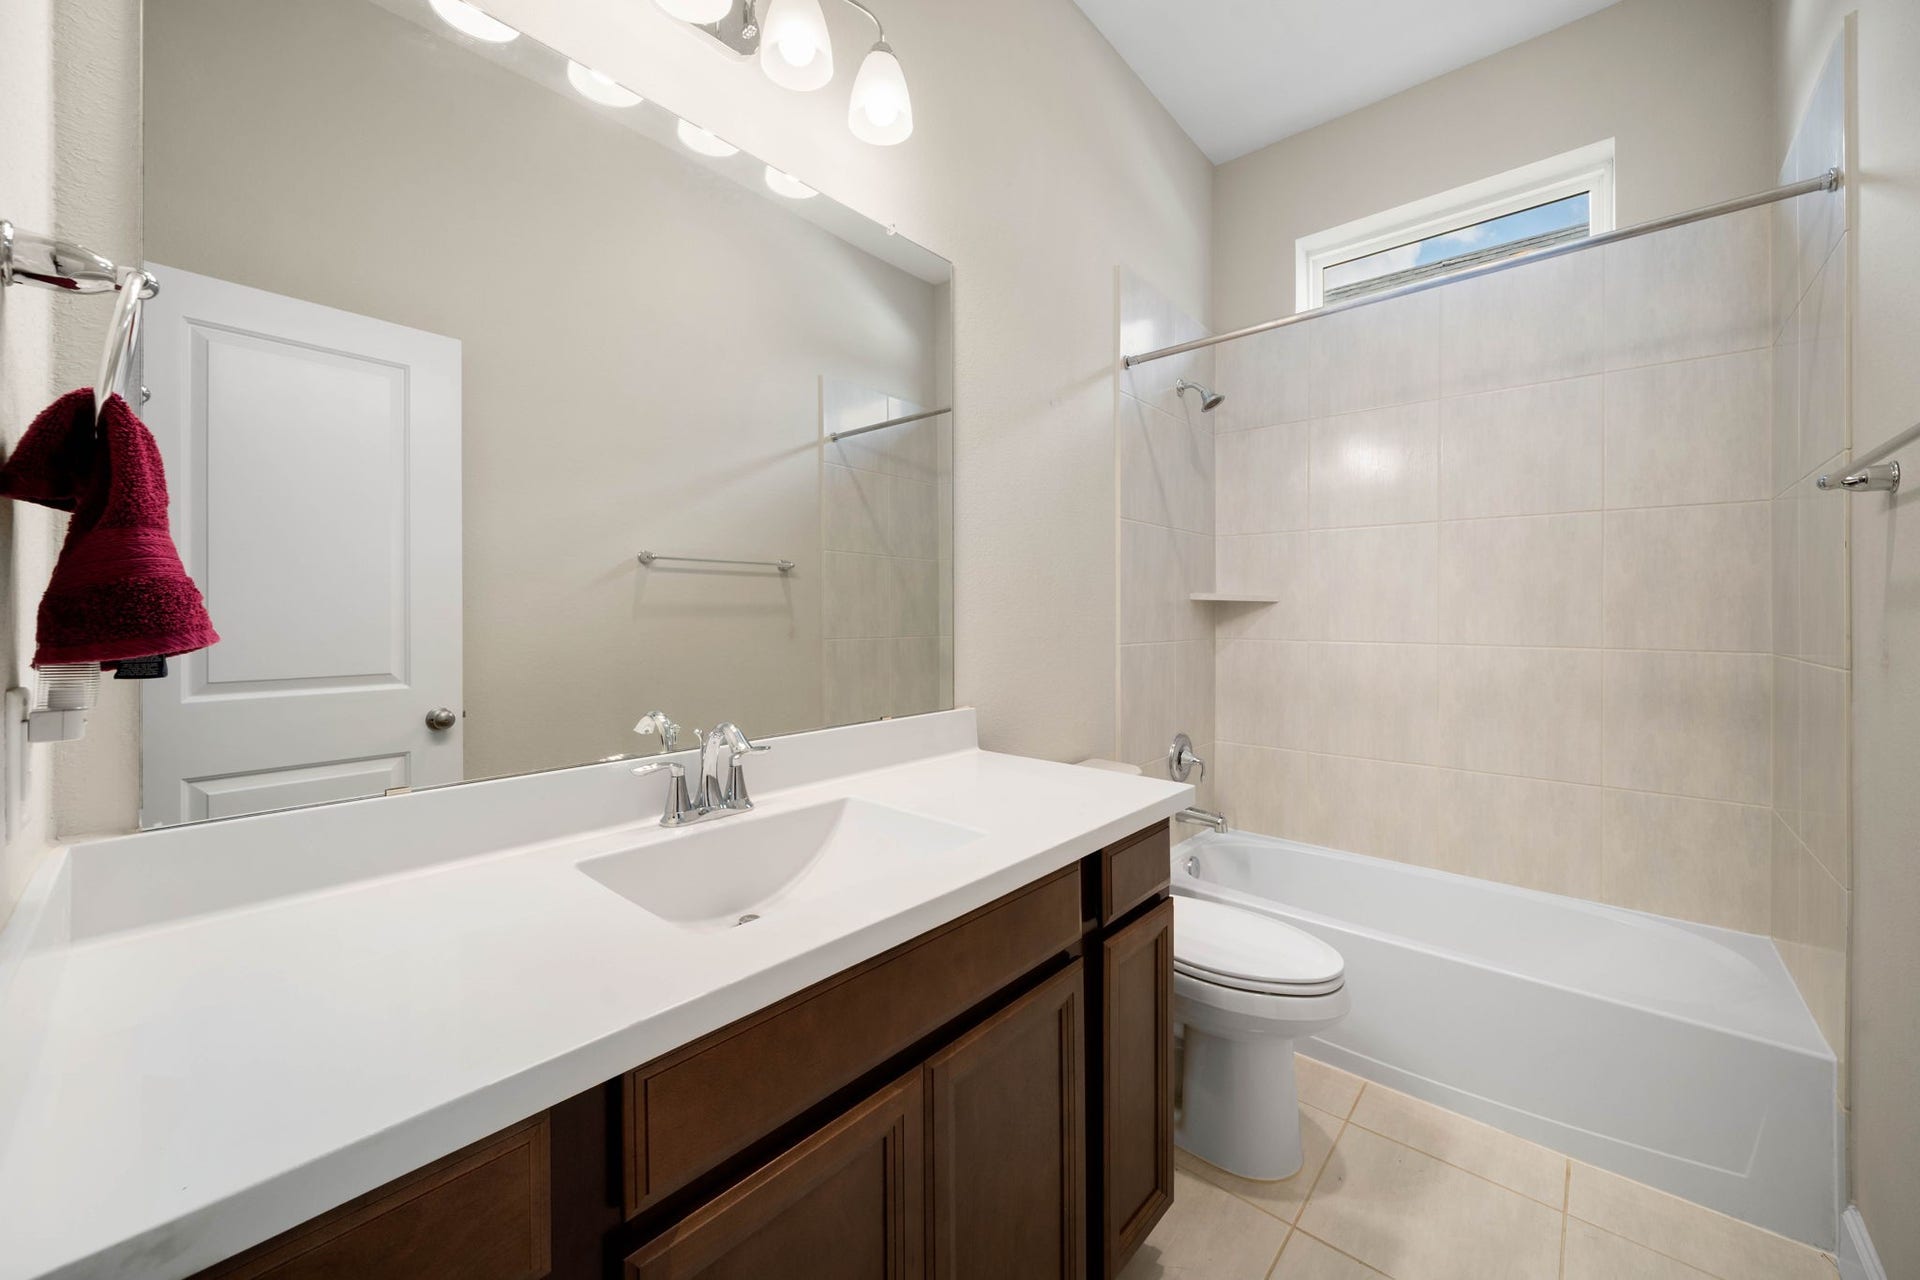
| Bathrooms Full: | 2 |
| Living Area: | 2,322 |
| Association Fee: | $1,500 |
| Tax Annual Amount: | $13,817 |
| Lot Size Acres: | 0.1582 |
| Architectural Style: | Ranch |
| Waterfront?: | No |
| City: | Katy |
| County Or Parish: | Waller |
| Subdivision: | Cane Island |
| Postal Code: | 77493 |
| Year Built: | 2019 |
| Appliances: | Dishwasher, Disposal, Gas Oven, Gas Range, Microwave, Oven, and Energy Star Qualified Appliances |
| Association Fee: | $1,500 |
| Association Fee Frequency: | Annually |
| Association Fee Includes: | Clubhouse, Common Areas, and Recreation Facilities |
| Room Type: | FamilyRoom, GameRoom, Kitchen, LivingRoom, Office, UtilityRoom |
| Association Name: | Inframark |
| Association Phone: | 281-870-0585 |
| Association?: | Yes |
| Attached Garage?: | Yes |
| Basement Yn: | No |
| Bathrooms Total Integer: | 2 |
| Bedrooms Possible: | 4 |
| Builder Name: | David Weekley |
| Building Area Total: | 2,322.0 |
| Community Features: | CommunityPool, MasterPlannedCommunity |
| Construction Materials: | Brick |
| Cooling: | Central Air and Electric |
| Cooling?: | Yes |
| Direction Faces: | Southeast |
| Directions: | Take I-10 West toward Katy. Exit at KatyFort Bend Road and turn right. Continue north, then turn left on Franz Rd. Turn right on Cane Island Pkwy. Turn right on Pitts Rd. Turn right on Holly Ln. Turn left on Goldstrum Wy. Home will be on the left hand side. |
| Elementary School: | ROBERTSON ELEMENTARY SCHOOL (KATY) |
| Elementary School District: | 30 - Katy |
| Exclusions: | Tesla/EV charger, Mounted televisions, mounts brackets |
| Exterior Features: | Deck, FullyFenced, Fence, IrrigationSprinklers, Patio, PrivateYard |
| Fencing: | BackYard |
| Flooring: | Plank, Tile, Vinyl |
| Foundation Details: | Slab |
| Garage Spaces: | 2.0 |
| Garage?: | Yes |
| Green Energy Efficient: | Appliances, Hvac, Insulation, Lighting, Thermostat |
| Green Indoor Air Quality: | Ventilation |
| Heating: | Central, Gas |
| Heating?: | Yes |
| High School: | KATY HIGH SCHOOL |
| High School District: | 30 - Katy |
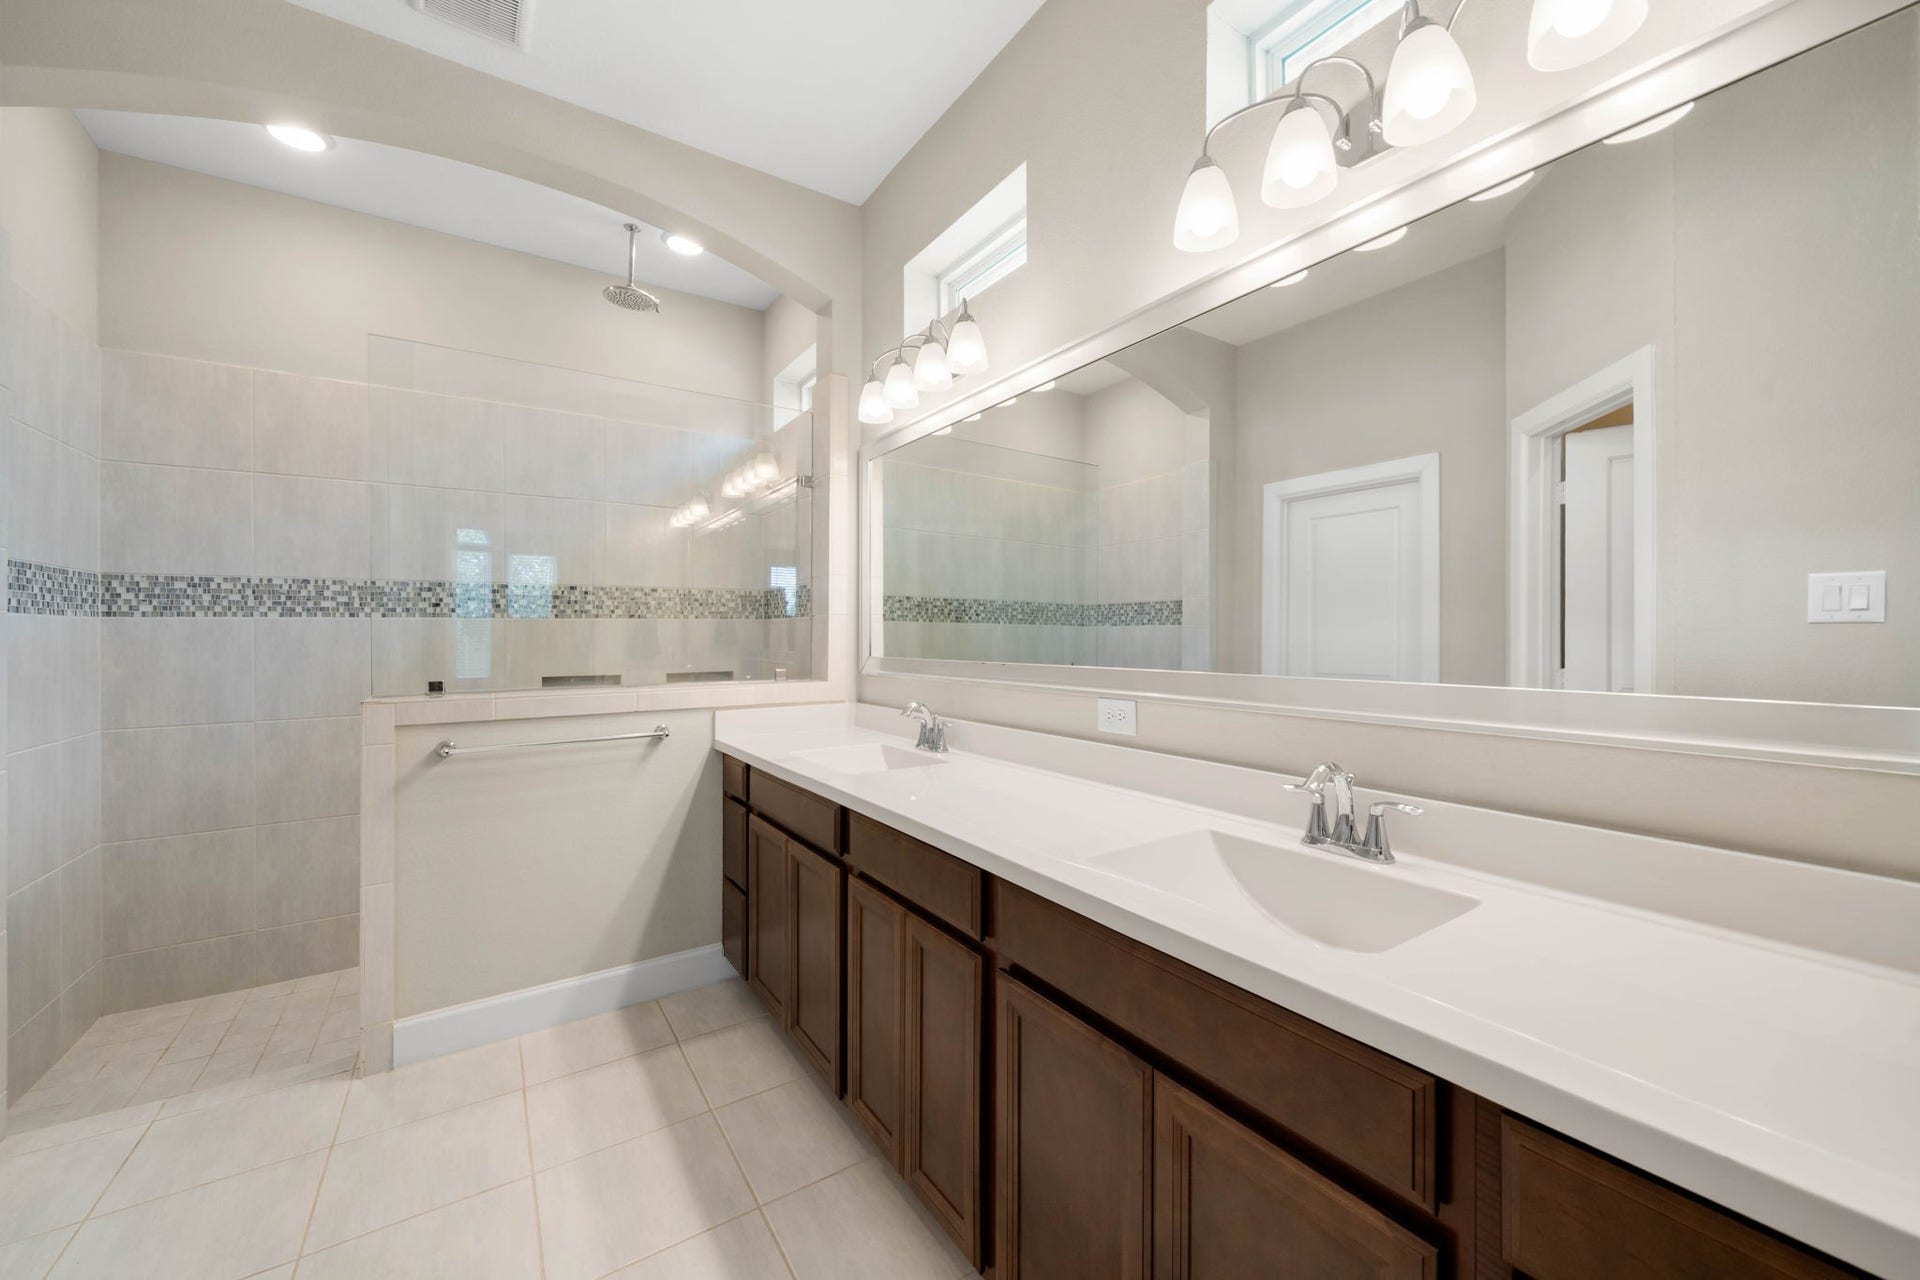
| Interior Features: | DoubleVanity, EnSuiteBathroom, GraniteCounters, HighCeilings, KitchenIsland, KitchenFamilyRoomCombo, Pantry, ShowerOnly, TubShower, WalkInPantry, WalkInClosets, CeilingFans, KitchenDiningCombo, ProgrammableThermostat |
| Internet Automated Valuation Display?: | Yes |
| Internet Consumer Comment?: | Yes |
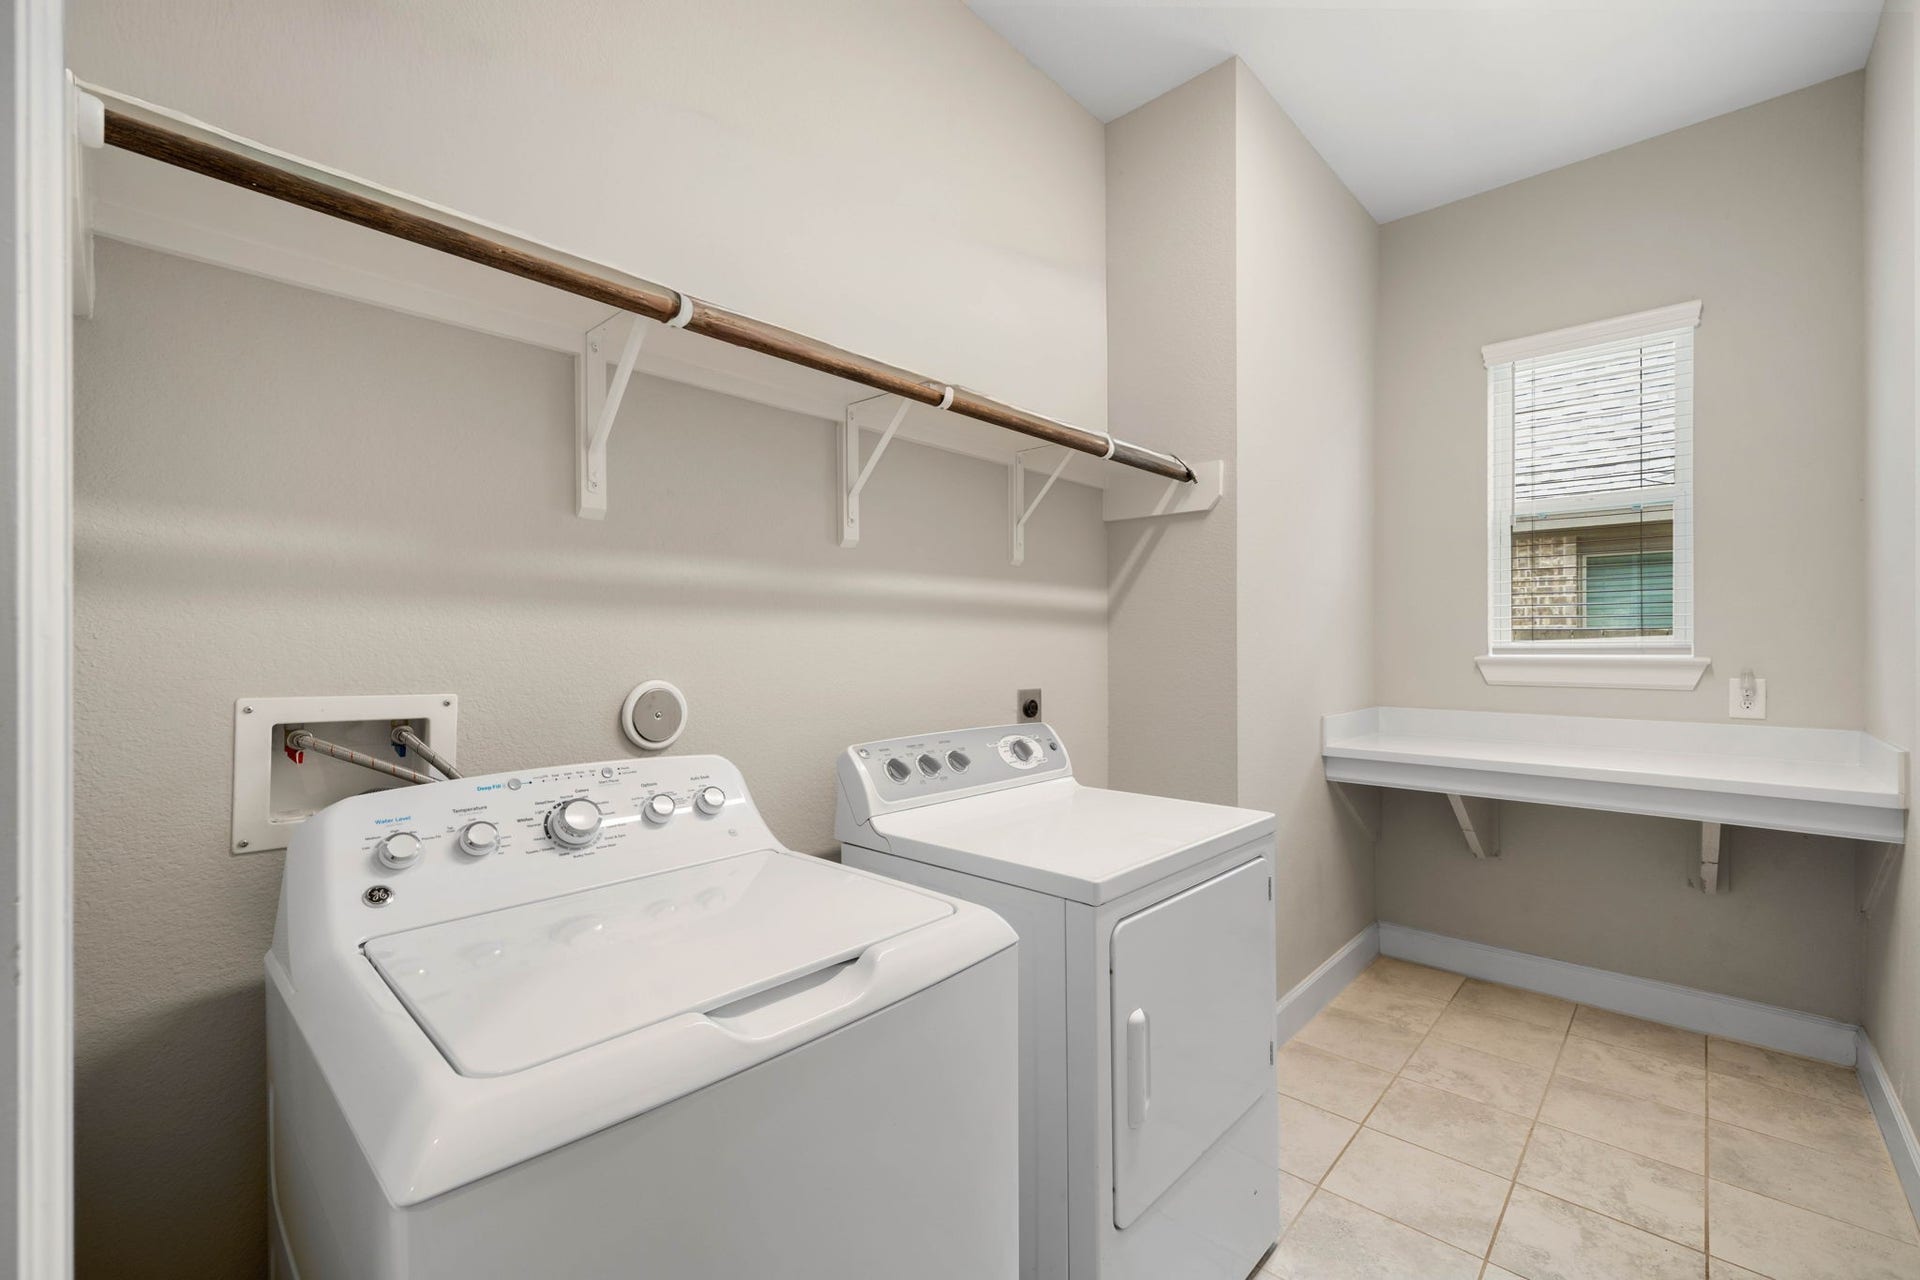
| Laundry Features: | WasherHookup, ElectricDryerHookup, GasDryerHookup |
| Levels: | One |
| Listing Agreement: | ExclusiveRightToLease |
| Listing Terms: | Cash, Conventional, FHA, VaLoan |
| Living Area Source: | Appraiser |
| Lot Features: | Subdivision |
| Lot Size Area: | 6,893.0 |
| Lot Size Source: | Appraiser |
| Lot Size Units: | SquareFeet |
| Middle Or Junior School: | KATY JUNIOR HIGH SCHOOL |
| Middle Or Junior School District: | 30 - Katy |
| MLS Area Major: | 25 |
| MLS Area Minor: | Katy - Old Towne |
| Original List Price: | $365,000 |
| Parcel Number: | 422385-001-006-000 |
| Parking Features: | Attached, Garage, GarageDoorOpener |
| Parking Total: | 2 |
| Patio And Porch Features: | Deck, Patio |
| Postal City: | Katy |
| Postal Code Plus4: | 3878 |
| Public Survey Section: | 25 |
| Roof: | Composition |
| Rooms Total: | 8 |
| Security Features: | SecuritySystemOwned, SmokeDetectors |
| Sewer: | PublicSewer |
| Status: | Active |
| State Or Province: | TX |
| Stories: | 1 |
| Street Number Numeric: | 6,922 |
| Tax Year: | 2025 |
| Universal Property: | US-48473-N-422385001006000-R-N |
| Year Built Source: | PublicRecords |
| Listing Key: | 1191811899 |
| Current Price: | $365,000.00 |
| Country Subdivision: | 48201 |
| Record Signature: | 1,684,286,691 |
| Universal Parcel Id: | urn:reso:upi:2.0:US:48201:422385-001-006-000 |
Listing Courtesy of: Compass RE Texas, LLC - West Houston
Listing Agent: Jamie R McMartin
281-843-8702
Mortgage Calculator
The data on this website relating to real estate for sale comes in part from the IDX Program of the Houston Association of REALTORS®.
All information is believed accurate but not guaranteed. The properties displayed may not be all of the properties available through the IDX Program. Any use of this site other than by potential buyers or sellers is strictly prohibited.
© 2026 Houston Association of REALTORS®.
Houston Association of REALTORS® data last updated on October 08, 2026 05:22 PM - ET.
Property Last Updated: October 08, 2026 05:22 PM - ET
