6911 Kamiah Court
Houston, TX 77040
$329,990
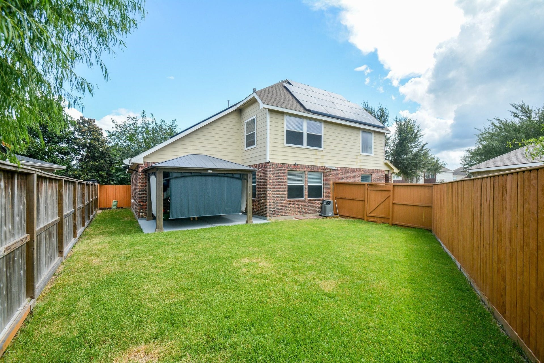
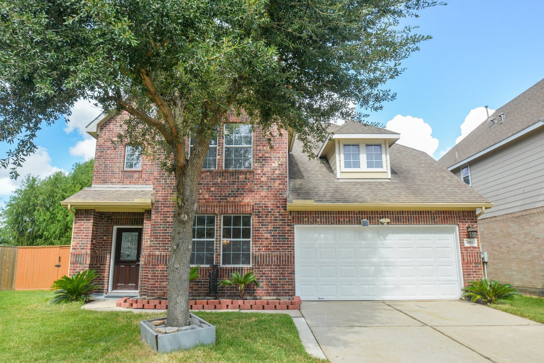
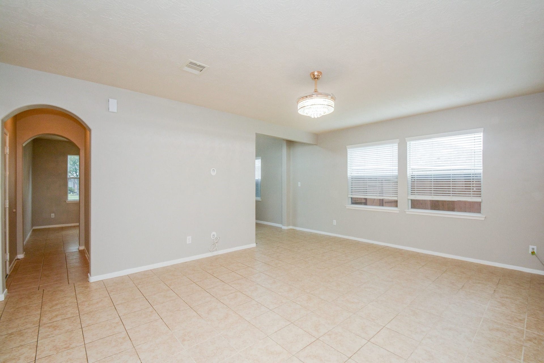
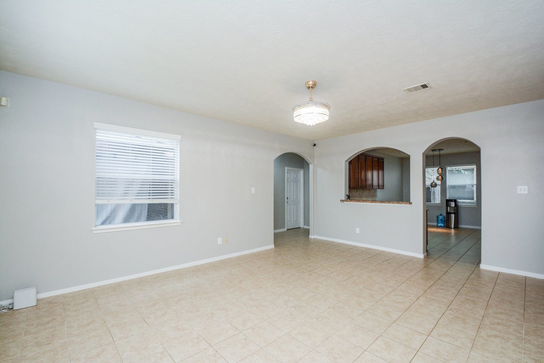
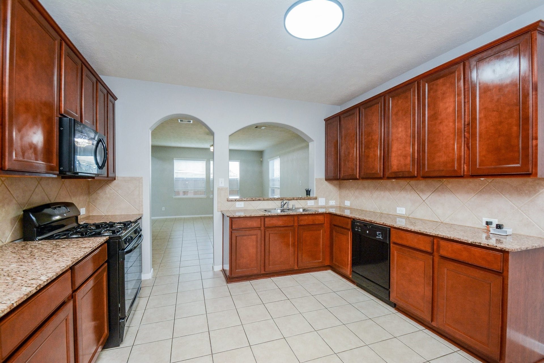
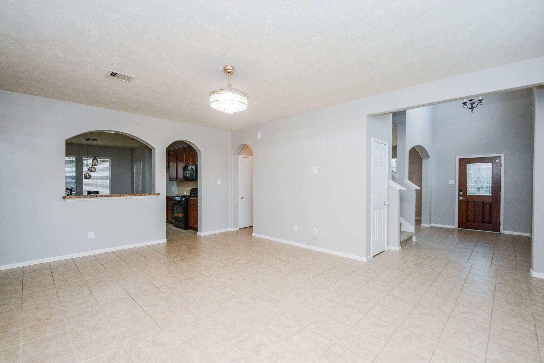
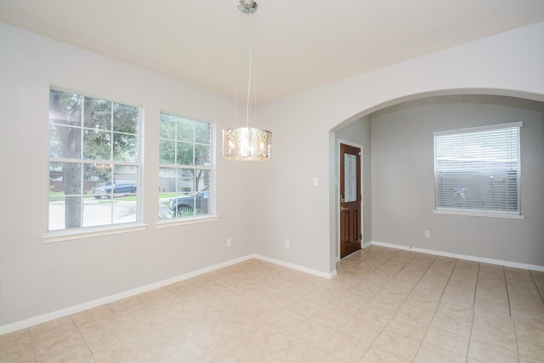
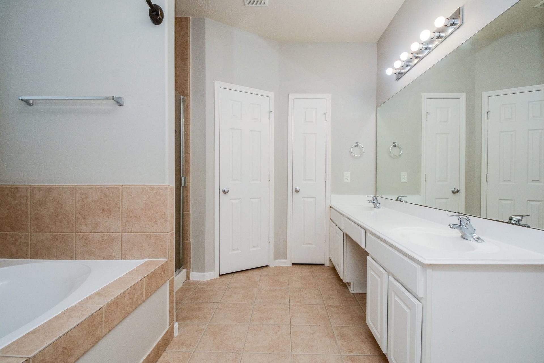
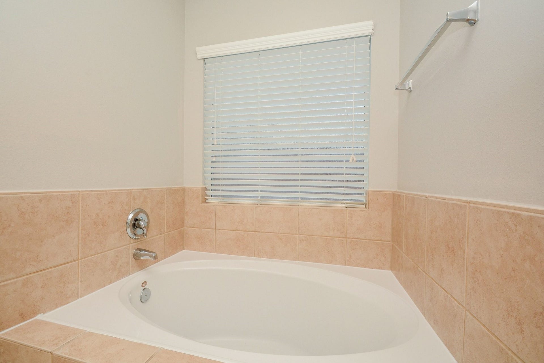
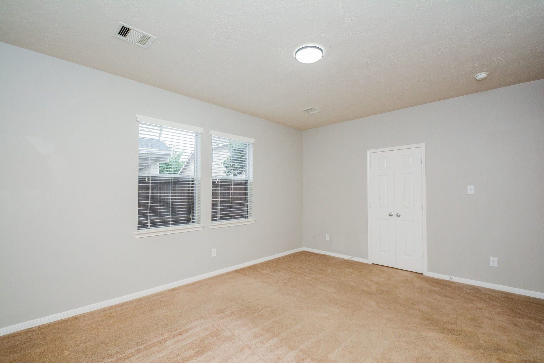
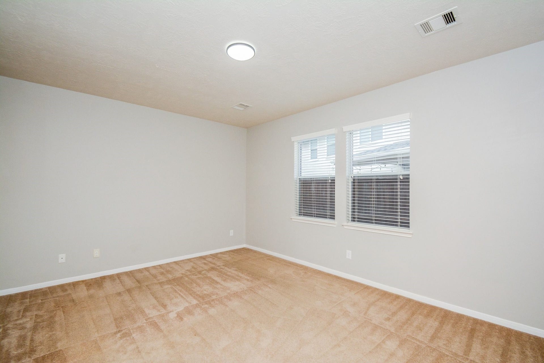
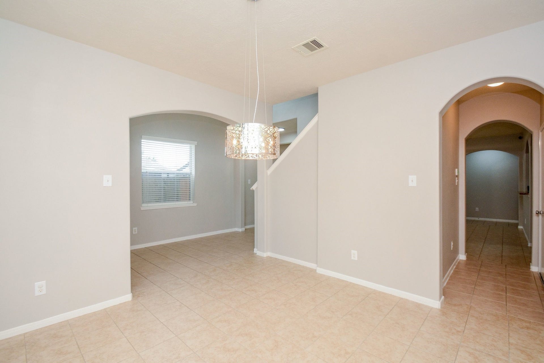
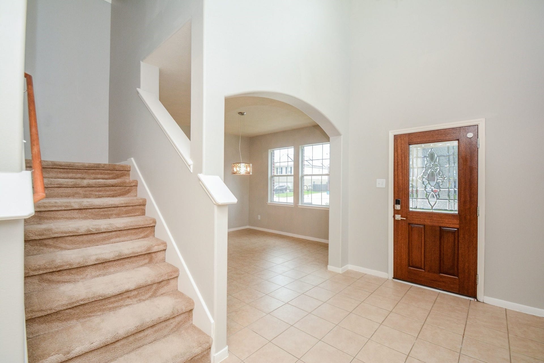
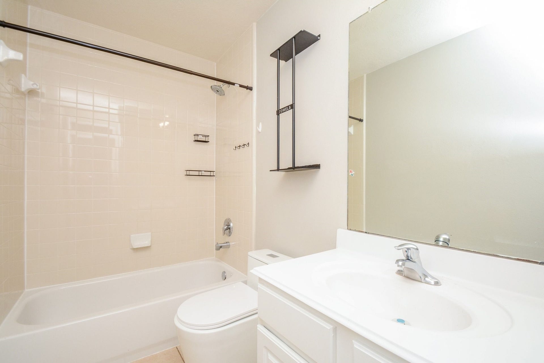
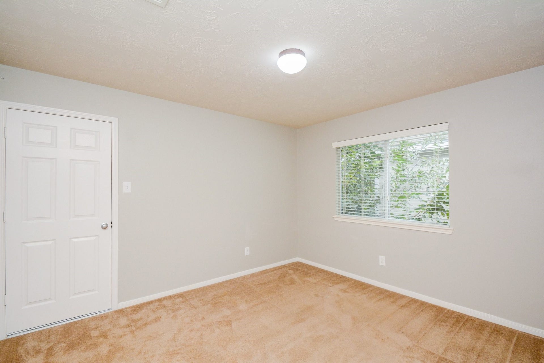
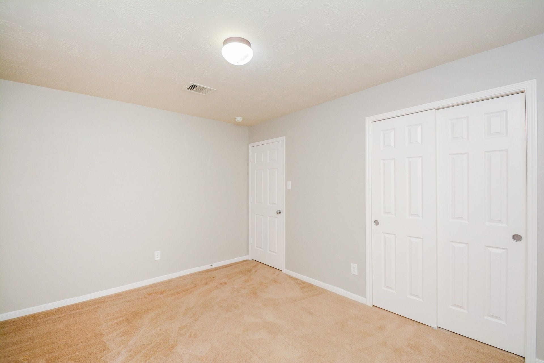
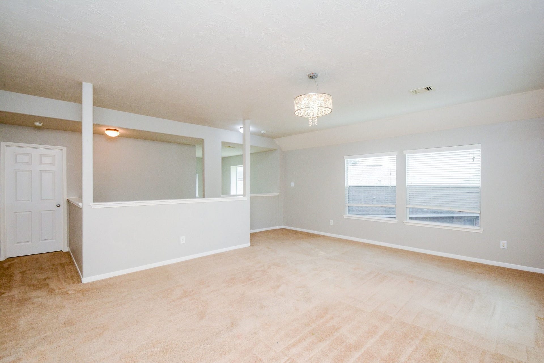
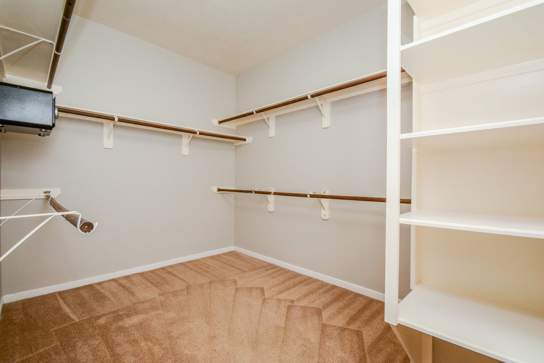
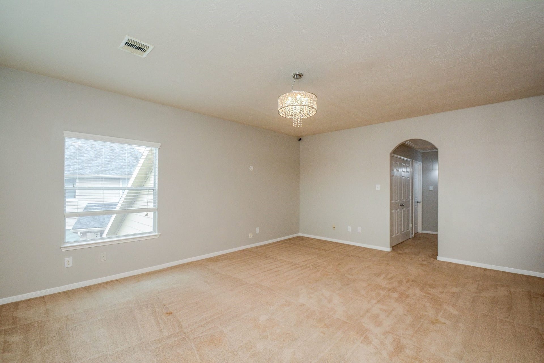
ZERO LEASES, MAXIMUM EFFICIENCY & WHOLE-HOME BACKUP POWER Welcome to this beautifully maintained, solar-powered 4-bedroom, 2.5-bathroom residence in the sought-after Audubon community. Stand out from the crowd with a fully owned 25-panel solar panel system AND integrated battery backup—an approximate $45,000 upgrade delivering massive energy savings, total grid reliability, and immediate value with no monthly equipment fees. Beyond its energy infrastructure, the home offers a light-filled, thoughtful layout featuring a 1st-floor primary suite with jetted tub and separate shower, spacious 2nd-floor game room, and a covered patio for relaxing or dining outdoors. Experience comfort, security, and sustainability all in one place.
| Listing Id: | 93457622 |
|---|---|
| List Price: | $329,990 |
| Property Type: | Residential |
| Property Sub Type: | Detached |
| Status: | Active |
| Bedrooms Total: | 4 |
| Bathrooms Full: | 2 |
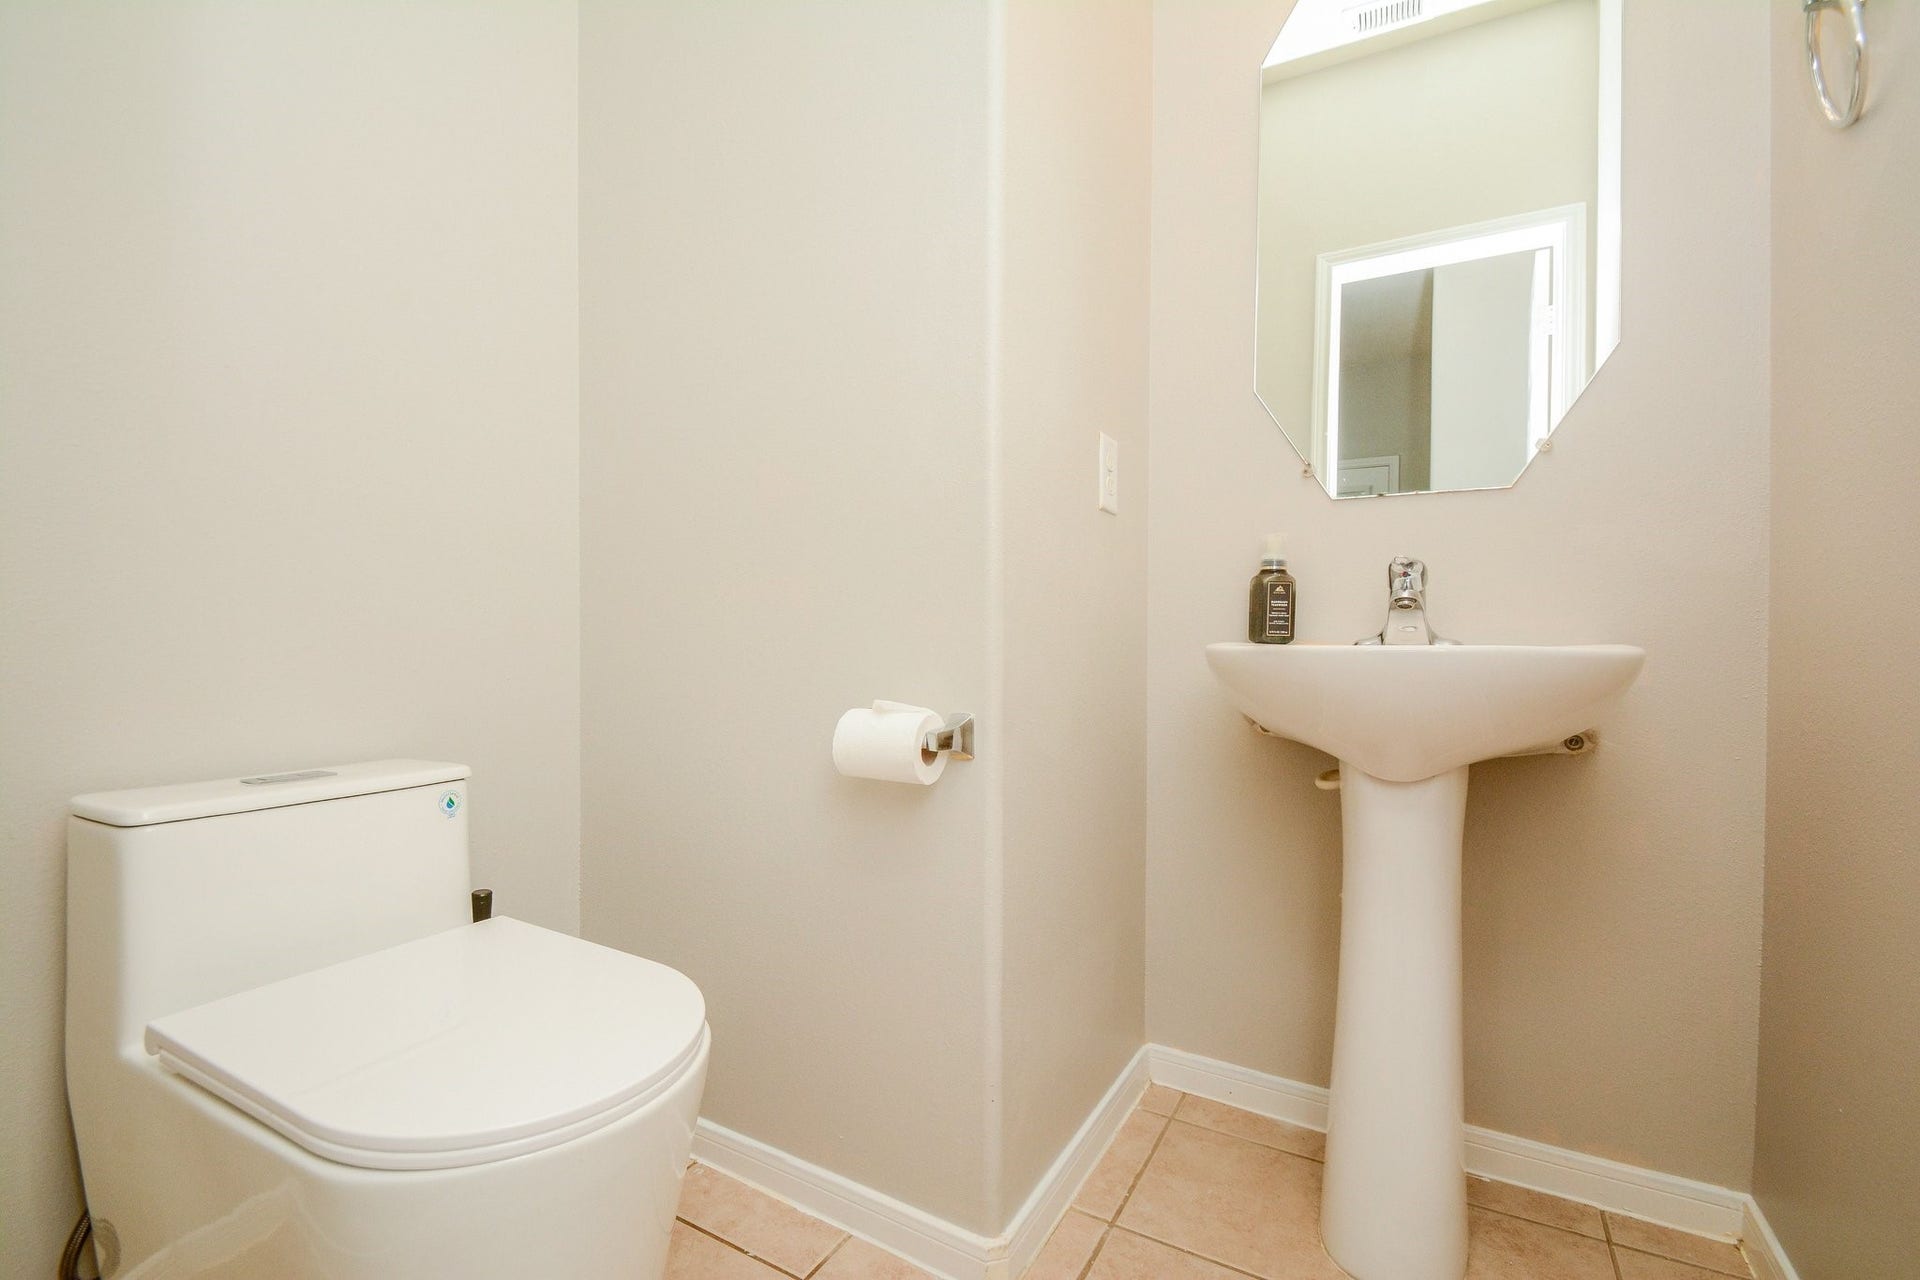
| Bathrooms Half: | 1 |
| Living Area: | 2,688 |
| Association Fee: | $450 |
| Tax Annual Amount: | $7,874 |
| Lot Size Acres: | 0.1168 |
| Architectural Style: | Traditional |
| Waterfront?: | No |
| City: | Houston |
| County Or Parish: | Harris |
| Subdivision: | Audubon |
| Postal Code: | 77040 |
| Year Built: | 2009 |
| Appliances: | Dishwasher, Disposal, and Microwave |
| Association Fee: | $450 |
| Association Fee Frequency: | Annually |
| Room Type: | GameRoom, LivingRoom |
| Association Name: | Audubon Homeowners association In |
| Association Phone: | 713-405-3979 |
| Association?: | Yes |
| Attached Garage?: | Yes |
| Basement Yn: | No |
| Bathrooms Total Integer: | 3 |
| Building Area Total: | 2,688.0 |
| Construction Materials: | Brick |
| Cooling: | Central Air and Electric |
| Cooling?: | Yes |
| Directions: | From Btwy 8, south on Fairbanks N. Houston, Right on Emmott Rd, left onto Audubon Springs Dr, turns right and becomes Parlin Ridge Dr, left onto Kamiah Ct, House is on the right on the Cul-de-sac. |
| Elementary School: | POST ELEMENTARY SCHOOL (CYPRESS-FAIRBANKS) |
| Elementary School District: | 13 - Cypress-Fairbanks |
| Exterior Features: | CoveredPatio, Fence, Patio, PrivateYard |
| Fencing: | BackYard |
| Flooring: | Carpet, Tile |
| Foundation Details: | Slab |
| Garage Spaces: | 2.0 |
| Garage?: | Yes |
| Green Energy Efficient: | SolarPanels |
| Heating: | Central, Gas |
| Heating?: | Yes |
| High School: | JERSEY VILLAGE HIGH SCHOOL |
| High School District: | 13 - Cypress-Fairbanks |
| Interior Features: | DoubleVanity, GraniteCounters, JettedTub, MainLevelPrimary, SeparateShower |
| Internet Automated Valuation Display?: | Yes |
| Internet Consumer Comment?: | Yes |
| Laundry Features: | WasherHookup, ElectricDryerHookup, GasDryerHookup |
| Levels: | Two |
| Listing Agreement: | ExclusiveRightToLease |
| Listing Terms: | Cash, Conventional, FHA, VaLoan |
| Living Area Source: | Appraiser |
| Lot Features: | CulDeSac, Subdivision |
| Lot Size Area: | 5,087.0 |
| Lot Size Source: | Appraiser |
| Lot Size Units: | SquareFeet |
| Middle Or Junior School: | DEAN MIDDLE SCHOOL |
| Middle Or Junior School District: | 13 - Cypress-Fairbanks |
| MLS Area Major: | 11 |
| MLS Area Minor: | Northwest Houston |
| Original List Price: | $329,990 |
| Parcel Number: | 129-051-002-0056 |
| Parking Features: | Attached, Garage |
| Parking Total: | 2 |
| Patio And Porch Features: | Covered, Deck, Patio |
| Postal City: | Houston |
| Postal Code Plus4: | 2235 |
| Public Survey Section: | 1 |
| Roof: | Composition |
| Rooms Total: | 5 |
| Security Features: | SmokeDetectors |
| Sewer: | PublicSewer |
| Status: | Active |
| State Or Province: | TX |
| Stories: | 2 |
| Street Number Numeric: | 6,911 |
| Tax Year: | 2025 |
| Universal Property: | US-48201-N-1290510020056-R-N |
| Water Source: | Public |
| Year Built Source: | PublicRecords |
| Listing Key: | 1192709617 |
| Current Price: | $329,990.00 |
| Country Subdivision: | 48201 |
| Record Signature: | -1,022,412,398 |
| Universal Parcel Id: | urn:reso:upi:2.0:US:48201:129-051-002-0056 |
Listing Courtesy of: Fairdale Realty
Listing Agent: Richard Aigbogun
832-701-3703
Mortgage Calculator
The data on this website relating to real estate for sale comes in part from the IDX Program of the Houston Association of REALTORS®.
All information is believed accurate but not guaranteed. The properties displayed may not be all of the properties available through the IDX Program. Any use of this site other than by potential buyers or sellers is strictly prohibited.
© 2026 Houston Association of REALTORS®.
Houston Association of REALTORS® data last updated on October 10, 2026 04:31 AM - ET.
Property Last Updated: October 10, 2026 04:31 AM - ET
