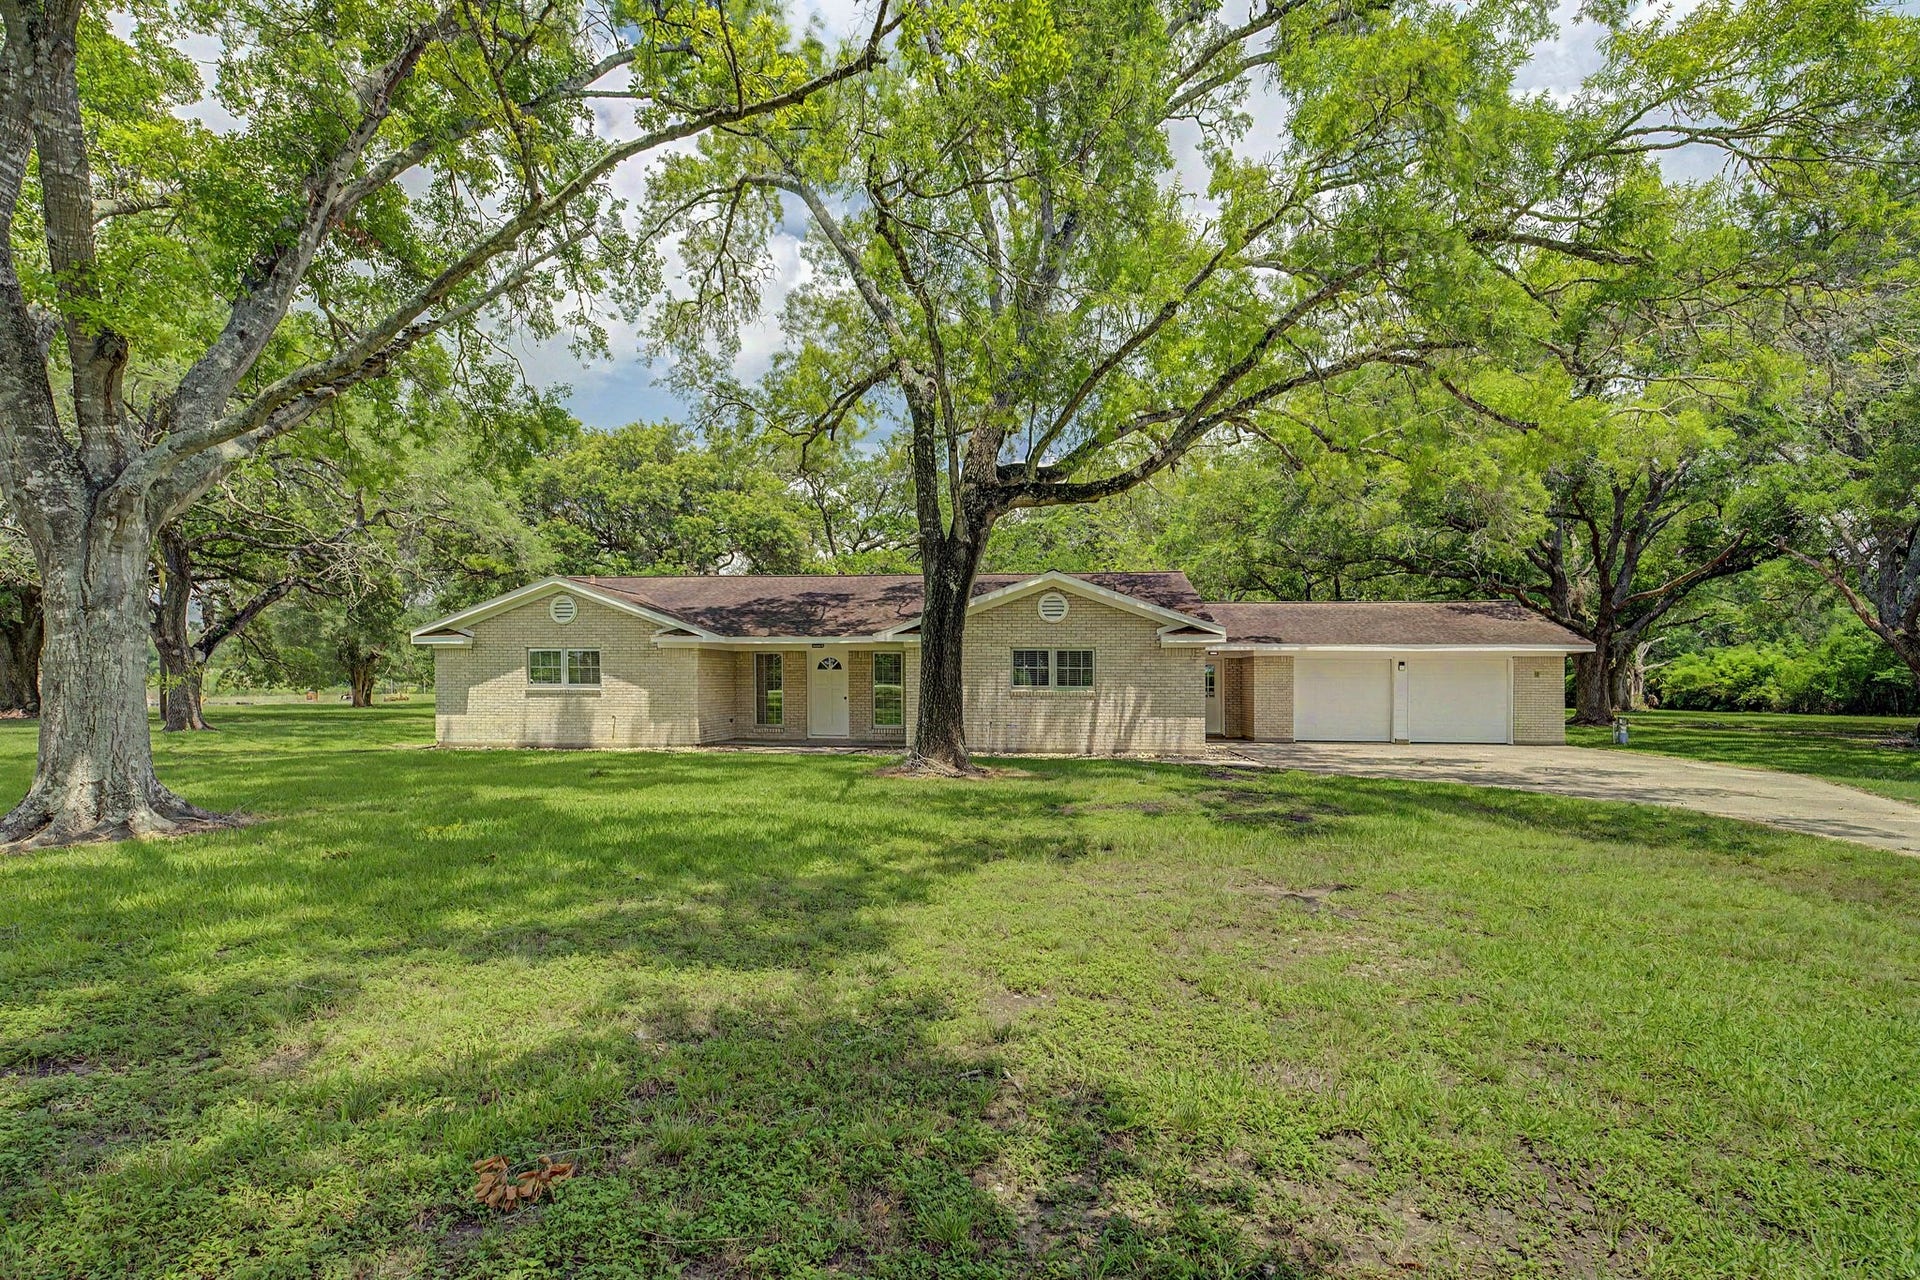
6907 Fm-2403
Alvin, TX 77511
$627,001 - $717,000
Welcome to this beautifully recently updated 2,133 sq ft home situated on fully fenced 4.1 acres of scenic land surrounded by mature trees. The home offers 3 bedrooms, 2 full baths, and 1 half bath, along with a spacious updated kitchen featuring new appliances including refrigerator. Major upgrades include new PEX plumbing, and updated electrical. It also boasts a large laundry room and 2-car garage to add everyday convenience.
A standout feature of this property is the impressive 48’ x 72’ metal building with 14’ eave height and separate entrance. It includes two 12’ x 10’ roll-up doors, 240V/200-amp three-phase power, full insulation, and a 6-ton Daikin packaged heat pump, making it fully climate-controlled and highly functional. With ample road frontage and extensive infrastructure, this property offers exceptional versatility—ideal for a workshop, storage facility, agricultural use, or conversion potential. Endless opportunities await.
| Listing Id: | 51571479 |
|---|---|
| List Price: | $675,000 |
| Close Price: | $650,000 |
| Close Date: | 2026-10-02 |
| Property Type: | Residential |
| Property Sub Type: | Detached |
| Status: | Closed |
| Bedrooms Total: | 3 |
| Bathrooms Full: | 2 |
| Bathrooms Half: | 1 |
| Living Area: | 2,133 |
| Tax Annual Amount: | $8,168 |
| Lot Size Acres: | 4.1034 |
| Architectural Style: | Traditional |
| Waterfront?: | No |
| City: | Alvin |
| County Or Parish: | Brazoria |
| Subdivision: | Hooper & Wade |
| Postal Code: | 77511 |
| Year Built: | 1972 |
| Appliances: | Dishwasher, Electric Oven, Electric Range, Microwave, and Refrigerator |
| Attached Garage?: | Yes |
| Basement Yn: | No |
| Bathrooms Total Integer: | 3 |
| Bedrooms Possible: | 3 |
| Building Area Total: | 2,133.0 |
| Construction Materials: | Brick |
| Cooling: | Central Air and Electric |
| Cooling?: | Yes |
| Directions: | From Alvin, head south on HWY 35. Take a left on to FM 2403. Go approximately 3.5 miles. Property will be on the left. |
| Elementary School: | WALT DISNEY ELEMENTARY SCHOOL |
| Elementary School District: | 3 - Alvin |
| Exterior Features: | Deck, FullyFenced, Patio, Storage |
| Fireplaces Total: | 1 |
| Fireplace?: | Yes |
| Flooring: | Plank, Tile, Vinyl |
| Foundation Details: | Slab |
| Garage Spaces: | 2.0 |
| Garage?: | Yes |
| Heating: | Central, Electric |
| Heating?: | Yes |
| High School: | ALVIN HIGH SCHOOL |
| High School District: | 3 - Alvin |
| Interior Features: | AllBedroomsDown, KitchenIsland, KitchenFamilyRoomCombo, SelfClosingCabinetDoors, SelfClosingDrawers |
| Internet Automated Valuation Display?: | Yes |
| Internet Consumer Comment?: | Yes |
| Laundry Features: | ElectricDryerHookup |
| Levels: | One |
| Listing Agreement: | ExclusiveRightToLease |
| Listing Terms: | Cash, Conventional, FHA, VaLoan |
| Living Area Source: | Appraiser |
| Lot Features: | Cleared, Other |
| Lot Size Area: | 178,744.0 |
| Lot Size Source: | Appraiser |
| Lot Size Units: | SquareFeet |
| Middle Or Junior School: | ALVIN JUNIOR HIGH SCHOOL |
| Middle Or Junior School District: | 3 - Alvin |
| MLS Area Major: | 5 |
| MLS Area Minor: | Alvin Area |
| Original List Price: | $675,000 |
| Other Structures: | Sheds, Workshop |
| Parcel Number: | 0428-0004-000 |
| Parking Features: | AdditionalParking, Attached, Garage, WorkshopInGarage |
| Parking Total: | 2 |
| Patio And Porch Features: | Deck, Patio |
| Pending Timestamp: | 2026-08-21 |
| Postal City: | Alvin |
| Public Survey Section: | 0 |
| Road Surface Type: | Asphalt |
| Roof: | Composition |
| Rooms Total: | 5 |
| Security Features: | SecurityGate |
| Sewer: | SepticTank |
| Status: | Closed |
| State Or Province: | TX |
| Stories: | 1 |
| Street Number Numeric: | 6,907 |
| Tax Year: | 2025 |
| Universal Property: | US-48039-N-04280004000-R-N |
| Water Source: | Private, Well |
| Year Built Source: | PublicRecords |
| Listing Key: | 1174547556 |
| Current Price: | $650,000.00 |
| Country Subdivision: | 48039 |
| Record Signature: | 1,539,794,300 |
| Universal Parcel Id: | urn:reso:upi:2.0:US:48039:0428-0004-000 |
Listing Courtesy of: Peltier Home And Ranch Realty , LLC
Listing Agent: Patrick Peltier
979-848-6412
Mortgage Calculator
The data on this website relating to real estate for sale comes in part from the IDX Program of the Houston Association of REALTORS®.
All information is believed accurate but not guaranteed. The properties displayed may not be all of the properties available through the IDX Program. Any use of this site other than by potential buyers or sellers is strictly prohibited.
© 2026 Houston Association of REALTORS®.
Houston Association of REALTORS® data last updated on October 08, 2026 06:05 PM - ET.
Property Last Updated: October 08, 2026 06:05 PM - ET
